Недвижимость
Ознакомьтесь с нашими объявлениями
Продать дом
Бесплатная оценка дома
Контакты
Расскажите нам о своих потребностях

18112 LONGWATER RUN DRIVE

Дом На продажу
$1,895,000

BTC: 21.95828505

ETH: 715.09433962

1 Дней
Набережная
4 спален
4 ванн
4,415 кв.фт.

Обзор

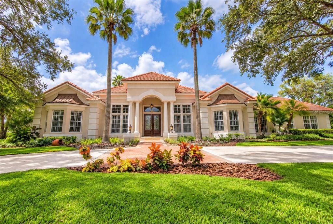
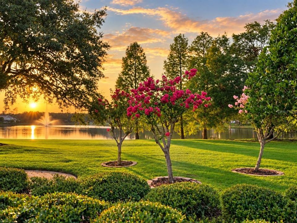
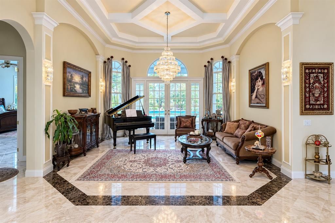
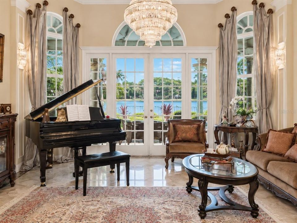
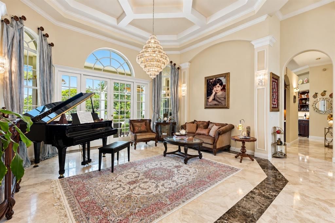
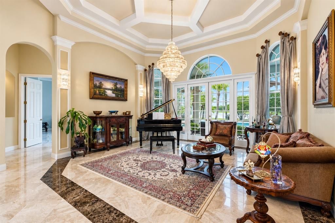
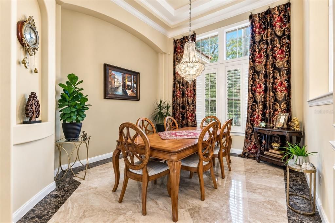
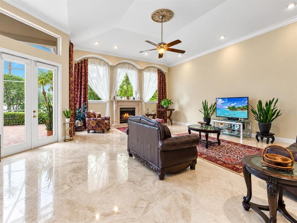
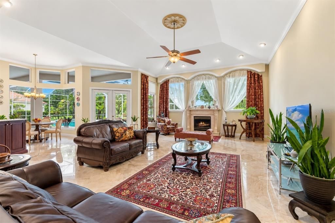
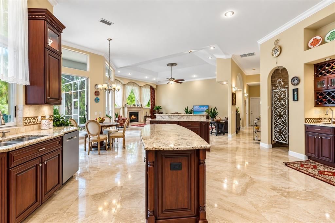
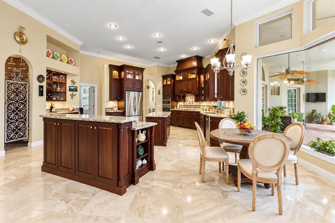
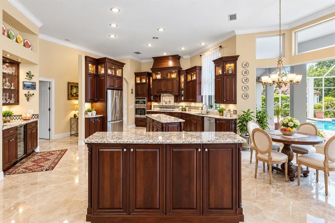
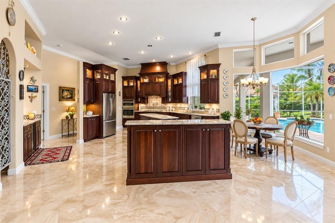
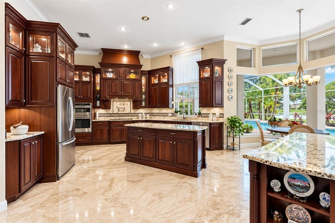
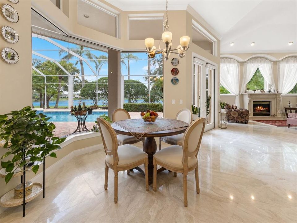
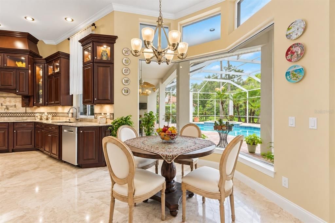
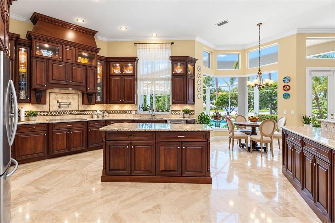
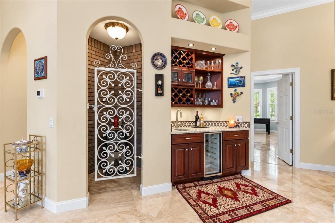
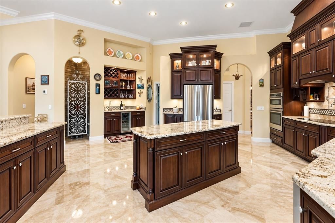
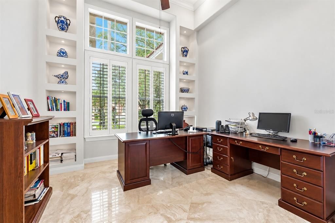
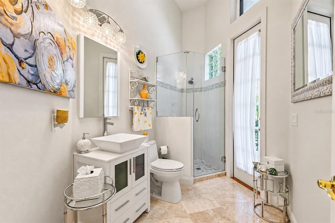
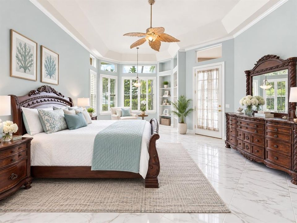
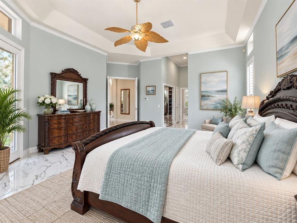
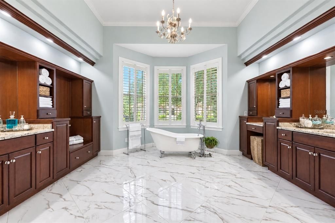
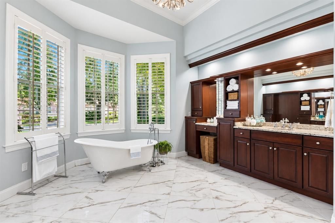
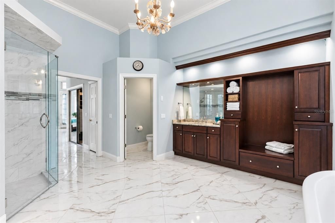
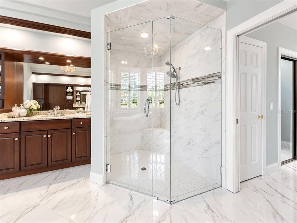
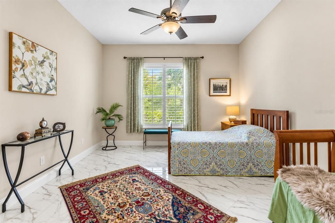
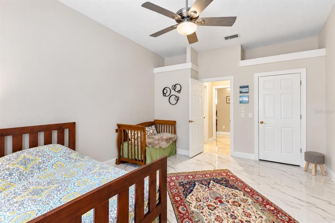
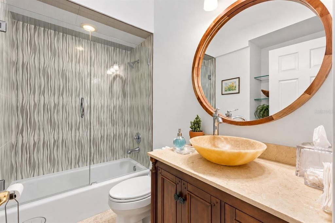
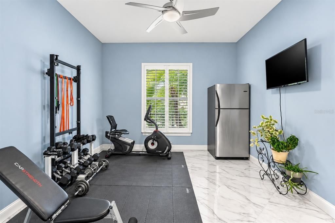
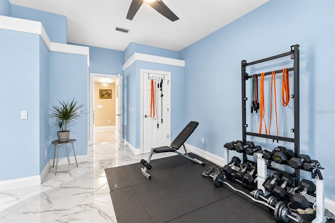
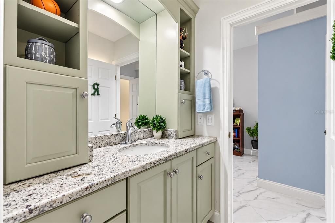
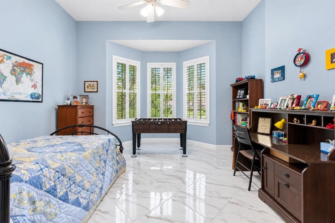
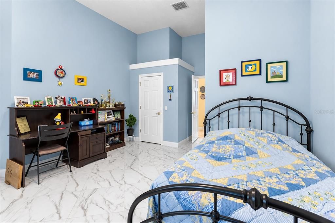
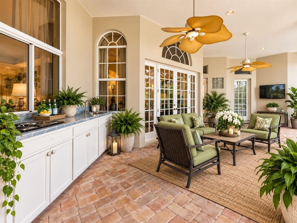
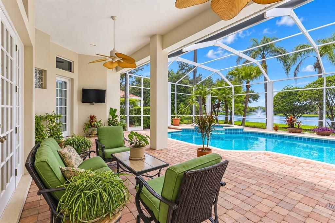
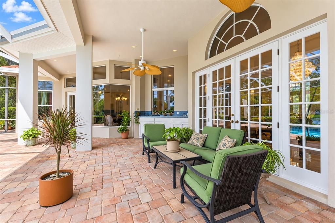
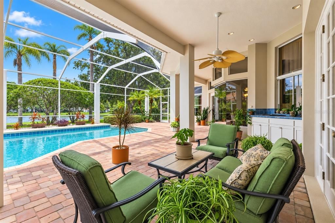
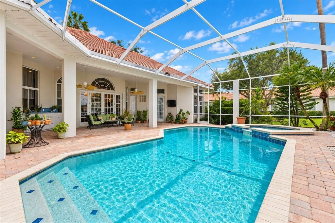
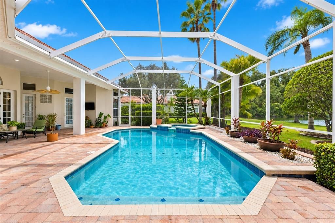
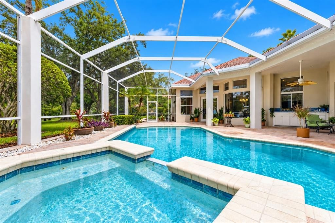
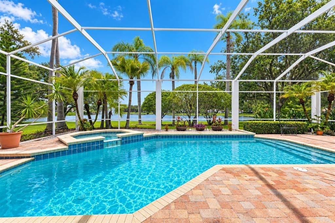
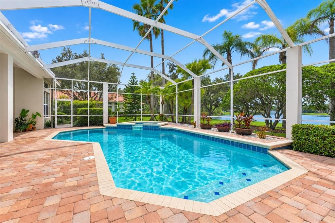
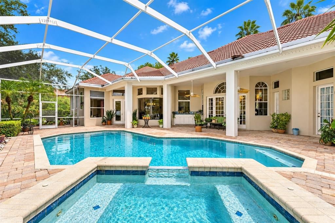
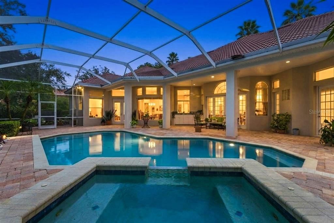
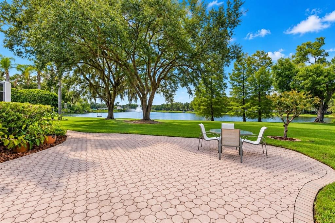
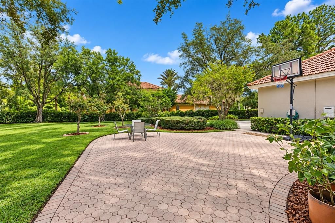
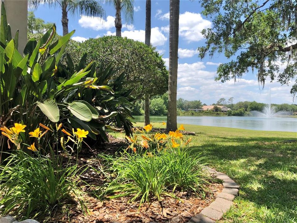
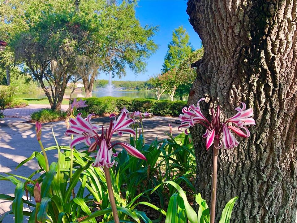
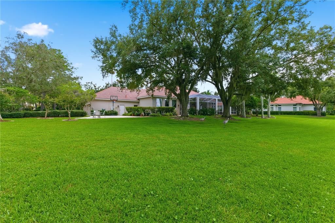
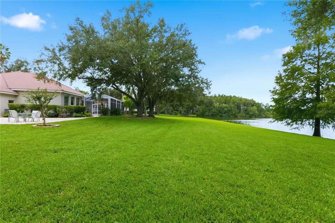
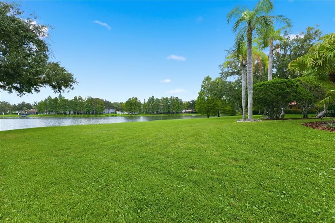
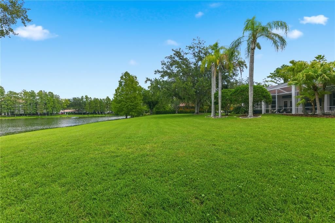
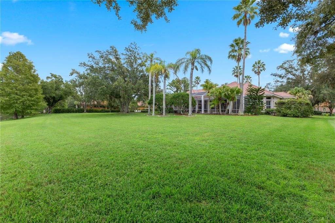
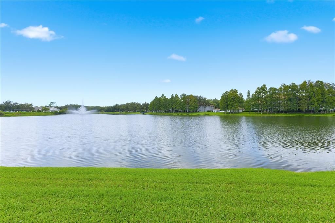
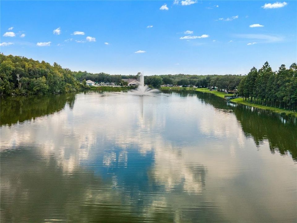
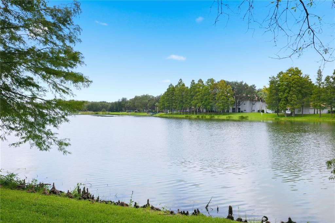
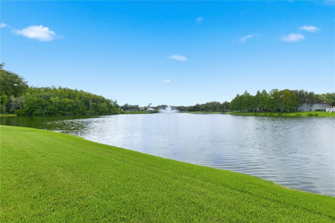
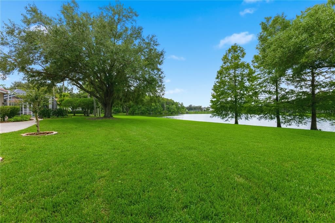
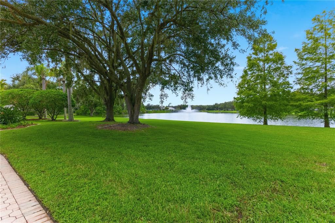
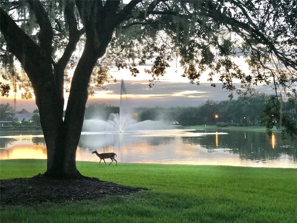
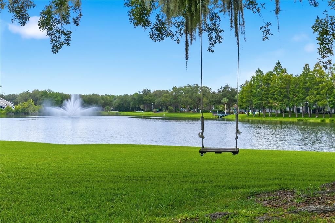
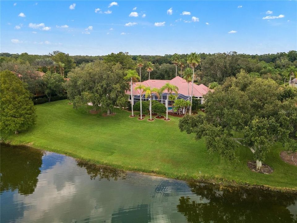
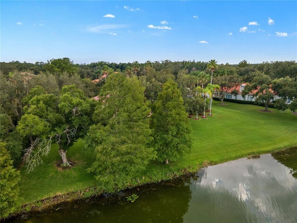
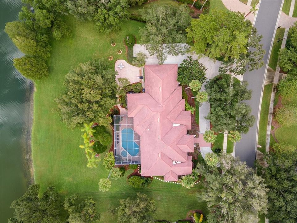
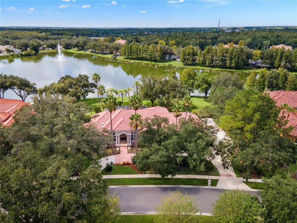
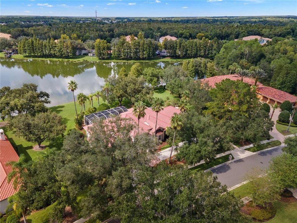
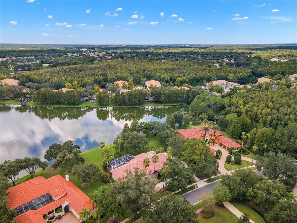
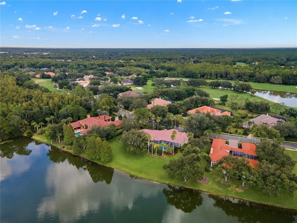
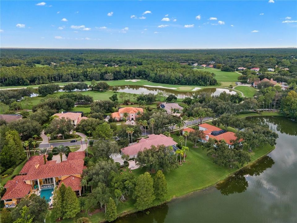
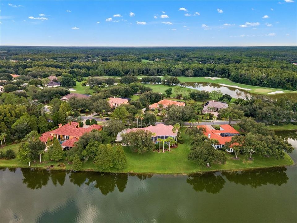
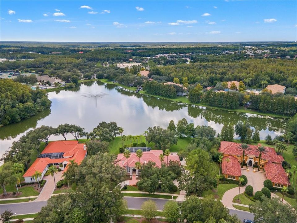
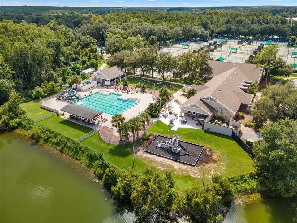
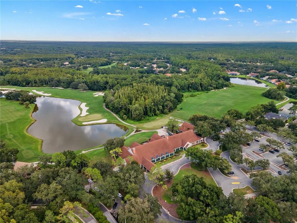
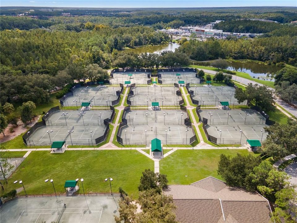
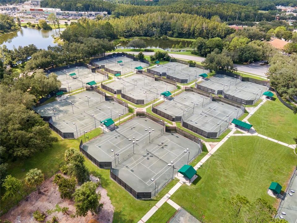
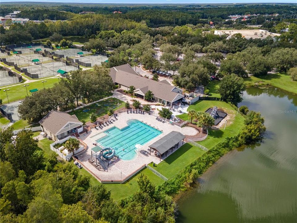
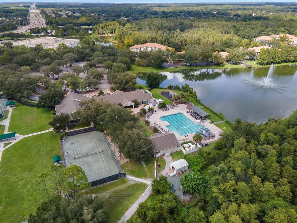
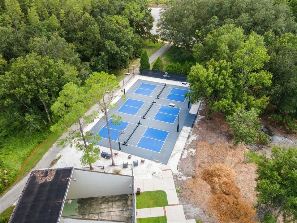
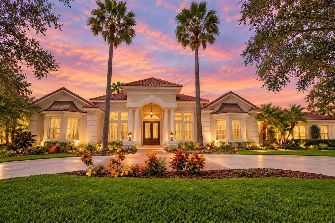
An extraordinary setting, grand custom architecture and some of the most impressive water and country club views in New Tampa come together in this exceptional Hunter’s Green residence. Custom built by Flair Homes and perfectly positioned on an expansive waterfront homesite, this home enjoys sweeping views across the pond toward the Hunter’s Green Country Club, creating a private backdrop that is truly difficult to replicate. From the moment you arrive, the home makes a statement. A circular driveway, side-entry garage and mature landscaping introduce a residence filled with timeless architectural detail. Step inside to soaring ceilings, graceful archways, extensive crown molding, decorative niches, detailed ceiling treatments and abundant natural light. The main living areas have been enhanced with high-quality imported Turkish marble flooring, adding richness and continuity throughout. The formal living room is exceptionally elegant with an intricate custom ceiling design, crystal lighting and French doors framing views of the pool and water beyond. The separate formal dining room continues the sophisticated architectural detailing and provides an impressive setting for entertaining. A private home office features soaring ceilings, custom built-in display niches, plantation shutters and abundant natural light. At the heart of the home is an expansive, fully remodeled kitchen that is every bit as impressive as the setting. Rich custom cabinetry extends nearly to the ceiling and is accented by illuminated glass-front display cabinets and generous storage. Granite countertops provide abundant workspace, complemented by a large center island and oversized breakfast bar. The kitchen features stainless steel appliances, double wall ovens, a sleek cooktop, pot filler, under-cabinet lighting and detailed tile backsplash. Multiple windows and the adjoining casual dining area offer beautiful views of the pool and waterfront. Open to the kitchen, the spacious family room offers a warm and inviting contrast to the home's more formal spaces. A fireplace serves as a focal point beneath a dramatic ceiling, while a wall of windows fills the room with light and brings the outdoors in. The outdoor living space may be the home's greatest luxury. A large covered lanai and expansive brick-paver pool deck surround the custom swimming pool and spa, offering exceptional space for dining, relaxing and entertaining. Beyond the screen enclosure, the oversized homesite opens to a broad lawn, mature palms and spectacular views across the pond toward the country club. The setting is private, peaceful and distinctly Florida. Located within the 24-hour manned gated community of Hunter’s Green, residents enjoy parks, tennis and basketball courts, athletic fields, playgrounds, a dog park and walking paths. Conveniently located near I-75, USF, Moffitt Cancer Center, shopping, dining and entertainment at The Shops at Wiregrass and Tampa Premium Outlets.

Локация

Детали

Тип:
Residential
Парковка:
Circular Driveway
Год постройки:
1995
Лот:
0.82 Акров
Отопление:
Central / Electric / Natural Gas
Цена/кв.фут:
$429
Охлаждение:
Central Air
HOA:
$1,765

Главное

Annual tax
$15,333
2025
HOA
$1,765/yr
24-Hour Guard
Pool
Gunite
View
Water
Waterfront
Pond
Garage
3 car garage
Pets
Allowed
Больше фактов и особенностей
  • Напольное покрытие

    • Marble

    • Porcelain Tile

    Отопление

    • Central

    • Electric

    • Natural Gas

    Охлаждение

    • Central Air

    Бытовая техника

    • Built-In Oven

    • Dishwasher

    • Disposal

    • Dryer

    • Microwave

    • Range

    • Refrigerator

    • Washer

    Другие особенности интерьера

    • Cathedral Ceiling(s)

    • Ceiling Fan(s)

    • Crown Molding

    • Eating Space In Kitchen

    • High Ceilings

    • Open Floorplan

    • Solid Surface Counters

    • Split Bedroom

    • Vaulted Ceiling(s)

    Спальни и ванные комнаты

    • Спальни: 4

    • Полные ванные комнаты: 4

  • Парковка

    • Circular Driveway

    Имущество

    • Этажи: One

    • Частный Бассейн: Да

    • Особенности Экстерьера: French Doors / Irrigation System / Outdoor Kitchen

    Лот

    • Лот: 0.82 Акров

    Другая Информация о Недвижимости

    • Номер Земельного Участка: A18272023L00000000002.0

    • Зонирование: PD-A

  • Тип и стиль

    • Тип недвижимости: Residential

    • Подтип недвижимости: Single Family Residence

  • Общественное благосостояние

    • BB/HS Internet Available

    • Cable Available

    • Cable Connected

    • Electricity Connected

    • Natural Gas Connected

    • Phone Available

    • Sewer Connected

    • Sprinkler Meter

    • Underground Utilities

    • Water Connected

  • Другая финансовая информация

    • HOA: $1,765

    • Частота HOA: Annually

    • Годовая сумма налога: $15,333

  • Детали источника

    • MLS ID: TB8545932

    Другие факты

    • Строительные материалы: Block / Stucco

    • Детали фундамента: Slab

    • Особенности камина: Family Room / Gas

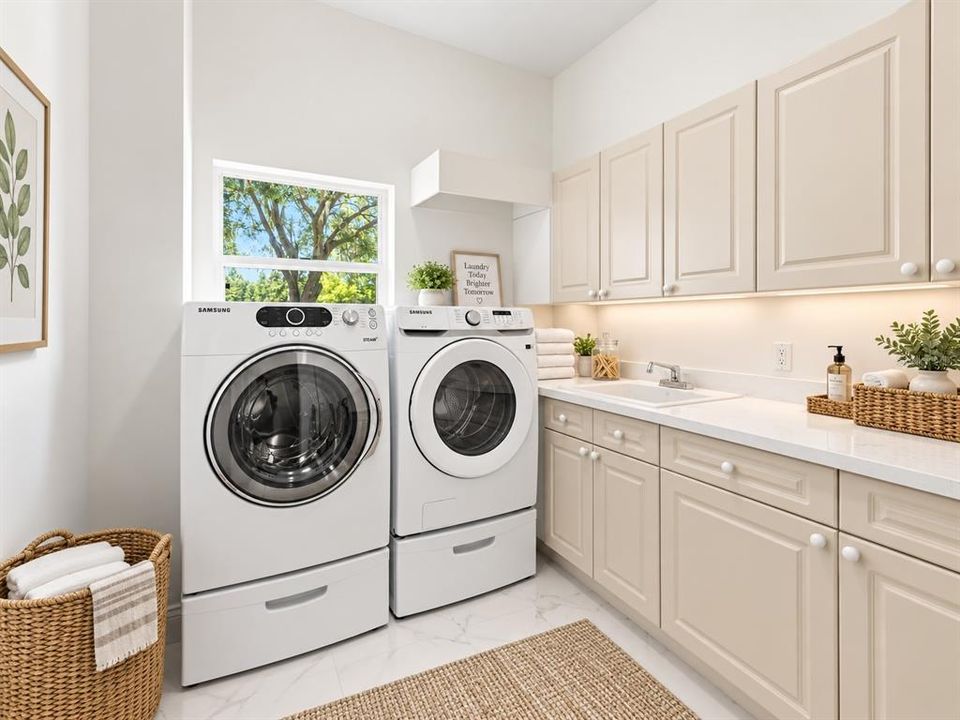
    • Особенности прачечной: Laundry Room

    • Особенности лота: Conservation Area / City Lot / Oversized Lot

    • Особенности двора и крыльца: Enclosed / Screened

    • Особенности бассейна: Gunite / Heated / In Ground / Screen Enclosure

    • Особенности окна: Blinds

    • Направленные лица: Southeast

    • Другие структуры: Outdoor Kitchen

    • Архитектурный стиль: Contemporary

    • Берег: Да

    • Камин: Да

    • Мест в гараже: 3

    • Прикрепленный гараж: Да

    • Гараж: Да

    • Жилая площадь: 4415

    • Источник воды: Public

    • Название подразделения: HUNTERS GREEN

Частный запрос
Поговорите со специалистом по этому объекту.
Планировки, HOA-документы, off-market сравнимые объекты, частный показ — одно сообщение напрямую локальному специалисту.

Ещё такие

На продажу
$1,482,000
Коммерческий
0 room(s)
TAMPA

Рынок вокруг этого адреса

Актуальные данные по району.
Смотреть все

The multiple listing information is provided by the Stellar MLS from a copyrighted compilation of listings. The compilation of listings and each individual listing are ©2026-present Stellar MLS. All Rights Reserved. The information provided is for consumers' personal, noncommercial use and may not be used for any purpose other than to identify prospective properties consumers may be interested in purchasing. All properties are subject to prior sale or withdrawal. All information provided is deemed reliable but is not guaranteed accurate, and should be independently verified. Listing courtesy of: FLORIDA EXECUTIVE REALTY