Недвижимость
Ознакомьтесь с нашими объявлениями
Продать дом
Бесплатная оценка дома
Контакты
Расскажите нам о своих потребностях

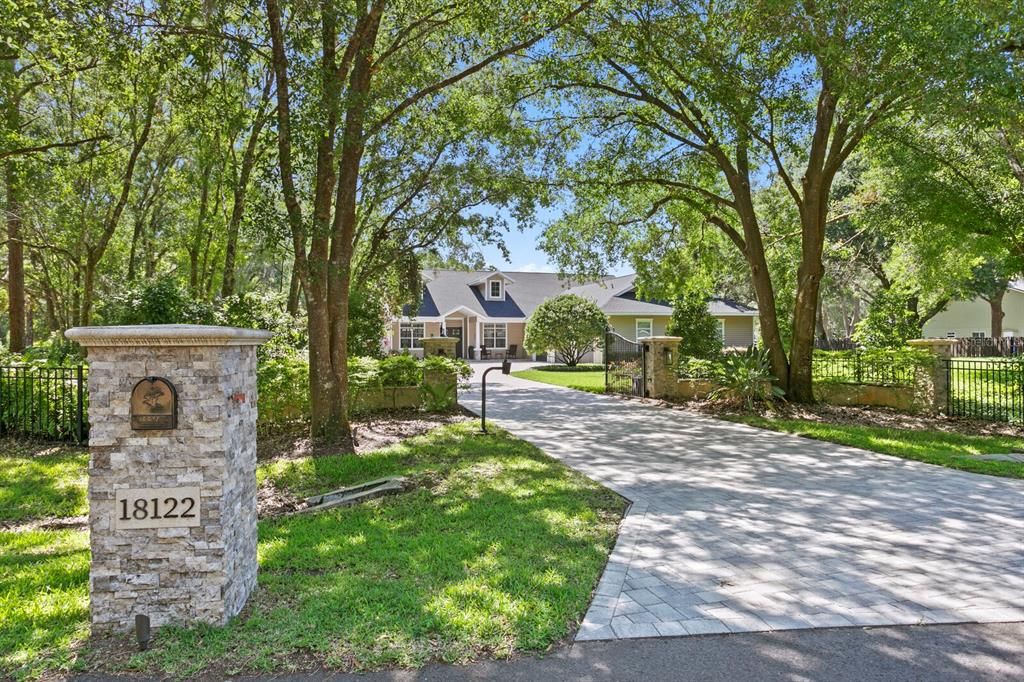
18122 JORENE ROAD

Дом Недавно продано
$1,850,000

BTC: 22.12389381

ETH: 760.69078947

Дата продажи: 2024-08-23
9 Дней
5 спален
4 ванн
4,637 кв.фт.

Обзор

Welcome home to your private estate oasis in beautiful Odessa, FL. Situated on a gated 1.25 acre wooded, pond-front lot, this home has been completely re-imagined inside and out with impeccable designer finishes. As you arrive, the gated entry opens to an expansive paver driveway leading up to the nearly 4,700sqft property. Boasting 5 bedrooms, 4.5 baths, a private office, media room and garage tandem parking for up to 6 cars, this property offers something for everyone. Head from the travertine front porch through the double doors and you’ll be welcomed by an open, modern floorplan. With engineered hardwood floors throughout the main living areas and elegant décor, you’ll immediately feel relaxed and at home. The large family room has coffered ceilings, a decorative fireplace, custom built-ins and accordion folding sliding doors that lead out to an amazing pool area. The Ryan Hughes Design pool is simply spectacular and redefines outdoor Florida living & entertaining. At over 3,600sqft, your screen-enclosed outdoor oasis includes a heated saltwater pool with multiple swim shelves and seating areas, infinity edge spa, spacious pergola, conversation pit with fire table and an outdoor TV, all backing up to a private, conservation lot with no rear neighbors. Next to your pool is an equally impressive outdoor kitchen that includes a spacious bar area with 2 additional TVs, double kegerator, 2 beverage refrigerators, an ice maker and large grill with a commercial vent hood. Head inside to the primary suite that spans the entire left side of the home, offering the utmost in privacy. The large bedroom has a generous sitting area with direct pool access. You’ll find a spacious custom walk-in closet and spa-like primary bath. Just past the beverage station, the primary bath includes double vessel sinks, a hammered copper soaking tub, walk-in shower area, beautifully backlit with glass block, 2 towel warming drawers and separate water closet. The spacious home office is connected to the primary suite. Back through the family room is the adjacent dining room and stunning chef’s kitchen. Designed with dual quartz islands, this kitchen features a walk-in wine cellar with a plum wine dispenser system, hidden pantry and complete line of professional appliances including Wolf induction cooktop and dual convection ovens, 60” Sub-Zero refrigerator, Thermador coffee station and more. Enjoy casual dining with the banquette seating area. The hallway behind the kitchen leads to 3 large bedrooms, 3 full & 1 half baths, along with a large utility room, bonus room (possible 5th bedroom) and access to your 1,300+sqft garage. The private media room includes a 180” screen and plenty of room for enjoying movies & sports with family and friends. The spacious side yard is fully fenced and the backyard features a paver walkway down to your dock where you can launch a canoe or kayak and paddle in the backyard pond. Zoned for Hillsborough top-rated schools (Hammond/Martinez/Steinbrenner) and no HOA restrictions allow you the flexibility to make this impressive property your new place to call home.

Локация

Детали

Тип:
Residential
Парковка:
Driveway / Garage Door Opener / Garage Faces Side / Ground Level / Oversized / Tandem
Год постройки:
2006
Лот:
1.26 Акров
Отопление:
Central / Electric / Heat Pump / Zoned
Цена/кв.фут:
$399
Охлаждение:
Central Air / Zoned
HOA:
Нет данных

Главное

Annual tax
$12,206
2023
Pool
Gunite
View
Trees/Woods, Water
Garage
6 car garage
Furnished
Negotiable
Pets
Allowed
Больше фактов и особенностей
  • Напольное покрытие

    • Carpet

    • Engineered Hardwood

    • Porcelain Tile

    • Travertine

    Отопление

    • Central

    • Electric

    • Heat Pump

    • Zoned

    Охлаждение

    • Central Air

    • Zoned

    Бытовая техника

    • Bar Fridge

    • Built-In Oven

    • Convection Oven

    • Cooktop

    • Dishwasher

    • Disposal

    • Dryer

    • Ice Maker

    • Microwave

    • Range Hood

    • Refrigerator

    • Tankless Water Heater

    • Washer

    • Water Softener

    • Wine Refrigerator

    Другие особенности интерьера

    • Built-in Features

    • Ceiling Fan(s)

    • Coffered Ceiling(s)

    • Crown Molding

    • Dry Bar

    • Eating Space In Kitchen

    • High Ceilings

    • Kitchen/Family Room Combo

    • Open Floorplan

    • Primary Bedroom Main Floor

    • Solid Wood Cabinets

    • Split Bedroom

    • Stone Counters

    • Thermostat

    • Tray Ceiling(s)

    • Walk-In Closet(s)

    • Wet Bar

    • Window Treatments

    Спальни и ванные комнаты

    • Спальни: 5

    • Ванные: 1

    • Полные ванные комнаты: 4

  • Парковка

    • Driveway

    • Garage Door Opener

    • Garage Faces Side

    • Ground Level

    • Oversized

    • Tandem

    Имущество

    • Этажи: One

    • Частный Бассейн: Да

    • Особенности Экстерьера: Dog Run / Irrigation System / Lighting / Outdoor Grill / Outdoor Kitchen / Private Mailbox / Rain Gutters / Sliding Doors

    Лот

    • Лот: 1.26 Акров

    Другая Информация о Недвижимости

    • Номер Земельного Участка: U162717ZZZ00000010340.0

    • Зонирование: ASC-1

  • Тип и стиль

    • Тип недвижимости: Residential

    • Подтип недвижимости: Single Family Residence

  • Общественное благосостояние

    • BB/HS Internet Available

    • Cable Connected

    • Electricity Connected

    • Sprinkler Well

    • Underground Utilities

    • Water Connected

  • Другая финансовая информация

    • Годовая сумма налога: $12,206

  • Детали источника

    • MLS ID: T3529525

    Другие факты

    • Строительные материалы: Block

    • Детали фундамента: Slab

    • Особенности камина: Decorative / Family Room / Gas / Outside

    • Особенности прачечной: Inside / Laundry Room

    • Особенности лота: Cul-De-Sac / In County / Landscaped / Level / Oversized Lot / Street Dead-End

    • Особенности двора и крыльца: Covered / Enclosed / Front Porch / Rear Porch / Screened

    • Особенности бассейна: Gunite / Heated / In Ground / Lighting / Salt Water / Screen Enclosure

    • Особенности окна: Blinds / Double Pane Windows / Drapes / Rods / Window Treatments

    • Направленные лица: East

    • Архитектурный стиль: Craftsman / Florida / Ranch / Traditional

    • Камин: Да

    • Мест в гараже: 6

    • Прикрепленный гараж: Да

    • Гараж: Да

    • Жилая площадь: 4637

    • Источник воды: Well

    • Размеры участка: 166 x 352 x 164 x 324

    • Название подразделения: UNPLATTED

Частный запрос
Поговорите со специалистом по этому объекту.
Планировки, HOA-документы, off-market сравнимые объекты, частный показ — одно сообщение напрямую локальному специалисту.

Ещё такие

Недавно продано
$1,500,000
Дом
3 спален · 2 ванн · 2,176 кв.фт.
RIDGELAND, ODESSA
19639 MICHIGAN AVENUE
Недавно продано
$2,000,000
Дом
6 спален · 5 ванн · 5,719 кв.фт.
KEYSTONE SHORES ESTATES, ODESSA
8503 KENTUCKY DERBY DRIVE
Недавно продано
$1,300,000
Участки / Земля
15.36 acres
KEYSTONE PARK COLONY SUB, ODESSA
18603 TYLER ROAD
Недавно продано
$1,800,000
Дом
5 спален · 4 ванн · 6,024 кв.фт.
UNPLATTED, ODESSA
18124 GUNN HIGHWAY
Недавно продано
$1,900,000
Дом
4 спален · 5 ванн · 5,150 кв.фт.
CHAMPIONS CLUB, TRINITY
10636 PONTOFINO CIRCLE
Недавно продано
$2,100,000
Дом
5 спален · 4 ванн · 4,431 кв.фт.
CITRUS GREEN PH 2, ODESSA
11526 TROTTING DOWN DRIVE
Недавно продано
$2,300,000
Участки / Земля
7.49 acres
KEYSTONE LAKE VIEW PARK, ODESSA
17924 SIMMS ROAD
Недавно продано
$1,323,818
Дом
6 спален · 5 ванн · 4,303 кв.фт.
VICTORIA LAKES, ODESSA
11276 KINGLY LANE

Рынок вокруг этого адреса

Актуальные данные по району.
Смотреть все

The multiple listing information is provided by the Stellar MLS from a copyrighted compilation of listings. The compilation of listings and each individual listing are ©2026-present Stellar MLS. All Rights Reserved. The information provided is for consumers' personal, noncommercial use and may not be used for any purpose other than to identify prospective properties consumers may be interested in purchasing. All properties are subject to prior sale or withdrawal. All information provided is deemed reliable but is not guaranteed accurate, and should be independently verified. Listing courtesy of: COLDWELL BANKER REALTY