Недвижимость
Ознакомьтесь с нашими объявлениями
Продать дом
Бесплатная оценка дома
Контакты
Расскажите нам о своих потребностях

18200 Gardiner Lane, Jupiter FL 33458

Дом На продажу
$13,995,000

BTC: 164.26056338

ETH: 5,281.13207547

Новое
Набережная
6 спален
6 ванн
7,046 кв.фт.

Обзор

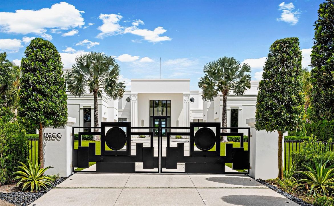
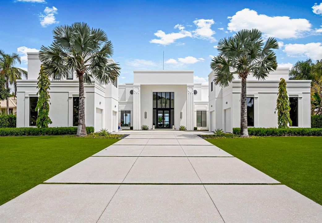
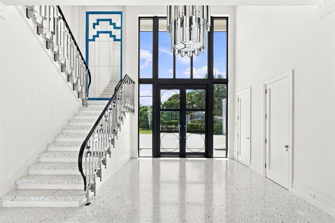
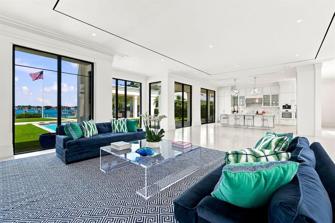
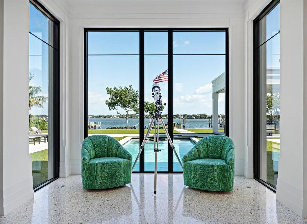
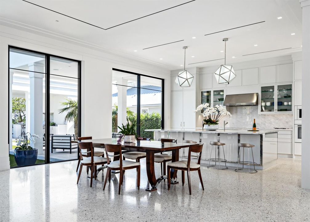
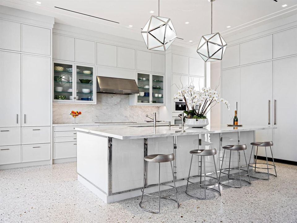
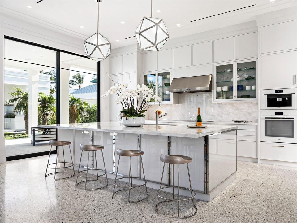
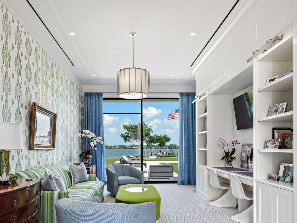
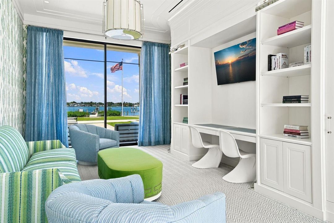
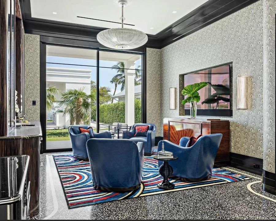
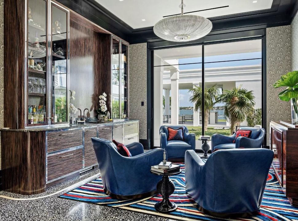
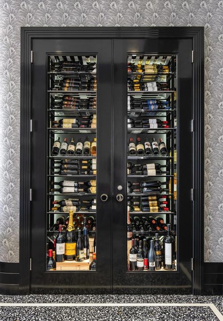
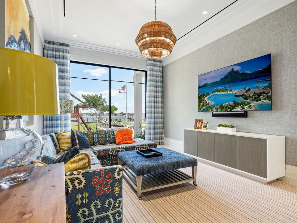
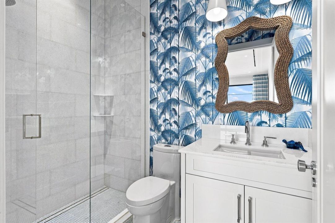
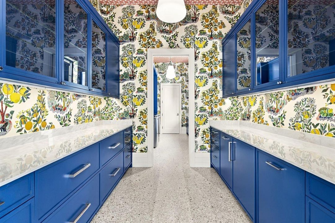
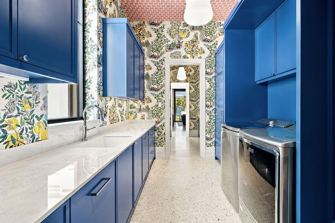
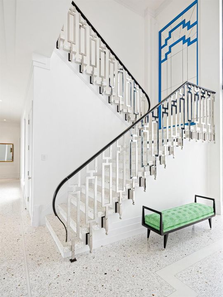
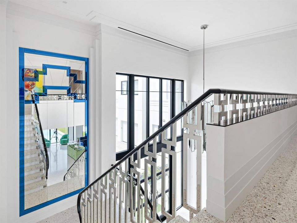
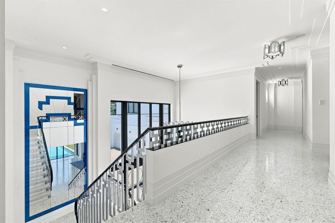
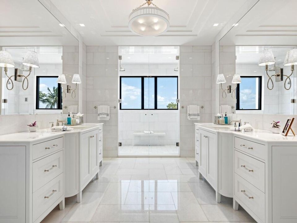
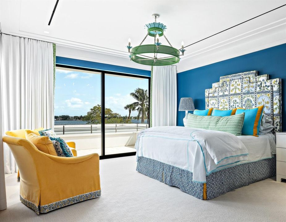
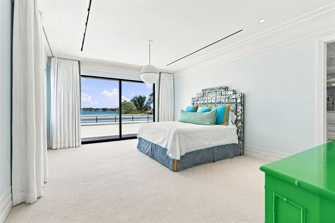
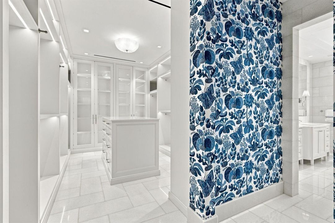
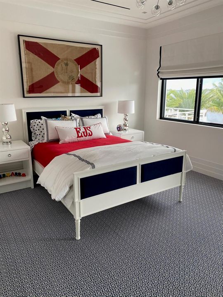
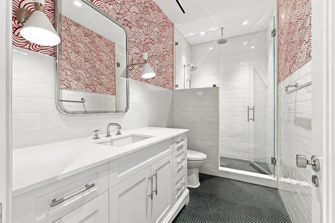
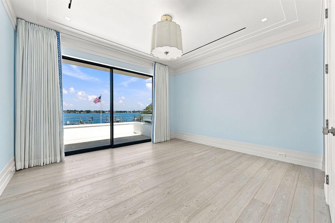
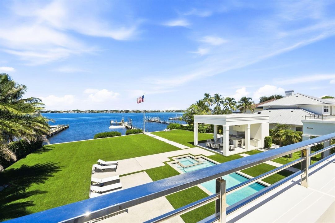
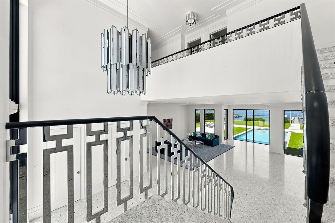
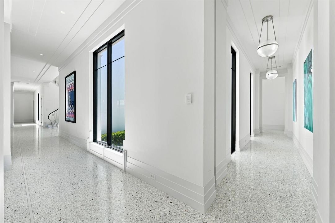
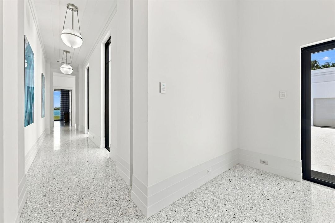
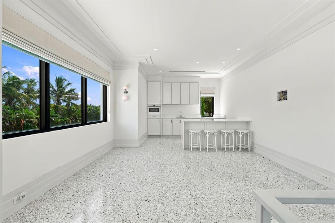
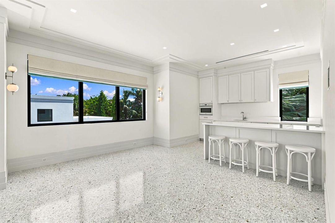
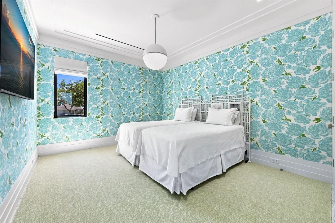
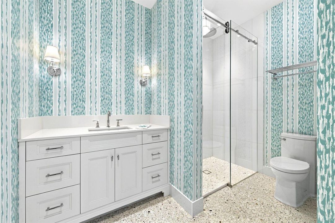
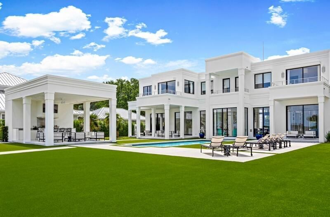
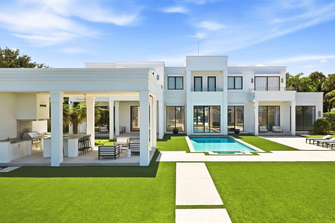
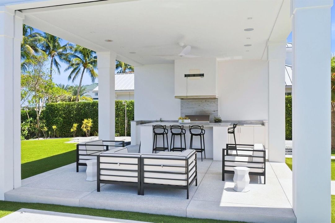
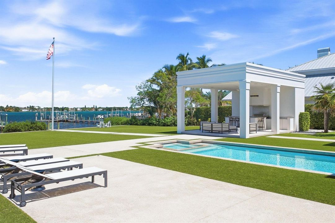
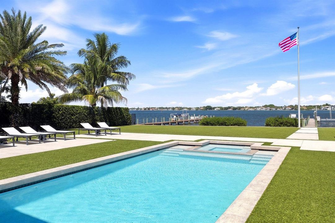
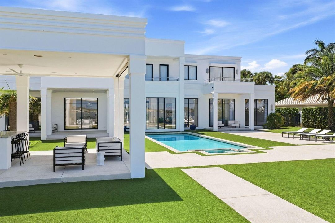
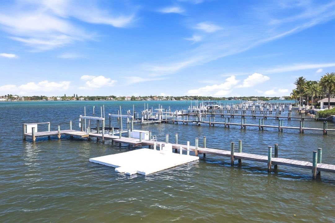
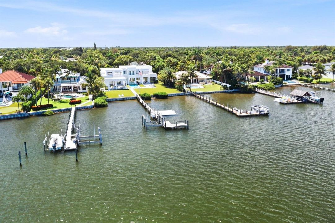
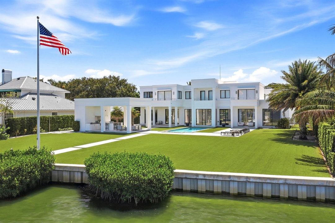
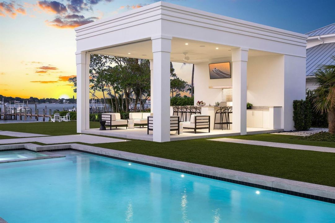
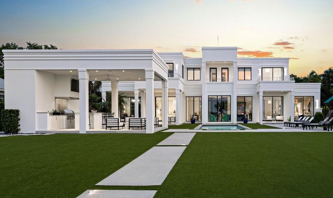
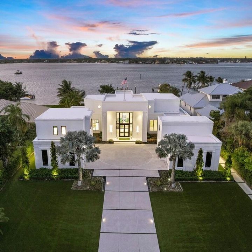
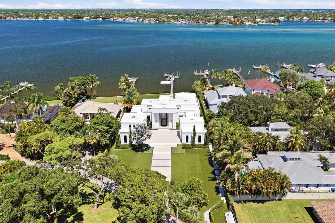
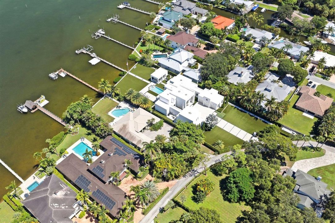
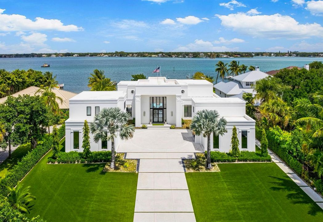
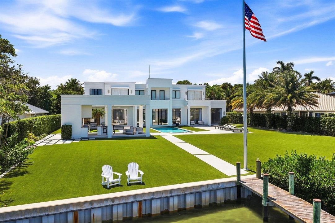
Set on nearly an acre with 127' of waterfront, 18200 Gardiner Lane occupies an extraordinary position along one of the broadest stretches of the Loxahatchee River in Jupiter. Expansive water views and exceptionally generous grounds create a remarkable sense of openness and privacy. The waterfront setting features a large pool and spa, expansive lawn, covered entertaining cabana with fully equipped outdoor kitchen and bar, and private dock with boat lift and floating dock offering direct ocean access. The six-bedroom custom residence pairs distinctive architecture and exceptional construction with expansive glass and long sightlines capturing river views throughout. A rare combination of land, water, space and direct ocean access on the Jupiter waterfront. Beyond its exceptional waterfront setting, 18200 Gardiner Lane is distinguished by the way the residence has been designed for both everyday living and large scale entertaining. Long sightlines and expansive glass bring river views into the principal living spaces, while custom terrazzo flooring incorporating exotic shells, detailed millwork and cabinetry, polished stainless steel and carefully selected materials give the interiors a distinctive architectural character. The main living spaces center around a dramatic great room overlooking the water, with an adjoining kitchen featuring custom cabinetry and Miele appliances, formal and casual dining areas, and a sophisticated cocktail lounge with bar and temperature-controlled storage for approximately 1,500 bottles of wine. The six bedroom configuration provides unusual flexibility for family and guests. Four bedrooms, including the primary suite, are located together on the second floor of the main residence. A fifth bedroom on the first floor provides flexibility as a guest suite, family room or media room, while the sixth is a spacious, self contained guest residence with its own living area, kitchen, bath and laundry, offering exceptional privacy for extended family, long term guests or staff. Outdoor living is equally well conceived. The expansive, fully turfed waterfront grounds extend approximately 120 feet from the residence toward the river, providing abundant room for recreation and entertaining. A large pool and spa are complemented by a separate covered cabana with a fully equipped outdoor kitchen and bar, full bath and outdoor shower. Along the property's 127 feet of riverfront, a private double stringer dock includes a boat lift and floating dock, with additional dockage available along the outer dock and direct ocean access. For the automotive enthusiast or collector, five air conditioned garage bays offer substantial capacity, with ceiling heights designed to accommodate automotive lifts and additional air conditioned storage above one garage. The quality of the home's construction is as notable as its design. The structural system is entirely concrete and steel, with no wood used structurally, including poured concrete at the second floor and roof and extensive structural steel. Concrete used throughout the construction was specified at 7,000 PSI or greater, and the residence was engineered for design pressures capable of withstanding winds in excess of 200 MPH. The seawall was constructed with rust inhibited concrete and galvanized rebar. That same attention to detail extends throughout the home's systems and finishes. Thermally broken windows and sliders feature dual pane Starfire glass; solid wood doors and custom cabinetry are used throughout; and custom 316 polished stainless steel appears in railings and other architectural details. Crestron automation integrates lighting and automated shades, complemented by a Sonos audio system with 24 invisible speakers, extensive wireless connectivity, and a comprehensive camera and security system. High efficiency variable speed Trane HVAC, extensive copper plumbing, sophisticated electrical infrastructure, lightning protection and two 1,000 gallon in ground LP tanks further reflect the depth of the home's engineering. The location brings together the best of both worlds: the space, boating and natural beauty of Jupiter, with easy access to the dining, shopping, culture and sophistication of Palm Beach. 18200 Gardiner Lane offers a combination increasingly difficult to replicate on the Jupiter waterfront: nearly an acre of land, expansive views across the Loxahatchee River, direct ocean access and the space to live, entertain and enjoy the water on an exceptional scale.

Локация

Детали

Тип:
Residential
Парковка:
2 Or More Spaces / Driveway / Parking Garage
Год постройки:
2020
Лот:
0.97 Акров
Отопление:
Central / Electric / Gas / Zoned
Цена/кв.фут:
$1,986
Охлаждение:
Central Air / Gas / Zoned
HOA:
Нет данных

Valuation

Recent sales nearby
18 public-records sales within 0.5 mi
Median actual sale: $532K
Not enough MLS comparables for a model estimate on this property. Public-records data shown instead.
Главное

Annual tax
$138,463
2025
Pool
Heated
View
Intracoastal View, River
Waterfront
Intracoastal Front, Ocean Access
Garage
5 car garage
Pets
Allowed
Больше фактов и особенностей
  • Напольное покрытие

    • Carpet

    • Terrazzo

    • Wood

    Отопление

    • Central

    • Electric

    • Gas

    • Zoned

    Охлаждение

    • Central Air

    • Gas

    • Zoned

    Бытовая техника

    • Electric Water Heater

    • Gas Water Heater

    • Natural Gas Water Heater

    • Dishwasher

    • Disposal

    • Dryer

    • Free-Standing Freezer

    • Ice Maker

    • Microwave

    • Water Purifier

    • Electric Range

    • Gas Range

    • Refrigerator

    • Self Cleaning Oven

    • Wall Oven

    • Washer

    • Water Softener Owned

    Другие особенности интерьера

    • Bar

    • Built-in Features

    • Closet Cabinetry

    • Cooking Island

    • Custom Mirrors

    • Entrance Foyer

    • Pantry

    • Walk-In Closet(s)

    • Wet Bar

    • Den/Library/Office

    • Great Room

    • Separate Guest/In-Law Quarters

    • Maid/In-Law Quarters

    • Maid'S Quarters

    • Storage

    • Utility Room/Laundry

    Спальни и ванные комнаты

    • Спальни: 6

    • Ванные: 4

    • Полные ванные комнаты: 6

  • Парковка

    • 2 Or More Spaces

    • Driveway

    • Parking Garage

    Имущество

    • Этажи: 2

    • Частный Бассейн: Да

    • Особенности Экстерьера: Balcony / Built-In Grill / Open Balcony / Outdoor Shower

    Лот

    • Лот: 0.97 Акров

    Другая Информация о Недвижимости

    • Номер Земельного Участка: 00424036000050190

    • Зонирование: RS

  • Тип и стиль

    • Тип недвижимости: Residential

    • Подтип недвижимости: Single Family Residence

  • Общественное благосостояние

    • Cable Connected

    • Sewer Connected

    • Water Connected

    • Cable Available

    • Sewer Available

    • Water Available

  • Другая финансовая информация

    • Годовая сумма налога: $138,463

  • Детали источника

    • MLS ID: B26082925

    Другие факты

    • Строительные материалы: Concrete Block Construction / CBS Construction / Slab Construction / Stucco

    • Особенности прачечной: Laundry Room / Utility Room/Laundry

    • Особенности лота: 1/2 To Less Than 3/4 Acre Lot / Less Than 1 Acre / Above Ground Irrigation / Fenced / Sprinklers

    • Особенности двора и крыльца: Open Balcony / Patio

    • Особенности бассейна: Heated / Solar Heat

    • Особенности окна: Complete Impact Glass / Drapes

    • Направленные лица: South

    • Другие структуры: Livable

    • Архитектурный стиль: Other

    • Берег: Да

    • Мест в гараже: 5

    • Прикрепленный гараж: Да

    • Гараж: Да

    • Жилая площадь: 7046

    • Источник воды: Public

    • Размеры участка: 156x395

    • Название подразделения: N/A

Частный запрос
Поговорите со специалистом по этому объекту.
Планировки, HOA-документы, off-market сравнимые объекты, частный показ — одно сообщение напрямую локальному специалисту.

Ещё такие

Новое
На продажу
$11,500,000
Дом
5 спален · 5 ванн · 4,744 кв.фт.
ADMIRALS COVE,Admirals Cove, Jupiter
130 Waters Edge Drive, Jupiter FL 33477
Новое
На продажу
$9,980,000
Квартира
3 спален · 5 ванн · 5,720 кв.фт.
PASSAGES OF JUPITER ISLAND, Tequesta
19750 S BEACH Road # 7050, Tequesta FL 33469
-$500K
На продажу
$17,200,000
Дом
7 спален · 8 ванн · 11,178 кв.фт.
ADMIRALS COVE, Jupiter
107 Schooner Lane, Jupiter FL 33477
На продажу
$10,899,000
Дом
6 спален · 5 ванн · 4,823 кв.фт.
Sandy Depths, Jupiter
18119 SE Federal Hwy, Jupiter FL 33469
-$5M
На продажу
$17,750,000
Коммерческий
0 room(s)
Jupiter
18947 SE Federal Highway, Jupiter FL 33469
На продажу
$12,900,000
Дом
5 спален · 5 ванн · 7,464 кв.фт.
RIVERSIDE ON THE LOXAHATCH, Tequesta
19175 W Riverside Drive, Tequesta FL 33469
-$4M
На продажу
$10,875,000
Дом
5 спален · 3 ванн · 6,327 кв.фт.
JUPITER RIVER ESTATES,JUPITER RIVER ESTATE, Jupiter
19153 SE Jupiter River Drive, Jupiter FL 33458
На продажу
$11,200,000
Дом
3 спален · 3 ванн · 2,886 кв.фт.
RIO VISTA OF ISLAND SHORES, Jupiter
974 Marlin Drive, Jupiter FL 33458

Рынок вокруг этого адреса

Актуальные данные по району.
Смотреть все

The multiple listing information is provided by the Miami Association of REALTORS® from a copyrighted compilation of listings. The compilation of listings and each individual listing are ©2026-present Miami Association of REALTORS®. All Rights Reserved. The information provided is for consumers' personal, noncommercial use and may not be used for any purpose other than to identify prospective properties consumers may be interested in purchasing. All properties are subject to prior sale or withdrawal. All information provided is deemed reliable but is not guaranteed accurate, and should be independently verified. Listing courtesy of: Compass Florida LLC