Недвижимость
Ознакомьтесь с нашими объявлениями
Продать дом
Бесплатная оценка дома
Контакты
Расскажите нам о своих потребностях

1825 WHITEHALL DRIVE

Дом На продажу
$3,195,000

BTC: 38.20856254

ETH: 1,313.73355263

Новое
4 спален
4 ванн
4,311 кв.фт.

Обзор

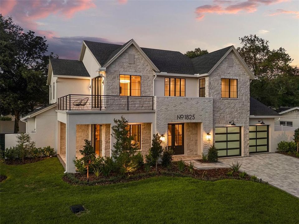
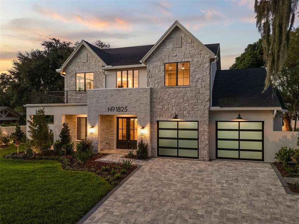
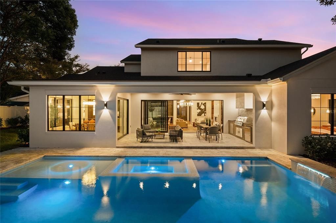
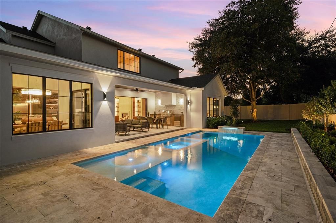
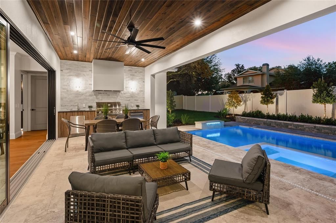
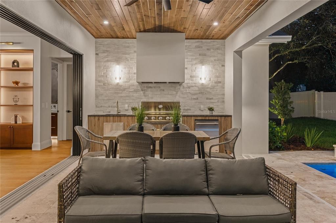
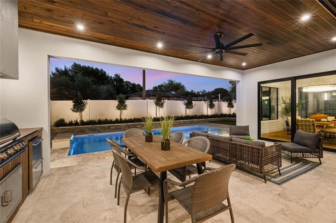
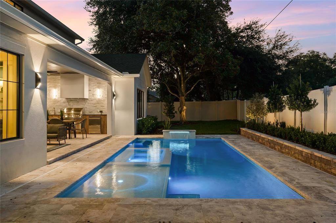
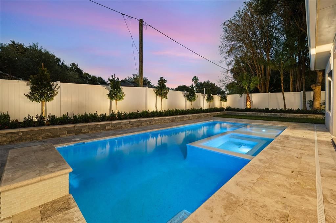
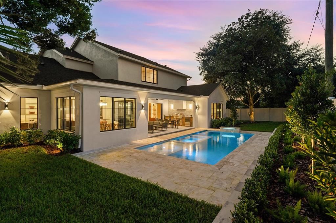
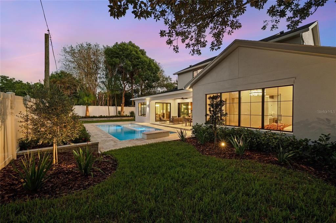
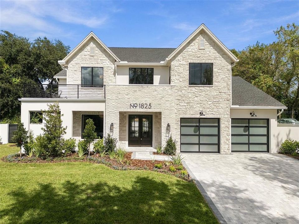
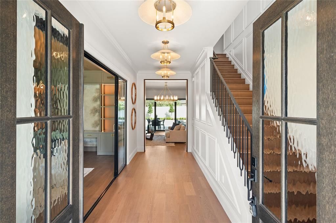
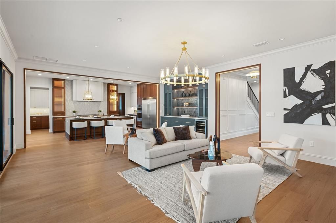
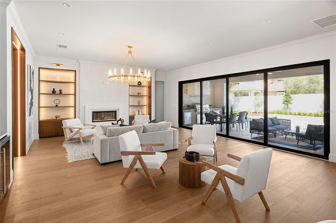
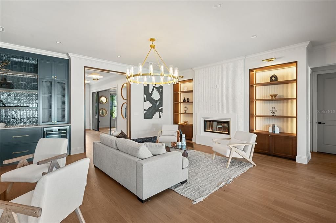
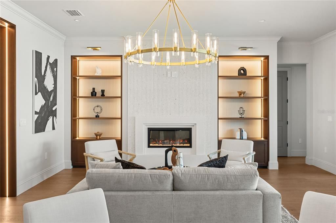
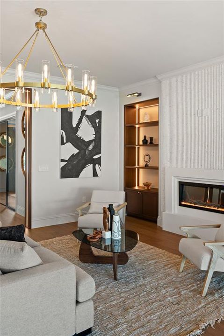
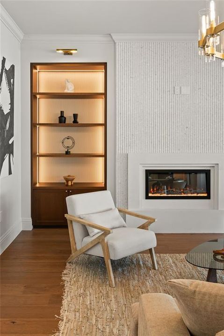
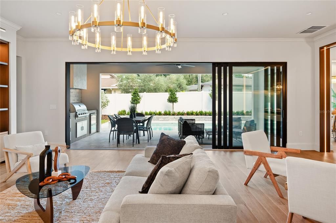
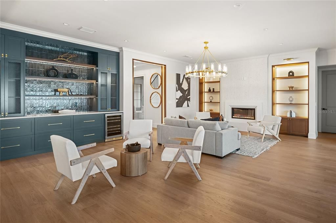
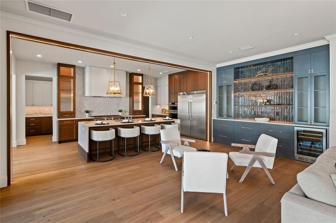
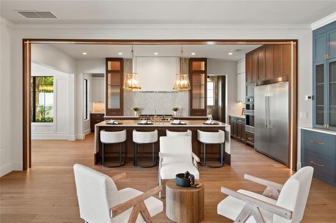
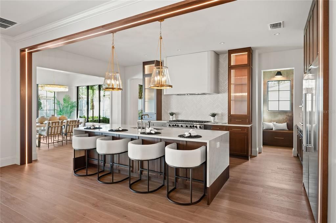
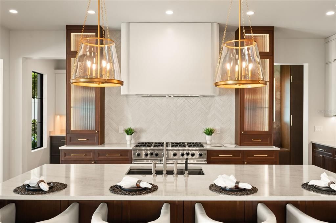
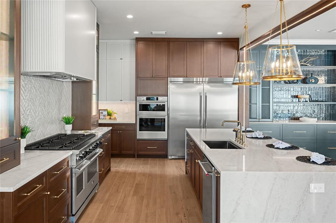
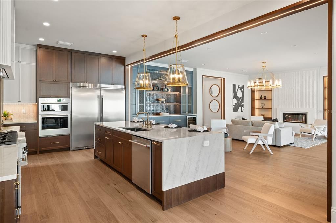
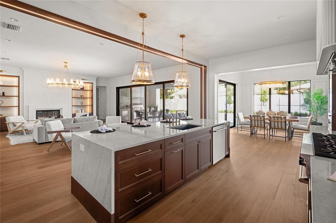
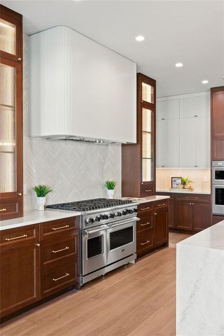
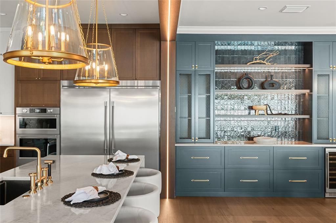
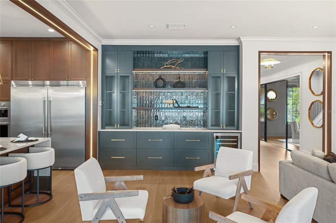
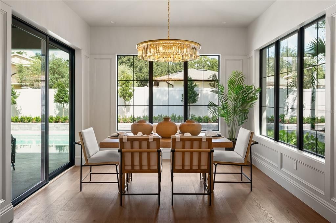
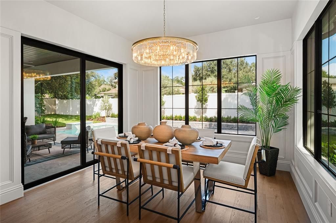
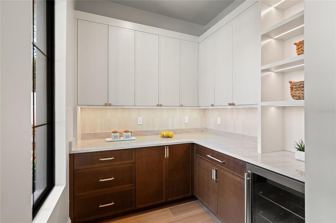
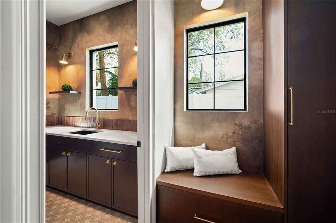
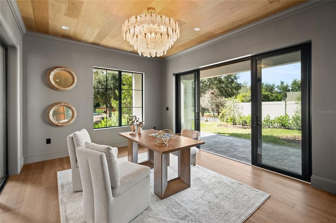
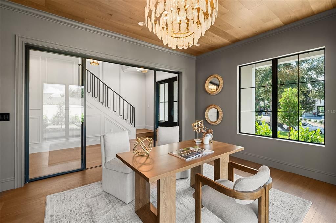
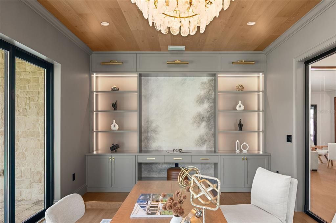
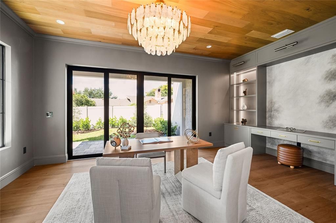
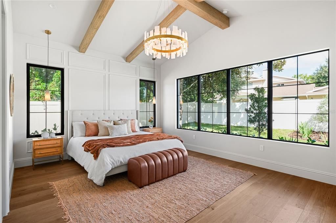
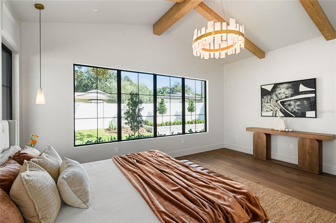
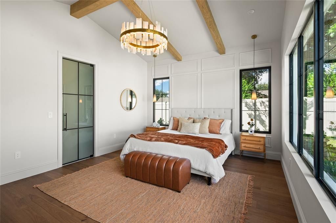
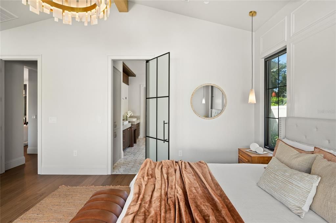
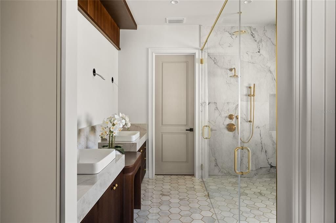
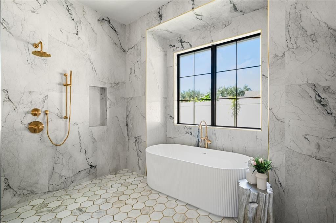
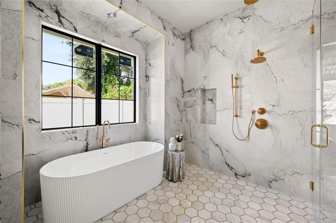
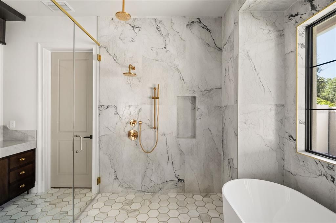
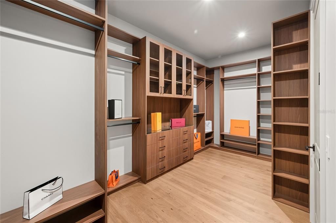
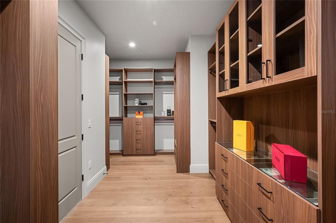
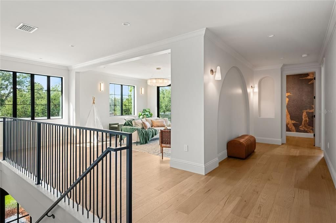
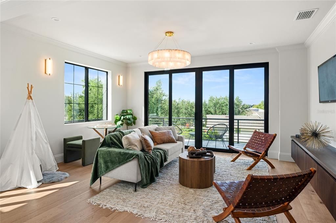
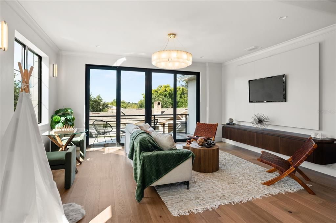
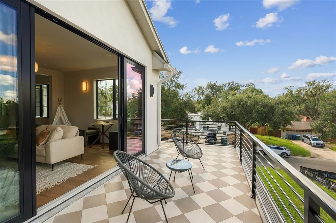
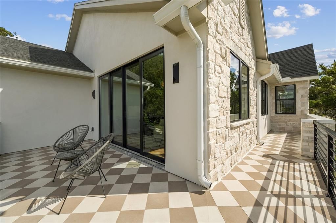
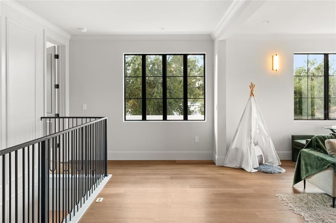
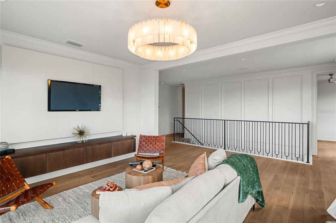
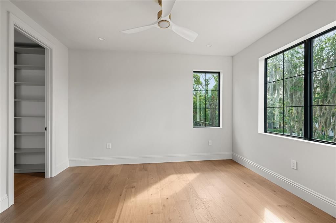
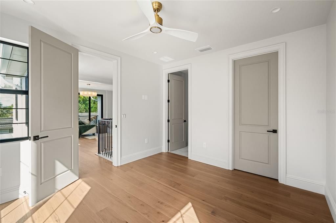
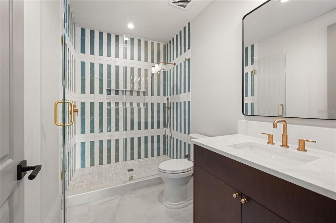
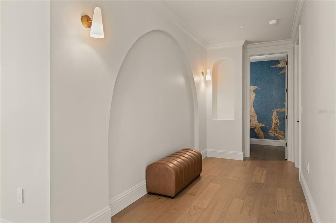
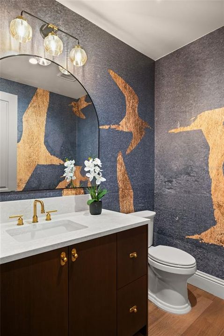
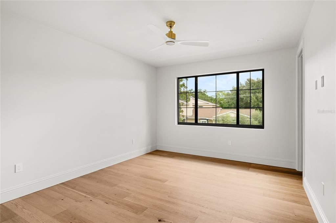
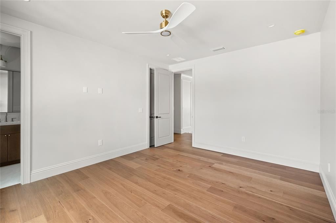
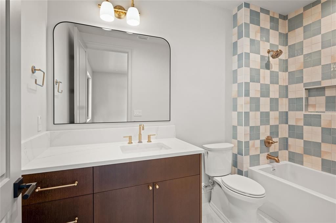
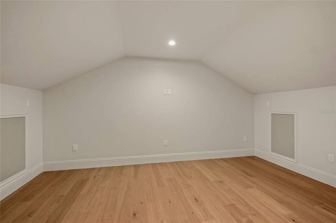
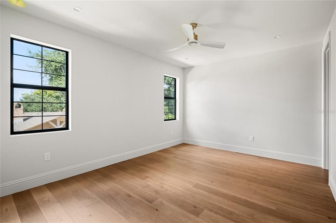
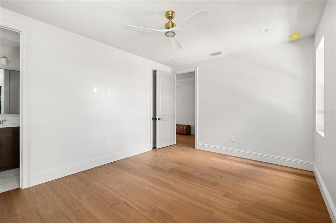
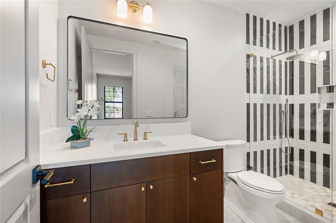
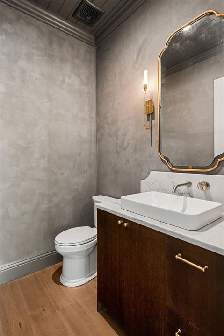
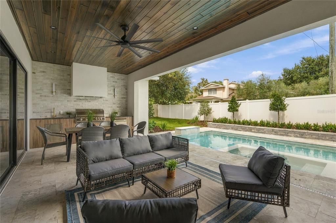
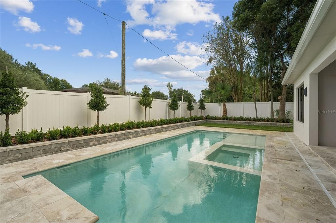
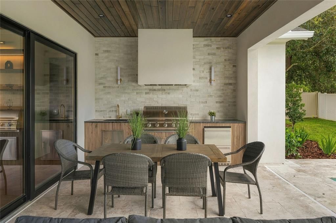
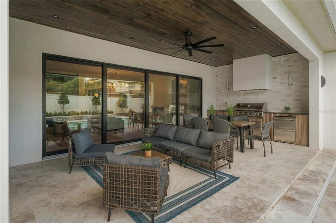
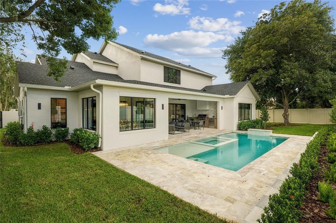
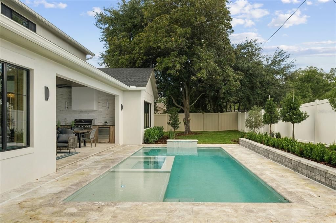
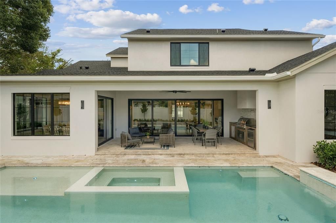
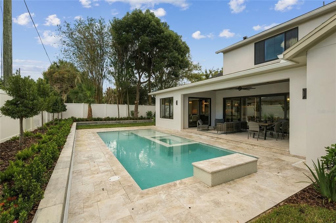
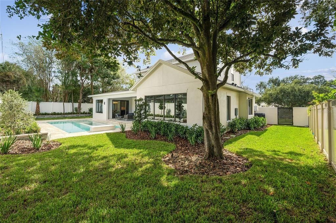
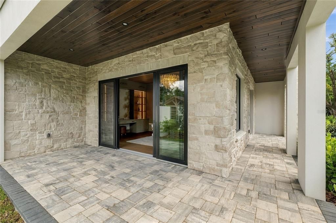
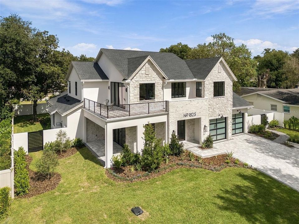
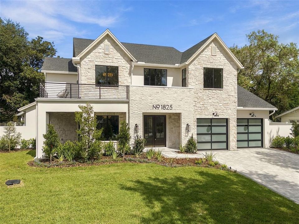
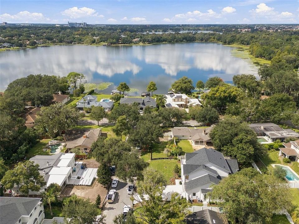
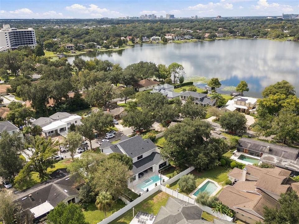
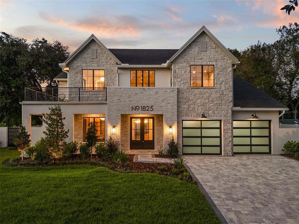
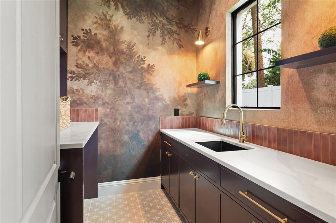
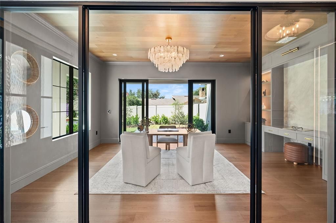
1825 Whitehall Drive announces itself in stone. Twin gables of whitewashed natural stone, a stately brick entry, and striking black-framed windows define its European-inspired architecture in Winter Park’s coveted Kenilworth Shores. Brand-new and awaiting its first owner, this expansive custom residence offers over 4,300 square feet of timeless character and bespoke craftsmanship. Inside, natural light moves across wide-plank engineered white oak floors. Grand entertaining spaces meet intimate rooms, rich in architectural elegance. Architectural symmetry defines the great room, where a soaring fluted terrazzo fireplace is framed by custom walnut cabinetry and brass picture lights. Expansive glass opens to the lanai, while a sitting room features a custom bar with brass mesh cabinetry, illuminated shelving, glazed tile, and wine refrigeration. The kitchen is a masterpiece, and you'll know it the moment you walk in. A Taj Mahal quartzite island commands the room, framed by floor-to-ceiling bespoke cabinetry, illuminated reeded glass, and a sculptural fluted hood. Sweeping waterfall edges meet a custom fluted wood base. A 48-inch Thermador gas range, double ovens, and separate refrigerator and freezer columns complete the kitchen. Beyond, a windowed butler’s pantry offers quartzite countertops, illuminated shelving, and beverage refrigeration. Opening to the pool, the dining room invites memorable dinners that linger long after the last guest should have left. And then there's the first-floor primary suite—where luxury becomes personal. Vaulted ceilings with stained oak beams bring warmth and architectural character, while the bathroom is a destination in itself. Brass-inlaid marble floors, lilac-veined stone, a quartzite double vanity, and makeup station introduce a spectacular wet room with four rainfall showerheads, two handheld showers, and a sculptural fluted soaking tub. An oversized, fully customized walk-in closet features built-in cabinetry and elegant glass-front displays. Just off the foyer, the library is a room you'll fall in love with. Color-drenched walls, a stained oak-plank ceiling, custom built-ins, and brass-lit shelving create an intimate retreat, enclosed in glass with doors to a secluded side patio. The mudroom, plum-cabinetry laundry, and plaster-inspired powder bath complete the level. Upstairs, a light-filled loft opens to an uncovered terrace with checkerboard stone flooring, made for sunset conversations beneath the stars. Three bedrooms each feature an en-suite bath and custom closet. A jewel-box powder bath and vaulted bonus room, ideal for a cinema or game lounge, complete the level. Outside, a covered lanai with stained tongue-and-groove ceiling features a summer kitchen in whitewashed brick, fluted cabinetry, and leathered granite. French-pattern Talya leathered stone frames the PebbleTec pool, tanning ledge, inset spa, and calming waterfall—a setting made for sunlit afternoons, entertaining, and memorable evenings. Custom-built by Structure Redevelopment, LLC, this residence reflects a passion for distinctive architecture, superior craftsmanship, and uncompromising detail. Among Kenilworth Shores' distinguished residences and lakefront estates, it places you moments from Park Avenue’s restaurants, boutiques, and cafés, Rollins College, and the Chain of Lakes. Here, neighborhood tranquility meets the charm of Winter Park living. Schedule your private showing today.

Локация

Детали

Тип:
Residential
Парковка:
Нет данных
Год постройки:
2026
Лот:
0.27 Акров
Отопление:
Electric
Цена/кв.фут:
$741
Охлаждение:
Central Air
HOA:
Нет данных

Valuation

Our model vs. what's actually selling nearby.
Estimate
$3,195,000
$1.8M – $3.7M
Confidence Low
List vs. estimate
At estimate
List $3,195,000 · +0.0%
List is in line with recent comparable activity.
Price per sq ft
$741
+79.1% vs. city median $413
Based on
5 MLS comparables
Median of recent comparable listings. Sold comps use closing price, active listings use list price.

Главное

Annual tax
$11,168
2025
Pool
In Ground
Garage
2 car garage
Больше фактов и особенностей
  • Напольное покрытие

    • Engineered Hardwood

    Отопление

    • Electric

    Охлаждение

    • Central Air

    Бытовая техника

    • Dishwasher

    • Microwave

    • Range

    • Range Hood

    • Refrigerator

    • Wine Refrigerator

    Другие особенности интерьера

    • Built-in Features

    • Ceiling Fan(s)

    • Dry Bar

    • Eating Space In Kitchen

    • High Ceilings

    • Open Floorplan

    • Primary Bedroom Main Floor

    • Solid Surface Counters

    • Solid Wood Cabinets

    • Split Bedroom

    • Stone Counters

    • Thermostat

    • Vaulted Ceiling(s)

    • Walk-In Closet(s)

    Спальни и ванные комнаты

    • Спальни: 4

    • Ванные: 2

    • Полные ванные комнаты: 4

  • Имущество

    • Этажи: Two

    • Частный Бассейн: Да

    • Особенности Экстерьера: Balcony / Irrigation System / Lighting / Outdoor Grill / Outdoor Kitchen / Private Yard / Rain Gutters / Sliding Doors

    Лот

    • Лот: 0.27 Акров

    Другая Информация о Недвижимости

    • Номер Земельного Участка: 082230413305150

    • Зонирование: R-1A

  • Тип и стиль

    • Тип недвижимости: Residential

    • Подтип недвижимости: Single Family Residence

  • Общественное благосостояние

    • Electricity Connected

    • Public

    • Street Lights

    • Water Connected

  • Другая финансовая информация

    • Годовая сумма налога: $11,169

  • Детали источника

    • MLS ID: O6450811

    Другие факты

    • Строительные материалы: Block / Brick / Stone / Stucco

    • Детали фундамента: Slab

    • Особенности камина: Electric / Living Room

    • Особенности прачечной: Inside / Laundry Room / Sink / Washer Hookup

    • Особенности лота: Cleared / City Lot / Landscaped / Oversized Lot

    • Особенности двора и крыльца: Covered / Front Porch / Patio / Side Porch

    • Особенности бассейна: In Ground / Lighting / Tile

    • Особенности окна: Double Pane Windows / Insulated Windows / Low-Emissivity Windows

    • Направленные лица: South

    • Камин: Да

    • Мест в гараже: 2

    • Прикрепленный гараж: Да

    • Гараж: Да

    • Жилая площадь: 4311

    • Источник воды: Public

    • Название подразделения: KENILWORTH SHORES SEC 06

Частный запрос
Поговорите со специалистом по этому объекту.
Планировки, HOA-документы, off-market сравнимые объекты, частный показ — одно сообщение напрямую локальному специалисту.

Ещё такие

На продажу
$2,750,000
Коммерческий
0 room(s) · 1,979 кв.фт.
LAKE BARTON ESTATES, ORLANDO
690 N SEMORAN BOULEVARD
Новое
На продажу
$2,629,000
Дом
5 спален · 4 ванн · 3,682 кв.фт.
COMSTOCK PARK, WINTER PARK
1681 WOODLAND AVENUE
Новое
На продажу
$3,495,000
Дом
5 спален · 5 ванн · 4,483 кв.фт.
GREEN OAKS REP, WINTER PARK
1600 LEGION DRIVE
Новое
На продажу
$3,390,000
Дом
5 спален · 5 ванн · 4,520 кв.фт.
FOREST HILLS, WINTER PARK
1751 GLENCOE ROAD
На продажу
$2,295,000
Дом
4 спален · 5 ванн · 3,295 кв.фт.
LAKE FOREST PARK, WINTER PARK
2234 HOWARD DRIVE
На продажу
$3,799,000
Дом
5 спален · 5 ванн · 5,296 кв.фт.
BEVERLY SHORES, ORLANDO
3207 MIDDLESEX ROAD
На продажу
$3,250,000
Дом
5 спален · 6 ванн · 4,459 кв.фт.
LAKE FOREST PARK, WINTER PARK
2823 PARKLAND CIRCLE
На продажу
$2,500,000
Дом
5 спален · 4 ванн · 3,700 кв.фт.
JENKINS SECOND ADD, WINTER PARK
1760 OAKHURST AVENUE

Рынок вокруг этого адреса

Актуальные данные по району.
Смотреть все

The multiple listing information is provided by the Stellar MLS from a copyrighted compilation of listings. The compilation of listings and each individual listing are ©2026-present Stellar MLS. All Rights Reserved. The information provided is for consumers' personal, noncommercial use and may not be used for any purpose other than to identify prospective properties consumers may be interested in purchasing. All properties are subject to prior sale or withdrawal. All information provided is deemed reliable but is not guaranteed accurate, and should be independently verified. Listing courtesy of: COMPASS FLORIDA LLC