Недвижимость
Ознакомьтесь с нашими объявлениями
Продать дом
Бесплатная оценка дома
Контакты
Расскажите нам о своих потребностях
1842 MICHIGAN AVENUE NE

Дом Под контрактом
$313,000

BTC: 4.80208653

ETH: 164.50826220

1 Дней
3 спален
2 ванн
1,548 кв.фт.

Обзор

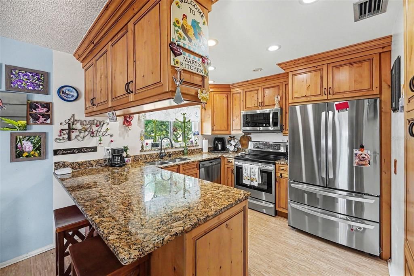
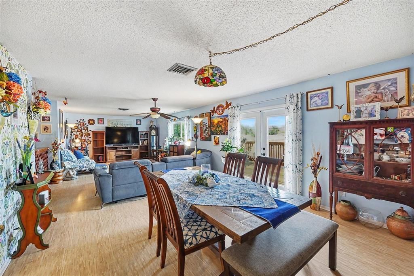
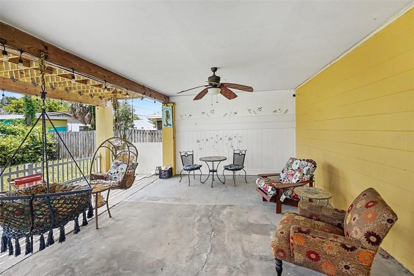
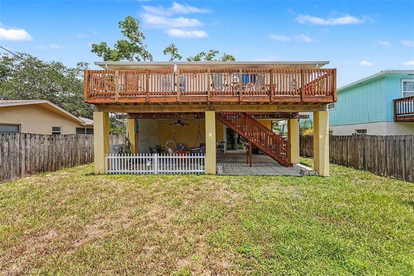
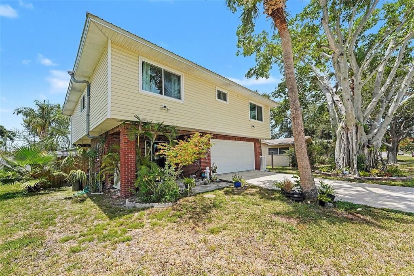
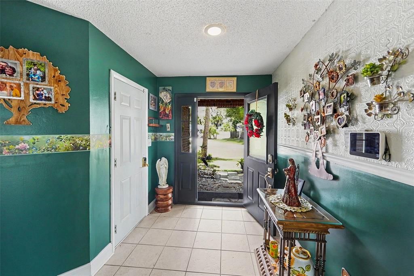
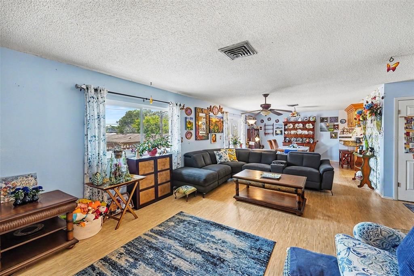
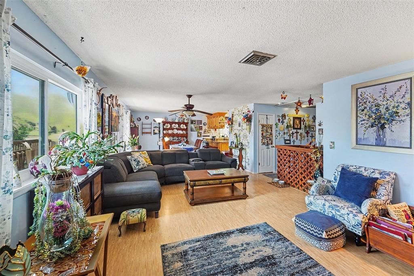
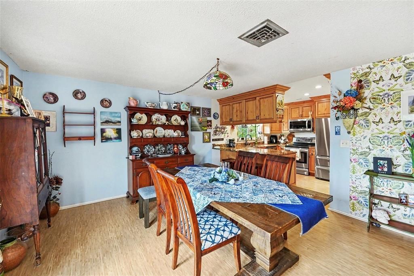
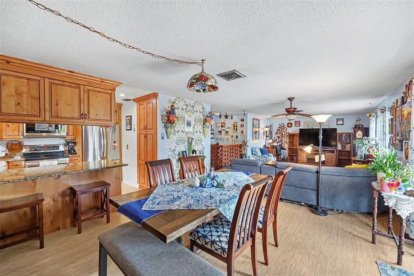
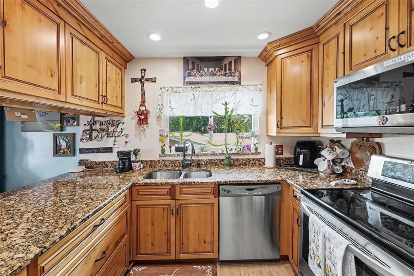
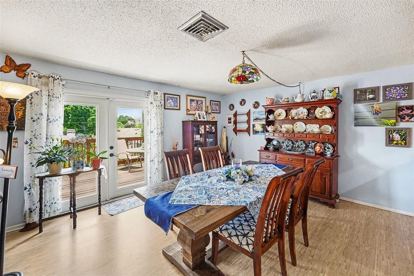
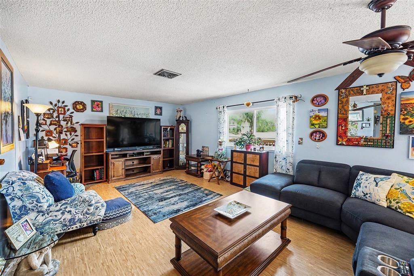
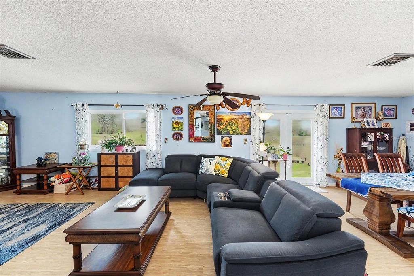
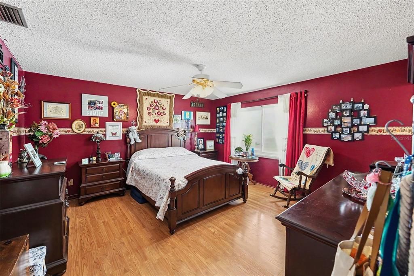
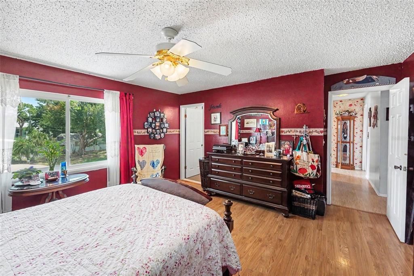
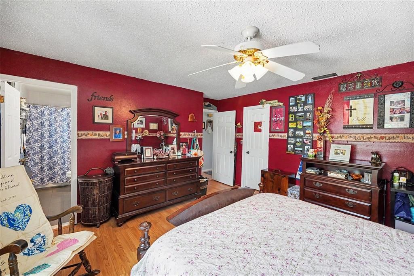
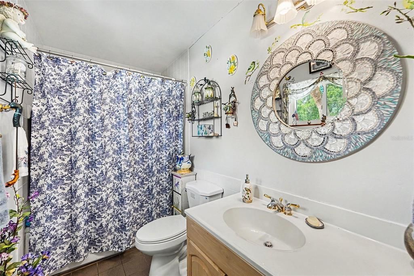
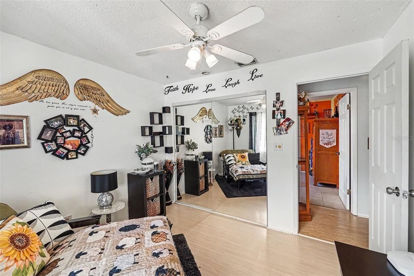
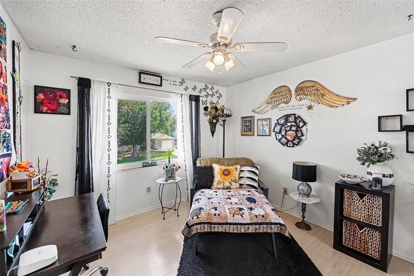
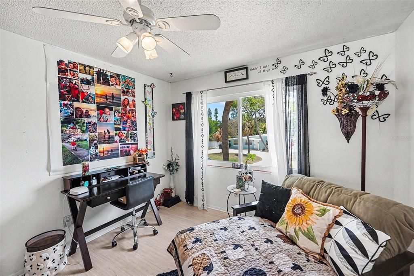
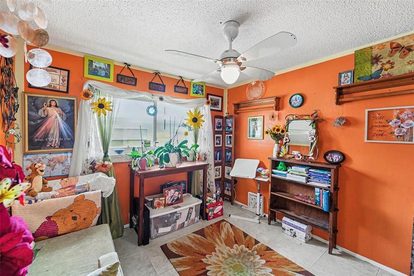
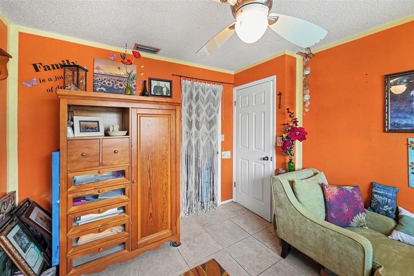
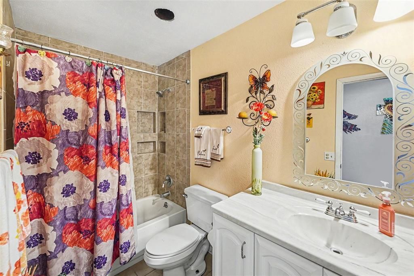
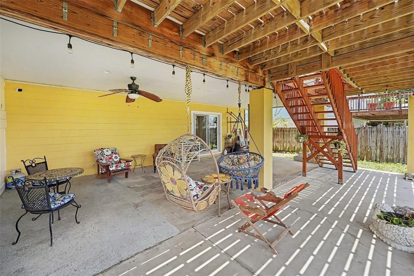
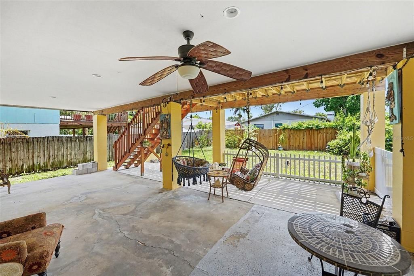
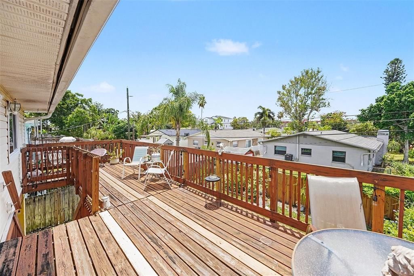
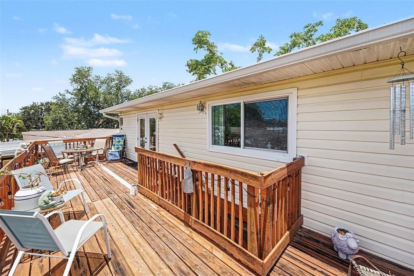
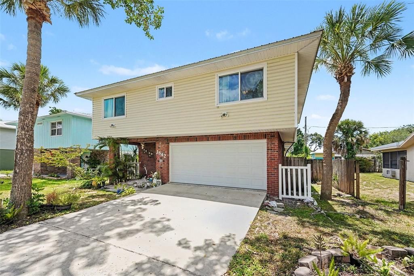
Welcome to 1842 Michigan Ave NE, the ONLY ELEVATED HOME ON THE MARKET in Shore Acres, offering peace of mind without compromising quality, comfort, or living space. Designed with all living areas on one level, this 3-bedroom, 2-bathroom home features an open floor plan filled with natural light. Both the front entryway and rear staircase provide easy access to the main living area. The beautifully renovated kitchen boasts solid wood cabinetry, granite countertops, stainless steel appliances, and opens seamlessly to the dining and living areas. French doors lead to a newer deck, the perfect spot for morning coffee or relaxing with a book. The spacious primary bedroom features an en-suite bathroom and walk-in closet, while two additional bedrooms share a second bathroom. A durable metal/Teflon roof provides long-lasting protection and value that, along with the newer A/C and windows, make this home energy efficient. The oversized two-car garage offers ample storage space. Outdoor living is where this home stands out. In addition to the expansive deck, a COVERED patio built on the ground-level slab creates an inviting space for entertaining, outdoor dining, or relaxing in the shade. The oversized backyard offers plenty of room to add a pool, an outdoor kitchen, or to create your own private backyard oasis. Perfectly located in Shore Acres, this ELEVATED home offers the peace of mind you've been looking for, just 10 minutes from downtown St. Petersburg's restaurants and shops, 20 minutes from the Gulf beaches, and easy access to I-275 and Tampa International Airport.

Локация

Детали

Тип:
Residential
Парковка:
Driveway / Garage Door Opener / On Street
Год постройки:
1979
Лот:
0.11 Акров
Отопление:
Central
Цена/кв.фут:
$202
Охлаждение:
Central Air
HOA:
Нет данных

Valuation

Our model vs. what's actually selling nearby.
Estimate
$500,000
$324K – $599K
Confidence Low
List vs. estimate
$187K below estimate
List $313,000 · -37.4%
Our model says this listing is priced below recent comparable activity. Expect competition.
Price per sq ft
$202
-41.6% vs. city median $346
Based on
11 MLS comparables
Median of recent comparable listings. Sold comps use closing price, active listings use list price.

Главное

Annual tax
$1,451
2025
Garage
2 car garage
Больше фактов и особенностей
  • Напольное покрытие

    • Laminate

    • Tile

    Отопление

    • Central

    Охлаждение

    • Central Air

    Бытовая техника

    • Dishwasher

    • Disposal

    • Dryer

    • Microwave

    • Range

    • Refrigerator

    • Water Softener

    Другие особенности интерьера

    • Ceiling Fan(s)

    • Living Room/Dining Room Combo

    • Open Floorplan

    • Solid Wood Cabinets

    • Split Bedroom

    • Stone Counters

    • Thermostat

    • Walk-In Closet(s)

    Спальни и ванные комнаты

    • Спальни: 3

    • Полные ванные комнаты: 2

  • Парковка

    • Driveway

    • Garage Door Opener

    • On Street

    Имущество

    • Этажи: Two

    • Особенности Экстерьера: Balcony / French Doors / Lighting / Other / Private Yard / Rain Gutters

    Лот

    • Лот: 0.11 Акров

    Другая Информация о Недвижимости

    • Номер Земельного Участка: 043117814500060070

    • Зонирование: AE

  • Тип и стиль

    • Тип недвижимости: Residential

    • Подтип недвижимости: Single Family Residence

  • Общественное благосостояние

    • Cable Available

    • Electricity Connected

    • Natural Gas Connected

    • Sewer Connected

    • Water Connected

  • Другая финансовая информация

    • Годовая сумма налога: $1,451

  • Детали источника

    • MLS ID: TB8525360

    Другие факты

    • Строительные материалы: Block / Wood Frame

    • Детали фундамента: Slab

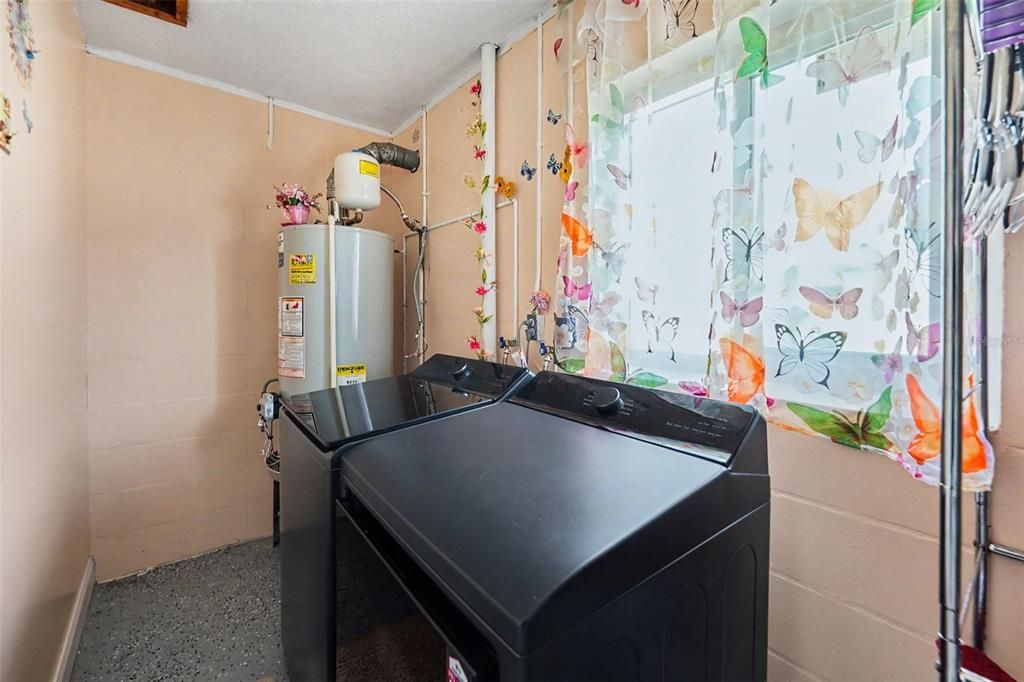
    • Особенности прачечной: Laundry Chute / Laundry Room

    • Особенности двора и крыльца: Deck / Other / Patio / Rear Porch

    • Направленные лица: North

    • Мест в гараже: 2

    • Прикрепленный гараж: Да

    • Гараж: Да

    • Жилая площадь: 1548

    • Источник воды: Public

    • Размеры участка: 50 x 100

    • Название подразделения: SHOREACRES CENTER

Частный запрос
Поговорите со специалистом по этому объекту.
Планировки, HOA-документы, off-market сравнимые объекты, частный показ — одно сообщение напрямую локальному специалисту.

Ещё такие

Новое
Под контрактом
$239,000
Дом
2 спален · 1 ванн · 1,036 кв.фт.
EDGEMOOR ESTATES REP, ST PETERSBURG
5597 PERSHING STREET NE
Новое
Под контрактом
$269,900
Дом
2 спален · 1 ванн · 1,027 кв.фт.
RIO VISTA, ST PETERSBURG
538 82ND AVENUE N
Новое
Под контрактом
$250,000
Дом
2 спален · 1 ванн · 832 кв.фт.
RIO VISTA, ST PETERSBURG
8110 DIAGONAL ROAD N
Под контрактом
$379,000
Дом
3 спален · 2 ванн · 1,373 кв.фт.
SHORE ACRES DENVER ST REP BAYOU GRANDE SEC, ST PETERSBURG
5901 DENVER STREET NE
Под контрактом
$315,000
Дом
3 спален · 2 ванн · 1,038 кв.фт.
RIO VISTA, ST PETERSBURG
8211 DIAGONAL ROAD N
-$51K
Под контрактом
$299,000
Дом
3 спален · 2 ванн · 1,373 кв.фт.
SHORE ACRES BAYOU GRANDE SEC, ST PETERSBURG
5701 DENVER STREET NE
Под контрактом
$250,000
Дом
3 спален · 2 ванн · 1,373 кв.фт.
SHORE ACRES DENVER ST REP BAYOU GRANDE SEC, ST PETERSBURG
6019 VENETIAN BOULEVARD NE
-$15K
Под контрактом
$250,000
Дом
3 спален · 2 ванн · 1,537 кв.фт.
SHORE ACRES OVERLOOK SEC, ST PETERSBURG
3927 HUNTINGTON STREET NE

Рынок вокруг этого адреса

Актуальные данные по району.
Смотреть все

The multiple listing information is provided by the Stellar MLS from a copyrighted compilation of listings. The compilation of listings and each individual listing are ©2026-present Stellar MLS. All Rights Reserved. The information provided is for consumers' personal, noncommercial use and may not be used for any purpose other than to identify prospective properties consumers may be interested in purchasing. All properties are subject to prior sale or withdrawal. All information provided is deemed reliable but is not guaranteed accurate, and should be independently verified. Listing courtesy of: MARK SPAIN REAL ESTATE