Недвижимость
Ознакомьтесь с нашими объявлениями
Продать дом
Бесплатная оценка дома
Контакты
Расскажите нам о своих потребностях
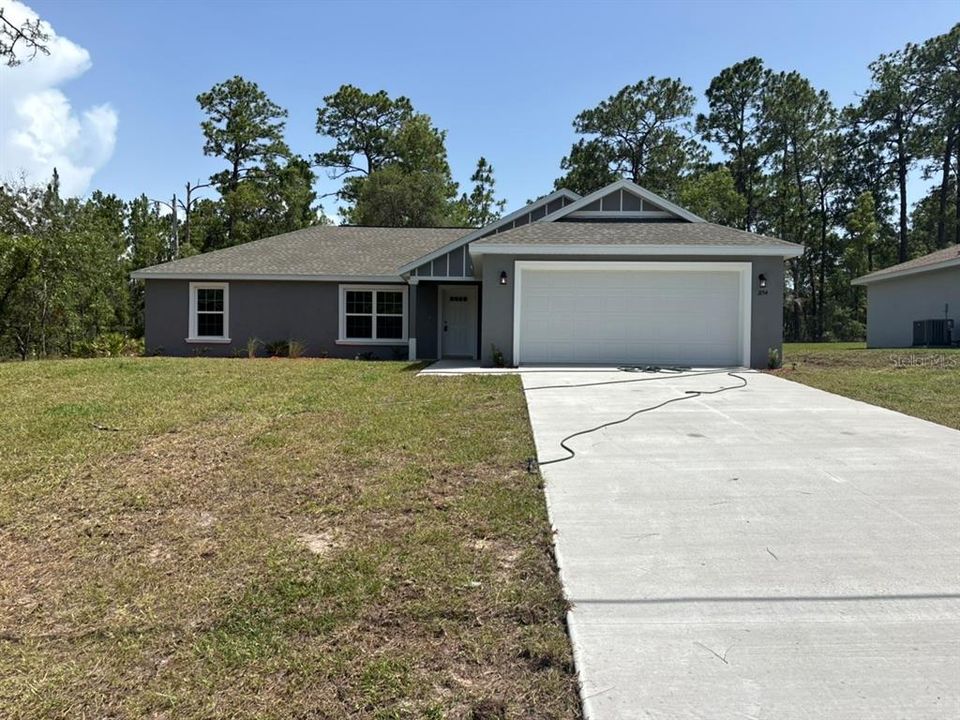
1854 W CARY DRIVE

Дом На продажу
$279,900

BTC: 4.37343750

ETH: 175.52000702

3 Дней
3 спален
2 ванн
1,662 кв.фт.

Обзор

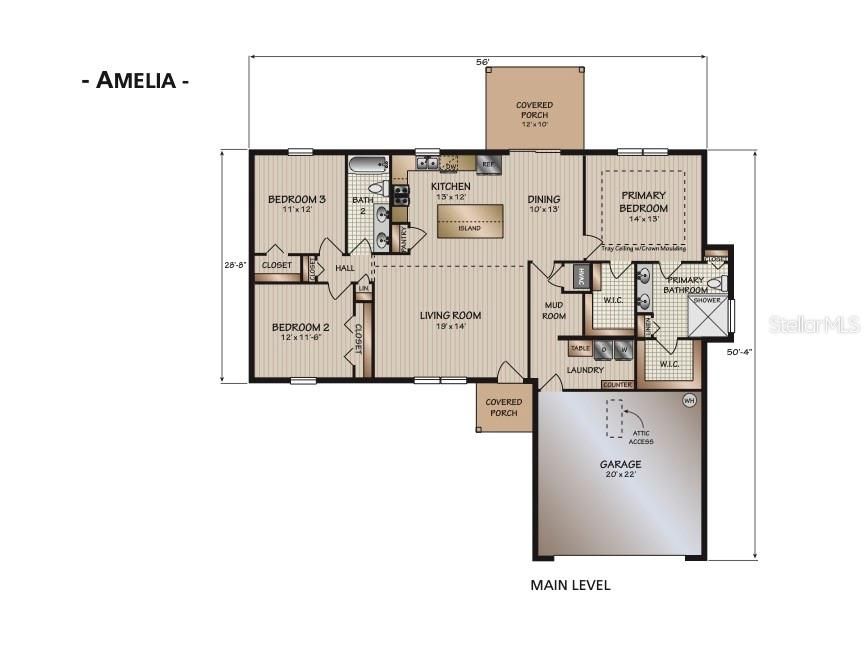
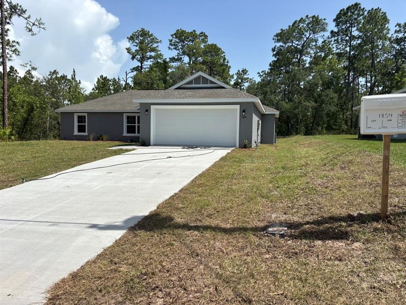
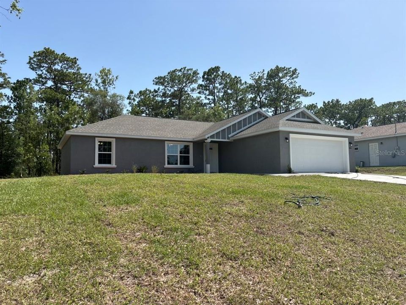
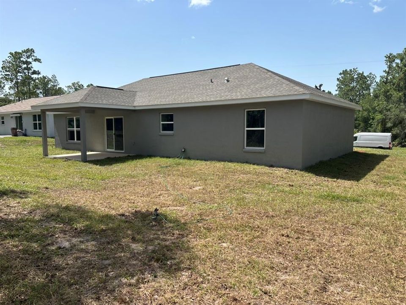
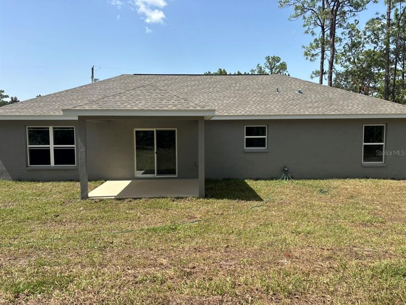
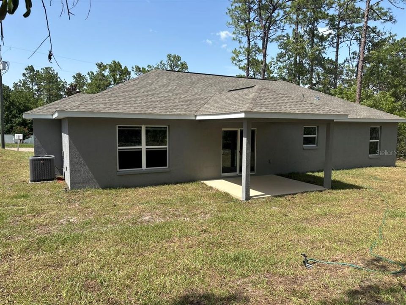
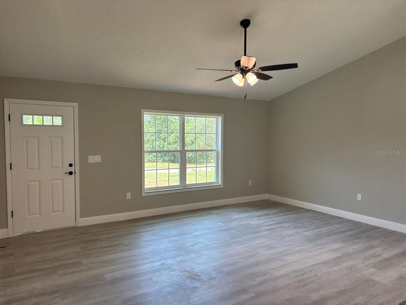
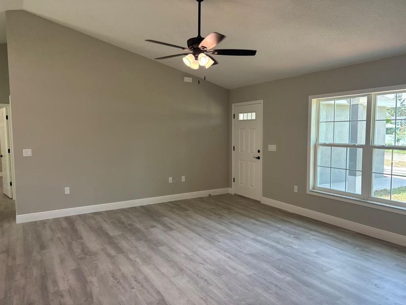
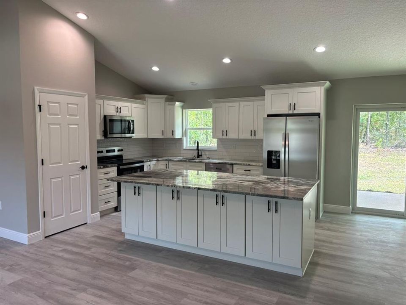
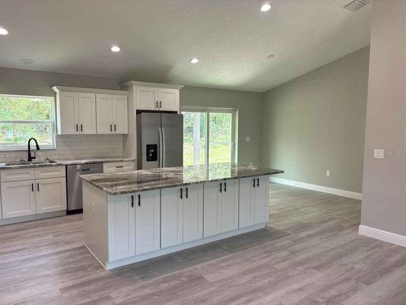
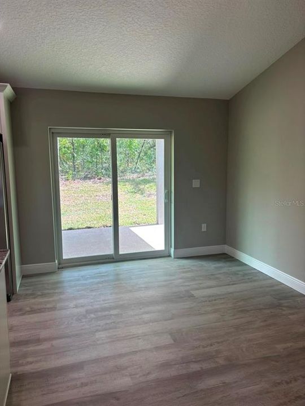
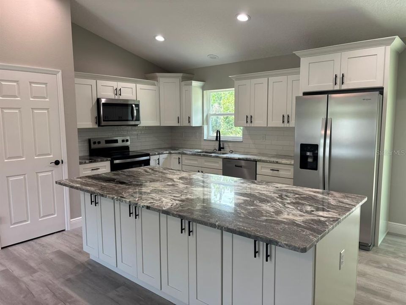
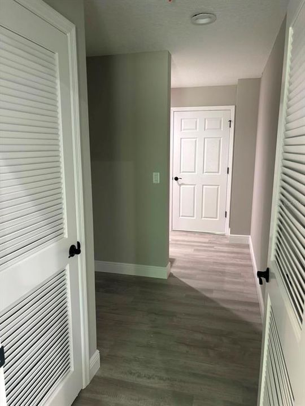
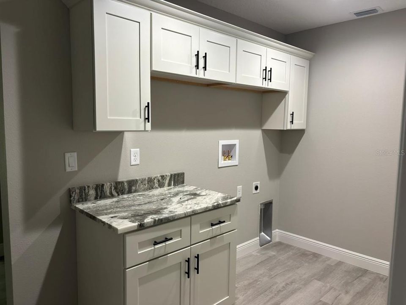
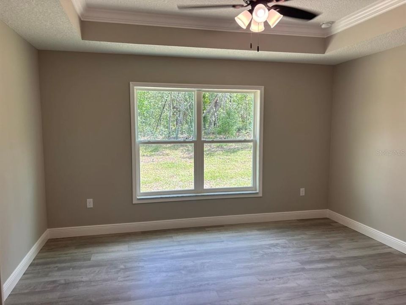
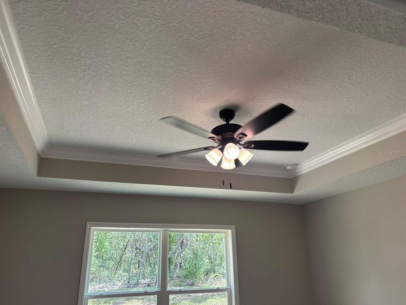
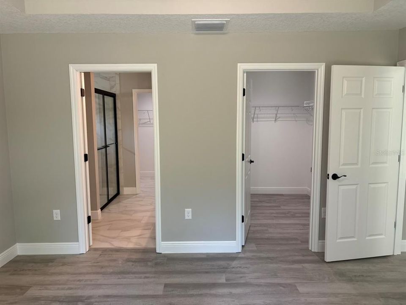
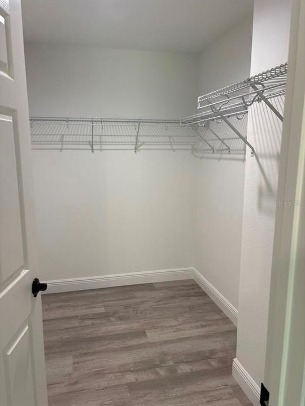
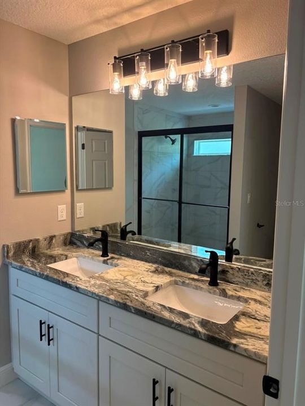
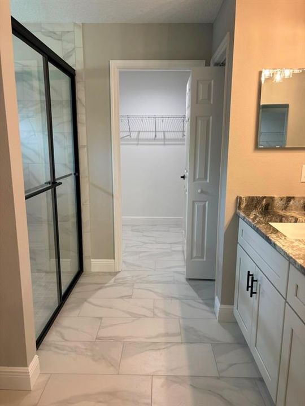
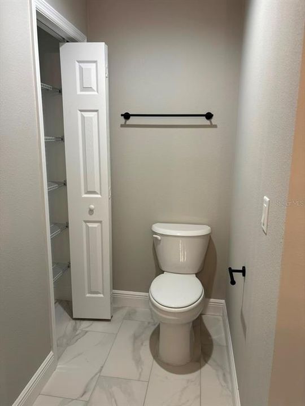
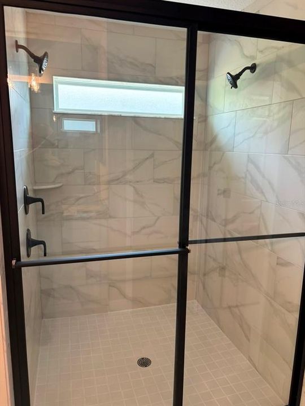
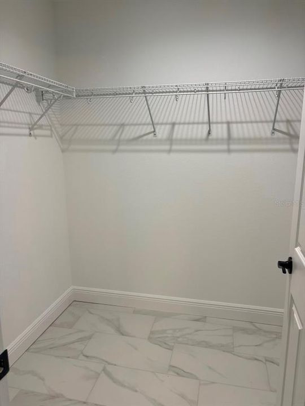
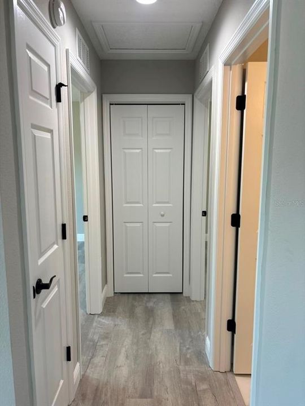
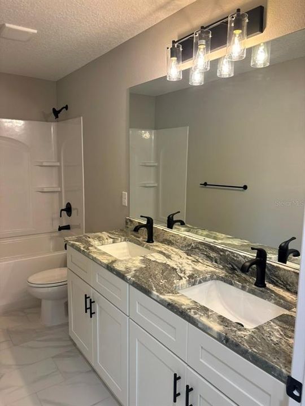
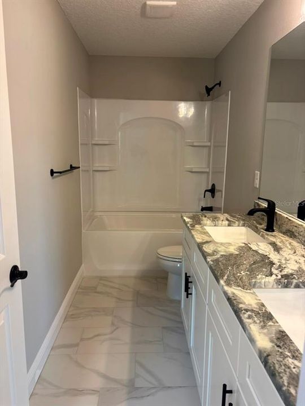
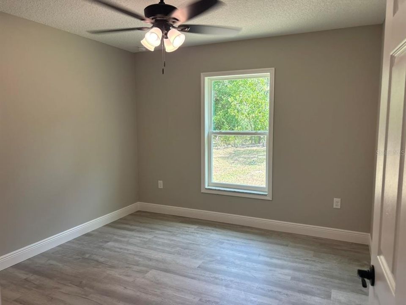
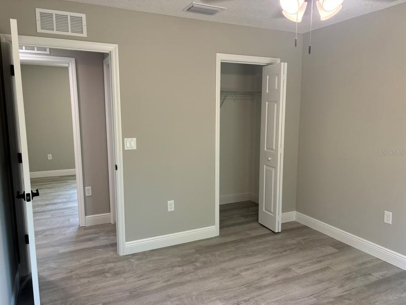
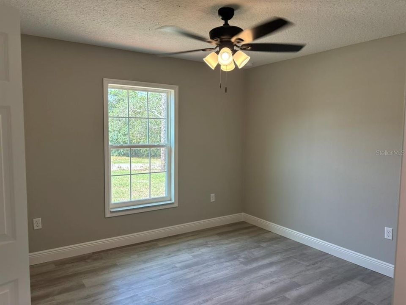
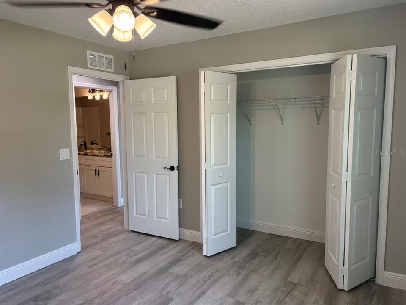
NEW CONSTRUCTION. MOVE-IN READY! Welcome to the New Amelia Model in Citrus Springs, a beautifully crafted 3 bedroom, 2 bathroom home offering 1,662 square feet of thoughtfully designed living space. Built with durable concrete block construction, this home features a 30-year architectural shingle roof, energy-efficient double-pane windows, and a 10-year structural warranty. The spacious living room showcases a vaulted ceiling, while the primary suite features a tray ceiling with crown molding and two walk-in closets. Luxury vinyl plank flooring runs through the main living areas and bedrooms, with marble-look tile in both bathrooms. The primary bathroom includes a large shower with dual showerheads, and both bathrooms feature double vanities with granite countertops. The kitchen is designed for both style and function with stainless steel appliances, custom white shaker cabinets with soft-close drawers, granite countertops, an oversized island with large cabinets underneath, a built-in pantry, wrap-around refrigerator cabinetry, and a subway tile backsplash. A large laundry room includes washer and dryer hookups, custom laundry cabinets, and granite countertops with folding space. A flexible mud room or office space adds versatility. Enjoy outdoor living on the covered patio, along with the convenience of an attached 2-car garage with opener and remotes. This home offers true ownership freedom with no HOA fees and is located in flood zone X, high and dry with no flood insurance required.

Локация

Детали

Тип:
Residential
Парковка:
Driveway / Garage Door Opener
Год постройки:
2026
Лот:
0.23 Акров
Отопление:
Central / Electric
Цена/кв.фут:
$168
Охлаждение:
Central Air
HOA:
Нет данных

Valuation

Our model vs. what's actually selling nearby.
Estimate
$269,900
$253K – $295K
Confidence Medium
List vs. estimate
$10K above estimate
List $279,900 · +3.7%
Our model says this listing is priced above recent comparable activity. Room to negotiate.
Price per sq ft
$168
-8.8% vs. city median $184
Based on
160 MLS comparables
Median of recent comparable listings. Sold comps use closing price, active listings use list price.

Главное

Annual tax
$245
2025
Garage
2 car garage
Больше фактов и особенностей
  • Напольное покрытие

    • Luxury Vinyl

    • Tile

    Отопление

    • Central

    • Electric

    Охлаждение

    • Central Air

    Бытовая техника

    • Dishwasher

    • Electric Water Heater

    • Microwave

    • Range

    • Refrigerator

    Другие особенности интерьера

    • Ceiling Fan(s)

    • Crown Molding

    • Eating Space In Kitchen

    • Living Room/Dining Room Combo

    • Open Floorplan

    • Primary Bedroom Main Floor

    • Split Bedroom

    • Stone Counters

    • Thermostat

    • Tray Ceiling(s)

    • Walk-In Closet(s)

    Спальни и ванные комнаты

    • Спальни: 3

    • Полные ванные комнаты: 2

  • Парковка

    • Driveway

    • Garage Door Opener

    Имущество

    • Этажи: One

    • Особенности Экстерьера: Sliding Doors

    Лот

    • Лот: 0.23 Акров

    Другая Информация о Недвижимости

    • Номер Земельного Участка: 18E17S100080 07620 0320

    • Зонирование: PDR

  • Тип и стиль

    • Тип недвижимости: Residential

    • Подтип недвижимости: Single Family Residence

  • Общественное благосостояние

    • BB/HS Internet Available

    • Electricity Connected

    • Phone Available

    • Underground Utilities

    • Water Connected

  • Другая финансовая информация

    • Годовая сумма налога: $246

  • Детали источника

    • MLS ID: G5114908

    Другие факты

    • Строительные материалы: Block / Stucco

    • Детали фундамента: Slab

    • Особенности прачечной: Electric Dryer Hookup / Inside / Laundry Room / Washer Hookup

    • Особенности лота: Cleared / In County

    • Особенности двора и крыльца: Covered / Front Porch / Patio / Rear Porch

    • Особенности окна: Double Pane Windows

    • Направленные лица: North

    • Мест в гараже: 2

    • Прикрепленный гараж: Да

    • Гараж: Да

    • Жилая площадь: 1662

    • Источник воды: Public

    • Размеры участка: 80 x 125

    • Название подразделения: CITRUS SPRINGS

Частный запрос
Поговорите со специалистом по этому объекту.
Планировки, HOA-документы, off-market сравнимые объекты, частный показ — одно сообщение напрямую локальному специалисту.

Ещё такие

Новое
На продажу
$249,900
Дом
3 спален · 2 ванн · 1,477 кв.фт.
CITRUS SPGS UNIT 08, CITRUS SPRINGS
1399 W CARY DRIVE
Новое
На продажу
$292,900
Дом
4 спален · 2 ванн · 1,859 кв.фт.
CITRUS SPGS UNIT 07, CITRUS SPRINGS
7243 N EMBASSY TERRACE
Новое
На продажу
$249,990
Дом
3 спален · 2 ванн · 1,363 кв.фт.
ASPIRE AT THE PINES, DUNNELLON
8268 ELDRON PLACE
Новое
На продажу
$274,990
Дом
4 спален · 3 ванн · 1,771 кв.фт.
CITRUS SPGS UNIT 03, CITRUS SPRINGS
9509 N OLD MILL WAY
Новое
На продажу
$279,900
Дом
3 спален · 2 ванн · 1,662 кв.фт.
CITRUS SPRINGS, DUNNELLON
9641 N FAIRY LILLY DRIVE
Новое
На продажу
$249,900
Дом
3 спален · 2 ванн · 1,381 кв.фт.
CITRUS SPGS UNIT 23, CITRUS SPRINGS
1369 W DOLORES DRIVE
Новое
На продажу
$293,070
Дом
4 спален · 2 ванн · 1,828 кв.фт.
CITRUS SPRINGS, DUNNELLON
1776 W CARY DRIVE
Новое
На продажу
$286,000
Дом
4 спален · 3 ванн · 1,827 кв.фт.
CITRUS SPGS UNIT 22, DUNNELLON
2744 W REDGATE DRIVE

Рынок вокруг этого адреса

Актуальные данные по району.
Смотреть все

The multiple listing information is provided by the Stellar MLS from a copyrighted compilation of listings. The compilation of listings and each individual listing are ©2026-present Stellar MLS. All Rights Reserved. The information provided is for consumers' personal, noncommercial use and may not be used for any purpose other than to identify prospective properties consumers may be interested in purchasing. All properties are subject to prior sale or withdrawal. All information provided is deemed reliable but is not guaranteed accurate, and should be independently verified. Listing courtesy of: LIST NOW REALTY, LLC