Недвижимость
Ознакомьтесь с нашими объявлениями
Продать дом
Бесплатная оценка дома
Контакты
Расскажите нам о своих потребностях

1869 SCARBORO COURT

Дом На продажу
$399,000

BTC: 5.07310871

ETH: 157.67634855

5 Дней
3 спален
2 ванн
1,576 кв.фт.

Обзор

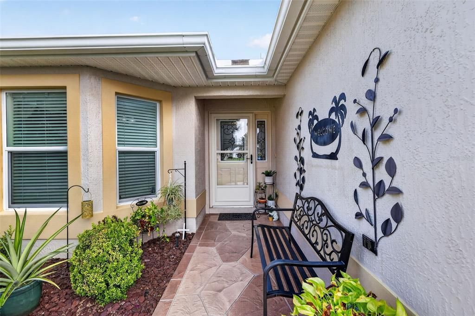
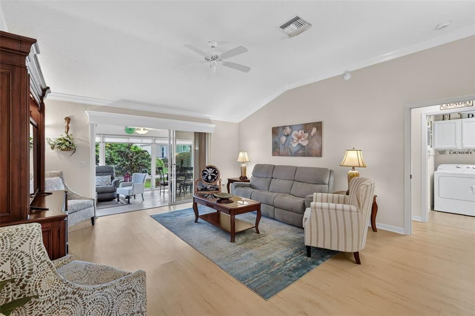
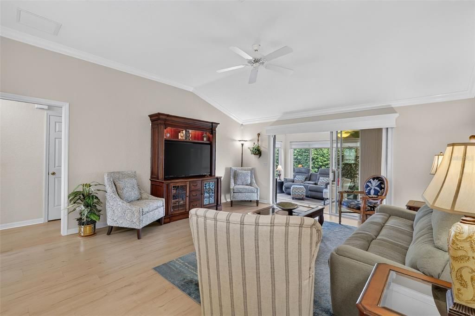
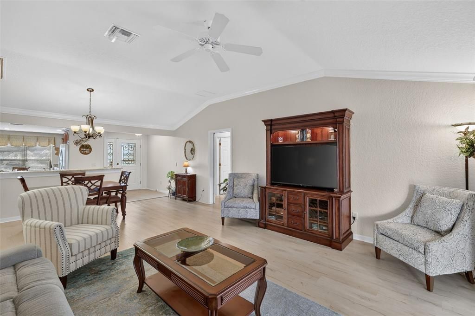
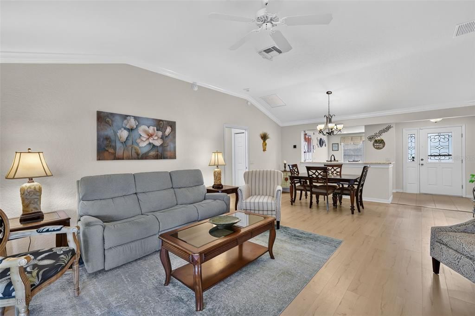
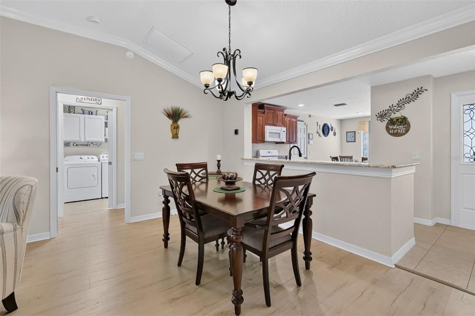
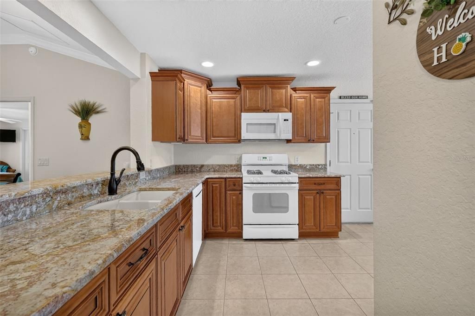
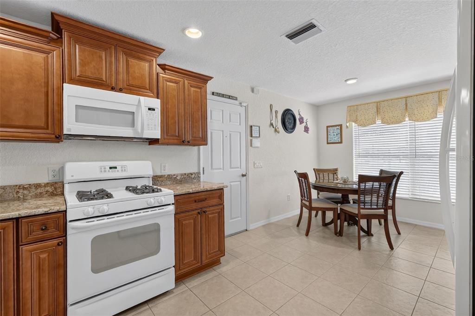
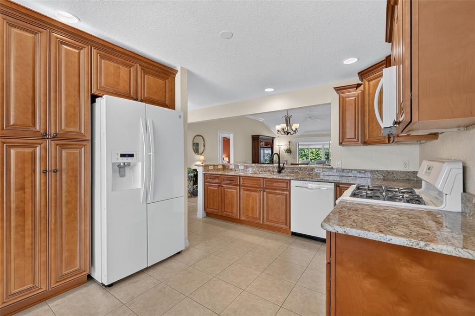
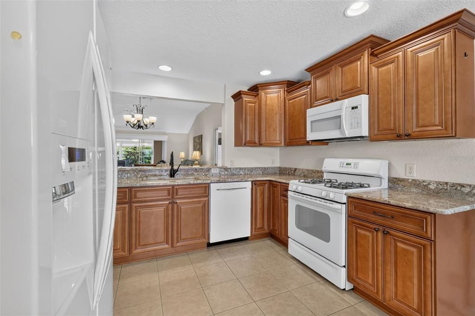
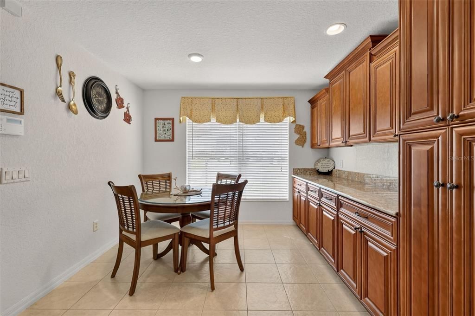
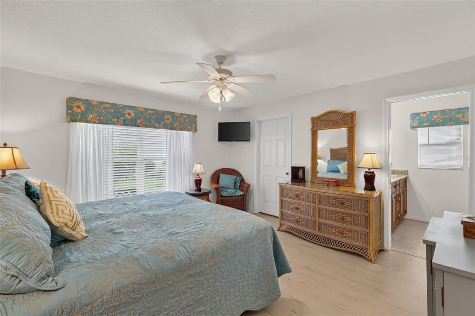
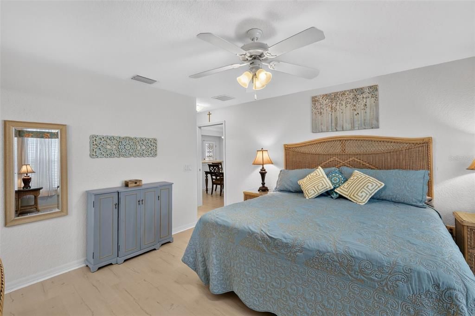
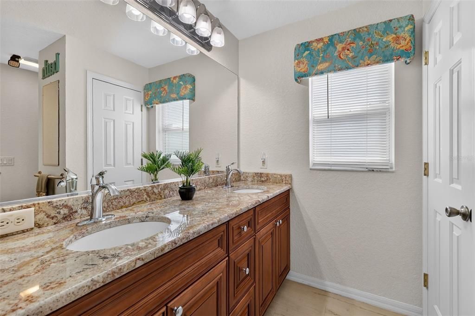
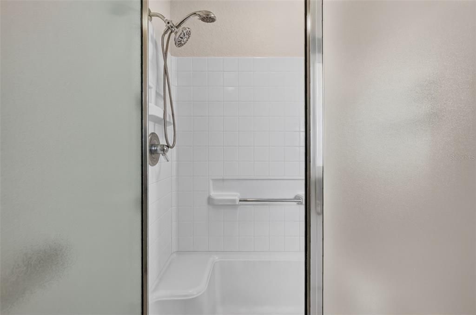
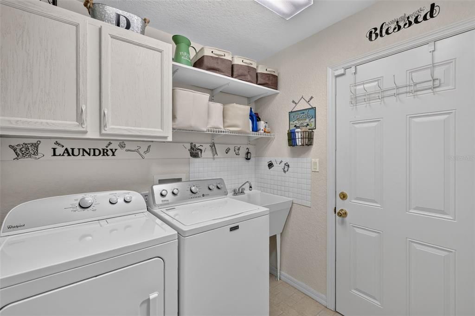
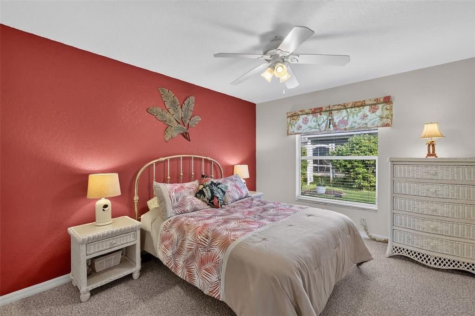
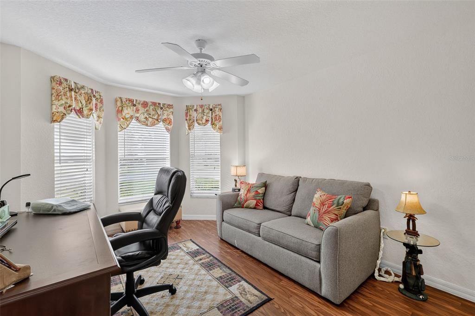
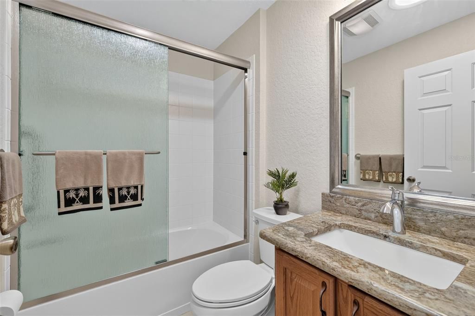
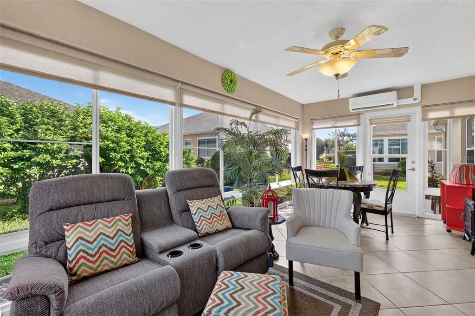
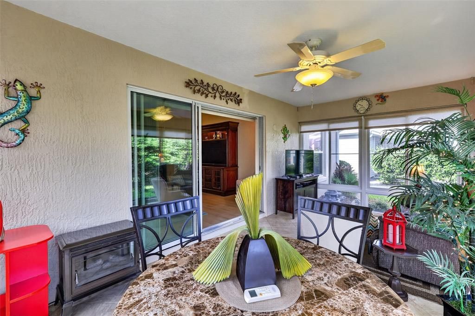
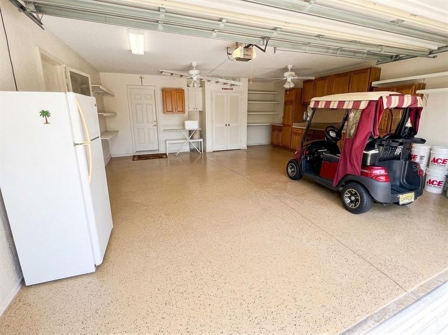
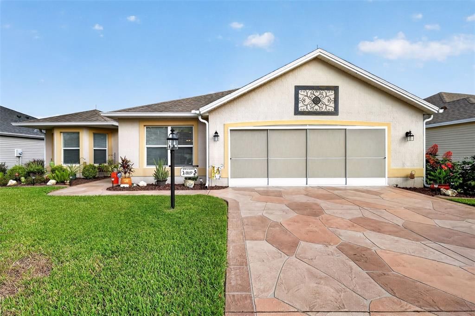
BOND PAID! Welcome to this beautifully maintained 3-bedroom, 2-bath JASMINE DESIGNER with an OVERSIZED 2-CAR GARAGE in the highly desirable VILLAGE OF WINIFRED. Attractive, low-maintenance Florida landscaping provides wonderful curb appeal and sets the stage for all this home has to offer. Inside, you’ll find LVP flooring throughout most of the home, with tile in the kitchen and carpet in just one guest bedroom. The EXPANDED KITCHEN opens to the dining area and features updated CHERRY CABINETRY with bronze hardware, pull-out drawers in the lower cabinets, GRANITE COUNTERTOPS, a GAS RANGE, Moen touch faucet, abundant cabinet and counter space, a CLOSET PANTRY, and a casual dining area. A separate formal dining room provides additional space for entertaining. The spacious living room is light and bright and enhanced with CROWN MOLDING and sliding glass doors leading to the GLASS-ENCLOSED LANAI. Complete with a MINI-SPLIT A/C SYSTEM and updated solar shades, the lanai provides a comfortable and versatile bonus space, perfect for a sitting room, den, hobby area, or additional space for visiting family and guests. The spacious primary suite features a large walk-in closet and an en-suite bath with a GRANITE COUNTERTOP, dual sinks, a linen closet, a comfort-height toilet, and a walk-in shower. The split floor plan places the two guest bedrooms and guest bath on the opposite side of the home with a pocket door for added privacy. The front guest room is currently being used as a den/office and features a large CUSTOM CLOSET. The second guest bedroom offers a generous closet and carpeting. The guest bath includes a SOLAR TUBE, comfort-height toilet, and tub/shower combination, with an additional linen closet conveniently located in the hallway. The inside laundry room, tucked behind a pocket door, offers another SOLAR TUBE, cabinetry, additional shelving, a utility sink, and a washer and dryer that convey with the home. A convenient door provides direct access from the laundry room to the garage. And what a garage! The OVERSIZED 2-CAR GARAGE is a handyman’s dream, featuring slide screens, epoxy flooring, a custom attic stair system, an attic fan, a workbench, and an abundance of storage cabinetry. Additional features include attic decking for extra storage, an insulated garage door, added attic insulation, and lightning rods. Looking for an easy transition to The Villages lifestyle? A TURNKEY PACKAGE WITH GOLF CART is available separately, making this an excellent opportunity for those seeking a truly move-in-ready option. Location is another standout feature! The VILLAGE OF WINIFRED offers outstanding golf-cart accessibility with three convenient golf-cart entrances/exits. Enjoy direct access to Arnold Palmer Legends Country Club, with its 27 holes of golf, pro shop, driving range, restaurant, bar, and beautiful views. Additional golf-cart access provides convenient routes toward Laurel Manor Recreation Center, nearby medical services, Southern Trace Shopping Center, restaurants, banking, and everyday conveniences. You’re also just a short golf-cart ride from all the shopping, dining, and entertainment at LAKE SUMTER LANDING, with Spanish Springs also easily accessible. With only one automobile entrance/exit into the neighborhood, Winifred offers a uniquely convenient setting in the heart of The Villages. PRIME LOCATION, OVERSIZED GARAGE, EXPANDED KITCHEN, ENCLOSED LANAI, TURNKEY/GOLF CART OPTION, and best of all, the BOND IS PAID!

Локация

Детали

Тип:
Residential
Парковка:
Garage Door Opener / Oversized / Workshop in Garage
Год постройки:
2004
Лот:
0.18 Акров
Отопление:
Central / Natural Gas
Цена/кв.фут:
$253
Охлаждение:
Central Air
HOA:
Нет данных

Valuation

Our model vs. what's actually selling nearby.
Estimate
$349,900
$266K – $439K
Confidence Low
List vs. estimate
$49K above estimate
List $399,000 · +14.0%
Our model says this listing is priced above recent comparable activity. Room to negotiate.
Price per sq ft
$253
-0.1% vs. city median $253
Based on
205 MLS comparables
Median of recent comparable listings. Sold comps use closing price, active listings use list price.

Главное

Annual tax
$2,071
2025
Garage
2 car garage
Furnished
Negotiable
Pets
Allowed
Больше фактов и особенностей
  • Напольное покрытие

    • Carpet

    • Luxury Vinyl

    • Tile

    Отопление

    • Central

    • Natural Gas

    Охлаждение

    • Central Air

    Бытовая техника

    • Dishwasher

    • Disposal

    • Dryer

    • Microwave

    • Range

    • Refrigerator

    • Washer

    Другие особенности интерьера

    • Attic Fan

    • Ceiling Fan(s)

    • Crown Molding

    • Eating Space In Kitchen

    • Living Room/Dining Room Combo

    • Open Floorplan

    • Split Bedroom

    • Stone Counters

    • Vaulted Ceiling(s)

    • Walk-In Closet(s)

    Спальни и ванные комнаты

    • Спальни: 3

    • Полные ванные комнаты: 2

  • Парковка

    • Garage Door Opener

    • Oversized

    • Workshop in Garage

    Имущество

    • Этажи: One

    • Особенности Экстерьера: Irrigation System / Rain Gutters

    Лот

    • Лот: 0.18 Акров

    Другая Информация о Недвижимости

    • Номер Земельного Участка: D15D359

    • Зонирование: R-1 SINGLE FAMILY DWELLIN

  • Тип и стиль

    • Тип недвижимости: Residential

    • Подтип недвижимости: Single Family Residence

  • Общественное благосостояние

    • BB/HS Internet Available

    • Cable Available

    • Electricity Connected

    • Natural Gas Connected

    • Public

    • Sewer Connected

    • Street Lights

    • Underground Utilities

    • Water Connected

  • Другая финансовая информация

    • Годовая сумма налога: $2,071

  • Детали источника

    • MLS ID: G5117359

    Другие факты

    • Строительные материалы: Block / Stucco

    • Детали фундамента: Slab

    • Особенности прачечной: Inside

    • Особенности двора и крыльца: Covered / Enclosed / Porch / Rear Porch

    • Направленные лица: Southeast

    • Мест в гараже: 2

    • Прикрепленный гараж: Да

    • Гараж: Да

    • Жилая площадь: 1576

    • Источник воды: Public

    • Размеры участка: 67 x 92

    • Название подразделения: THE VILLAGES

Частный запрос
Поговорите со специалистом по этому объекту.
Планировки, HOA-документы, off-market сравнимые объекты, частный показ — одно сообщение напрямую локальному специалисту.

Ещё такие

На продажу
$289,900
Дом
3 спален · 2 ванн · 1,240 кв.фт.
VILLAGES OF SUMTER, THE VILLAGES
3565 IDLEWOOD LOOP
На продажу
$325,000
Дом
4 спален · 2 ванн · 1,816 кв.фт.
TRIUMPH SOUTH PH 1, WILDWOOD
8510 TRIUMPH CIRCLE
На продажу
$394,900
Дом
2 спален · 2 ванн · 1,121 кв.фт.
VILLAGES/SUMTER VILLA DE LA 06, THE VILLAGES
1726 MORENO PLACE
Новое
На продажу
$350,000
Дом
3 спален · 2 ванн · 1,413 кв.фт.
VILLAGES OF SUMTER LIME GROVE VILLAS, THE VILLAGES
1492 ALEXANDRIA PLACE
Новое
На продажу
$285,000
Дом
2 спален · 1 ванн · 978 кв.фт.
VILLAGES OF SUMTER VILLA SAN LEANDRO, THE VILLAGES
2913 PANCHOS WAY
Новое
На продажу
$330,000
Дом
2 спален · 2 ванн · 1,415 кв.фт.
VILLAGES OF SUMTER UNIT 31, THE VILLAGES
2713 DE LA ROSA STREET
Новое
На продажу
$298,888
Дом
3 спален · 2 ванн · 1,224 кв.фт.
VILLAGES OF SUMTER, THE VILLAGES
3440 RESTON DRIVE
Новое
На продажу
$494,900
Дом
3 спален · 2 ванн · 1,918 кв.фт.
THE VILLAGES, THE VILLAGES
438 TROY LOOP

Рынок вокруг этого адреса

Актуальные данные по району.
Смотреть все

The multiple listing information is provided by the Stellar MLS from a copyrighted compilation of listings. The compilation of listings and each individual listing are ©2026-present Stellar MLS. All Rights Reserved. The information provided is for consumers' personal, noncommercial use and may not be used for any purpose other than to identify prospective properties consumers may be interested in purchasing. All properties are subject to prior sale or withdrawal. All information provided is deemed reliable but is not guaranteed accurate, and should be independently verified. Listing courtesy of: SALLY LOVE REAL ESTATE