Недвижимость
Ознакомьтесь с нашими объявлениями
Продать дом
Бесплатная оценка дома
Контакты
Расскажите нам о своих потребностях

187 PUMA LOOP

Дом На продажу
$460,000

BTC: 7.15953307

ETH: 241.76933103

46 Дней
4 спален
3 ванн
2,090 кв.фт.

Обзор

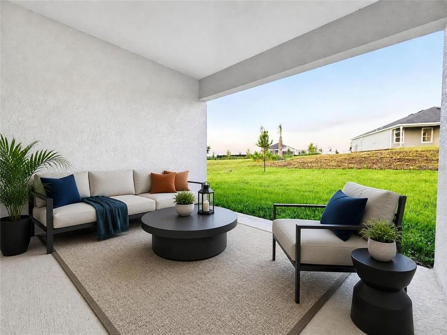
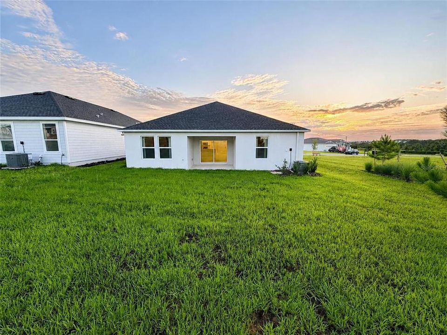
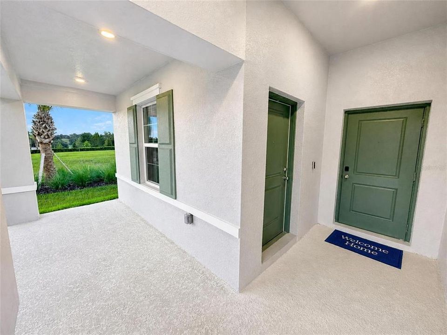
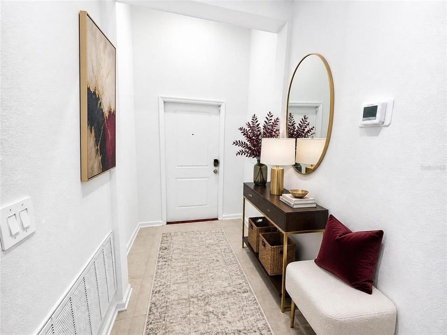
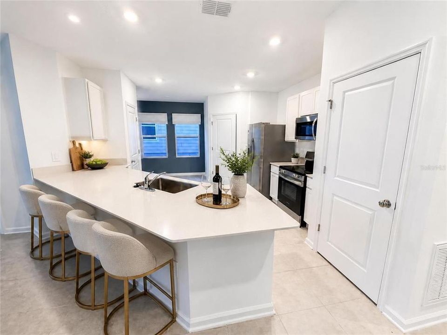
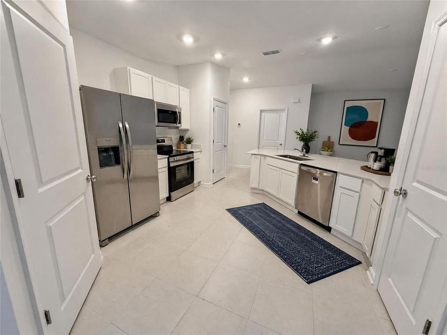
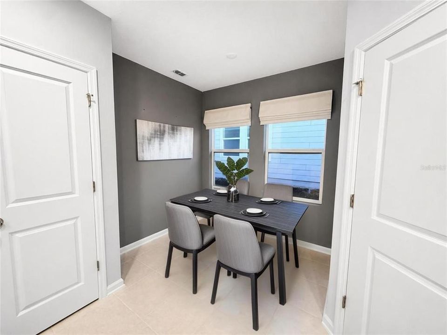
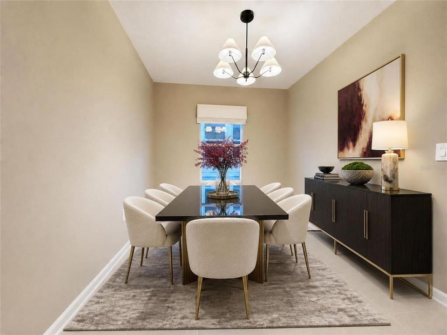
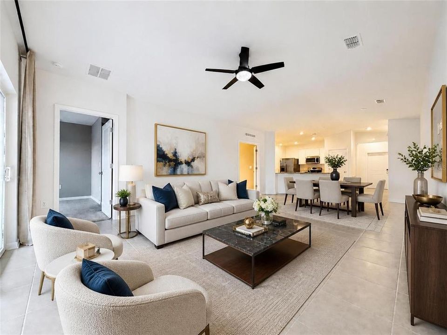
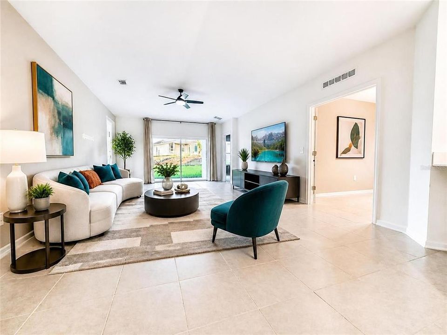
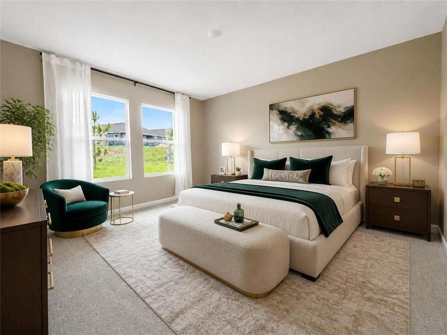
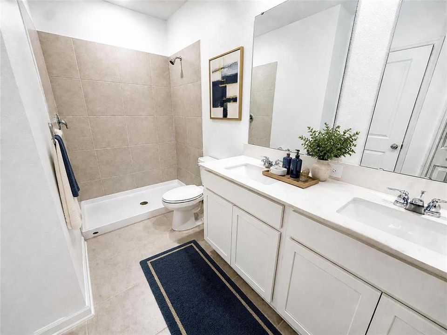
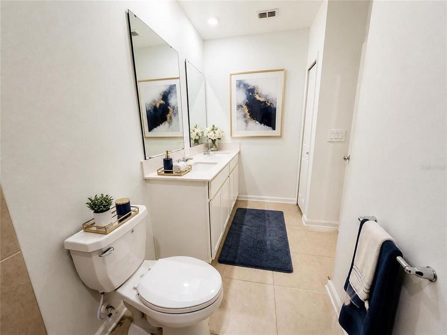
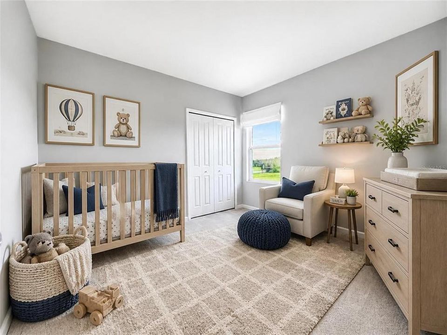
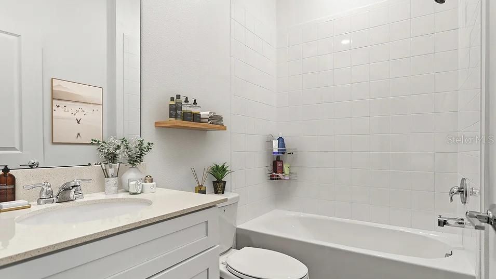
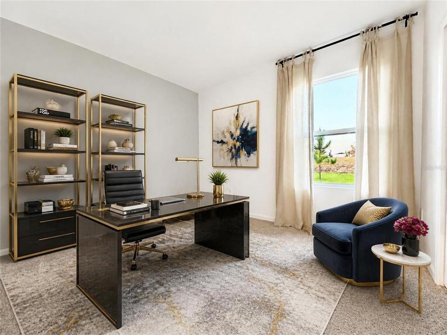
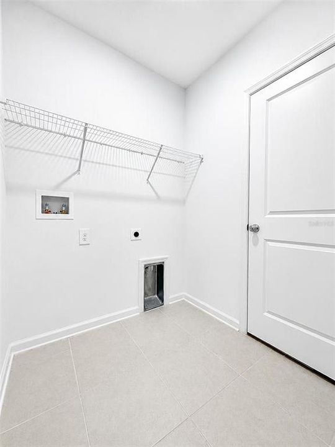
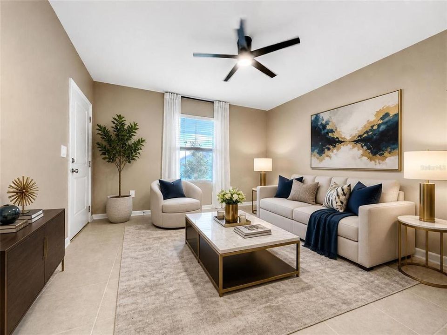
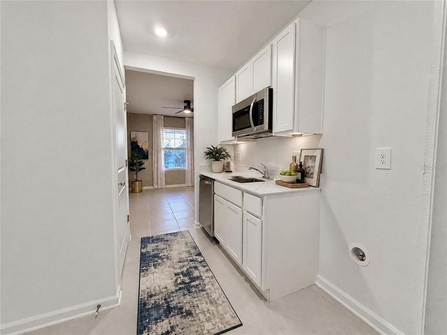
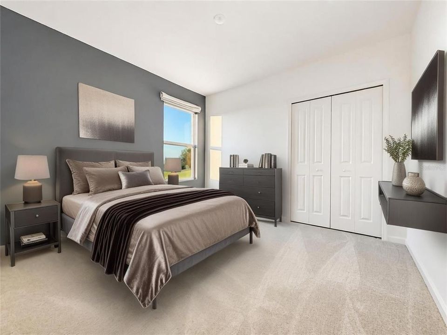
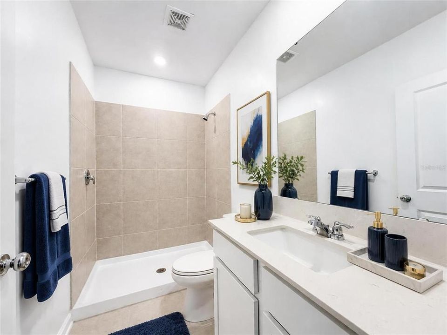
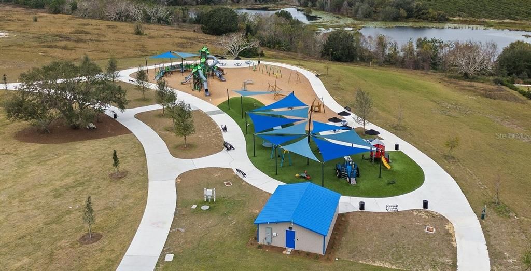
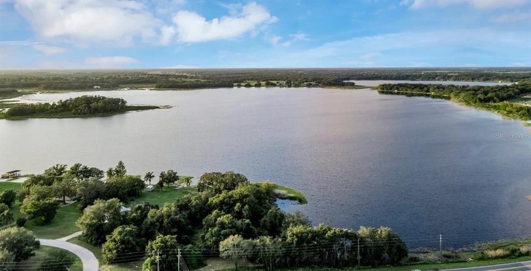
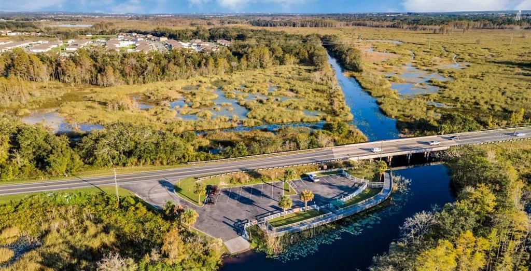
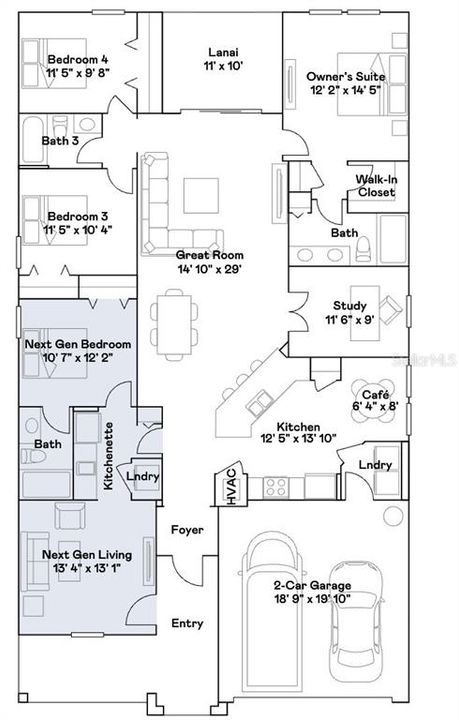
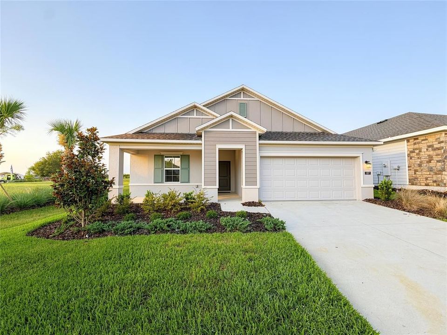
Virtually Staged. Why wait to build when you can own this like-new former Next Gen® Freedom model, showcasing premium design, upgraded finishes, and exceptional versatility. Designed with multigenerational living in mind, this spacious Next Gen® single-story floor plan features an attached private suite complete with its own separate entrance, living room, kitchenette, bedroom, and full bathroom—providing the perfect space for extended family, guests, a live-in caregiver, or a private home office. The main residence offers a thoughtfully designed open-concept layout with expansive living and dining areas that seamlessly flow together, creating an ideal setting for everyday living and entertaining. A dedicated study provides additional flexibility, while three secondary bedrooms offer plenty of space for family and guests. Privately tucked away at the rear of the home, the luxurious owner's suite serves as a peaceful retreat and features a spacious en-suite bathroom. Sliding glass doors lead to the covered lanai, extending your living space outdoors and creating the perfect place to relax or entertain year-round. Nestled among Central Florida's natural beauty, residents enjoy easy access to a variety of outdoor recreation opportunities. Spend weekends boating, fishing, and kayaking on Cherry Lake, relaxing at Lake Emma, or exploring the charming shops, restaurants, and events of Historic Downtown Clermont. The surrounding South Lake area is known for its scenic trails, parks, playgrounds, and abundant green space, making it ideal for active lifestyles and outdoor enthusiasts. Conveniently located near highly rated schools, shopping, dining, healthcare facilities, and major highways, this home offers the perfect balance of tranquility and accessibility with easy access throughout Central Florida. Combining modern design, flexible living spaces, and an unbeatable location, this exceptional former model home delivers a lifestyle that is truly second to none.

Локация

Детали

Тип:
Residential
Парковка:
Нет данных
Год постройки:
2025
Лот:
0.14 Акров
Отопление:
Central
Цена/кв.фут:
$220
Охлаждение:
Central Air
HOA:
$250

Valuation

Our model vs. what's actually selling nearby.
Estimate
$420,825
$374K – $468K
Confidence Medium
List vs. estimate
$39K above estimate
List $460,000 · +9.3%
Our model says this listing is priced above recent comparable activity. Room to negotiate.
Price per sq ft
$220
+8.7% vs. city median $202
Based on
59 MLS comparables
Median of recent comparable listings. Sold comps use closing price, active listings use list price.

Главное

Annual tax
$5,960
2025
HOA
$250/yr
Garage
2 car garage
Pets
Allowed
Больше фактов и особенностей
  • Напольное покрытие

    • Ceramic Tile

    Отопление

    • Central

    Охлаждение

    • Central Air

    Бытовая техника

    • Dishwasher

    • Disposal

    • Range

    • Refrigerator

    Другие особенности интерьера

    • Eating Space In Kitchen

    • High Ceilings

    • Kitchen/Family Room Combo

    • L Dining

    • Living Room/Dining Room Combo

    • Open Floorplan

    • Primary Bedroom Main Floor

    • Walk-In Closet(s)

    Спальни и ванные комнаты

    • Спальни: 4

    • Полные ванные комнаты: 3

  • Имущество

    • Этажи: One

    • Особенности Экстерьера: Irrigation System

    Лот

    • Лот: 0.14 Акров

    Другая Информация о Недвижимости

    • Номер Земельного Участка: 332125060000009100

  • Тип и стиль

    • Тип недвижимости: Residential

    • Подтип недвижимости: Single Family Residence

  • Общественное благосостояние

    • Cable Connected

    • Electricity Connected

  • Другая финансовая информация

    • HOA: $250

    • Частота HOA: Annually

    • Годовая сумма налога: $5,960

  • Детали источника

    • MLS ID: O6417097

    Другие факты

    • Строительные материалы: Block / Stucco

    • Детали фундамента: Slab

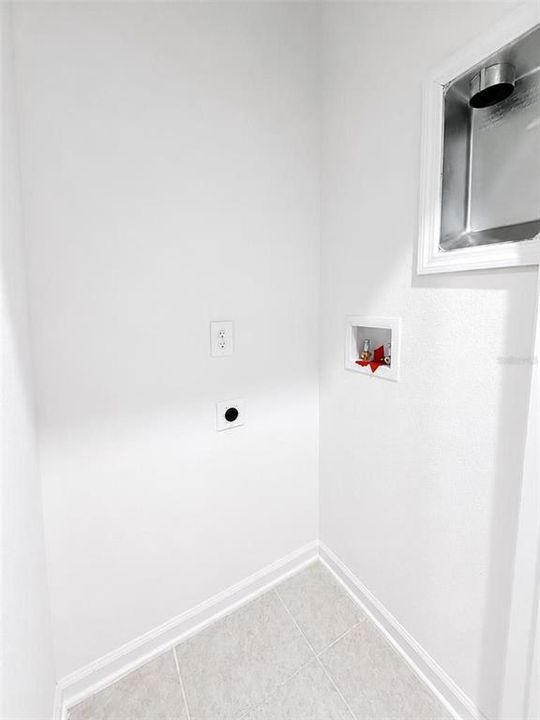
    • Особенности прачечной: Inside / Laundry Room

    • Особенности лота: Oversized Lot

    • Направленные лица: South

    • Мест в гараже: 2

    • Прикрепленный гараж: Да

    • Гараж: Да

    • Жилая площадь: 2090

    • Источник воды: Public

    • Название подразделения: HIDDEN RIDGE AT ESTATES

Частный запрос
Поговорите со специалистом по этому объекту.
Планировки, HOA-документы, off-market сравнимые объекты, частный показ — одно сообщение напрямую локальному специалисту.

Ещё такие

Новое
На продажу
$385,000
Дом
4 спален · 2 ванн · 1,871 кв.фт.
TRINITY LAKES PH 1 & 2, GROVELAND
6939 WILSON PASTURE AVENUE
Новое
На продажу
$345,000
Дом
4 спален · 2 ванн · 1,735 кв.фт.
EAGLE POINTE PH III SUB, GROVELAND
87 PRAIRIE FALCON DRIVE
Новое
На продажу
$355,000
Дом
4 спален · 2 ванн · 1,970 кв.фт.
GROVELAND MARINA DEL REY PH 01, GROVELAND
106 CABRILLO DRIVE
-$11K
На продажу
$430,000
Дом
5 спален · 3 ванн · 2,408 кв.фт.
EAGLE POINTE, GROVELAND
405 KESTREL DRIVE
На продажу
$398,990
Дом
3 спален · 2 ванн · 1,956 кв.фт.
RAINWOOD, GROVELAND
105 GREENHOUSE GROVE STREET
На продажу
$414,490
Дом
4 спален · 3 ванн · 2,175 кв.фт.
MEADOW POINTE 50S, GROVELAND
858 TUNDRA LOOP
На продажу
$374,900
Дом
4 спален · 2 ванн · 1,850 кв.фт.
TRINITY LAKES PH 1, GROVELAND
6941 DILLY LAKE AVENUE
На продажу
$499,500
Дом
2 спален · 2 ванн · 2,140 кв.фт.
CASCADES/GROVELAND PH 4-1, GROVELAND
273 SILVER MAPLE ROAD

Рынок вокруг этого адреса

Актуальные данные по району.
Смотреть все

The multiple listing information is provided by the Stellar MLS from a copyrighted compilation of listings. The compilation of listings and each individual listing are ©2026-present Stellar MLS. All Rights Reserved. The information provided is for consumers' personal, noncommercial use and may not be used for any purpose other than to identify prospective properties consumers may be interested in purchasing. All properties are subject to prior sale or withdrawal. All information provided is deemed reliable but is not guaranteed accurate, and should be independently verified. Listing courtesy of: RE/MAX PRIME PROPERTIES