Недвижимость
Ознакомьтесь с нашими объявлениями
Продать дом
Бесплатная оценка дома
Контакты
Расскажите нам о своих потребностях

18793 HORIZON VIEW POINT

Дом На продажу
$862,500

BTC: 11.15782665

ETH: 352.18456513

Новое
3 спален
3 ванн
2,842 кв.фт.

Обзор

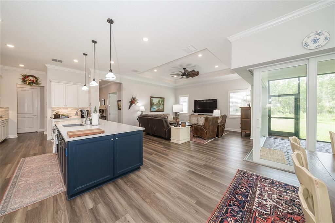
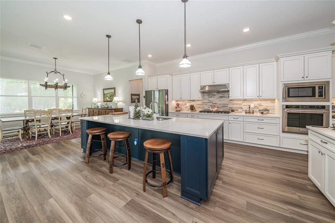
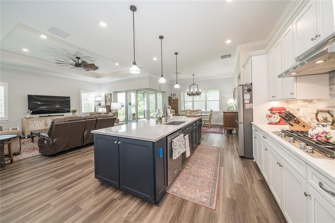
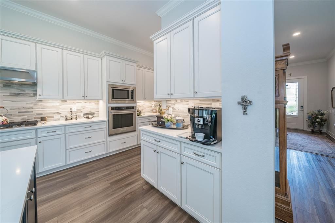
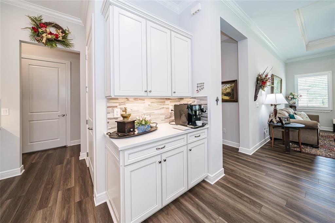
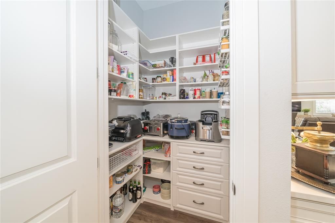
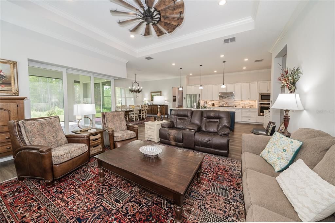
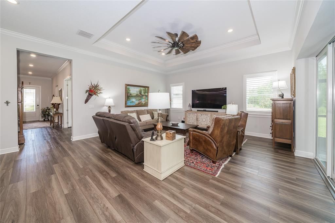
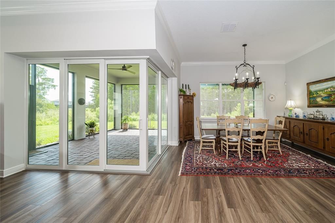
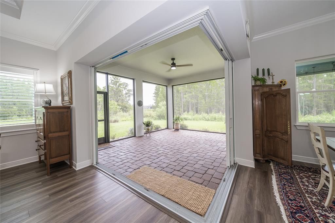
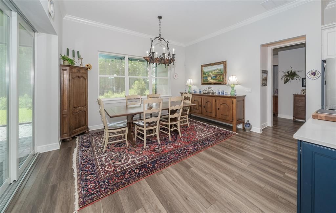
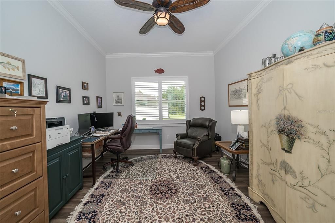
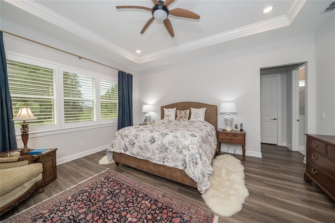
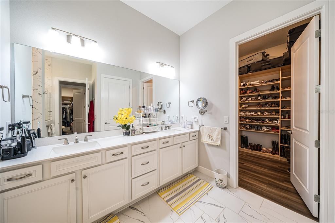
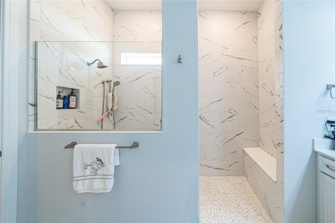
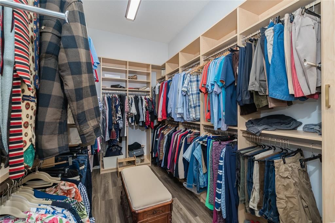
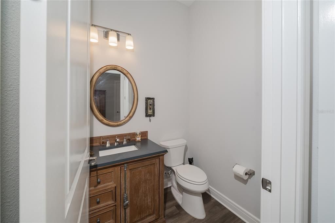
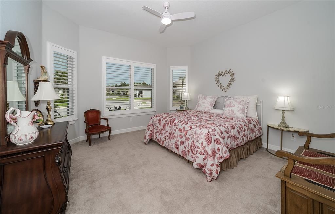
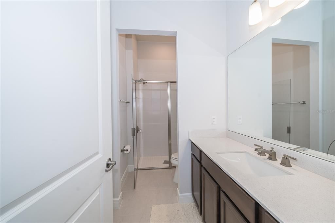
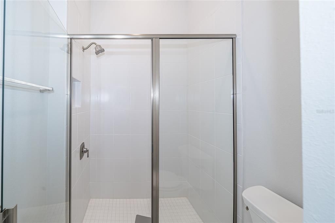
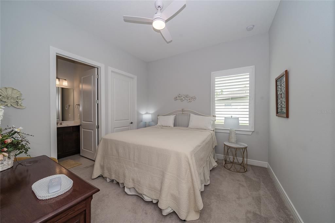
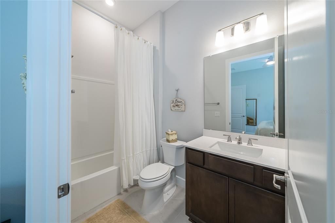
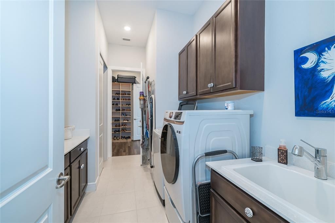
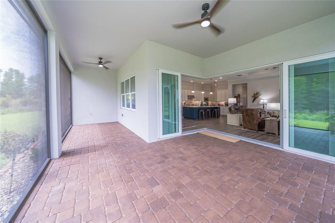
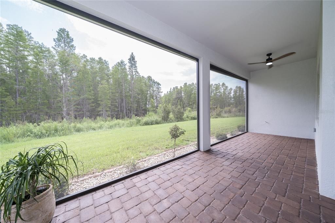
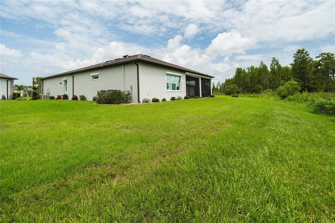
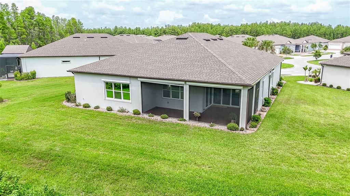
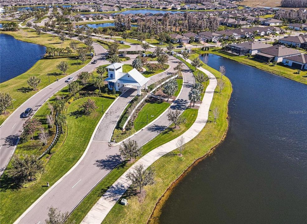
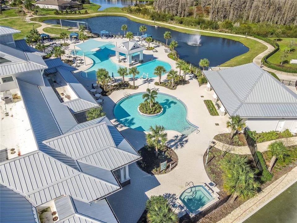
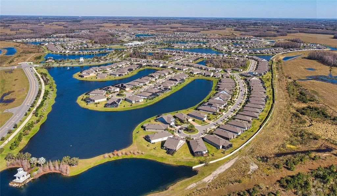
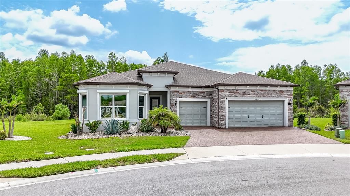
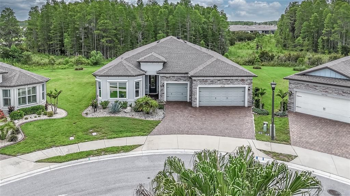
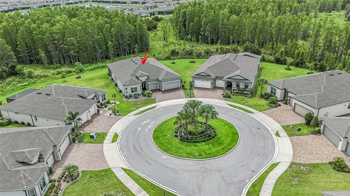
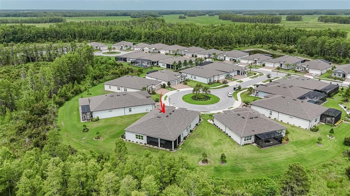
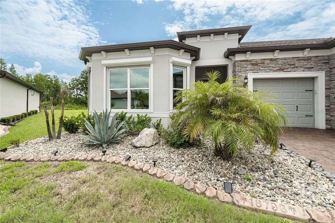
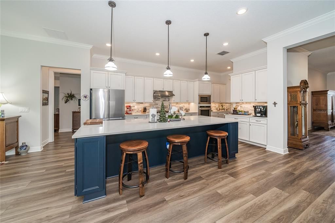
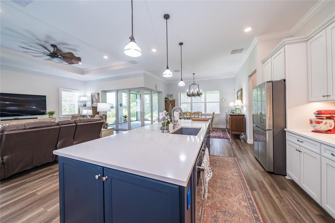
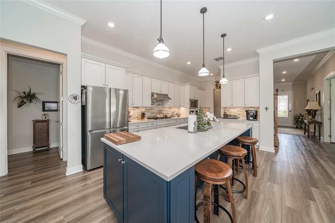
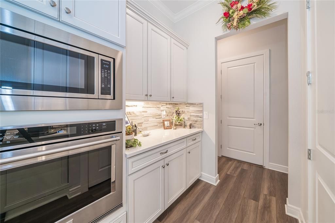
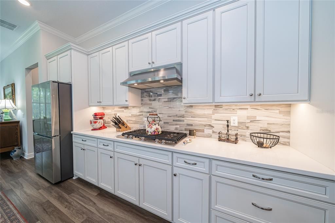
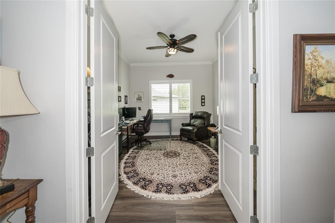
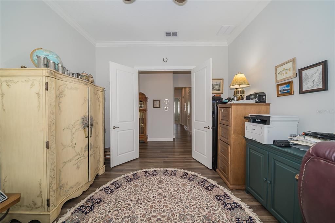
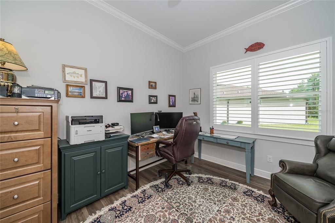
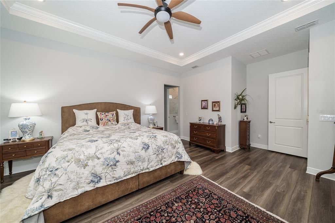
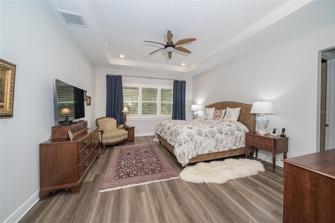
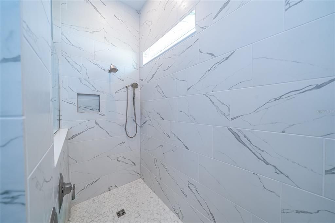
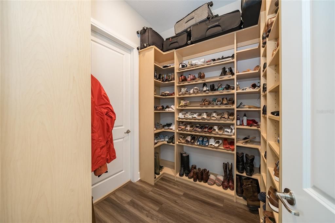
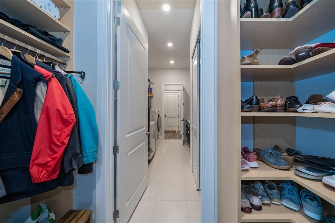
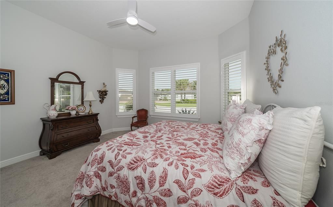
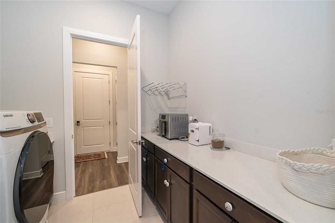
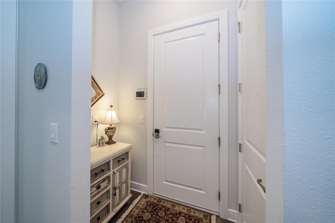
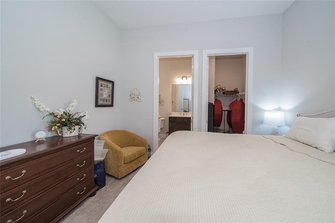
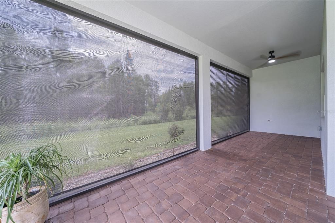
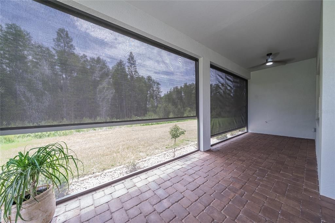
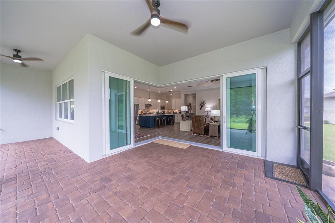
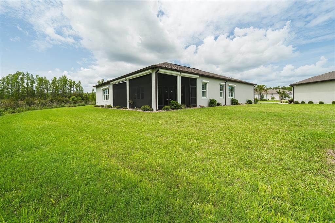
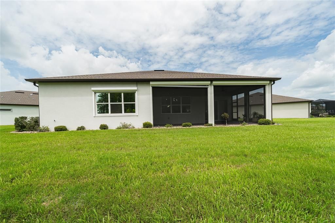
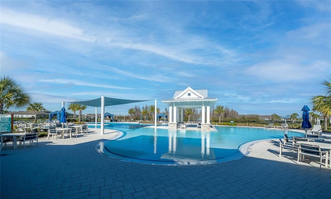
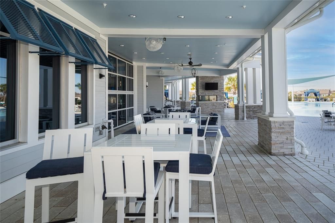
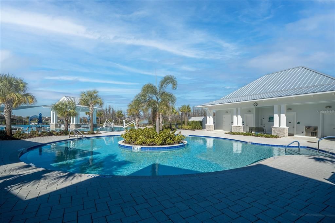
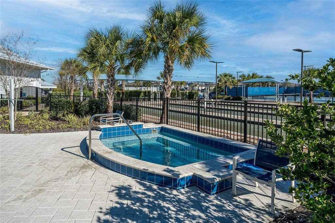
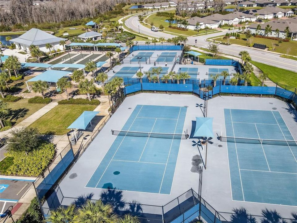
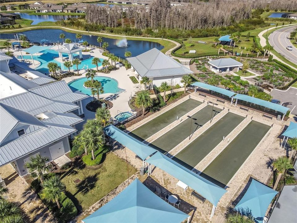
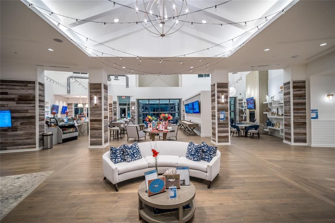
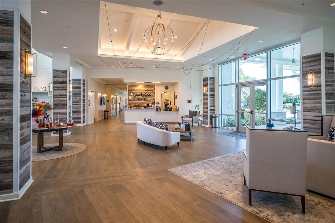
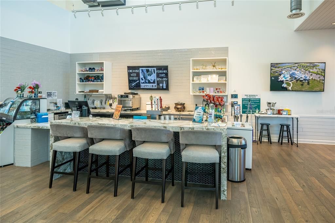
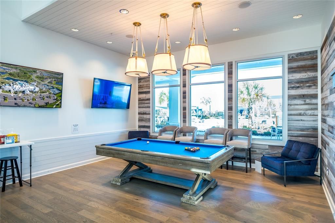
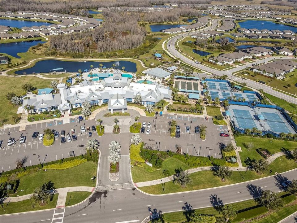
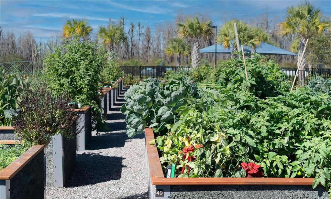
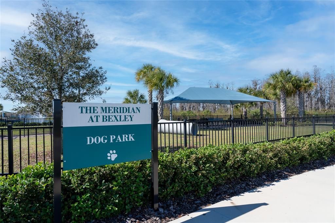
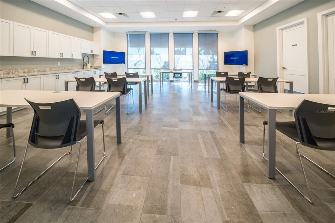
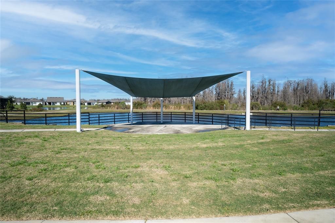
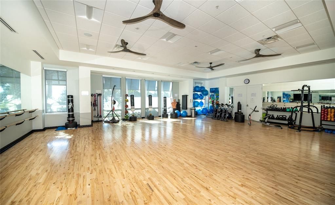
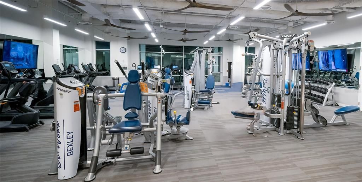
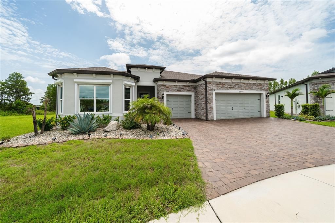
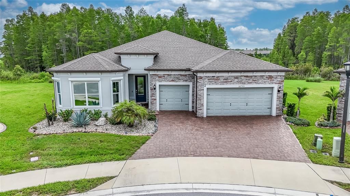
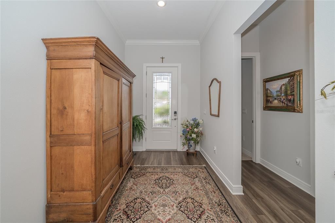
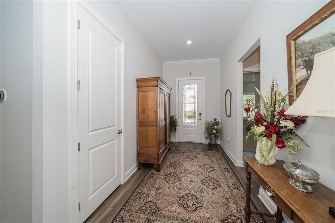
This highly desirable RENOWN FLOOR PLAN located on a CUL-DE-SAC & on an incredible pie shaped 1/4 ACRE CONSERVATION LOT is the perfect choice for buyers who may think they are ready to downsize but still want plenty of room for family and friends. FEATURING 3 SPACIOUS BEDROOMS, EACH WITH ITS OWN PRIVATE BATH AND WALK- IN CLOSET, this home provides comfortable, private retreats for everyone, plus a convenient half bath with a custom vanity for guests. From the moment you arrive, beautiful landscaping with a CUSTOM LANDSCAPE BORDER all around, BRICK ACCENTS, and a GLASS FRONT DOOR create an inviting first impression. The OVERSIZED 3 CAR GARAGE, EXTENDED an ADDITIONAL 4 FEET, offers valuable extra storage and flexibility, while the EXPOXY GARAGE FLOOR adds durability and a polished finish. Inside, thoughtful upgrades and elegant finishes are found throughout. LUXURY VINYL FLOORING flows through the main living areas, flex room, and primary bedroom. CROWN MOLDING & PLANTATION SHUTTERS THROUGH OUT provide an upscale finish, privacy, and excellent light control, while TRAY CEILINGS in the great room and primary bedroom add architectural interest and an airy sense of spaciousness. The home also features MULTI-ZONE AIR CONDITIONING for individualized temperature control, UV AIR TREATMENT IN THE AIR DUCTS, INCREASED ATTIC INSULATION, and a SOLAR ATTIC EXHAUST FAN for added efficiency and comfort. The VERSATILE FLEX ROOM with solid doors is ideal as a home office, craft room, library, or additional TV room. The open-concept great room is designed for both comfortable everyday living and effortless entertaining. At the heart of the home is a spectacular GOURMET KITCHEN featuring a cobalt blue ISLAND with UNDERMOUNT SINK and TOUCHLESS FAUCET, high-end wood cabinets UNDER CABINET LIGHTING, expansive QUARTZ COUNTERTOPS, GAS COOKTOP and a BUILT-WALL OVEN and microwave. A large WALK-PANTRY with CUSTOM BUILT-IN provides exceptional organization and storage. The spacious PRIMARY SUITE is a private retreat, offering SERENE CONSERVATION VIEWS and TWO CUSTOM-BUILT WALK-IN CLOSETS. The LUXURIOUS EN-SUITE features dual sinks, generous counter space, and a large walk-in shower with two shower heads. Gorgeous floor-to-ceiling tile completes the SPA-LIKE FEEL. The LARGE LAUNDRY ROOM features QUARTZ FOLDING AREA, SINK, abundant CABINETRY, & includes the WASHER & DRYER. A whole-home WATER SOFTENER services all faucets and showers, adding another level of comfort. For seamless indoor-outdoor living, open the CORNER-POCKETING SLIDERS to the EXPANSIVE BRICK-PAVER LANAI, where MOTORIZED ROLL-UP HURRICANE SHUTTERS provide added protection. Enjoy entertaining, relaxing, and peaceful conservation views in complete privacy. Additional peace of mind comes from a GAS-POWERED GENERATOR with automatic switch and SOLAR FILM on the windows. Located in Del Webb Bexley, a premier master-planned active over 55 community, residents enjoy a resort-style lifestyle with an impressive array of amenities. The HOA INCLUDES LAWN MAINTENANCE, CABLE, INTERNET, while AMENITIES include a RESORT-STYLE POOL WITH SWIM LANES, resistance pool, 24-HOUR FITNESS CENTER, PICKLEBALL and TENNIS COURTS, and DOG PARK. Conveniently located near RESTAURANTS, SHOPPING, and everyday amenities, with TAMPA INTERNATION AIRPORT and DOWNTOWN TAMPA both LESS THAN 30 MINUTES AWAY, this exceptional home offers the perfect combination of privacy, luxury, convenience, and an active lifestyle.

Локация

Детали

Тип:
Residential
Парковка:
Garage Door Opener
Год постройки:
2023
Лот:
0.27 Акров
Отопление:
Central / Electric
Цена/кв.фут:
$303
Охлаждение:
Central Air
HOA:
$530

Valuation

Our model vs. what's actually selling nearby.
Estimate
$660,000
$378K – $870K
Confidence Low
List vs. estimate
$202K above estimate
List $862,500 · +30.7%
Our model says this listing is priced above recent comparable activity. Room to negotiate.
Price per sq ft
$303
+45.6% vs. city median $208
Based on
7 MLS comparables
Median of recent comparable listings. Sold comps use closing price, active listings use list price.

Главное

Annual tax
$12,447
2025
HOA
$530/mo
24-Hour Guard, Cable TV, Community Pool
View
Trees/Woods
Garage
3 car garage
Pets
Allowed
Больше фактов и особенностей
  • Напольное покрытие

    • Carpet

    • Ceramic Tile

    • Luxury Vinyl

    Отопление

    • Central

    • Electric

    Охлаждение

    • Central Air

    Бытовая техника

    • Built-In Oven

    • Cooktop

    • Dishwasher

    • Disposal

    • Dryer

    • Microwave

    • Tankless Water Heater

    • Touchless Faucet

    • Washer

    Другие особенности интерьера

    • Ceiling Fan(s)

    • Crown Molding

    • In Wall Pest System

    • Open Floorplan

    • Primary Bedroom Main Floor

    • Solid Wood Cabinets

    • Split Bedroom

    • Stone Counters

    • Thermostat

    • Tray Ceiling(s)

    • Walk-In Closet(s)

    Спальни и ванные комнаты

    • Спальни: 3

    • Ванные: 1

    • Полные ванные комнаты: 3

  • Парковка

    • Garage Door Opener

    Имущество

    • Этажи: One

    • Особенности Экстерьера: Hurricane Shutters / Irrigation System / Rain Gutters / Sidewalk / Sliding Doors

    Лот

    • Лот: 0.27 Акров

    Другая Информация о Недвижимости

    • Номер Земельного Участка: 1826090040045000070

    • Зонирование: MPUD

  • Тип и стиль

    • Тип недвижимости: Residential

    • Подтип недвижимости: Single Family Residence

  • Общественное благосостояние

    • BB/HS Internet Available

    • Cable Available

    • Electricity Connected

    • Natural Gas Available

    • Sewer Connected

    • Street Lights

    • Underground Utilities

    • Water Connected

  • Другая финансовая информация

    • HOA: $530

    • Частота HOA: Monthly

    • Годовая сумма налога: $12,447

  • Детали источника

    • MLS ID: TB8542001

    Другие факты

    • Строительные материалы: Block

    • Детали фундамента: Slab

    • Особенности прачечной: Inside / Laundry Room

    • Особенности лота: Conservation Area / Cul-De-Sac / In County / Landscaped / Private / Sidewalk

    • Особенности двора и крыльца: Covered / Rear Porch / Screened

    • Особенности окна: Double Pane Windows

    • Направленные лица: West

    • Архитектурный стиль: Florida

    • Мест в гараже: 3

    • Прикрепленный гараж: Да

    • Гараж: Да

    • Жилая площадь: 2842

    • Источник воды: Public

    • Название подразделения: DEL WEBB BEXLEY PH 4

Частный запрос
Поговорите со специалистом по этому объекту.
Планировки, HOA-документы, off-market сравнимые объекты, частный показ — одно сообщение напрямую локальному специалисту.

Ещё такие

-$8K
На продажу
$674,900
Дом
4 спален · 2 ванн · 2,894 кв.фт.
BEXLEY SOUTH 4-4 & NORTH 3-1 P, LAND O LAKES
17801 WIND CHIME ROW
На продажу
$625,000
Дом
4 спален · 2 ванн · 2,775 кв.фт.
BEXLEY SOUTH, LAND O LAKES
17989 FRAME BEND
На продажу
$1,100,000
Дом
5 спален · 4 ванн · 3,939 кв.фт.
BEXLEY SOUTH PRCL 4 PH 2A, LAND O LAKES
4093 EPIC COVE
-$10K
На продажу
$649,000
Дом
5 спален · 3 ванн · 3,315 кв.фт.
CONCORD STATION PH 04 UNITS A & B, LAND O LAKES
2904 TRINITY COTTAGE DRIVE
На продажу
$799,000
Дом
5 спален · 4 ванн · 3,540 кв.фт.
STONEGATE PH 2, LAND O LAKES
3431 DIAMOND FALLS CIRCLE
На продажу
$799,000
Дом
3 спален · 3 ванн · 2,530 кв.фт.
BEXLEY SOUTH, LAND O LAKES
4792 MARITIME WATERS COURT
На продажу
$725,000
Дом
4 спален · 3 ванн · 3,182 кв.фт.
BEXLEY SOUTH PRCL 4 PH 3B, LAND O LAKES
4801 BALLANTRAE BOULEVARD
На продажу
$975,000
Дом
6 спален · 4 ванн · 4,532 кв.фт.
STONEGATE, LAND O LAKES
3038 MARBLE CREST DRIVE

Рынок вокруг этого адреса

Актуальные данные по району.
Смотреть все

The multiple listing information is provided by the Stellar MLS from a copyrighted compilation of listings. The compilation of listings and each individual listing are ©2026-present Stellar MLS. All Rights Reserved. The information provided is for consumers' personal, noncommercial use and may not be used for any purpose other than to identify prospective properties consumers may be interested in purchasing. All properties are subject to prior sale or withdrawal. All information provided is deemed reliable but is not guaranteed accurate, and should be independently verified. Listing courtesy of: BHHS FLORIDA PROPERTIES GROUP