Недвижимость
Ознакомьтесь с нашими объявлениями
Продать дом
Бесплатная оценка дома
Контакты
Расскажите нам о своих потребностях

18824 ALDER GLEN DRIVE

Дом На продажу
$899,900

BTC: 11.75417973

ETH: 399.95555556

5 Дней
6 спален
4 ванн
4,169 кв.фт.

Обзор

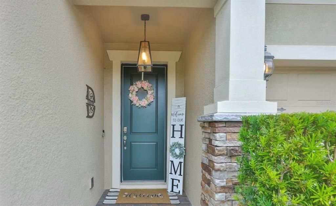
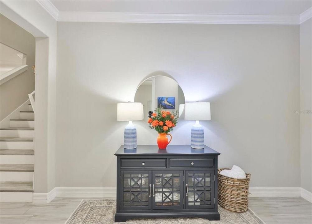
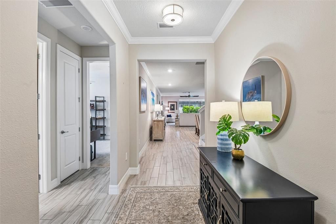
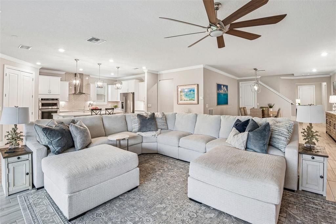
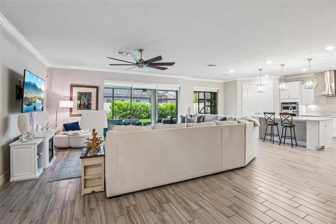
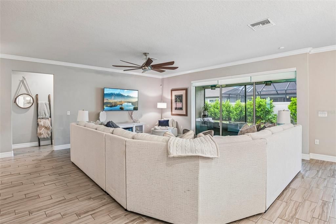
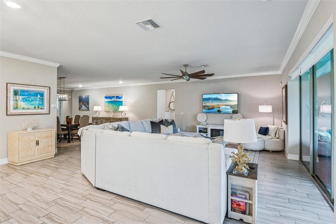
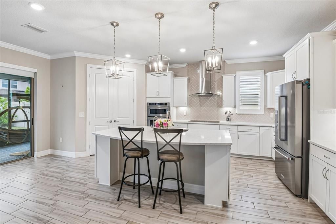
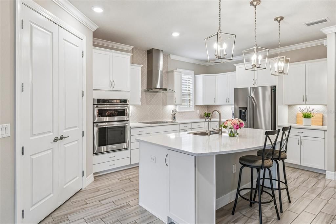
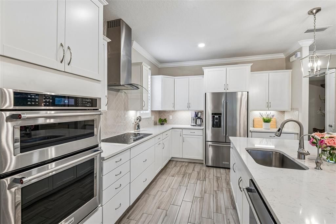
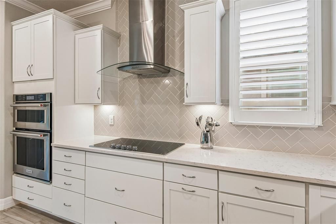
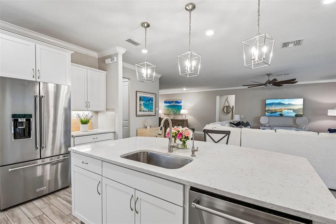
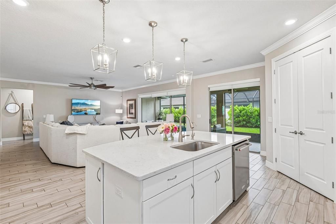
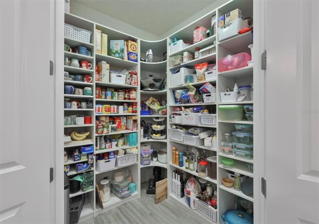
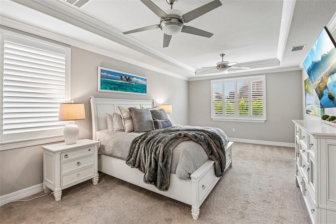
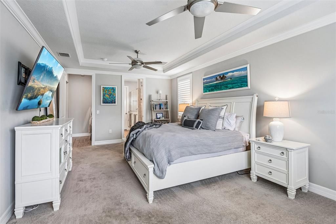
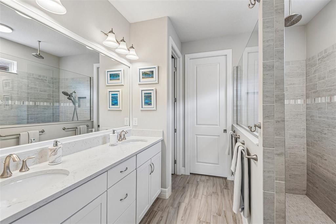
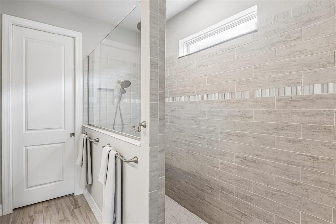
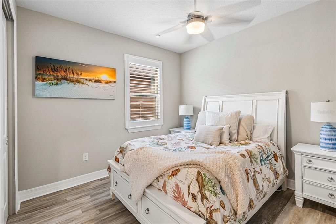
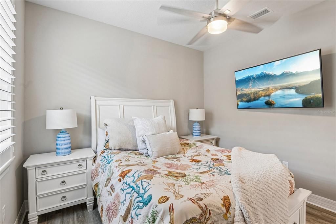
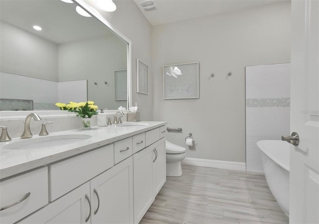
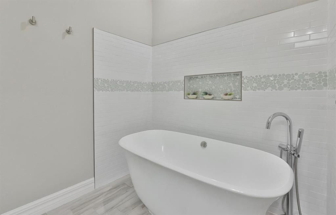
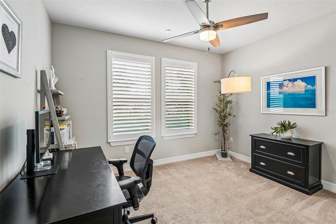
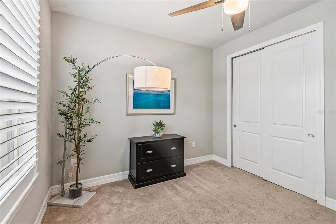
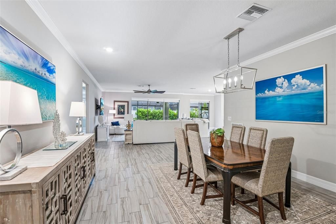
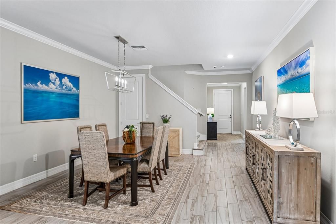
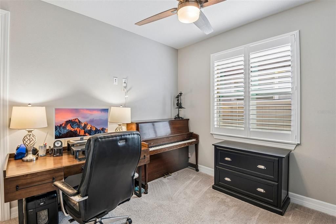
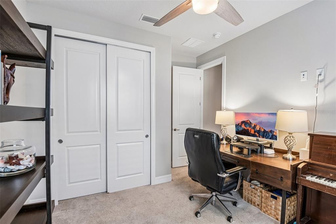
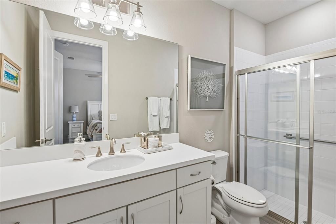
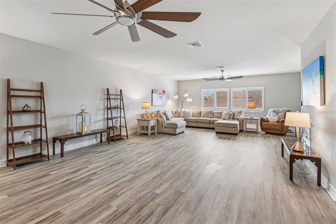
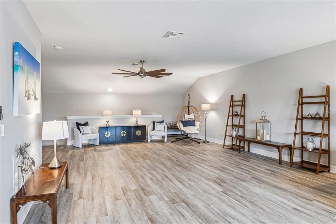
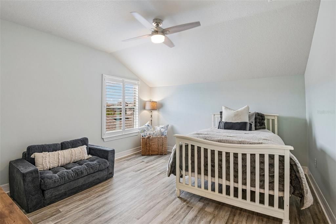
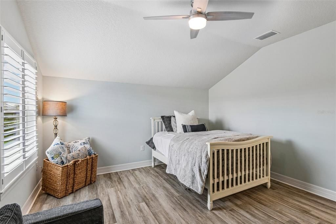
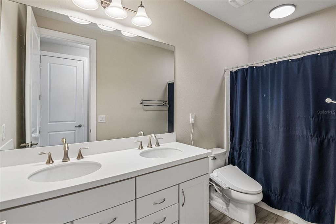
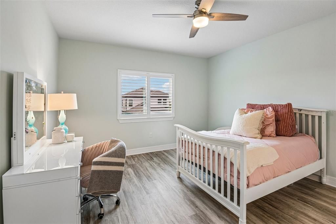
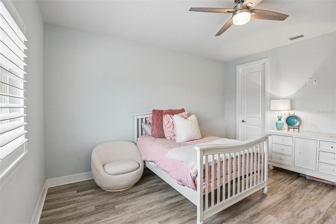
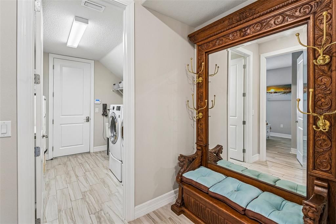
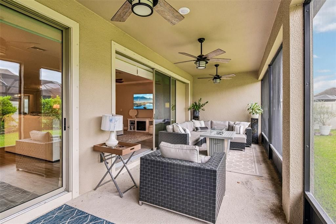
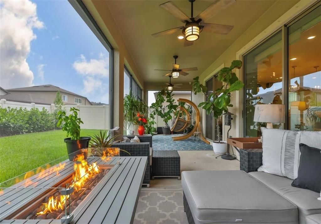
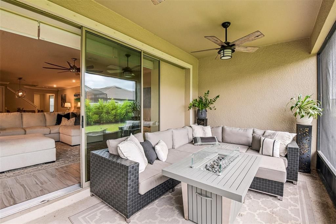
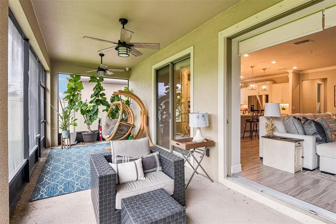
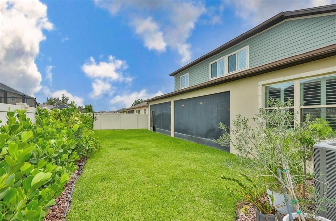
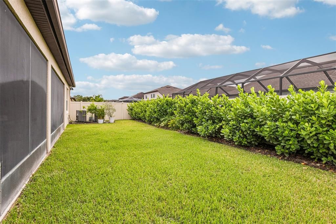
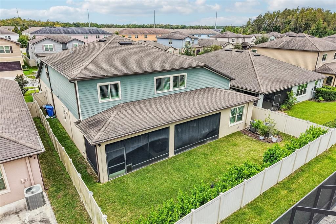
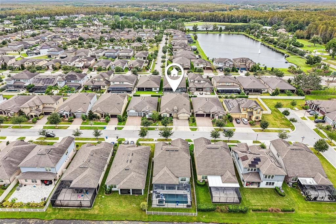
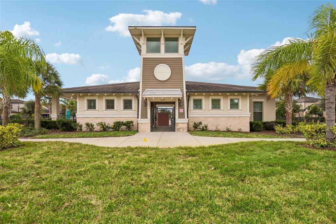
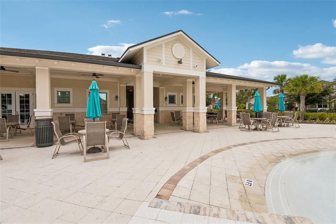
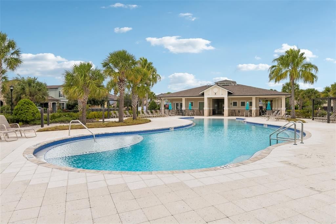
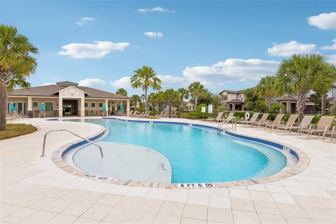
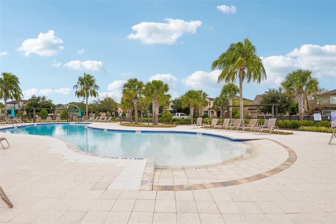
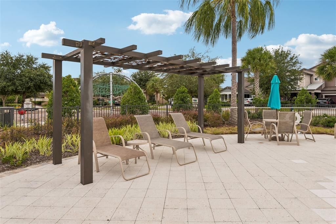
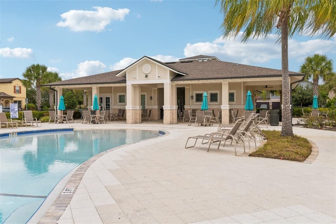
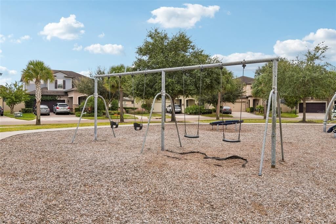
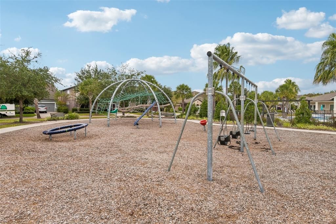
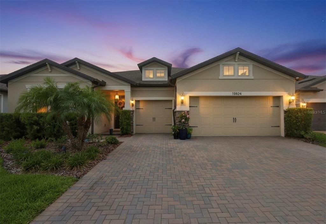
**Located in the highly desirable Steinbrenner High School area, this beautifully appointed 2020 built 6-bedroom, 4-bathroom home with a 3-car garage offers an exceptional blend of elegance, comfort, and modern convenience in a gated community with NO CDD FEES!** Beautiful architectural details, including stacked-stone accents, decorative corbels, and a paver driveway, create an impressive first impression and set the tone for the thoughtfully designed living spaces within. Step inside to discover a welcoming interior where a soft, neutral color palette, crown molding, upgraded lighting, and beautiful window treatments create an atmosphere of understated elegance. Plantation shutters and electric window shades add both style and functionality, while the spacious layout offers plenty of room for everyday living and entertaining. The beautifully designed kitchen is sure to impress, with crisp 42-inch white cabinetry, gleaming quartz countertops, a custom herringbone backsplash, and a generous center island that invites family and friends to gather. A built-in oven, glass cooktop, stylish range hood, and spacious custom pantry make meal preparation a pleasure, while a reverse osmosis system adds another thoughtful touch. Just beyond, the formal dining area provides an inviting setting for everything from intimate dinners to festive celebrations. The primary suite offers a relaxing escape from the day, with elegant tray ceilings, dual ceiling fans, and a spacious en suite bathroom featuring an oversized walk-in shower with a luxurious rain showerhead. With six bedrooms, there is wonderful flexibility to accommodate a variety of needs, whether creating comfortable guest accommodations, a dedicated home office, or personalized spaces for hobbies and interests. Upstairs, the expansive bonus room offers even more possibilities, providing the perfect setting for movie nights, a game room, or a casual gathering space. **One of the property's standout features is the generously sized, fenced backyard, offering plenty of room to add a private swimming pool while still maintaining space for outdoor entertaining and relaxation.** Sliding glass doors open to a large screened lanai, creating a seamless transition between indoor and outdoor living. Imagine transforming this expansive backyard into your own private Florida oasis, complete with a sparkling pool, lush landscaping, and inviting spaces to gather with friends and family. Whether enjoying a quiet morning on the lanai or hosting weekend get-togethers, the possibilities for creating an exceptional outdoor retreat are endless. Thoughtful modern upgrades enhance everyday comfort and convenience, including a security system with four exterior cameras, keyless entry, UV-protective window treatments, a whole-home water softener, and permanent outdoor lighting that can be controlled directly from an app. Beyond the home, residents enjoy the added appeal of a gated neighborhood with a resort-style swimming pool, playground, and walking path. Offering generous living spaces, beautiful finishes, modern amenities, **a spacious backyard with exceptional potential for a future pool**, and a sought-after location in the Steinbrenner High School district, 18824 Alder Glen Drive delivers an exceptional opportunity to enjoy the very best of Florida living.

Локация

Флорида • LUTZ • 33558 • Дом • На продажу

Детали

Тип:
Residential
Парковка:
Нет данных
Год постройки:
2020
Лот:
0.17 Акров
Отопление:
Central / Electric
Цена/кв.фут:
$216
Охлаждение:
Central Air
HOA:
$210

Valuation

Our model vs. what's actually selling nearby.
Estimate
$722,495
$608K – $1.1M
Confidence Low
List vs. estimate
$177K above estimate
List $899,900 · +24.6%
Our model says this listing is priced above recent comparable activity. Room to negotiate.
Price per sq ft
$215
-13.9% vs. city median $250
Based on
10 MLS comparables
Median of recent comparable listings. Sold comps use closing price, active listings use list price.

Главное

Annual tax
$13,731
2025
HOA
$210/mo
Community Pool, Maintenance Grounds, Manager
Garage
3 car garage
Pets
Breed Restrictions, Number Limit
Больше фактов и особенностей
  • Напольное покрытие

    • Carpet

    • Ceramic Tile

    • Luxury Vinyl

    Отопление

    • Central

    • Electric

    Охлаждение

    • Central Air

    Бытовая техника

    • Cooktop

    • Dishwasher

    • Disposal

    • Electric Water Heater

    • Microwave

    • Range

    • Range Hood

    • Refrigerator

    Другие особенности интерьера

    • Built-in Features

    • Ceiling Fan(s)

    • Crown Molding

    • Eating Space In Kitchen

    • High Ceilings

    • In Wall Pest System

    • Kitchen/Family Room Combo

    • Open Floorplan

    • Pest Guard System

    • Primary Bedroom Main Floor

    • Solid Wood Cabinets

    • Stone Counters

    • Vaulted Ceiling(s)

    • Walk-In Closet(s)

    Спальни и ванные комнаты

    • Спальни: 6

    • Полные ванные комнаты: 4

  • Имущество

    • Этажи: Two

    • Особенности Экстерьера: Lighting / Permeable Paving / Private Yard / Rain Gutters / Sidewalk / Sliding Doors

    Лот

    • Лот: 0.17 Акров

    Другая Информация о Недвижимости

    • Номер Земельного Участка: U102718B4T00000000007.0

    • Зонирование: PD

  • Тип и стиль

    • Тип недвижимости: Residential

    • Подтип недвижимости: Single Family Residence

  • Общественное благосостояние

    • Cable Available

    • Electricity Connected

    • Sewer Connected

    • Street Lights

    • Underground Utilities

    • Water Connected

  • Другая финансовая информация

    • HOA: $210

    • Частота HOA: Monthly

    • Годовая сумма налога: $13,732

  • Детали источника

    • MLS ID: TB8563110

    Другие факты

    • Строительные материалы: Block / Concrete / Wood Frame

    • Детали фундамента: Slab

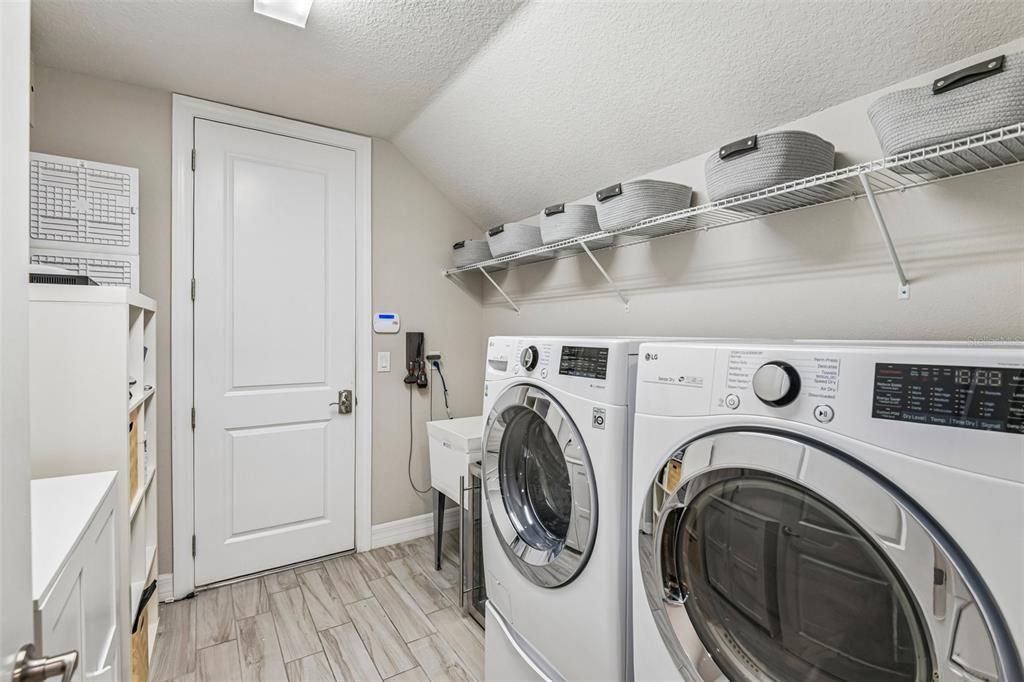
    • Особенности прачечной: Inside / Laundry Room

    • Особенности лота: Landscaped / Level / Sidewalk

    • Особенности двора и крыльца: Enclosed / Patio / Screened

    • Особенности окна: Shutters / Thermal Windows / Window Treatments

    • Направленные лица: East

    • Мест в гараже: 3

    • Прикрепленный гараж: Да

    • Гараж: Да

    • Жилая площадь: 4169

    • Источник воды: Public

    • Размеры участка: 60 x 120

    • Название подразделения: BIRCHWOOD PRESERVE PH 3

Частный запрос
Поговорите со специалистом по этому объекту.
Планировки, HOA-документы, off-market сравнимые объекты, частный показ — одно сообщение напрямую локальному специалисту.

Ещё такие

На продажу
$635,000
Дом
4 спален · 2 ванн · 2,408 кв.фт.
STONEBRIER PH 2A-PARTIAL REP, LUTZ
3318 MAPLERIDGE DRIVE
Новое
На продажу
$875,000
Дом
4 спален · 3 ванн · 3,478 кв.фт.
VILLAROSA J, LUTZ
19510 FRENCH LACE DRIVE
-$36K
На продажу
$779,000
Дом
4 спален · 2 ванн · 2,952 кв.фт.
LONG LAKE RANCH VILLAGE, LUTZ
19472 LONG LAKE RANCH BOULEVARD
На продажу
$659,900
Дом
4 спален · 3 ванн · 2,762 кв.фт.
LONG LAKE RANCH VILLAGE 1A, LUTZ
18922 ROSEATE DRIVE
-$60K
На продажу
$630,000
Дом
5 спален · 4 ванн · 3,760 кв.фт.
CALUSA TRACE UNIT FIVE PH, LUTZ
18509 BITTERN AVENUE
На продажу
$769,000
Дом
5 спален · 4 ванн · 3,273 кв.фт.
LAKE PEARL, LUTZ
18125 SERENE LAKE LOOP
-$25K
На продажу
$850,000
Дом
4 спален · 3 ванн · 2,360 кв.фт.
UNPLATTED, LUTZ
17501 LAKESHORE ROAD
-$49K
На продажу
$650,000
Дом
3 спален · 3 ванн · 2,610 кв.фт.
LAKE THOMAS ESTATES, LUTZ
915 LAKE THOMAS LANE

Рынок вокруг этого адреса

Актуальные данные по району.
Смотреть все

The multiple listing information is provided by the Stellar MLS from a copyrighted compilation of listings. The compilation of listings and each individual listing are ©2026-present Stellar MLS. All Rights Reserved. The information provided is for consumers' personal, noncommercial use and may not be used for any purpose other than to identify prospective properties consumers may be interested in purchasing. All properties are subject to prior sale or withdrawal. All information provided is deemed reliable but is not guaranteed accurate, and should be independently verified. Listing courtesy of: KELLER WILLIAMS TAMPA CENTRAL