Недвижимость
Ознакомьтесь с нашими объявлениями
Продать дом
Бесплатная оценка дома
Контакты
Расскажите нам о своих потребностях

1905 MISSISSIPPI AVENUE

Дом На продажу
$2,499,999

BTC: 31.06360586

ETH: 1,027.96011513

-$149K (2026/10/19)
20 Дней
Набережная
5 спален
4 ванн
4,937 кв.фт.

Обзор

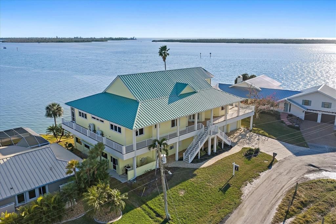
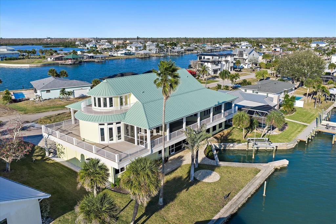
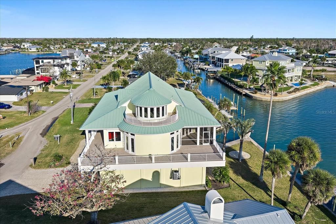
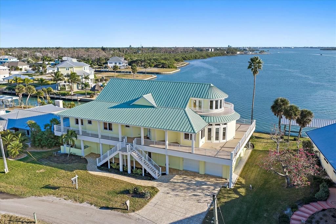
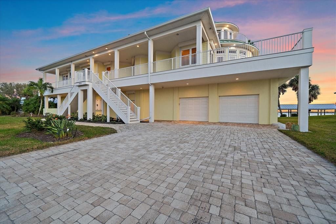
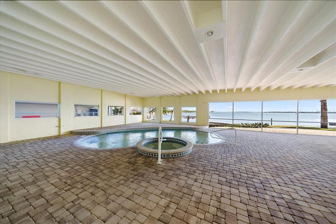
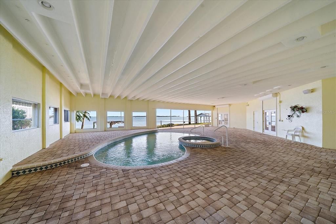
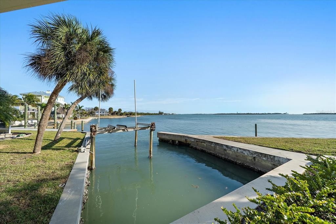
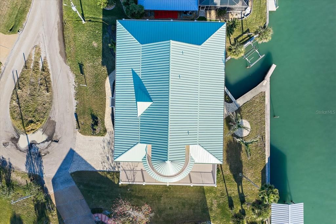
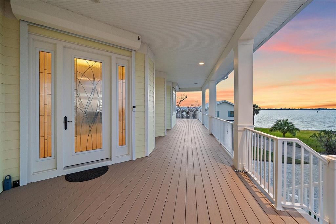
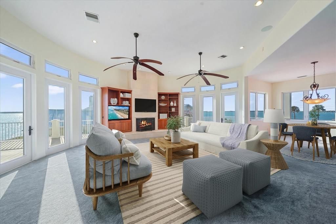
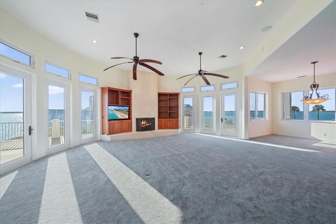
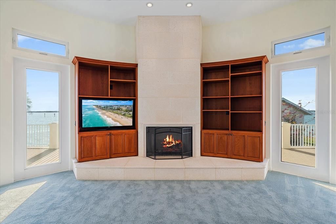
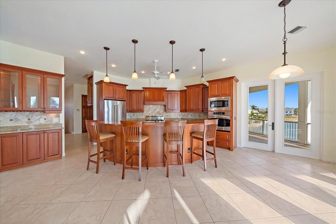
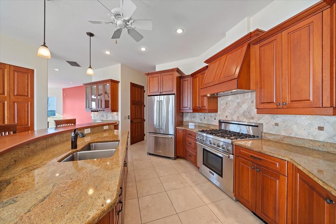
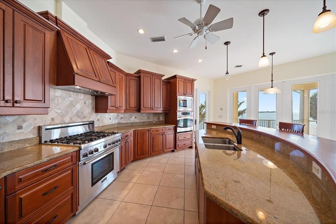
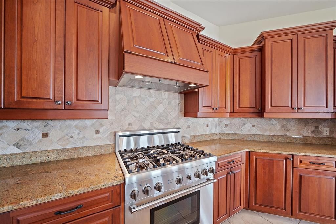
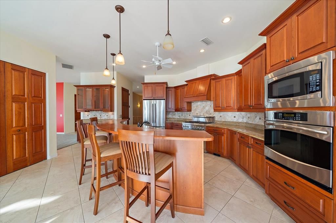
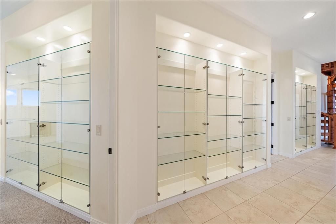
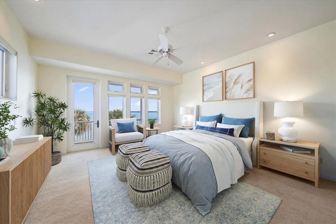
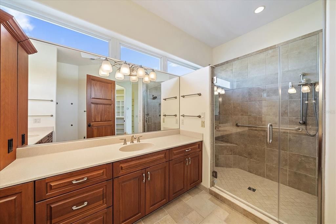
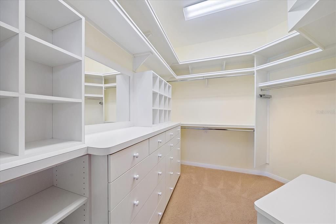
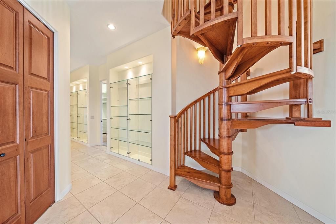
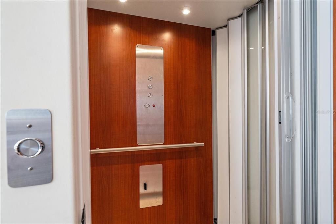
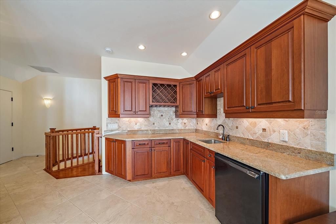
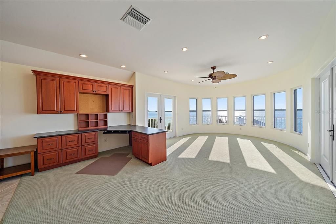
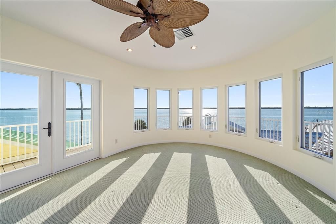
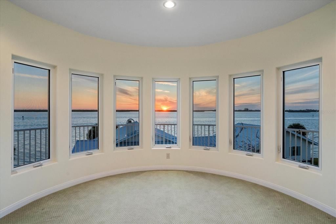
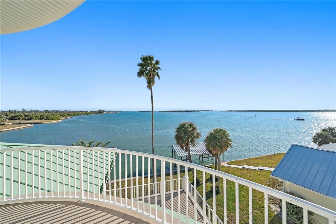
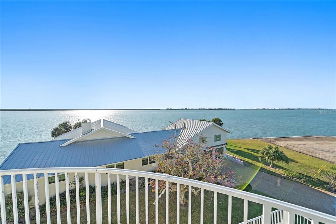
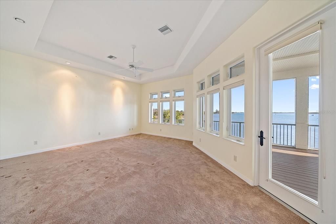
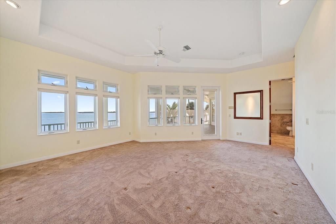
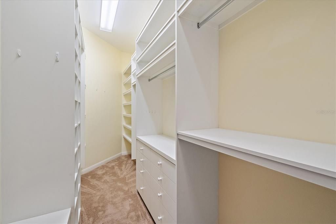
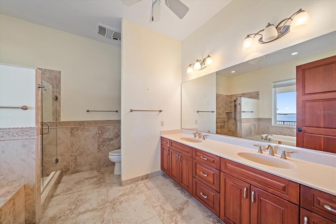
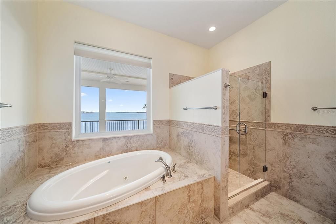
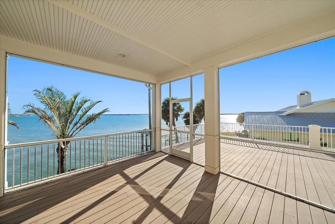
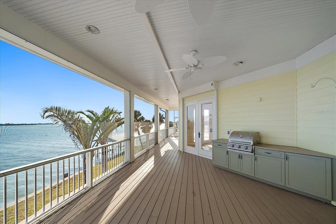
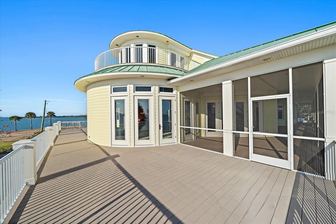
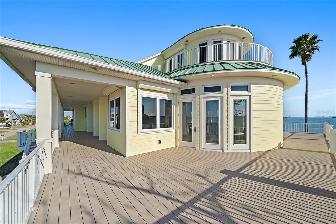
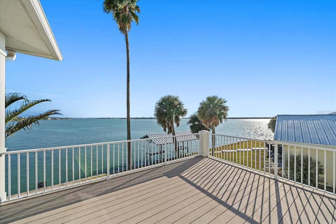
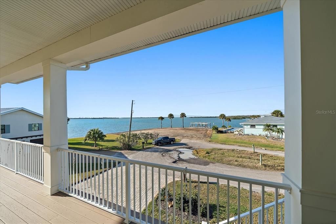
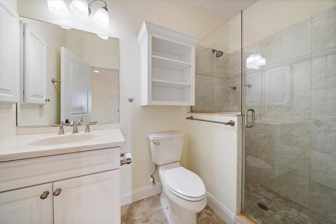
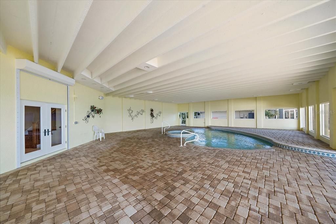
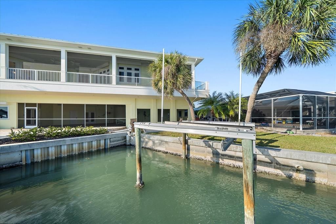
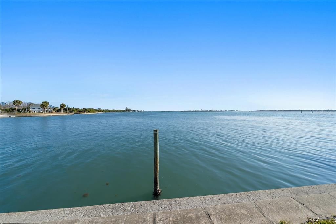
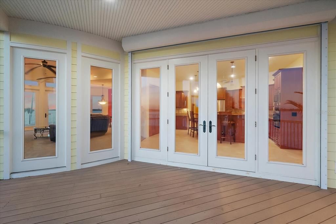
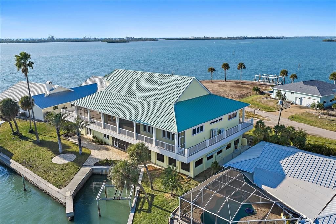
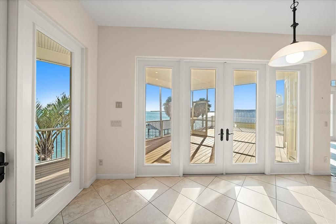
Virtually Staged. A masterwork of coastal positioning, this landmark waterfront estate represents one of the most commanding geographical opportunities on Lemon Bay. This one-of-a-kind sanctuary is surrounded by water in nearly every direction, offering an unrepeatable 107 feet of bay frontage. Substantially reimagined and expanded in 2006—with the second and third levels custom-constructed—this elevated multi-level coastal estate has had all of the major capital improvements completed. Recent high-value investments include a brand-new metal roof (April 2024), full interior and exterior paint (Nov 2024), three high-efficiency HVAC systems (2023), a dedicated pool heat pump (April 2020), whole-house water filtration and softening, updated electrical infrastructure, and full hurricane impact windows and doors paired with additional shutter protection for total structural peace of mind. For the yachting enthusiast or discerning land collector, the property features a massive seawall and immediate sailboat-water access with no fixed bridges to the open Gulf via Stump Pass. Strategic re-engineering options for the expansive seawall allow for vessels ranging from 50 to 100 feet, making it a rare sanctuary for elite maritime craft. Spanning an impressive 4,937 sq ft under air across a meticulously designed layout, this 5-bedroom, 4.5-bathroom estate effortlessly frames sweeping, panoramic water views from nearly every room. An internal elevator seamlessly services every level, from the ground floor up to the third-story observation suite. The main living level features soaring 10- and 12-foot ceilings, a gas fireplace framed by rich travertine, and extensive custom built-ins. Flowing effortlessly into the dining area, the gourmet culinary space is appointed with custom cherry wood cabinetry, solid-core wood doors, premium granite countertops, a large entertaining island, a Thermador gas range, and a brand-new GE stainless refrigerator. Four bedrooms are situated on the main level, including two comprehensive en-suites. The primary suite serves as an exquisite private oasis, complete with French door balcony access, a custom walk-in closet, and a spa-like bath with dual showerheads. Ascend via elevator to the top floor, which functions as an elite observation retreat or bonus entertainment lounge. Outfitted with a wet bar, wine storage, and refrigeration, French doors open out to a private wraparound balcony offering bird’s-eye views across the Intracoastal, canal, and distant Gulf horizon. Providing unmatched flexibility for multi-generational living or an executive retreat, the ground level serves as a private, fully air-conditioned mother-in-law suite (featuring 729 sq ft of non-conforming space). Designed with its own private entrance that can be completely separated from the main residence, it includes a dedicated living area, bedroom, and full bath that opens directly to the resort-style screened pool and spa with premium paver decking and soaring ceiling heights. Wrapped in extensive Trex decking for effortless indoor-outdoor connectivity, this estate stands ready for its next legacy chapter. Whether looking to dock a major vessel or acquire a highly secure, private peninsula layout, this is an immediate, high-value asset opportunity. Entire 1st floor was constructed in 1956, but then was reconfigured to add more living space in 2006. The entire 2nd and 3rd floors of the home was built in 2006.

Локация

Детали

Тип:
Residential
Парковка:
Driveway / Garage Door Opener / Ground Level / On Street / Open / Oversized
Год постройки:
2006
Лот:
0.30 Акров
Отопление:
Central
Цена/кв.фут:
$506
Охлаждение:
Central Air
HOA:
Нет данных

Главное

Annual tax
$16,777
2025
Pool
In Ground
View
Water
Waterfront
Bay/Harbor, Canal - Saltwater
Garage
3 car garage
Pets
Allowed
Больше фактов и особенностей
  • Напольное покрытие

    • Carpet

    • Ceramic Tile

    Отопление

    • Central

    Охлаждение

    • Central Air

    Бытовая техника

    • Built-In Oven

    • Convection Oven

    • Cooktop

    • Dishwasher

    • Disposal

    • Dryer

    • Electric Water Heater

    • Exhaust Fan

    • Freezer

    • Ice Maker

    • Microwave

    • Range

    • Range Hood

    • Refrigerator

    • Washer

    Другие особенности интерьера

    • Cathedral Ceiling(s)

    • Ceiling Fan(s)

    • Central Vacuum

    • Dry Bar

    • Eating Space In Kitchen

    • Elevator

    • High Ceilings

    • Living Room/Dining Room Combo

    • Open Floorplan

    • Primary Bedroom Main Floor

    • Solid Surface Counters

    • Solid Wood Cabinets

    • Stone Counters

    • Thermostat

    • Vaulted Ceiling(s)

    • Walk-In Closet(s)

    • Window Treatments

    Спальни и ванные комнаты

    • Спальни: 5

    • Ванные: 1

    • Полные ванные комнаты: 4

  • Парковка

    • Driveway

    • Garage Door Opener

    • Ground Level

    • On Street

    • Open

    • Oversized

    Имущество

    • Этажи: Three Or More

    • Частный Бассейн: Да

    • Особенности Экстерьера: Awning(s) / Balcony / Hurricane Shutters / Irrigation System / Lighting / Private Entrance / Private Mailbox / Private Yard / Rain Gutters

    Лот

    • Лот: 0.30 Акров

    Другая Информация о Недвижимости

    • Номер Земельного Участка: 412017104003

    • Зонирование: RSF3.5

  • Тип и стиль

    • Тип недвижимости: Residential

    • Подтип недвижимости: Single Family Residence

  • Общественное благосостояние

    • BB/HS Internet Available

    • Cable Available

    • Electricity Available

    • Electricity Connected

    • Phone Available

    • Public

    • Sewer Available

    • Sewer Connected

    • Sprinkler Meter

    • Water Connected

  • Другая финансовая информация

    • Годовая сумма налога: $16,778

  • Детали источника

    • MLS ID: A4708144

    Другие факты

    • Строительные материалы: Block / Stucco

    • Детали фундамента: Block / Pillar/Post/Pier / Slab

    • Особенности камина: Family Room / Gas / Living Room / Stone

    • Особенности прачечной: Electric Dryer Hookup / Inside / Laundry Room / Upper Level

    • Особенности лота: FloodZone / In County / Landscaped / Near Marina / Near Public Transit / Street Dead-End

    • Особенности двора и крыльца: Covered / Deck / Enclosed / Front Porch / Rear Porch / Screened / Side Porch / Wrap Around

    • Особенности бассейна: In Ground / Heated / Lighting / Salt Water

    • Особенности окна: Window Treatments

    • Направленные лица: North

    • Архитектурный стиль: Custom / Elevated / Key West / Other

    • Берег: Да

    • Камин: Да

    • Название водоема: LEMON BAY

    • Мест в гараже: 3

    • Прикрепленный гараж: Да

    • Гараж: Да

    • Жилая площадь: 4937

    • Источник воды: Public

    • Размеры участка: 108 x 119

    • Название подразделения: GROVE CITY SHORES E 07

Частный запрос
Поговорите со специалистом по этому объекту.
Планировки, HOA-документы, off-market сравнимые объекты, частный показ — одно сообщение напрямую локальному специалисту.

Ещё такие

Новое
На продажу
$1,890,000
Многосемейный
5 спален · 3,174 кв.фт.
MANASOTA SHORES, ENGLEWOOD
5075 N BEACH ROAD UNIT B
Новое
На продажу
$1,890,000
Коммерческий
0 room(s) · 3,174 кв.фт.
ENGLEWOOD
5075 N BEACH ROAD UNIT B
На продажу
$2,495,000
Дом
4 спален · 2 ванн · 3,294 кв.фт.
PALM ISLAND ESTATES UN 3, PLACIDA
63 PALM DRIVE
На продажу
$2,999,995
Дом
4 спален · 4 ванн · 3,256 кв.фт.
HIDDEN COVE ESTATES, PLACIDA
10440 YACHT BASIN DRIVE
На продажу
$2,550,000
Дом
3 спален · 5 ванн · 3,380 кв.фт.
LEMON BAY ESTATES, ENGLEWOOD
2795 N BEACH ROAD UNIT B
На продажу
$2,799,999
Дом
3 спален · 2 ванн · 2,667 кв.фт.
CHADWICK RE, ENGLEWOOD
180 MOCKINGBIRD LANE
На продажу
$3,199,999
Дом
4 спален · 3 ванн · 4,002 кв.фт.
CHADWICK RE, ENGLEWOOD
190 MOCKINGBIRD LANE
На продажу
$3,199,999
Участки / Земля
0.18 acres
ENGLEWOOD
190 MOCKINGBIRD LANE

Рынок вокруг этого адреса

Актуальные данные по району.
Смотреть все

The multiple listing information is provided by the Stellar MLS from a copyrighted compilation of listings. The compilation of listings and each individual listing are ©2026-present Stellar MLS. All Rights Reserved. The information provided is for consumers' personal, noncommercial use and may not be used for any purpose other than to identify prospective properties consumers may be interested in purchasing. All properties are subject to prior sale or withdrawal. All information provided is deemed reliable but is not guaranteed accurate, and should be independently verified. Listing courtesy of: CORCORAN DWELLINGS REALTY