Недвижимость
Ознакомьтесь с нашими объявлениями
Продать дом
Бесплатная оценка дома
Контакты
Расскажите нам о своих потребностях

19119 PALMLAND STREET

Дом Под контрактом
$1,125,000

BTC: 17.25989567

ETH: 591.28369003

24 Дней
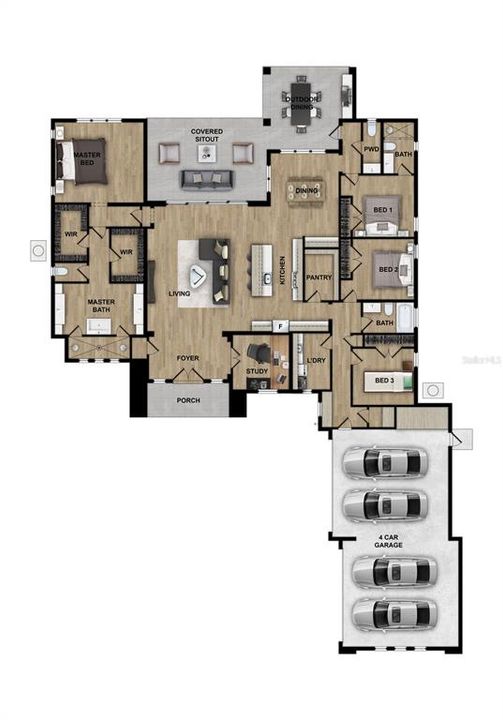
4 спален
3 ванн
3,297 кв.фт.

Обзор

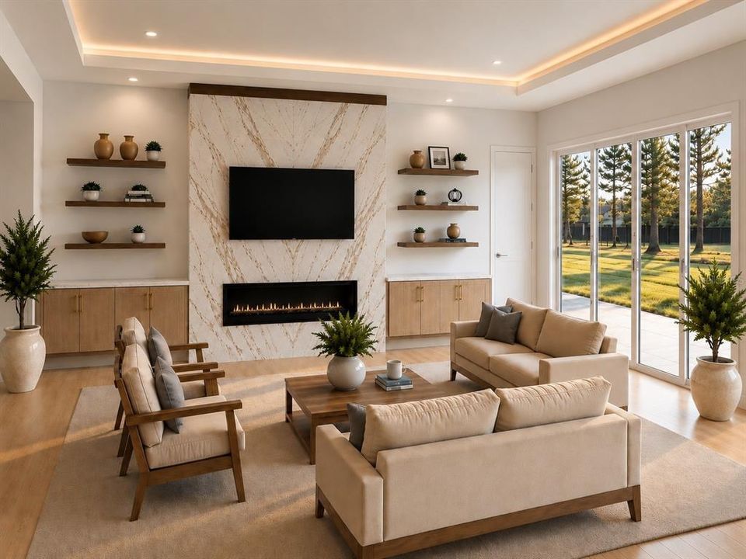
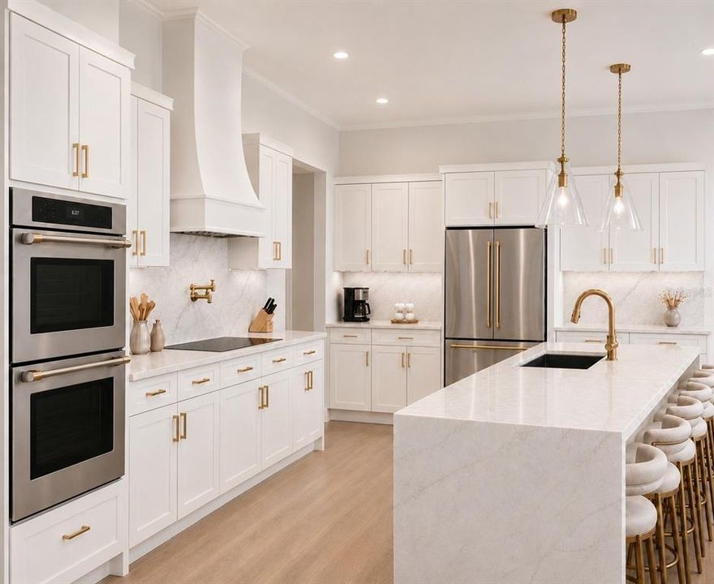
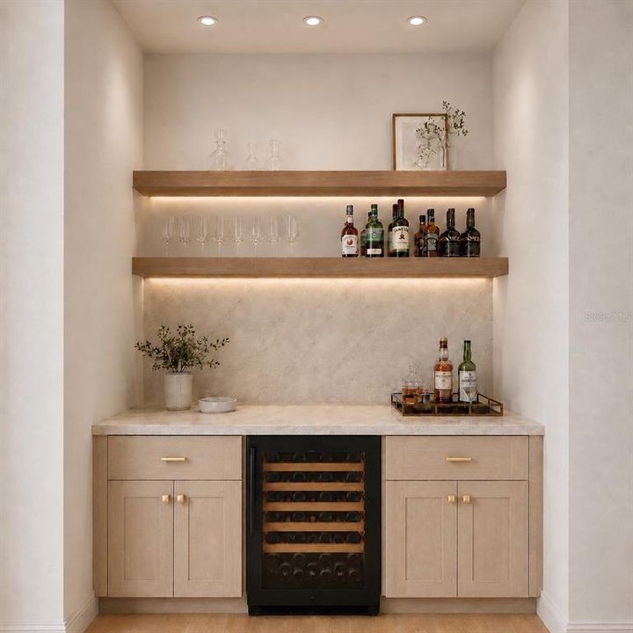
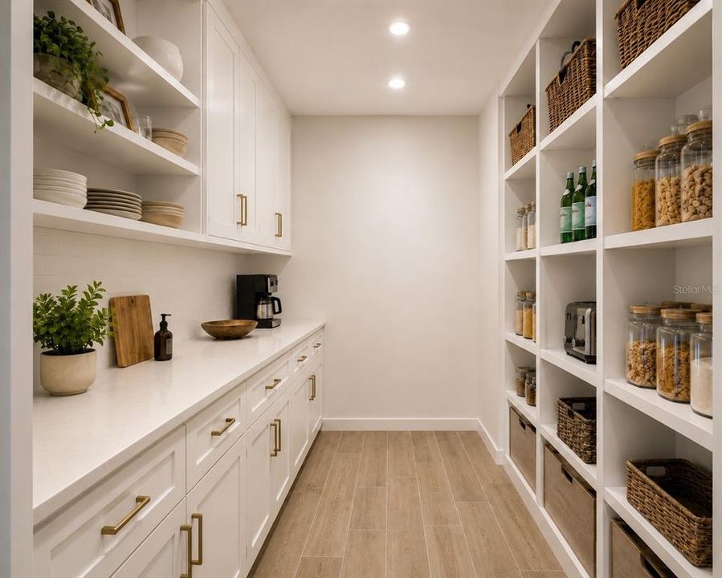
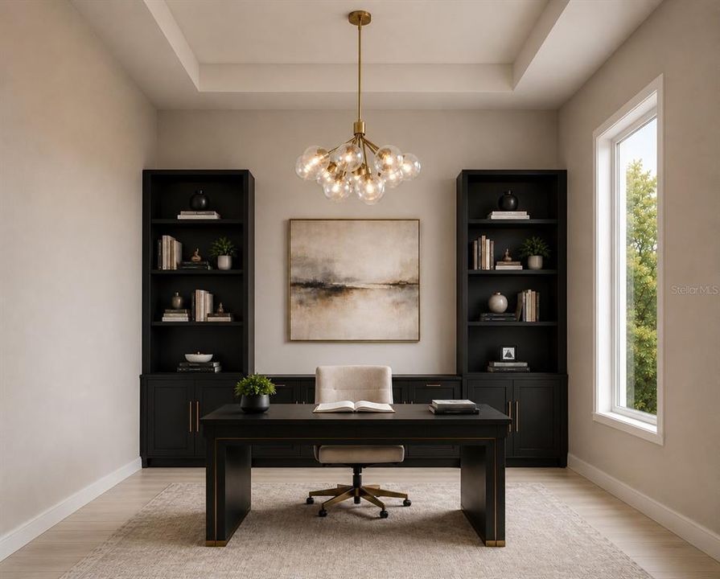
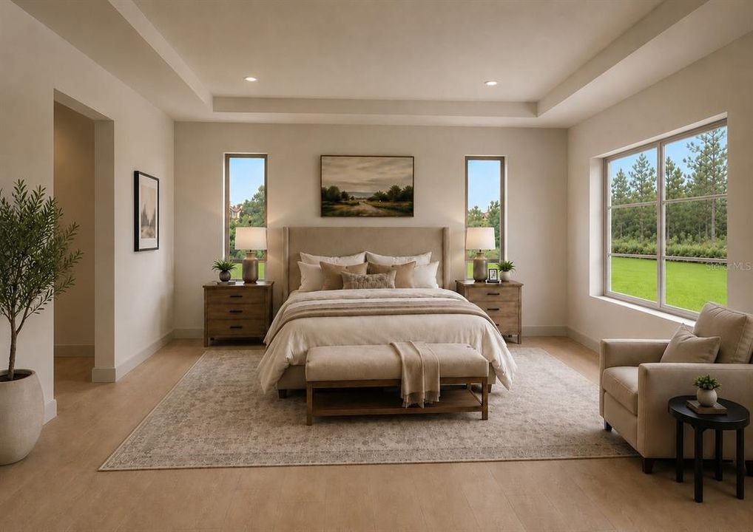
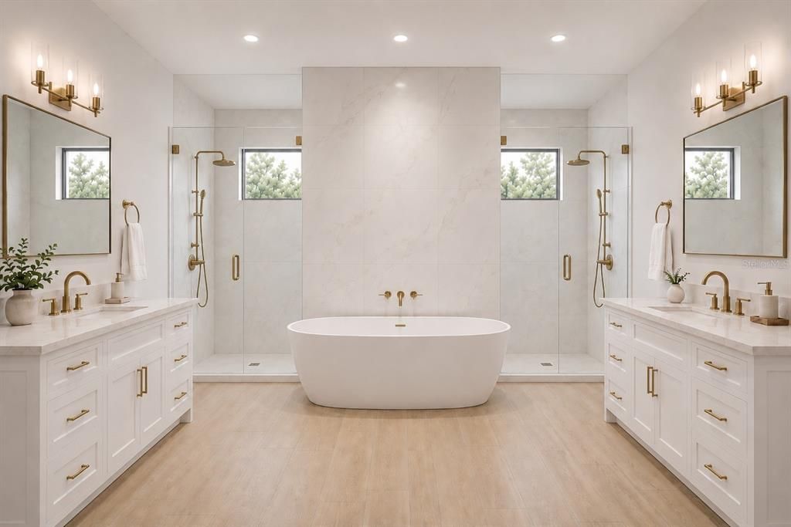
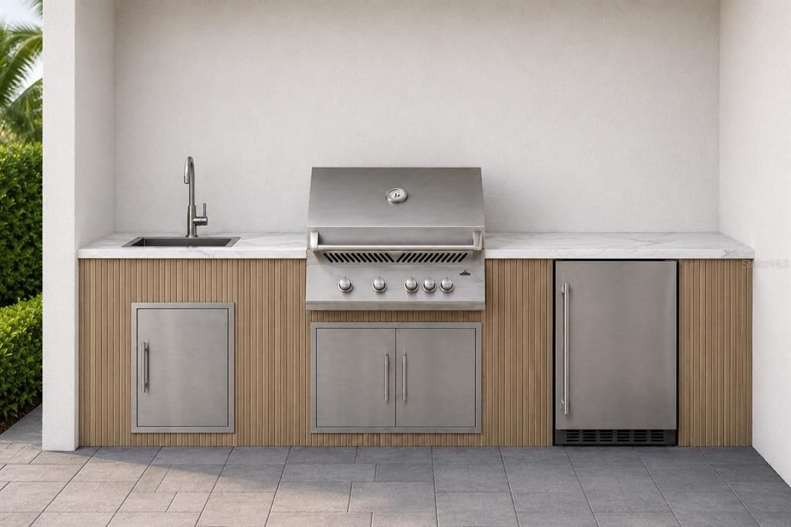
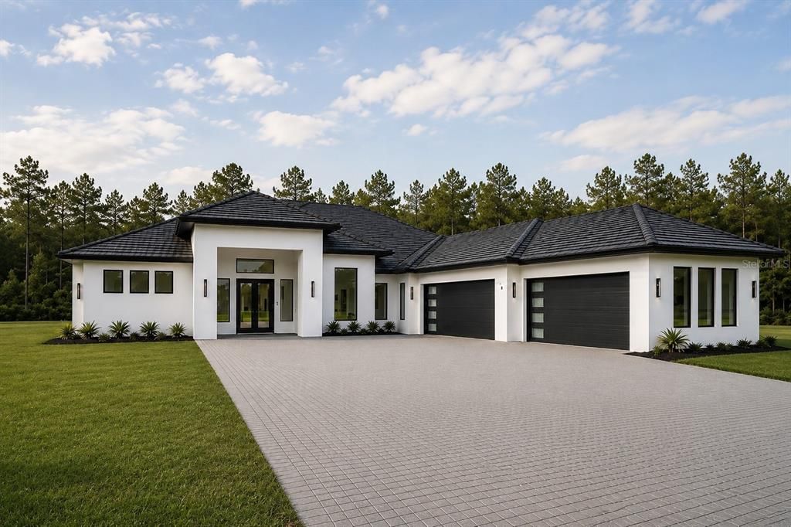
Under contract-accepting backup offers. Under Construction. Experience elevated new construction living in Wedgefield with this beautifully designed 4-bedroom, dedicated office, 4-bath residence set on a spacious one-acre homesite with no wetlands. Built with both luxury and functionality in mind, this home offers a true 4-car garage, an impressive 100-foot driveway, soaring ceiling heights, and a refined open-concept layout designed for modern living and effortless entertaining. The main living area is anchored by a custom floor-to-ceiling stone media fireplace wall with built-in cabinetry and shelving, creating a dramatic focal point and a true custom-home feel. Expansive windows and a 16-foot sliding glass door fill the home with natural light while creating a seamless connection to the outdoor living space. The chef-inspired kitchen features Taj Mahal quartz countertops, designer cabinetry, a large center island, ZLINE Autograph appliances, and a spacious walk-in scullery/butler’s kitchen that provides additional prep space, storage, and convenience. Just off the dining area, a custom wine bar creates a beautiful feature for entertaining guests and adds another elevated design element to the home. Calacatta Oro quartz is carried throughout the rest of the home, creating a cohesive and high-end finish package. The primary suite is designed as a private retreat, featuring his-and-hers walk-in closets and a spa-inspired bathroom with a wraparound shower, elegant finishes, and a luxurious custom feel. The secondary bedrooms are generously sized, and with four bathrooms plus a dedicated office, the layout offers excellent flexibility for family, guests, or working from home. Outdoor living is equally impressive, with an oversized covered lanai and custom outdoor kitchen designed for entertaining and enjoying the Florida lifestyle. With its true 4-car garage, elevated ceiling heights, custom fireplace wall, scullery/butler’s kitchen, wine bar, designer quartz selections, and expansive one-acre homesite, this home delivers the space, function, and luxury buyers are looking for in Wedgefield.

Локация

Детали

Тип:
Residential
Парковка:
Garage Faces Side
Год постройки:
2026
Лот:
1.03 Акров
Отопление:
Central
Цена/кв.фут:
$341
Охлаждение:
Central Air
HOA:
Нет данных

Valuation

Our model vs. what's actually selling nearby.
Estimate
$955,000
$767K – $1.1M
Confidence Low
List vs. estimate
$170K above estimate
List $1,125,000 · +17.8%
Our model says this listing is priced above recent comparable activity. Room to negotiate.
Price per sq ft
$341
+30.1% vs. city median $262
Based on
5 MLS comparables
Median of recent comparable listings. Sold comps use closing price, active listings use list price.

Главное

Annual tax
$1,547
2025
Garage
4 car garage
Больше фактов и особенностей
  • Напольное покрытие

    • Tile

    Отопление

    • Central

    Охлаждение

    • Central Air

    Бытовая техника

    • Built-In Oven

    • Cooktop

    • Electric Water Heater

    Другие особенности интерьера

    • Dry Bar

    • Eating Space In Kitchen

    • High Ceilings

    • Kitchen/Family Room Combo

    • Open Floorplan

    • Primary Bedroom Main Floor

    • Solid Wood Cabinets

    • Split Bedroom

    • Stone Counters

    • Walk-In Closet(s)

    Спальни и ванные комнаты

    • Спальни: 4

    • Ванные: 1

    • Полные ванные комнаты: 3

  • Парковка

    • Garage Faces Side

    Имущество

    • Этажи: One

    • Особенности Экстерьера: Irrigation System / Private Yard / Sliding Doors

    Лот

    • Лот: 1.03 Акров

    Другая Информация о Недвижимости

    • Номер Земельного Участка: 102332118426230

    • Зонирование: R-1A

  • Тип и стиль

    • Тип недвижимости: Residential

    • Подтип недвижимости: Single Family Residence

  • Общественное благосостояние

    • Electricity Available

  • Другая финансовая информация

    • Годовая сумма налога: $1,547

  • Детали источника

    • MLS ID: O6411990

    Другие факты

    • Строительные материалы: Block

    • Детали фундамента: Slab

    • Особенности камина: Electric

    • Особенности прачечной: In Garage / Laundry Room

    • Направленные лица: South

    • Камин: Да

    • Мест в гараже: 4

    • Прикрепленный гараж: Да

    • Гараж: Да

    • Жилая площадь: 3297

    • Источник воды: Well

    • Название подразделения: CAPE ORLANDO ESTATES

Частный запрос
Поговорите со специалистом по этому объекту.
Планировки, HOA-документы, off-market сравнимые объекты, частный показ — одно сообщение напрямую локальному специалисту.

Ещё такие

Под контрактом
$825,000
Дом
4 спален · 3 ванн · 2,824 кв.фт.
ROCKET CITYA, ORLANDO
19500 PEABODY STREET
Под контрактом
$914,990
Дом
4 спален · 4 ванн · 3,516 кв.фт.
CAPE ORLANDO ESTATES, ORLANDO
6032 EDGERTON AVENUE
Под контрактом
$899,000
Дом
6 спален · 5 ванн · 3,618 кв.фт.
CAPE ORLANDO ESTATES, ORLANDO
18807 NORTHROP STREET
-$155K
Под контрактом
$1,100,000
Дом
4 спален · 4 ванн · 4,344 кв.фт.
CAPE ORLANDO ESTATES, ORLANDO
3509 CORONET AVENUE
-$100K
Под контрактом
$999,000
Дом
4 спален · 2 ванн · 2,803 кв.фт.
ROCKET CITYA, ORLANDO
20107 STARRY STREET

Рынок вокруг этого адреса

Актуальные данные по району.
Смотреть все

The multiple listing information is provided by the Stellar MLS from a copyrighted compilation of listings. The compilation of listings and each individual listing are ©2026-present Stellar MLS. All Rights Reserved. The information provided is for consumers' personal, noncommercial use and may not be used for any purpose other than to identify prospective properties consumers may be interested in purchasing. All properties are subject to prior sale or withdrawal. All information provided is deemed reliable but is not guaranteed accurate, and should be independently verified. Listing courtesy of: EXP REALTY LLC