Недвижимость
Ознакомьтесь с нашими объявлениями
Продать дом
Бесплатная оценка дома
Контакты
Расскажите нам о своих потребностях

192 GOLDENROD DRIVE

Дом На продажу
$595,000

BTC: 9.26070039

ETH: 312.72337384

-$24K (2026/07/27)
67 Дней
4 спален
2 ванн
2,367 кв.фт.

Обзор

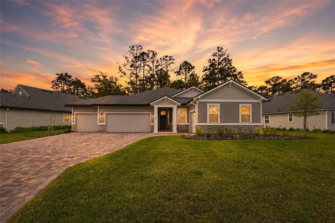
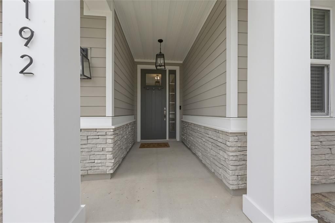
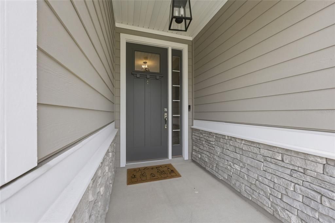
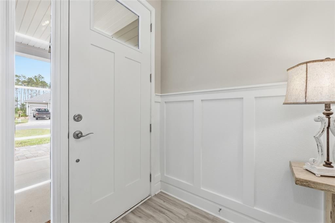
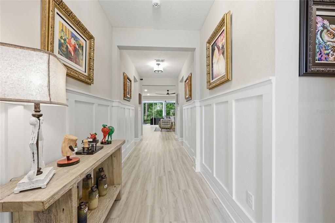
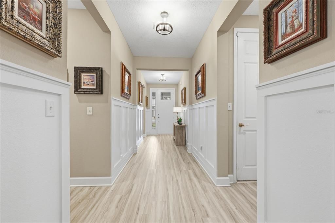
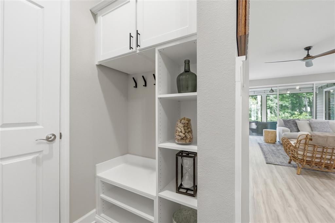
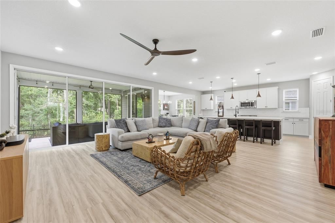
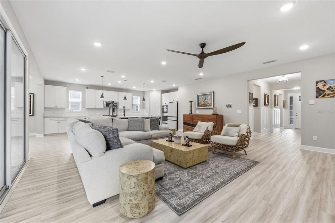
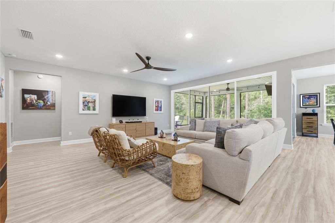
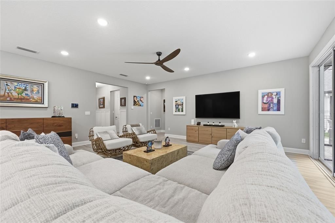
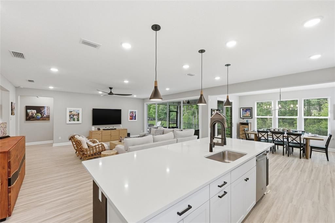
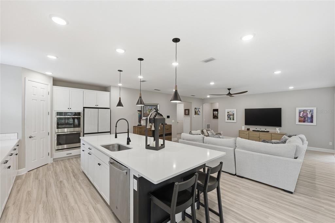
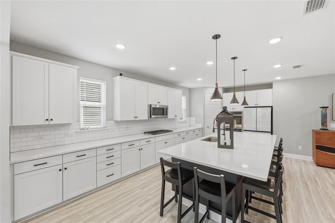
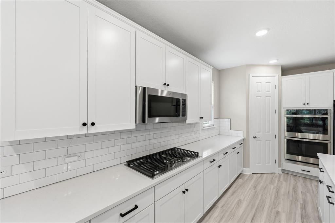
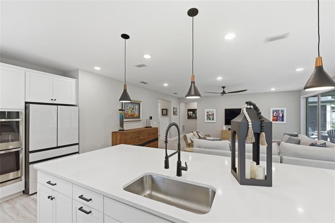
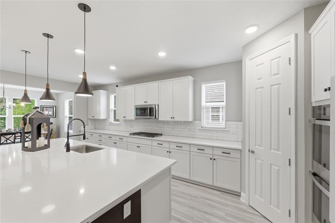
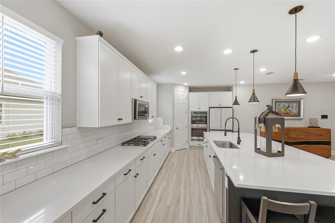
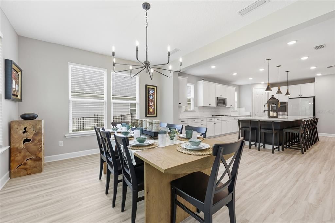
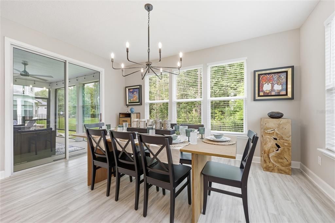
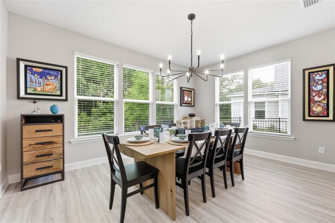
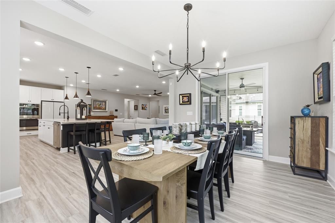
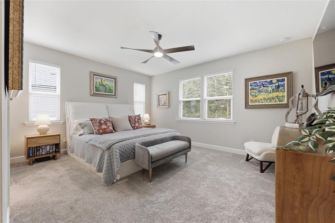
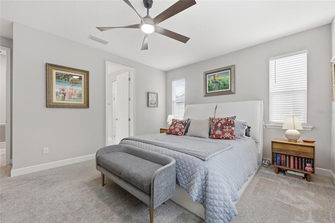
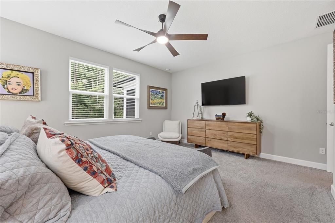
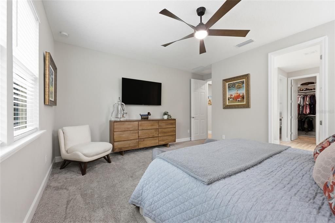
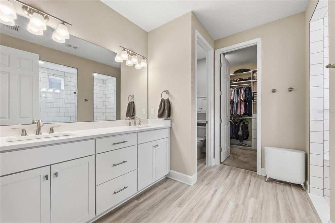
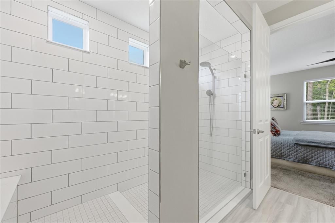
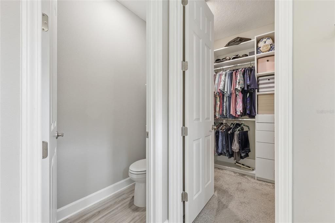
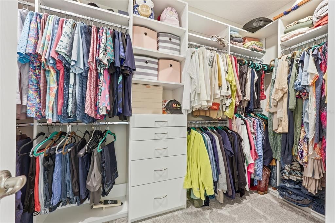
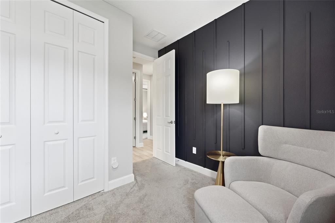
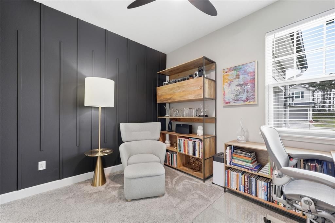
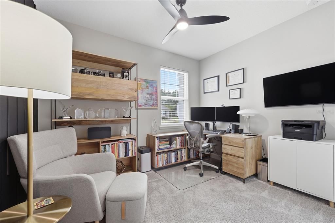
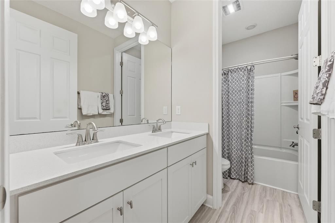
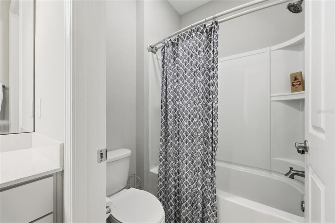
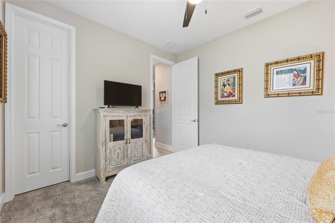
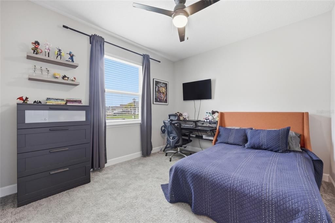
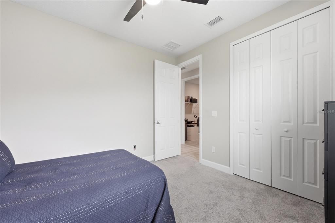
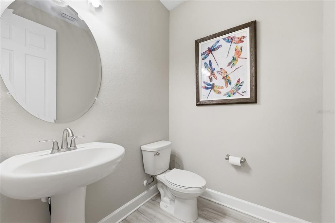
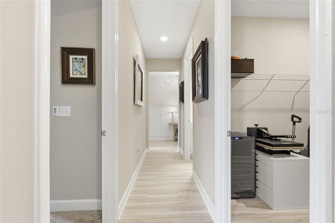
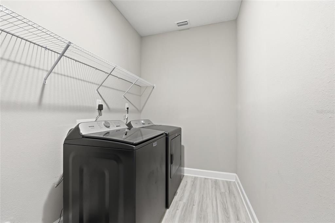
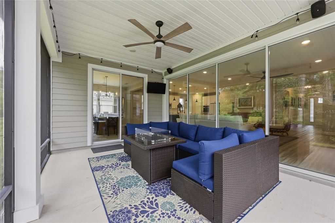
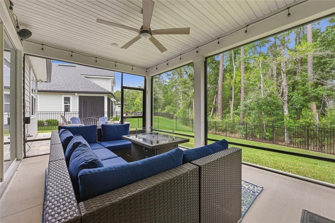
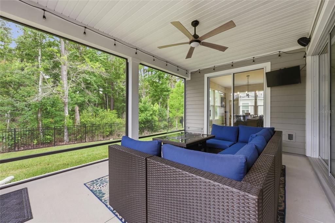
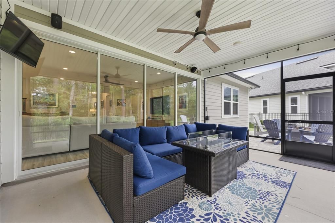
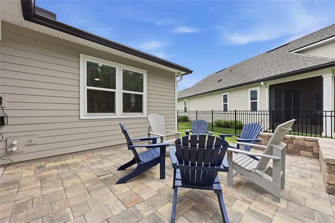
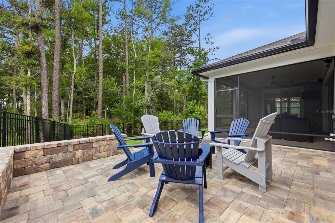
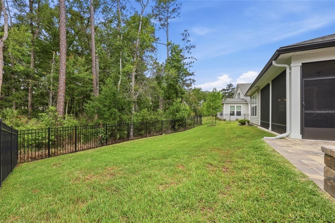
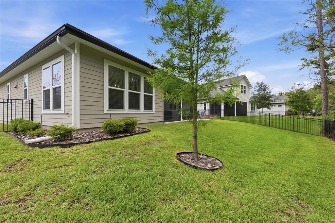
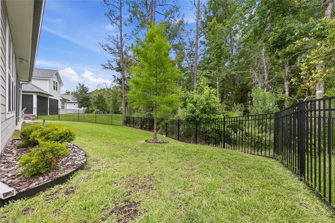
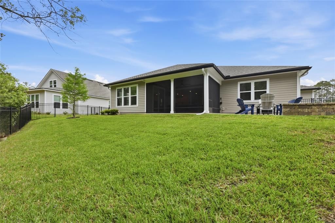
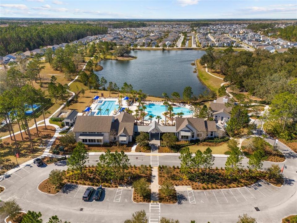
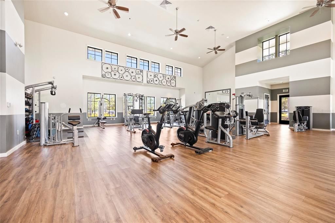
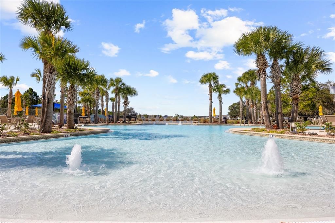
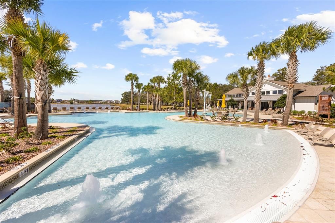
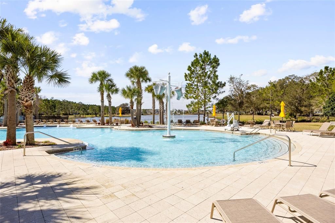
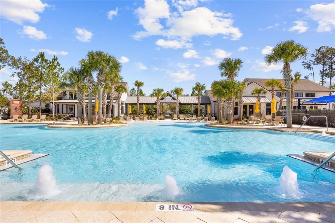
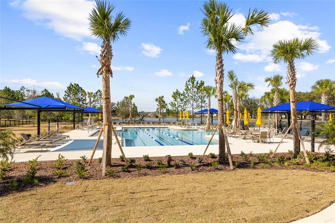
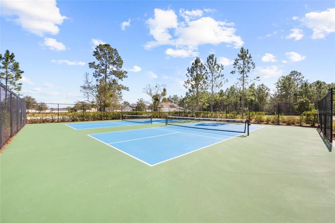
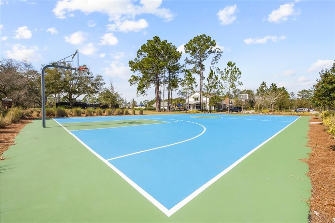
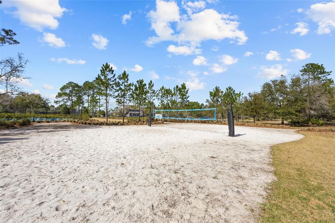
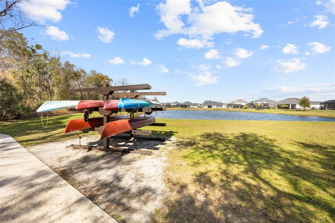
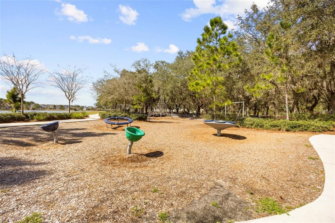
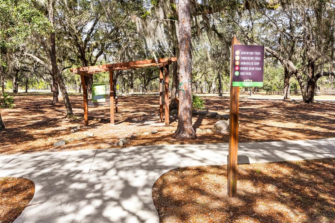
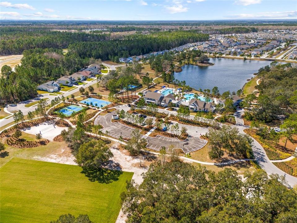
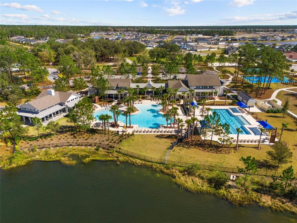
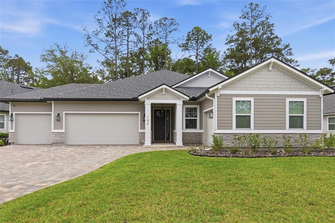
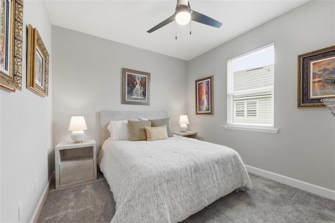
One of the few homes in TrailMark offering a true 4-car garage, an oversized preserve homesite, and nearly new construction—all without the wait of building new. Built in 2023 and thoughtfully upgraded throughout, this beautifully designed 4-bedroom, 2.5-bath home offers 2,367 square feet of stylish, functional living in one of St. Johns County's most desirable communities. The rare four-car garage configuration—with a spacious three-car garage plus a separate single-car garage—provides endless flexibility for extra vehicles, a golf cart, workshop, home gym, or additional storage. Inside, you'll appreciate the open-concept floor plan enhanced by high ceilings, 8-foot interior doors, designer lighting, custom feature walls, and a spacious gourmet kitchen with gas cooktop, double ovens, quartz countertops, oversized island, and abundant cabinetry. The split-bedroom layout offers privacy, while the generous primary suite provides a peaceful retreat. Large sliding glass doors lead to the covered lanai and extended paver patio overlooking a private preserve, creating the perfect setting for entertaining, grilling, or simply enjoying quiet evenings with no rear neighbors. The oversized lot also offers room to create the backyard oasis you've always envisioned. Additional upgrades include a tankless gas water heater, upgraded finishes, and a move-in-ready interior that feels like a model home. Life in TrailMark is about more than just the home. Residents enjoy resort-style amenities including a beach-entry pool, fitness center, pickleball and basketball courts, playgrounds, dog park, kayak launch on Six Mile Creek, miles of scenic walking and biking trails, the lakeside Camp House, and an active calendar of community events. Conveniently located near top-rated St. Johns County schools, shopping, dining, and I-95, this exceptional home offers the perfect balance of luxury, privacy, and everyday convenience. If you've been searching for a home that offers more garage space, more privacy, and more value than the average new construction home, 192 Goldenrod Drive deserves a place at the top of your list.

Локация

Детали

Тип:
Residential
Парковка:
Нет данных
Год постройки:
2023
Лот:
0.29 Акров
Отопление:
Central
Цена/кв.фут:
$251
Охлаждение:
Central Air
HOA:
$100

Valuation

Our model vs. what's actually selling nearby.
Estimate
$601,995
$517K – $842K
Confidence Low
List vs. estimate
At estimate
List $595,000 · -1.2%
List is in line with recent comparable activity.
Price per sq ft
$251
-13.2% vs. city median $289
Based on
6 MLS comparables
Median of recent comparable listings. Sold comps use closing price, active listings use list price.

Главное

Annual tax
$7,899
2025
HOA
$100/yr
Garage
4 car garage
Furnished
Negotiable
Pets
Not allowed
Больше фактов и особенностей
  • Напольное покрытие

    • Carpet

    • Luxury Vinyl

    Отопление

    • Central

    Охлаждение

    • Central Air

    Бытовая техника

    • Built-In Oven

    • Cooktop

    • Dishwasher

    • Disposal

    • Dryer

    • Microwave

    • Refrigerator

    • Tankless Water Heater

    • Washer

    Другие особенности интерьера

    • Built-in Features

    • Ceiling Fan(s)

    • Eating Space In Kitchen

    • High Ceilings

    • Open Floorplan

    • Primary Bedroom Main Floor

    • Solid Surface Counters

    • Split Bedroom

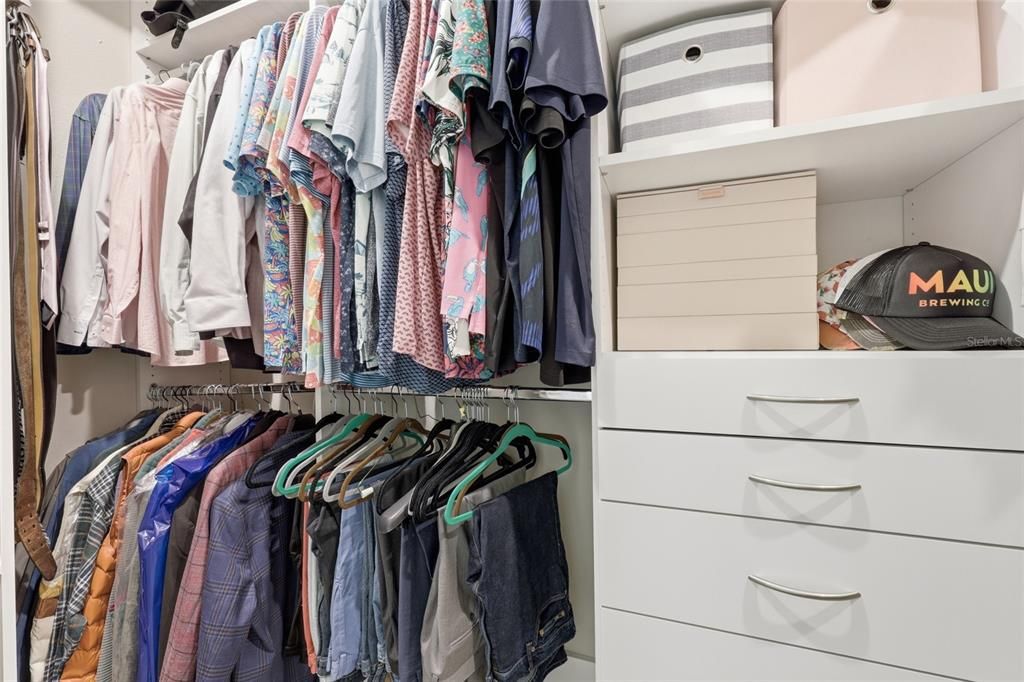
    • Walk-In Closet(s)

    • Window Treatments

    Спальни и ванные комнаты

    • Спальни: 4

    • Ванные: 1

    • Полные ванные комнаты: 2

  • Имущество

    • Этажи: One

    • Особенности Экстерьера: Irrigation System / Lighting / Rain Gutters / Sidewalk

    Лот

    • Лот: 0.29 Акров

    Другая Информация о Недвижимости

    • Номер Земельного Участка: 0290120330

    • Зонирование: PUD

  • Тип и стиль

    • Тип недвижимости: Residential

    • Подтип недвижимости: Single Family Residence

  • Общественное благосостояние

    • Cable Connected

    • Electricity Connected

    • Natural Gas Connected

    • Public

  • Другая финансовая информация

    • HOA: $100

    • Частота HOA: Annually

    • Годовая сумма налога: $7,899

  • Детали источника

    • MLS ID: FC318813

    Другие факты

    • Строительные материалы: Cement Siding / Wood Frame

    • Детали фундамента: Slab

    • Особенности прачечной: Inside

    • Направленные лица: South

    • Мест в гараже: 4

    • Прикрепленный гараж: Да

    • Гараж: Да

    • Жилая площадь: 2367

    • Источник воды: Public

    • Название подразделения: WHISPER CRK PH 9

Частный запрос
Поговорите со специалистом по этому объекту.
Планировки, HOA-документы, off-market сравнимые объекты, частный показ — одно сообщение напрямую локальному специалисту.

Ещё такие

-$10K
На продажу
$540,000
Дом
5 спален · 3 ванн · 3,459 кв.фт.
SAINT JOHNS SIX MILE CREEK WEST UNIT 3, ST AUGUSTINE
741 FLOWERS STREET
-$18K
На продажу
$430,000
Дом
4 спален · 3 ванн · 2,027 кв.фт.
WHISPER CRK PH 11 UN B, ST AUGUSTINE
210 WHITE RABBIT RUN
-$15K
На продажу
$430,000
Дом
4 спален · 3 ванн · 2,025 кв.фт.
TRAILMARK, ST AUGUSTINE
28 SEASONS COURT
-$49K
На продажу
$499,999
Участки / Земля
1.50 acres
ANTONIO HUERTAS GRANT SUB, ST AUGUSTINE
2981 PACETTI ROAD

Рынок вокруг этого адреса

Актуальные данные по району.
Смотреть все

The multiple listing information is provided by the Stellar MLS from a copyrighted compilation of listings. The compilation of listings and each individual listing are ©2026-present Stellar MLS. All Rights Reserved. The information provided is for consumers' personal, noncommercial use and may not be used for any purpose other than to identify prospective properties consumers may be interested in purchasing. All properties are subject to prior sale or withdrawal. All information provided is deemed reliable but is not guaranteed accurate, and should be independently verified. Listing courtesy of: BERKSHIRE HATHAWAY HOMESERVICE (FLORIDA PARK)