Недвижимость
Ознакомьтесь с нашими объявлениями
Продать дом
Бесплатная оценка дома
Контакты
Расскажите нам о своих потребностях

19614 EAGLE CREST DRIVE

Дом На продажу
$950,000

BTC: 11.94968553

ETH: 403.27544562

2 Дней
4 спален
3 ванн
3,175 кв.фт.

Обзор

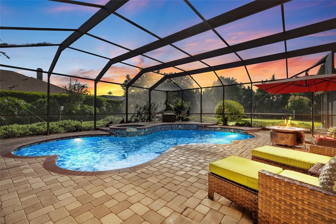
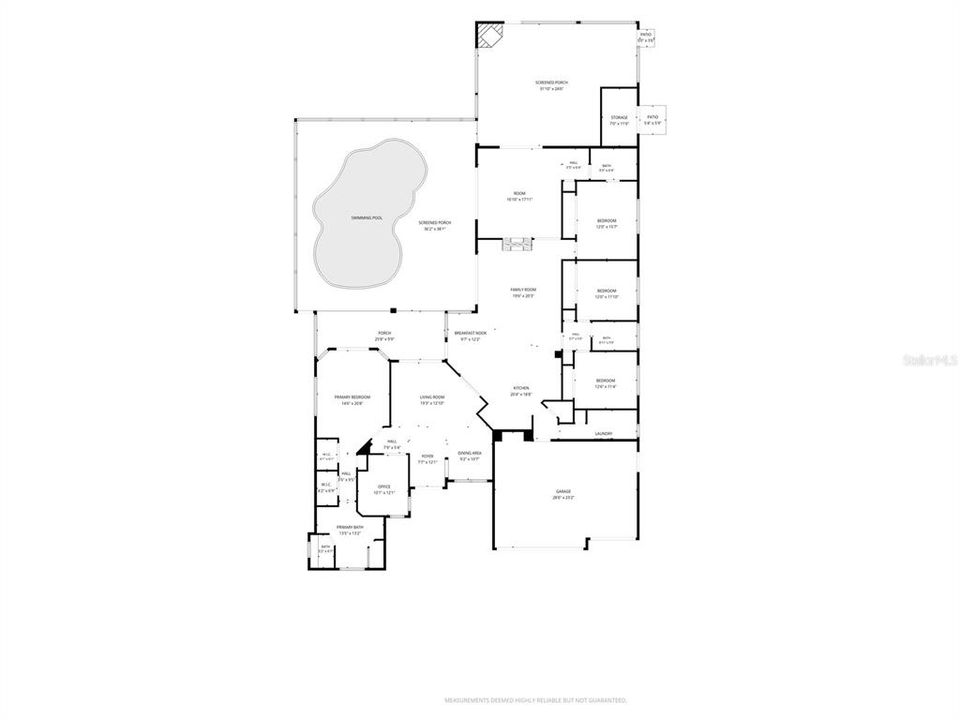
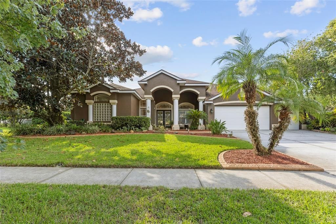
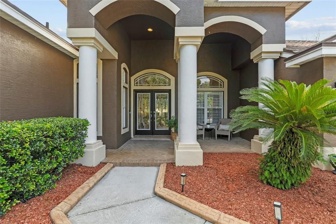
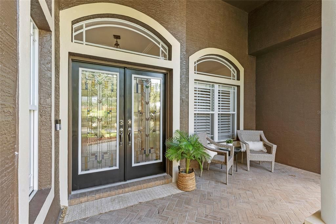
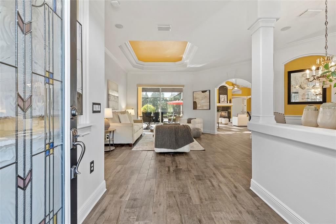
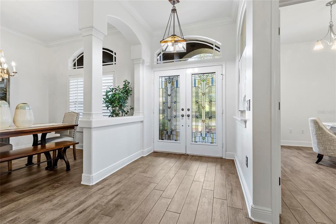
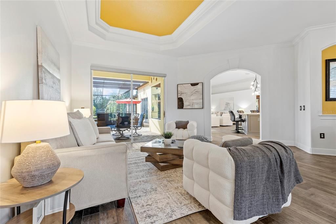
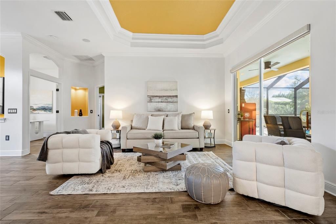
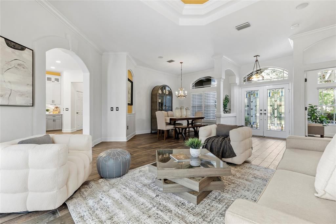
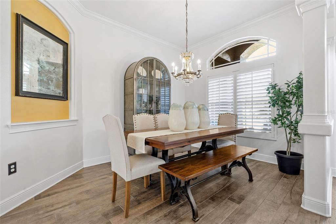
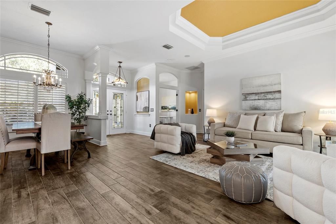
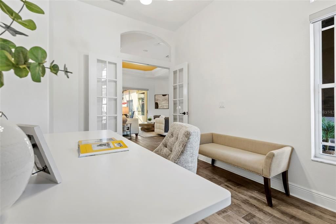
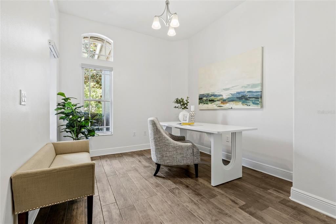
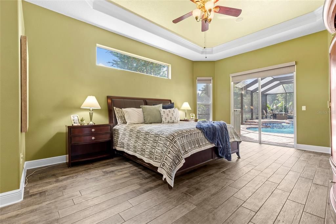
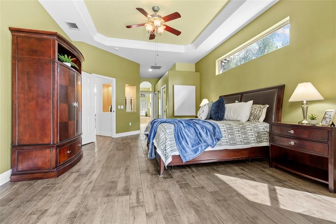
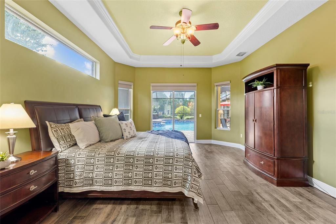
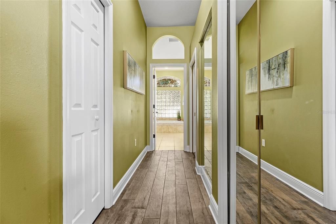
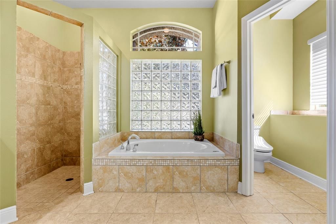
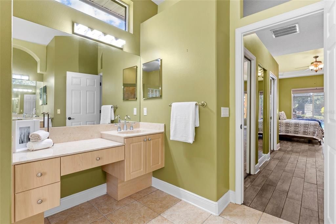
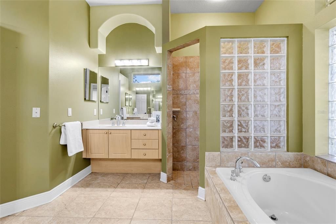
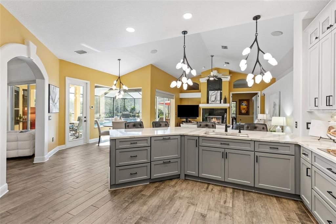
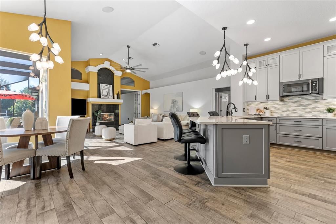
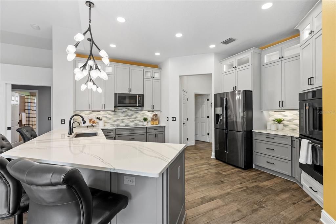
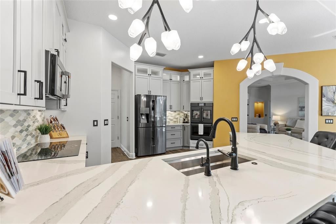
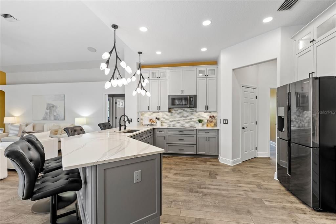
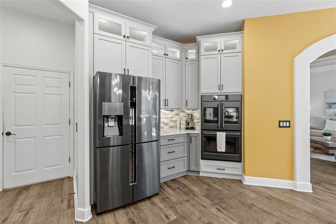
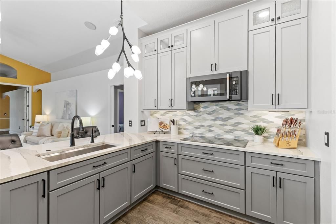
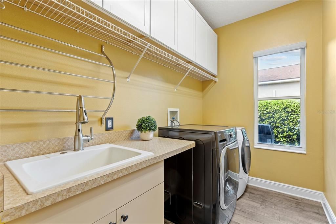
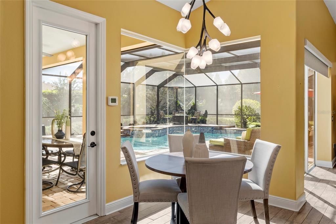
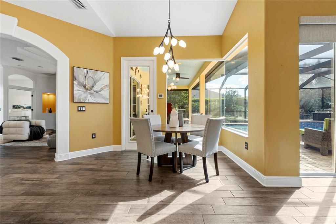
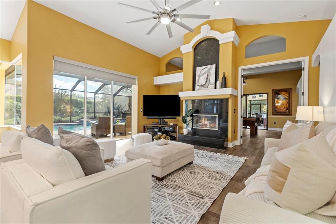
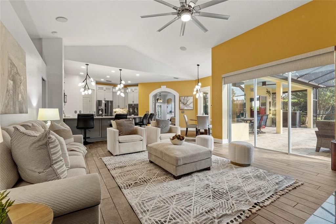
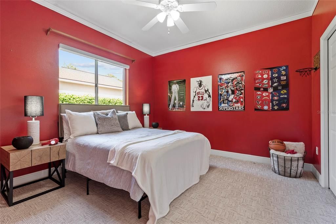
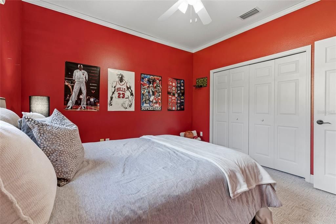
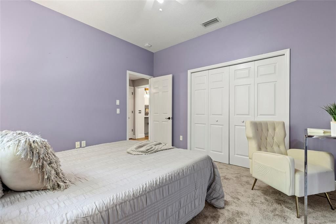
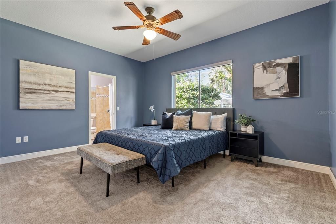
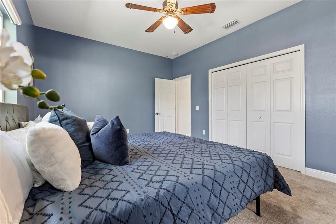
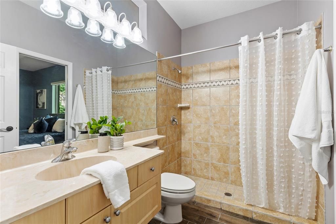
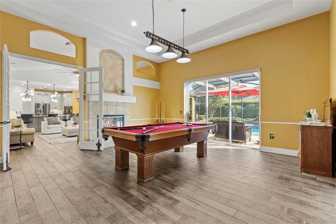
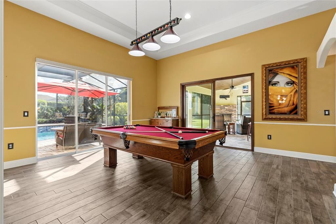
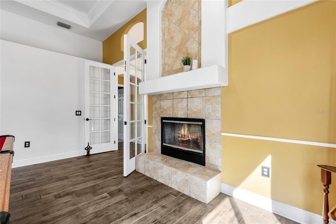
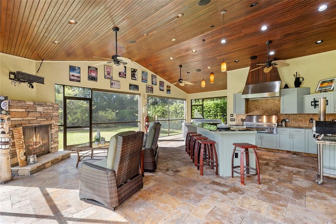
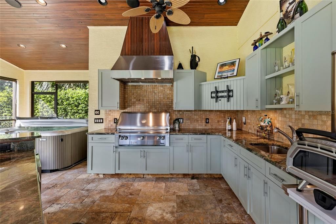
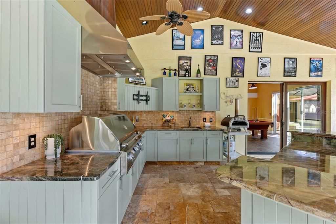
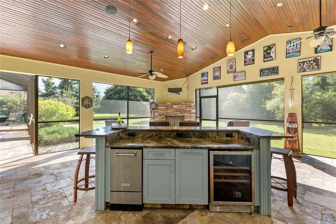
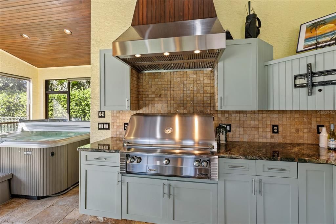
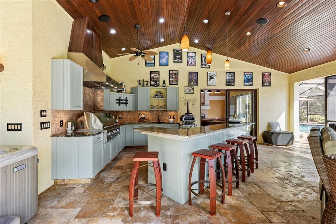
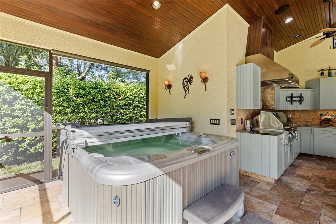
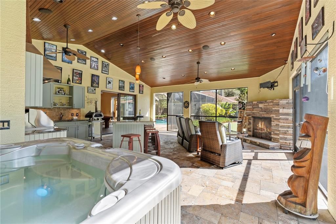
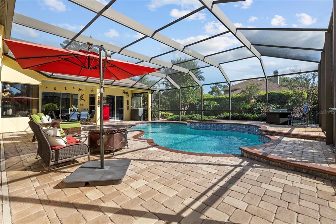
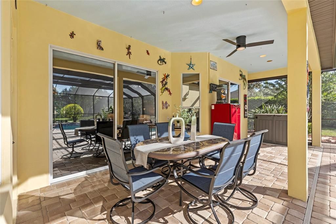
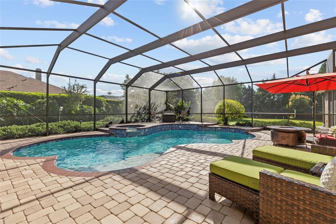
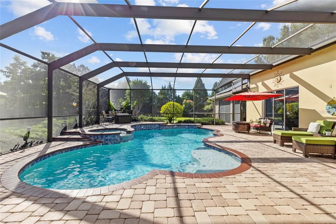
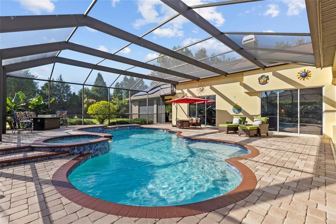
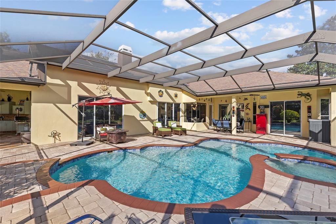
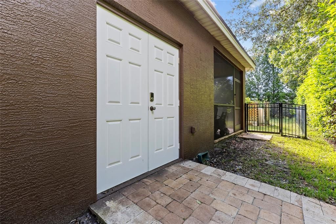
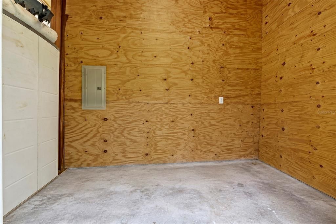
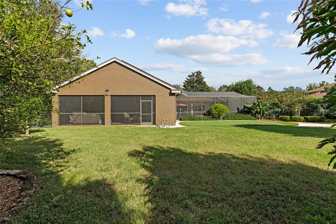
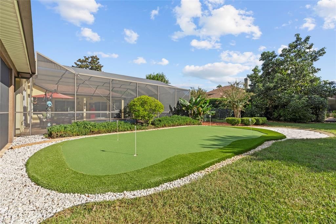
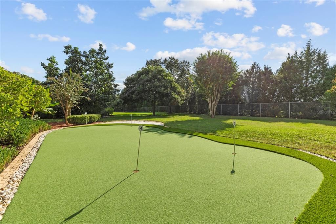
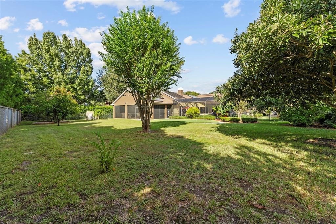
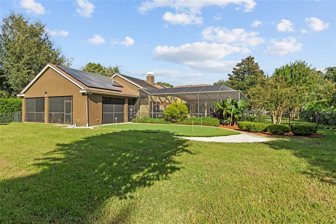
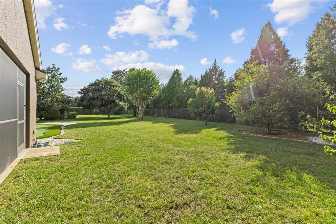
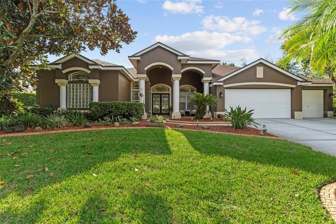
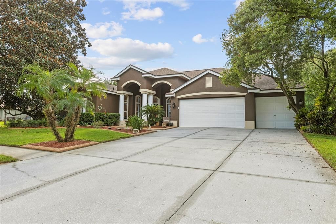
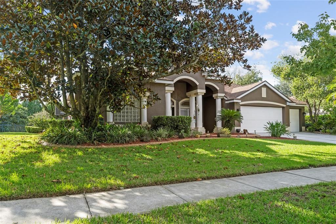
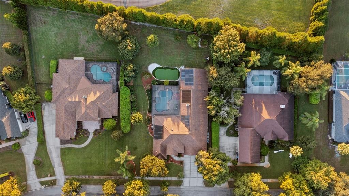
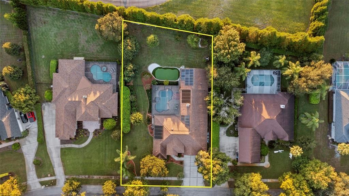
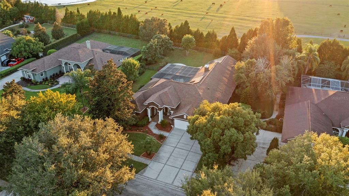
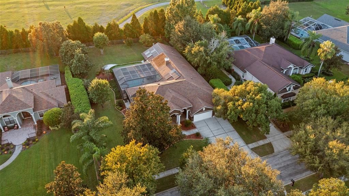
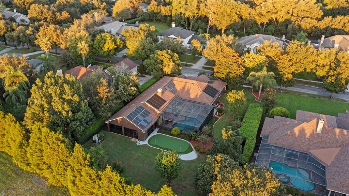
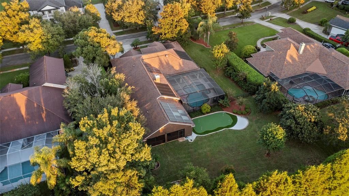
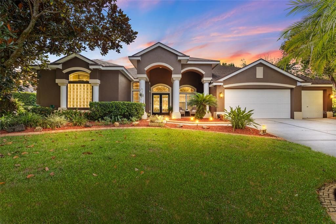
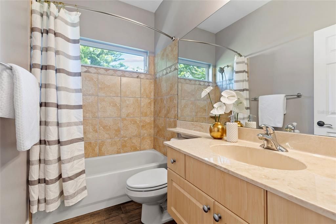
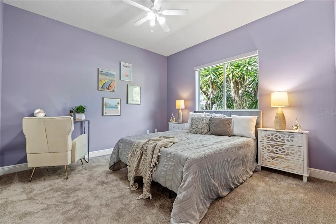
A showstopping pool home where commanding architecture, dramatic interiors and resort-style outdoor living come together on half an acre in Lutz. This original-owner Avalon Builders residence offers 4 bedrooms+office and bonus room, 3 baths and 3,175 sq ft of single-story living in a gated community. Major improvements include a 2020 roof, newer water heater and three separate, fully PAID off solar systems serving the home, pool and attic fan. A columned portico, tropical landscaping and landscape lighting create a striking arrival. Decorative double glass-entry doors open to an elegant foyer with graceful arches, architectural columns and plantation shutters. Double French doors lead to a private office. The home flows into impressive formal living and dining rooms with soaring ceilings, elegant details and beautiful pool views. The living room showcases a multi-tier tray ceiling with crown molding, decorative niches and expansive sliders framing the screened lanai. The adjoining dining room features a large arched window, plantation shutters and decorative lighting, creating a light-filled introduction connected to the outdoors. The heart of the home unfolds into an impressive open kitchen, café dining area and family room designed for gathering. The kitchen features Quartz countertops, decorative tile backsplash, 42-inch cabinetry with crown molding and glass-front displays, under-cabinet lighting and an angled breakfast bar. GE Café appliances include a Precision cooktop, microwave and double wall ovens, complemented by a Samsung French-door refrigerator and walk-in pantry. The window-filled café overlooks the salt water pool w/ spa and offers direct lanai access. The family room features a soaring vaulted ceiling, marble fireplace and expansive sliders opening the living space to the pool and lanai. Privately positioned, the primary suite is a spacious retreat with a tray ceiling, crown molding, pool views and sliders to the lanai. A private hallway provides two walk-in closets plus a linen closet. The primary bath offers separate vanities, makeup space, private water closet with bidet, soaking tub with glass-block backdrop and a tiled walk-in shower with Listello detailing. Three additional bedrooms complete the sleeping spaces. A spacious bonus/game room adds exceptional flexibility with a double sided wood burning fireplace, French doors and sliders overlooking and opening to the pool and lanai. The laundry room includes a utility sink, workspace, cabinetry and washer/dryer. Outdoors, the Florida lifestyle takes center stage. The expansive screened lanai surrounds a free-form pool with brick pavers and multiple covered and open-air seating areas; the hot tub remains. A spectacular screened outdoor kitchen and entertaining pavilion features a rich wood-plank ceiling, recessed and pendant lighting, ceiling fans, extensive cabinetry, stone countertops, breakfast-bar seating, stainless cooking equipment, sink, ice maker, beverage refrigerator and a stone gas fireplace. Beyond the screened entertaining spaces are a spacious lawn, multiple varieties of fruit trees and private putting green with new turf. The partially fenced yard includes exterior walk-in storage. Features include epoxy garage flooring and side-yard access. With exceptional indoor-outdoor flow, dramatic architectural character and a resort-style feel, this distinctive gated-community residence is designed for memorable entertaining and the Florida lifestyle.

Локация

Флорида • LUTZ • 33549 • Дом • На продажу

Детали

Тип:
Residential
Парковка:
Driveway
Год постройки:
2002
Лот:
0.50 Акров
Отопление:
Central
Цена/кв.фут:
$299
Охлаждение:
Central Air
HOA:
$540

Valuation

Our model vs. what's actually selling nearby.
Estimate
$875,000
$562K – $929K
Confidence Low
List vs. estimate
$75K above estimate
List $950,000 · +8.6%
Our model says this listing is priced above recent comparable activity. Room to negotiate.
Price per sq ft
$299
+18.8% vs. city median $251
Based on
5 MLS comparables
Median of recent comparable listings. Sold comps use closing price, active listings use list price.

Главное

Annual tax
$7,447
2025
HOA
$540/qtr
Pool
In Ground
Garage
3 car garage
Pets
Allowed
Больше фактов и особенностей
  • Напольное покрытие

    • Carpet

    • Tile

    Отопление

    • Central

    Охлаждение

    • Central Air

    Бытовая техника

    • Built-In Oven

    • Dishwasher

    • Disposal

    • Electric Cooktop

    • Exhaust Fan

    • Freezer

    • Ice Maker

    • Microwave

    • Refrigerator

    Другие особенности интерьера

    • Attic Fan

    • Ceiling Fan(s)

    • Chair Rail

    • Crown Molding

    • Eating Space In Kitchen

    • High Ceilings

    • Kitchen/Family Room Combo

    • Living Room/Dining Room Combo

    • Open Floorplan

    • Split Bedroom

    • Stone Counters

    • Thermostat

    • Tray Ceiling(s)

    • Walk-In Closet(s)

    Спальни и ванные комнаты

    • Спальни: 4

    • Полные ванные комнаты: 3

  • Парковка

    • Driveway

    Имущество

    • Этажи: One

    • Частный Бассейн: Да

    • Особенности Экстерьера: French Doors / Outdoor Kitchen / Sidewalk / Sliding Doors

    Лот

    • Лот: 0.50 Акров

    Другая Информация о Недвижимости

    • Номер Земельного Участка: U06271919I00000000008.0

    • Зонирование: PD

  • Тип и стиль

    • Тип недвижимости: Residential

    • Подтип недвижимости: Single Family Residence

  • Общественное благосостояние

    • Electricity Connected

  • Другая финансовая информация

    • HOA: $540

    • Частота HOA: Quarterly

    • Годовая сумма налога: $7,448

  • Детали источника

    • MLS ID: TB8560445

    Другие факты

    • Строительные материалы: Stucco

    • Детали фундамента: Slab

    • Особенности камина: Electric / Family Room / Gas / Other Room / Outside / Wood Burning

    • Особенности прачечной: Inside / Laundry Room

    • Особенности лота: In County / Sidewalk

    • Особенности двора и крыльца: Covered / Front Porch / Rear Porch / Screened

    • Особенности бассейна: In Ground / Screen Enclosure

    • Направленные лица: East

    • Другие структуры: Storage

    • Камин: Да

    • Мест в гараже: 3

    • Прикрепленный гараж: Да

    • Гараж: Да

    • Жилая площадь: 3175

    • Источник воды: Well

    • Размеры участка: 115 x 191

    • Название подразделения: EAGLE CREST SUB

Частный запрос
Поговорите со специалистом по этому объекту.
Планировки, HOA-документы, off-market сравнимые объекты, частный показ — одно сообщение напрямую локальному специалисту.

Ещё такие

Новое
На продажу
$675,000
Дом
5 спален · 3 ванн · 2,754 кв.фт.
SUNSET MANOR, LUTZ
18520 SUNWARD LAKE PLACE
На продажу
$699,000
Дом
3 спален · 3 ванн · 2,610 кв.фт.
LAKE THOMAS ESTATES, LUTZ
915 LAKE THOMAS LANE
-$50K
На продажу
$1,200,000
Дом
5 спален · 4 ванн · 4,287 кв.фт.
EAGLE CREST SUB, LUTZ
19601 EAGLE CREST DRIVE
На продажу
$1,195,000
Дом
5 спален · 4 ванн · 4,314 кв.фт.
CORDOBA RANCH, LUTZ
17815 DAISY FARM DRIVE
-$50K
На продажу
$675,000
Дом
4 спален · 3 ванн · 3,148 кв.фт.
LINCOLNWOOD ESTATES, LUTZ
19930 DOLORES ANN COURT
На продажу
$675,000
Дом
3 спален · 3 ванн · 2,636 кв.фт.
OASIS, LAND O LAKES
21812 CARSON DRIVE
На продажу
$689,900
Дом
5 спален · 3 ванн · 3,429 кв.фт.
UNPLATTED, LUTZ
19531 DEER LAKE ROAD
-$105K
На продажу
$1,120,000
Дом
4 спален · 4 ванн · 4,512 кв.фт.
CORDOBA RANCH, LUTZ
17807 HOWSMOOR PLACE

Рынок вокруг этого адреса

Актуальные данные по району.
Смотреть все

The multiple listing information is provided by the Stellar MLS from a copyrighted compilation of listings. The compilation of listings and each individual listing are ©2026-present Stellar MLS. All Rights Reserved. The information provided is for consumers' personal, noncommercial use and may not be used for any purpose other than to identify prospective properties consumers may be interested in purchasing. All properties are subject to prior sale or withdrawal. All information provided is deemed reliable but is not guaranteed accurate, and should be independently verified. Listing courtesy of: MIHARA & ASSOCIATES INC.