Недвижимость
Ознакомьтесь с нашими объявлениями
Продать дом
Бесплатная оценка дома
Контакты
Расскажите нам о своих потребностях

1967 CASTILLE DRIVE

Дом На продажу
$899,500

BTC: 13.89833127

ETH: 472.76415927

-$40K (2026/08/13)
10 Дней
4 спален
2 ванн
2,010 кв.фт.

Обзор

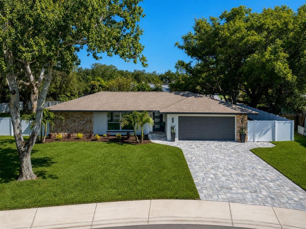
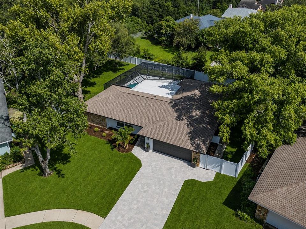
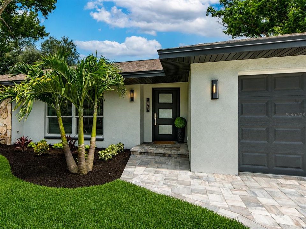
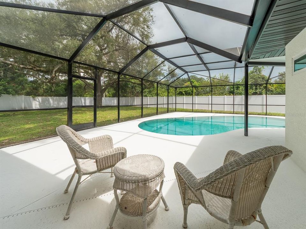
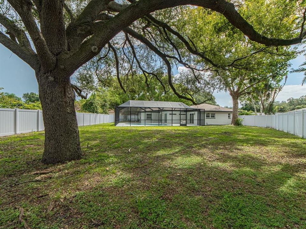
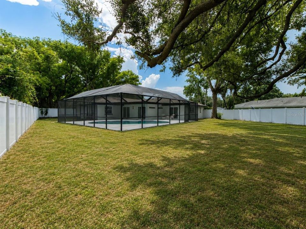
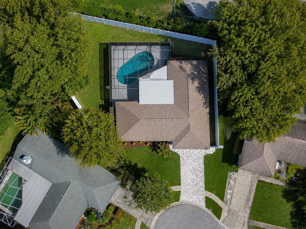
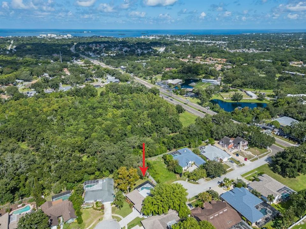
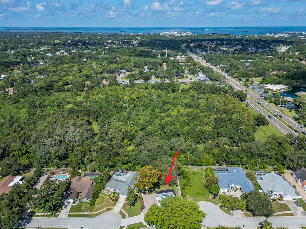
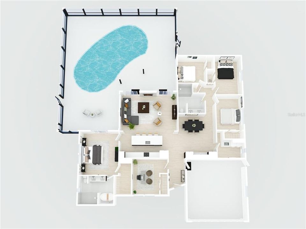
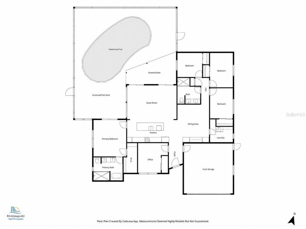
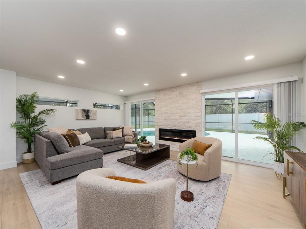
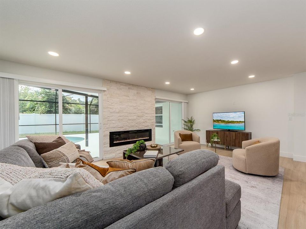
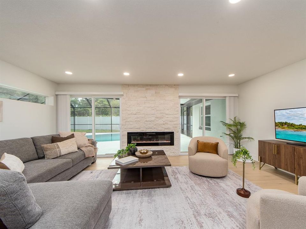
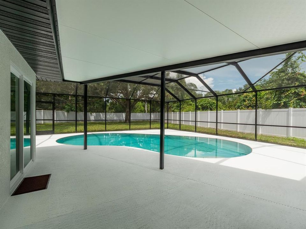
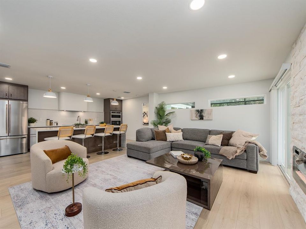
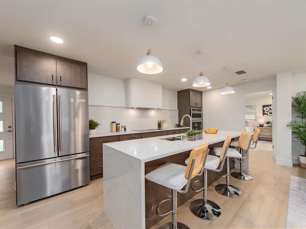
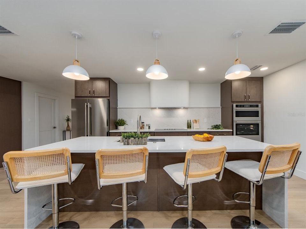
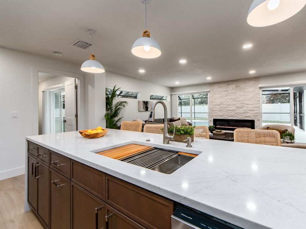
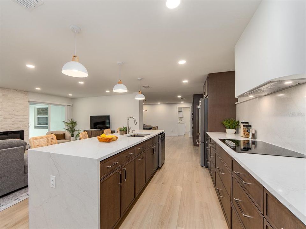
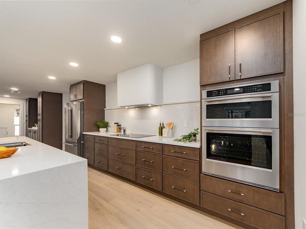
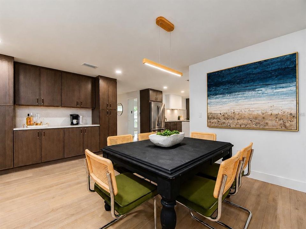
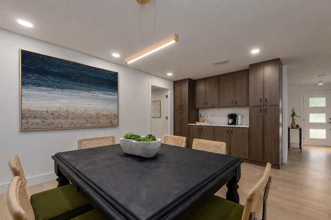
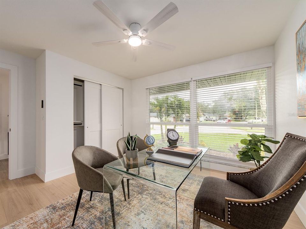
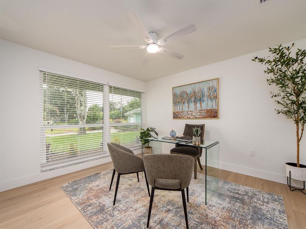
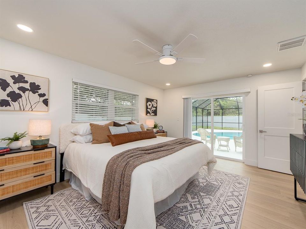
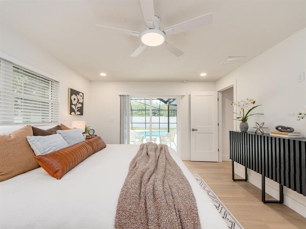
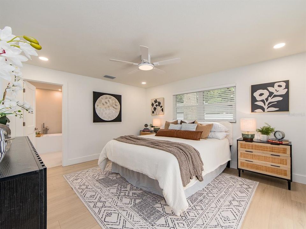
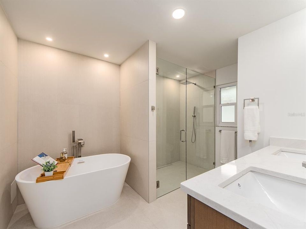
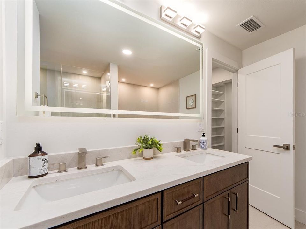
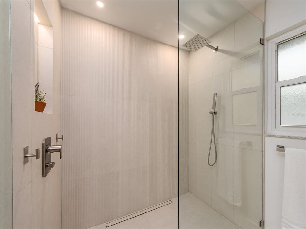
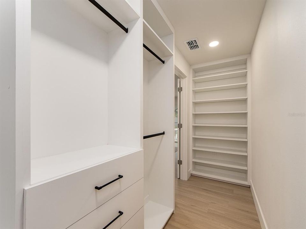
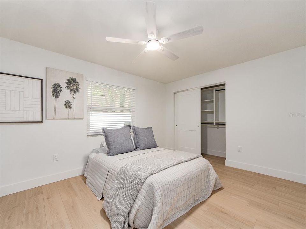
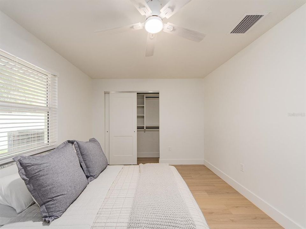
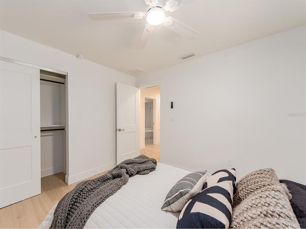
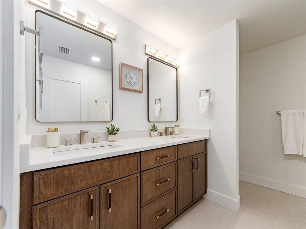
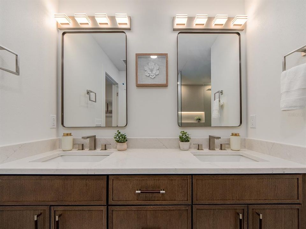
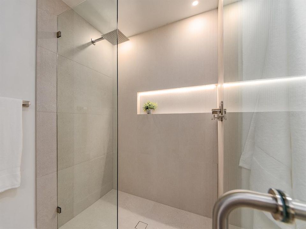
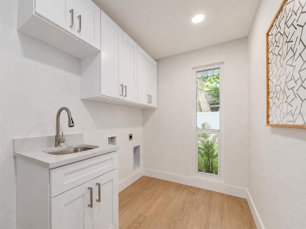
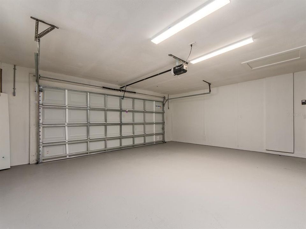
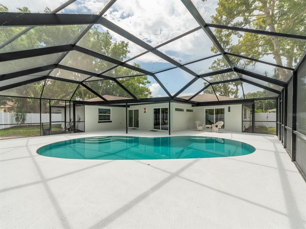
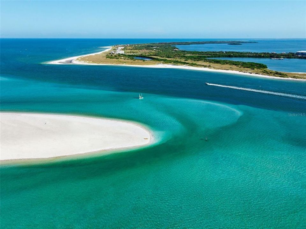
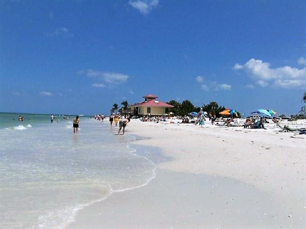
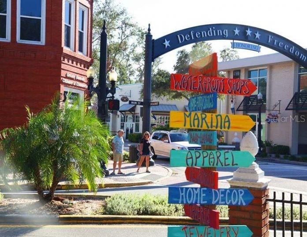
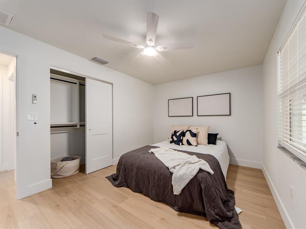
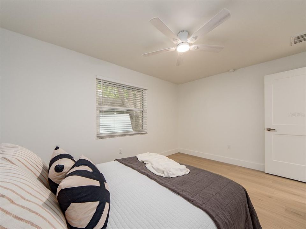
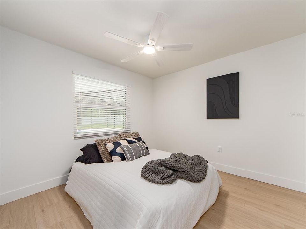
NEW PRICE! $40,000 PRICE IMPROVEMENT — If you're searching for one of Dunedin's most extraordinary, renovated homes available that rival's new construction without the wait, this outstanding residence is as close as it gets. Every detail has been thoughtfully reimagined w/ exceptional craftsmanship, designer finishes, & quality that exceeds expectations. Spectacular 4-bedroom plus study or 5-bedroom pool home nestled on a very private, well landscaped 1/3-acre cul-de-sac homesite, showcasing a stunning new paver driveway and vinyl privacy fence that surrounds this exceptional property. Stunning Island kitchen showcases custom wood cabinetry, upgraded quartz countertops, & a complete suite of premium KitchenAid appliances, including a 36-inch built-in cooktop, built in convection wall oven & microwave, a dramatic custom range hood that anchors the space with timeless elegance. The spacious Great room features an impressive stone veneer accent wall highlighted by a built-in 60-inch fireplace, creating the perfect setting. The dining area has been enhanced with additional cabinetry, generous pantry storage, & a beautifully designed serving station / coffee bar. Gorgeous primary suite, offering a walk-in closet with built-in closet system & a lavish spa-inspired bath showcasing a freestanding soaking tub, an oversized frameless glass enclosed walk-in shower with illuminated LED niches, a custom dual-sink vanity with quartz countertops, designer tile floor to ceiling and a backlit LED mirror. Three additional generously sized bedrooms each include custom built-in closet systems, while the private study, also equipped with a built-in closet system, offers the flexibility of a home office or optional fifth bedroom. The exquisite secondary bathroom features premium cabinetry with dual sinks and elegant quartz countertops. The walk-in shower is enhanced by a frameless glass enclosure with an illuminated recessed niche & designer tile extending seamlessly from floor to ceiling. This residence has been completely transformed from top to bottom with virtually every major component replaced. In 2025, a new roof and impact-resistant windows were installed. Extensive 2026 improvements include a high-efficiency Trane air conditioning system with all-new ductwork, supplies, and returns, R-38 insulation added for enhanced energy efficiency, completely upgraded plumbing system, new fixtures and a tankless water heater. The upgraded electrical system features new lighting, ceiling fans, switches, and receptacles. Beautiful new flooring extends throughout the home and is complemented by 5¼-inch baseboards, upgraded trim, new interior doors and closet doors, an impact-resistant front entry door, impact-resistant garage door & side service door. Every bedroom and the study feature custom built-in closet systems that maximize organization & functionality. The exterior is equally impressive-new landscaping, paver driveway, paver front entry & walkways, a refinished pool deck, & a spacious two-car garage w/new concrete floor coating. Located just minutes from Downtown Dunedin, Honeymoon Island, the Pinellas Trail, shopping & restaurants. Tampa International Airport & St. Pete-Clearwater Airport are both less than 35 minutes away. This property is ready to exceed the expectations of even the most discerning buyer.
Локация

Детали

Тип:
Residential
Парковка:
Garage Door Opener
Год постройки:
1981
Лот:
0.32 Акров
Отопление:
Central / Electric
Цена/кв.фут:
$448
Охлаждение:
Central Air
HOA:
$100

Valuation

Our model vs. what's actually selling nearby.
Estimate
$512,500
$487K – $674K
Confidence Low
List vs. estimate
$387K above estimate
List $899,500 · +75.5%
Our model says this listing is priced above recent comparable activity. Room to negotiate.
Price per sq ft
$447
+30.1% vs. city median $343
Based on
10 MLS comparables
Median of recent comparable listings. Sold comps use closing price, active listings use list price.

Главное

Annual tax
$2,941
2025
HOA
$100/yr
Pool
Gunite
View
Pool, Trees/Woods
Garage
2 car garage
Pets
Allowed
Больше фактов и особенностей
  • Напольное покрытие

    • Luxury Vinyl

    Отопление

    • Central

    • Electric

    Охлаждение

    • Central Air

    Бытовая техника

    • Built-In Oven

    • Cooktop

    • Dishwasher

    • Disposal

    • Electric Water Heater

    • Microwave

    • Range Hood

    • Refrigerator

    Другие особенности интерьера

    • Ceiling Fan(s)

    • Kitchen/Family Room Combo

    • Open Floorplan

    • Solid Surface Counters

    • Solid Wood Cabinets

    • Split Bedroom

    • Walk-In Closet(s)

    • Window Treatments

    Спальни и ванные комнаты

    • Спальни: 4

    • Полные ванные комнаты: 2

  • Парковка

    • Garage Door Opener

    Имущество

    • Этажи: One

    • Частный Бассейн: Да

    • Особенности Экстерьера: Irrigation System / Private Yard / Sidewalk / Sliding Doors

    Лот

    • Лот: 0.32 Акров

    Другая Информация о Недвижимости

    • Номер Земельного Участка: 132815845790000160

    • Зонирование: R-1

  • Тип и стиль

    • Тип недвижимости: Residential

    • Подтип недвижимости: Single Family Residence

  • Общественное благосостояние

    • Cable Available

    • Public

    • Sewer Connected

    • Water Connected

  • Другая финансовая информация

    • HOA: $100

    • Частота HOA: Annually

    • Годовая сумма налога: $2,942

  • Детали источника

    • MLS ID: TB8530842

    Другие факты

    • Строительные материалы: Block / Stucco

    • Детали фундамента: Slab

    • Особенности камина: Electric / Family Room

    • Особенности прачечной: Inside

    • Особенности лота: Cul-De-Sac / In County / Landscaped / Oversized Lot / Private / Sidewalk

    • Особенности двора и крыльца: Covered / Screened

    • Особенности бассейна: Gunite / In Ground / Screen Enclosure

    • Особенности окна: Double Pane Windows / Insulated Windows / Window Treatments

    • Направленные лица: South

    • Архитектурный стиль: Contemporary

    • Камин: Да

    • Мест в гараже: 2

    • Прикрепленный гараж: Да

    • Гараж: Да

    • Жилая площадь: 2010

    • Источник воды: Public

    • Размеры участка: 90 x 134

    • Название подразделения: SPANISH PINES 3RD ADD

Частный запрос
Поговорите со специалистом по этому объекту.
Планировки, HOA-документы, off-market сравнимые объекты, частный показ — одно сообщение напрямую локальному специалисту.

Ещё такие

Новое
На продажу
$950,000
Дом
4 спален · 3 ванн · 2,757 кв.фт.
FAIRWAY ESTATES 1ST ADD, DUNEDIN
1294 FAIRWAY DRIVE
Новое
На продажу
$649,999
Дом
3 спален · 2 ванн · 1,794 кв.фт.
LAKE VALENCIA -, PALM HARBOR
2829 TANGELO WAY
Новое
На продажу
$785,000
Дом
4 спален · 3 ванн · 2,696 кв.фт.
DUNBRIDGE WOODS, PALM HARBOR
207 DUNBRIDGE DRIVE
Новое
На продажу
$675,000
Дом
4 спален · 3 ванн · 2,742 кв.фт.
SPANISH PINES 1ST ADD, DUNEDIN
2010 MOSS COURT
Новое
На продажу
$835,000
Дом
4 спален · 3 ванн · 2,314 кв.фт.
WYNWOODS LANDING, CLEARWATER
3347 LAKE SHORE LANE
На продажу
$774,900
Дом
3 спален · 3 ванн · 2,416 кв.фт.
SEASIDE ASSEMBLY, CRYSTAL BEACH
385 GEORGIA AVENUE
На продажу
$670,000
Таунхаус
3 спален · 2 ванн · 2,340 кв.фт.
CURLEW TRAILS, DUNEDIN
1383 CURLEW ROAD
На продажу
$979,000
Дом
3 спален · 2 ванн · 1,574 кв.фт.
OZONA SHORES 3RD ADD, PALM HARBOR
223 PINECREST DRIVE

Рынок вокруг этого адреса

Актуальные данные по району.
Смотреть все

The multiple listing information is provided by the Stellar MLS from a copyrighted compilation of listings. The compilation of listings and each individual listing are ©2026-present Stellar MLS. All Rights Reserved. The information provided is for consumers' personal, noncommercial use and may not be used for any purpose other than to identify prospective properties consumers may be interested in purchasing. All properties are subject to prior sale or withdrawal. All information provided is deemed reliable but is not guaranteed accurate, and should be independently verified. Listing courtesy of: SELECT PROPERTIES INC