Недвижимость
Ознакомьтесь с нашими объявлениями
Продать дом
Бесплатная оценка дома
Контакты
Расскажите нам о своих потребностях

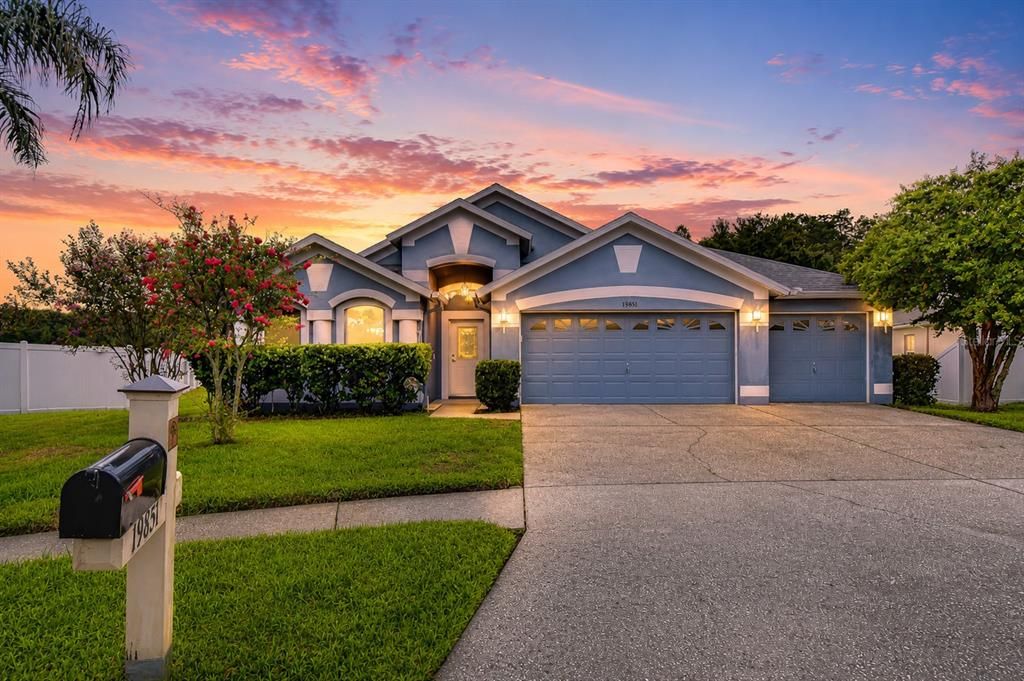
19851 ELLENDALE DRIVE

Дом Под контрактом
$434,900

BTC: 5.43625000

ETH: 177.58268681

-$15K (2026/08/08)
13 Дней
4 спален
2 ванн
2,100 кв.фт.

Обзор

Under contract-accepting backup offers. Virtually Staged. Outstanding curb appeal welcomes you to this original-owner Suarez-built home, perfectly positioned on a scenic pond-view homesite in the gated Brenford Village of Oakstead. Meticulously maintained landscaping, a lush lawn, elegant coach lights, and a stately front entry featuring a decorative glass insert with a transom window create an impressive first impression. Built in 2002, this spacious one-story residence offers 2,100 square feet of thoughtfully designed living space with 4 bedrooms, 2 bathrooms, and an oversized 3-car garage complete with built-in storage cabinets. Step into the welcoming foyer and immediately appreciate the home's soaring ceilings, abundant natural light, and elegant architectural details, including raised-panel wainscoting, decorative arches, art niches, and built-in display shelving. Rich hardwood flooring enhances the formal living and dining rooms, ideal for entertaining or everyday living. The heart of the home is the generously sized kitchen, featuring stainless steel appliances, a gas range, abundant cabinetry, a wraparound breakfast bar with hi-bar seating, a closet pantry, and a sunny café area with a built-in bench overlooking the backyard. The kitchen opens seamlessly to the family room, creating an ideal gathering space with vaulted ceilings, wide-plank luxury vinyl flooring, and French doors with sidelights leading to the lanai. Retreat to the expansive lanai and approximately 480-square-foot patio beneath an impressive A-frame screen enclosure, creating exceptional outdoor living space for enjoying Florida's year-round lifestyle. The beautifully maintained backyard offers tranquil pond views to the side, a lush green lawn, and a charming split-rail-style fence along the rear property line, providing separation from Oakstead's community walking trail while preserving the peaceful, open views. Off the foyer, Bedroom 4 is accessed through double doors, making it a versatile space ideal for a home office, den, or guest bedroom. Privately situated at the rear of the home, the spacious primary suite offers vaulted ceilings, laminate flooring, French doors leading to the lanai, a walk-in closet, and an en-suite bath featuring dual vanities with make-up space, a relaxing garden tub, separate walk-in shower, private water closet, and linen closet. Bedrooms 2 and 3 are generously sized, each featuring ceiling fans and convenient private access to the lanai through a shared exterior door. They share a well-appointed secondary bath with a tub/shower combination. A dedicated laundry room with overhead storage cabinets, and the GE Profile washer and dryer are included. Residents of Oakstead enjoy an exceptional lifestyle with resort-style amenities, including a clubhouse, fitness center, community pool, childrens splash pool, tennis and pickleball courts, basketball and volleyball courts, playground, sports field, and miles of scenic sidewalks and walking trails winding through preserved green spaces and picturesque lakes. Ideally located, this home offers convenient access to the Suncoast Parkway, SR 54, US-41, I-75, and I-275, providing an easy commute to Tampa International Airport, downtown Tampa, and the Gulf Coast beaches. Nearby shopping, dining, medical facilities, top-rated schools, golf courses, parks, The Shops at Wiregrass, and Tampa Premium Outlets are all just minutes away. An exceptional home in an exceptional community—schedule your private tour today.

Локация

Детали

Тип:
Residential
Парковка:
Нет данных
Год постройки:
2002
Лот:
0.24 Акров
Отопление:
Central / Electric
Цена/кв.фут:
$207
Охлаждение:
Central Air
HOA:
$75

Valuation

Our model vs. what's actually selling nearby.
Estimate
$399,900
$340K – $449K
Confidence Low
List vs. estimate
$35K above estimate
List $434,900 · +8.8%
Our model says this listing is priced above recent comparable activity. Room to negotiate.
Price per sq ft
$207
-0.6% vs. city median $208
Based on
7 MLS comparables
Median of recent comparable listings. Sold comps use closing price, active listings use list price.

Главное

Annual tax
$4,276
2025
HOA
$75/yr
Garage
3 car garage
Pets
Allowed
Больше фактов и особенностей
  • Напольное покрытие

    • Ceramic Tile

    • Laminate

    • Luxury Vinyl

    Отопление

    • Central

    • Electric

    Охлаждение

    • Central Air

    Бытовая техника

    • Dishwasher

    • Disposal

    • Microwave

    • Range

    • Refrigerator

    • Washer

    Другие особенности интерьера

    • Ceiling Fan(s)

    • Eating Space In Kitchen

    • Living Room/Dining Room Combo

    • Open Floorplan

    • Primary Bedroom Main Floor

    • Solid Surface Counters

    • Split Bedroom

    • Thermostat

    • Vaulted Ceiling(s)

    • Walk-In Closet(s)

    Спальни и ванные комнаты

    • Спальни: 4

    • Полные ванные комнаты: 2

  • Имущество

    • Этажи: One

    • Особенности Экстерьера: French Doors / Lighting / Private Entrance / Private Mailbox / Sidewalk

    Лот

    • Лот: 0.24 Акров

    Другая Информация о Недвижимости

    • Номер Земельного Участка: 2226180020010000080

    • Зонирование: MPUD

  • Тип и стиль

    • Тип недвижимости: Residential

    • Подтип недвижимости: Single Family Residence

  • Общественное благосостояние

    • BB/HS Internet Available

    • Cable Available

    • Electricity Available

    • Natural Gas Available

    • Public

    • Street Lights

    • Water Connected

  • Другая финансовая информация

    • HOA: $75

    • Частота HOA: Annually

    • Годовая сумма налога: $4,276

  • Детали источника

    • MLS ID: TB8534195

    Другие факты

    • Строительные материалы: Block / Stucco

    • Детали фундамента: Slab

    • Особенности прачечной: Inside / Laundry Room

    • Особенности окна: Blinds

    • Направленные лица: Southwest

    • Мест в гараже: 3

    • Прикрепленный гараж: Да

    • Гараж: Да

    • Жилая площадь: 2100

    • Источник воды: Public

    • Название подразделения: OAKSTEAD PRCL 10

Частный запрос
Поговорите со специалистом по этому объекту.
Планировки, HOA-документы, off-market сравнимые объекты, частный показ — одно сообщение напрямую локальному специалисту.

Ещё такие

Новое
Под контрактом
$525,000
Дом
4 спален · 3 ванн · 2,546 кв.фт.
LONG LAKE RANCH VILLAGE 3 PCLS C-E,, LUTZ
19093 LONG LAKE RANCH BOULEVARD
Новое
Под контрактом
$325,000
Дом
2 спален · 2 ванн · 1,557 кв.фт.
OAKSTEAD PRCL 06, LAND O LAKES
19144 WEYMOUTH DRIVE
Новое
Под контрактом
$339,900
Дом
3 спален · 2 ванн · 1,661 кв.фт.
OAKSTEAD PRCL 08, LAND O LAKES
2842 TANGLEWYLDE DRIVE
Новое
Под контрактом
$399,900
Дом
3 спален · 2 ванн · 1,923 кв.фт.
KING LAKE AREA, LAND O LAKES
21864 PINEYWOOD LOOP
Под контрактом
$499,900
Дом
3 спален · 2 ванн · 2,143 кв.фт.
THE RESERVE AT LONG LAKE RANCH, LUTZ
19219 LEONARD ROAD
Под контрактом
$407,500
Дом
2 спален · 2 ванн · 1,723 кв.фт.
DEVONWOOD, LAND O LAKES
2923 DEVONOAK BOULEVARD
Под контрактом
$439,900
Дом
4 спален · 2 ванн · 2,441 кв.фт.
CONCORD STATION PH 04 UNITS A & B, LAND O LAKES
18318 HOLLAND HOUSE LOOP
Под контрактом
$369,900
Дом
4 спален · 3 ванн · 1,600 кв.фт.
FOXWOOD SUB, LUTZ
1341 FOXWOOD DRIVE

Рынок вокруг этого адреса

Актуальные данные по району.
Смотреть все

The multiple listing information is provided by the Stellar MLS from a copyrighted compilation of listings. The compilation of listings and each individual listing are ©2026-present Stellar MLS. All Rights Reserved. The information provided is for consumers' personal, noncommercial use and may not be used for any purpose other than to identify prospective properties consumers may be interested in purchasing. All properties are subject to prior sale or withdrawal. All information provided is deemed reliable but is not guaranteed accurate, and should be independently verified. Listing courtesy of: MIHARA & ASSOCIATES INC.