Недвижимость
Ознакомьтесь с нашими объявлениями
Продать дом
Бесплатная оценка дома
Контакты
Расскажите нам о своих потребностях
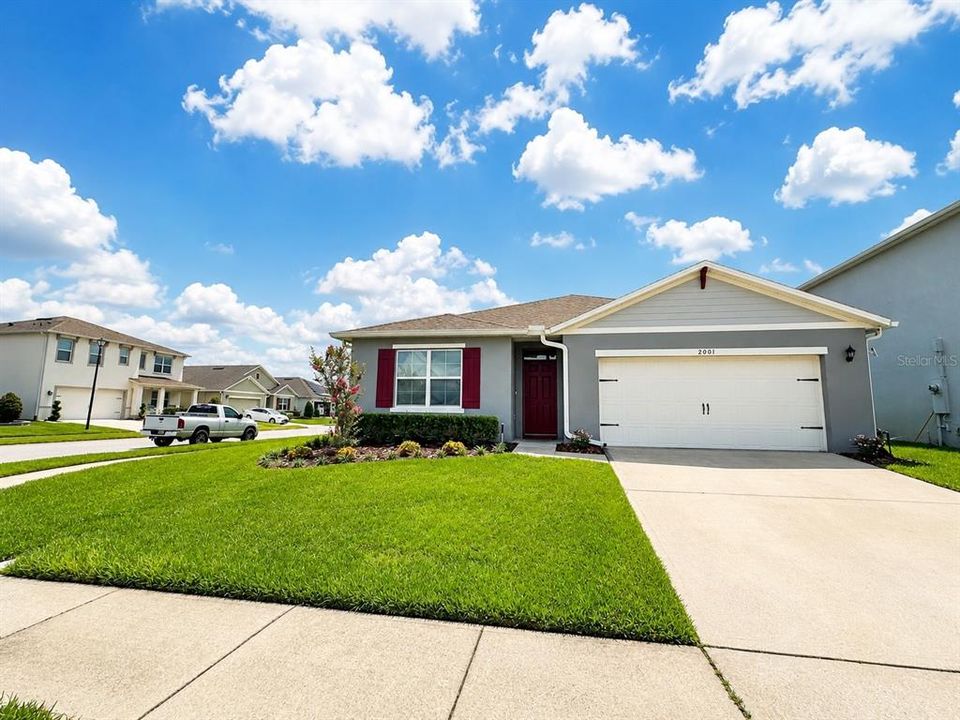
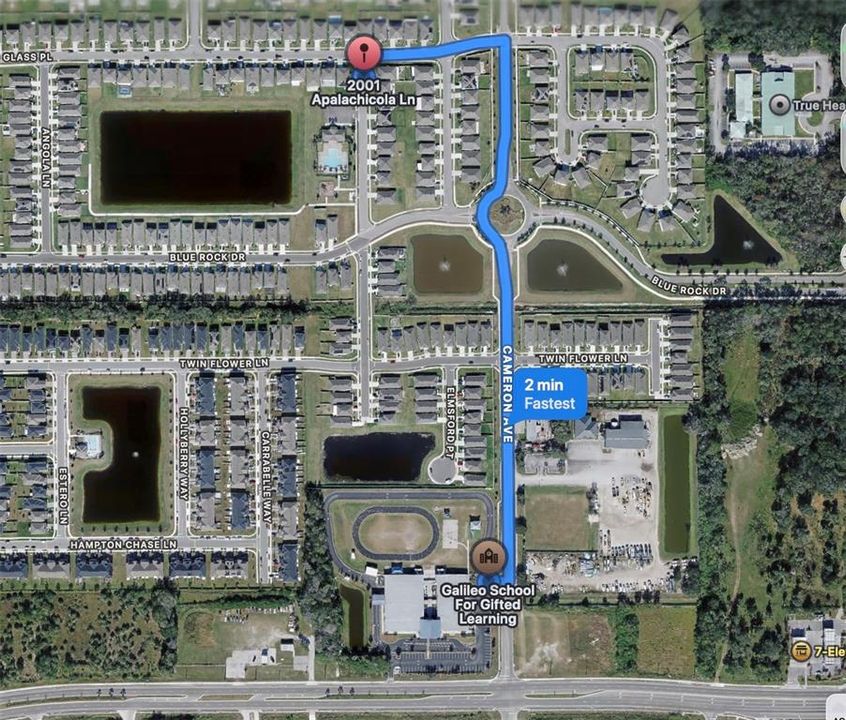
2001 APALACHICOLA LANE

Дом Под контрактом
$435,000

BTC: 5.51960481

ETH: 177.62351980

+$10K (2026/07/12)
25 Дней
4 спален
2 ванн
1,846 кв.фт.

Обзор

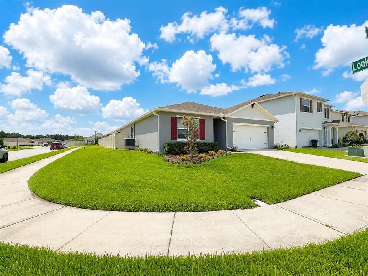
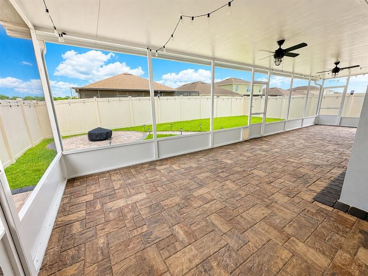
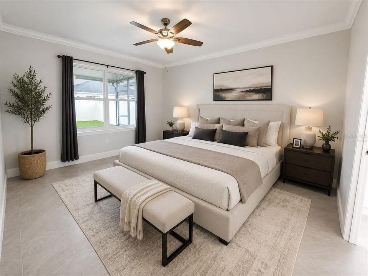
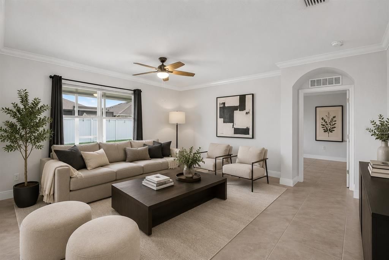
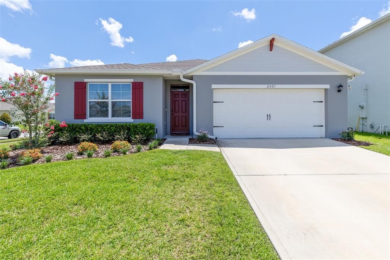
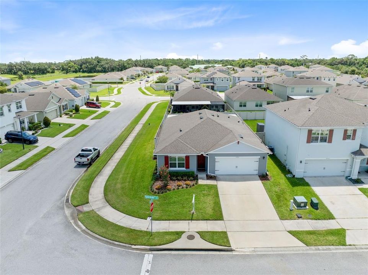
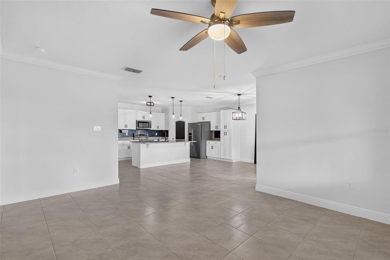
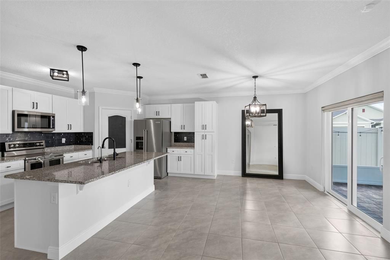
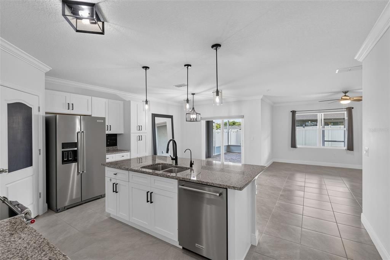
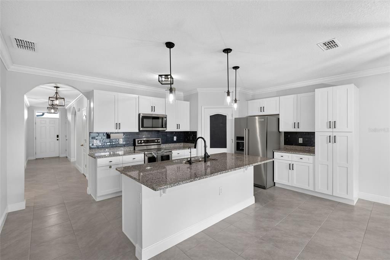
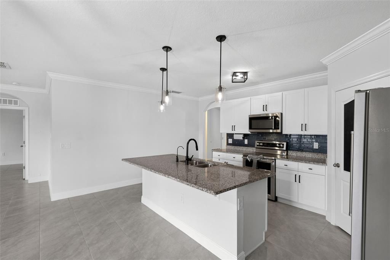
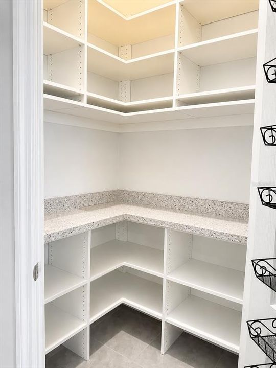
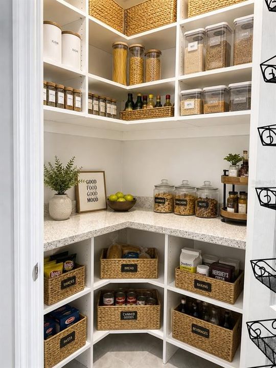
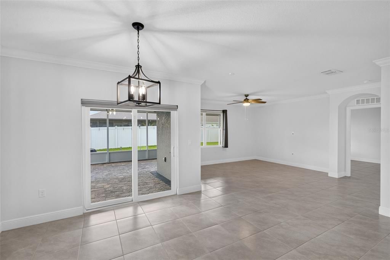
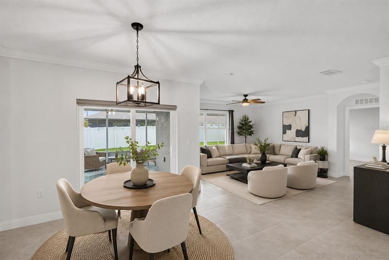
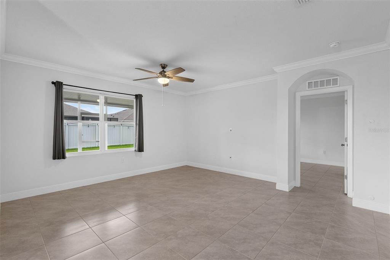
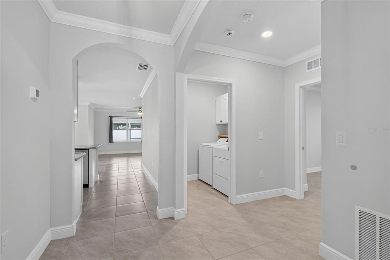
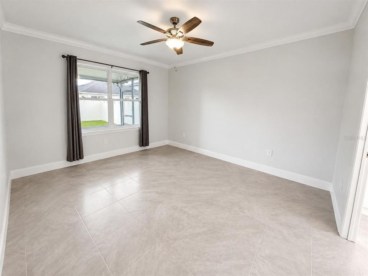
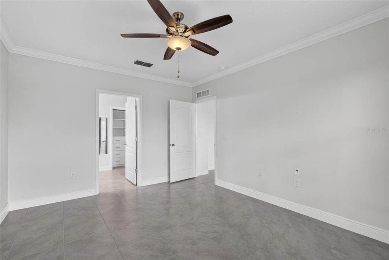
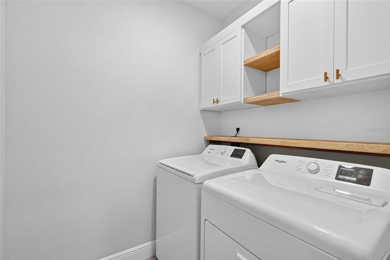
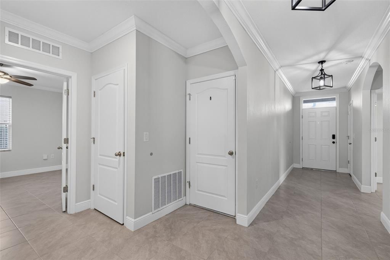
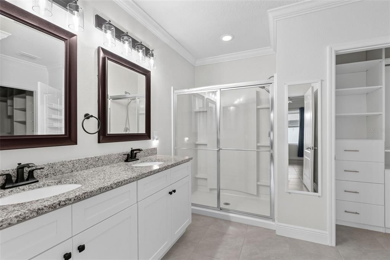
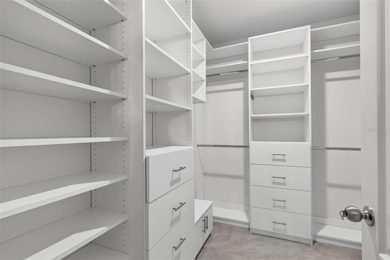
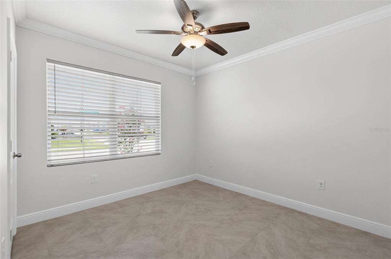
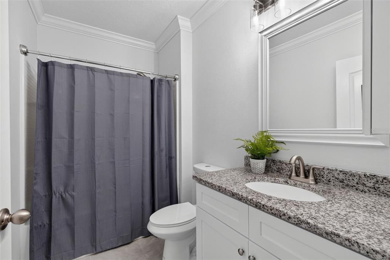
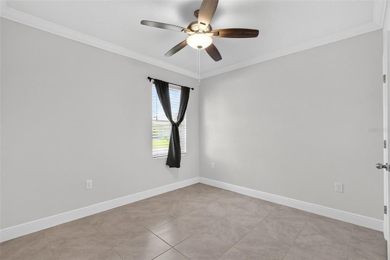
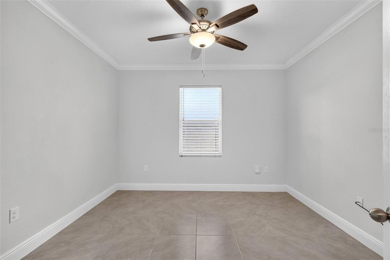
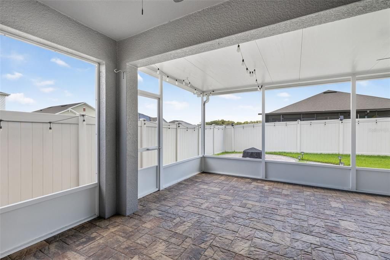
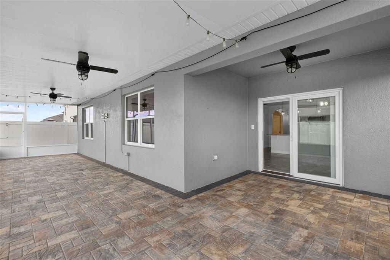
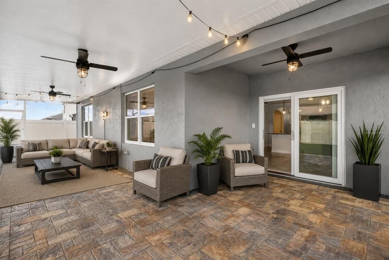
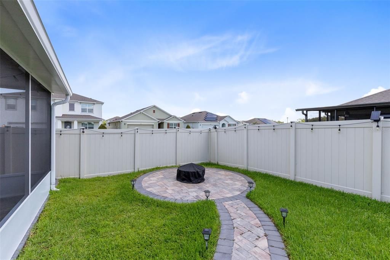
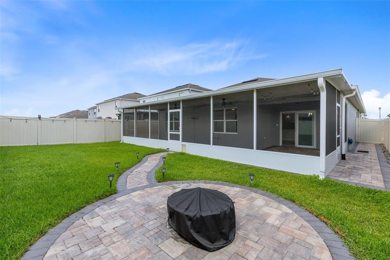
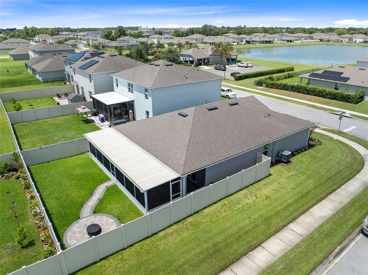
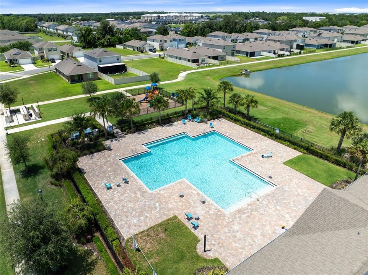
Under contract-accepting backup offers. Welcome to this beautifully maintained 4-bedroom, 2-bathroom home situated on a desirable corner lot in Sanford. This popular Cali floor plan offers easy one-story living with matching tile flooring throughout and absolutely no carpet. From the moment you arrive, you'll notice the pride of ownership and extensive upgrades that set this home apart. The open kitchen features upgraded KitchenAid appliances, a large center island, double oven, custom pull-out shelving, and a spacious walk-in pantry with built-in shelving. Every closet, including the pantry, has been enhanced with custom California Closets organization systems for maximum storage and functionality. The fully fenced backyard is designed for year-round enjoyment with a professionally installed screened lanai spanning the entire width of the home. The insulated 40' x 10' lanai includes three access doors, ceiling fans, electrical outlets, paver flooring, and overlooks a custom fire pit area connected by a paver walkway. Additional upgrades include a whole-house water softener and purification system, upgraded sliding glass doors, added attic and garage door insulation, updated lighting and fixtures, crown molding, upgraded baseboards, contemporary kitchen backsplash, custom laundry room cabinetry, and a recently installed hot water heater. The home is also still covered under its 10-year structural warranty. Located just a short walk from the community pool, lake, and mailbox, this move-in ready home has been meticulously maintained and professionally cleaned on a regular basis. If you have been searching for a truly turnkey property with exceptional upgrades and an incredible outdoor living space, this is one you will not want to miss. Call today to schedule your private showing.

Локация

Детали

Тип:
Residential
Парковка:
Нет данных
Год постройки:
2019
Лот:
0.17 Акров
Отопление:
Central / Electric
Цена/кв.фут:
$236
Охлаждение:
Central Air
HOA:
$285

Valuation

Our model vs. what's actually selling nearby.
Estimate
$409,900
$368K – $445K
Confidence Medium
List vs. estimate
$25K above estimate
List $435,000 · +6.1%
Our model says this listing is priced above recent comparable activity. Room to negotiate.
Price per sq ft
$235
+2.7% vs. city median $229
Based on
16 MLS comparables
Median of recent comparable listings. Sold comps use closing price, active listings use list price.

Главное

Annual tax
$4,189
2025
HOA
$285/qtr
Garage
2 car garage
Pets
Allowed
Больше фактов и особенностей
  • Напольное покрытие

    • Ceramic Tile

    Отопление

    • Central

    • Electric

    Охлаждение

    • Central Air

    Бытовая техника

    • Dishwasher

    • Disposal

    • Dryer

    • Microwave

    • Range

    • Refrigerator

    • Washer

    • Water Softener

    Другие особенности интерьера

    • Ceiling Fan(s)

    • Eating Space In Kitchen

    • High Ceilings

    • Kitchen/Family Room Combo

    Спальни и ванные комнаты

    • Спальни: 4

    • Полные ванные комнаты: 2

  • Имущество

    • Этажи: One

    • Особенности Экстерьера: Irrigation System / Sidewalk / Sliding Doors

    Лот

    • Лот: 0.17 Акров

    Другая Информация о Недвижимости

    • Номер Земельного Участка: 3319315VH00000580

    • Зонирование: RES

  • Тип и стиль

    • Тип недвижимости: Residential

    • Подтип недвижимости: Single Family Residence

  • Общественное благосостояние

    • Cable Available

    • Electricity Connected

    • Public

    • Sewer Connected

  • Другая финансовая информация

    • HOA: $285

    • Частота HOA: Quarterly

    • Годовая сумма налога: $4,189

  • Детали источника

    • MLS ID: O6418780

    Другие факты

    • Строительные материалы: Block / Stucco

    • Детали фундамента: Block

    • Особенности прачечной: Electric Dryer Hookup / Inside

    • Особенности двора и крыльца: Covered / Enclosed / Porch / Rear Porch / Screened

    • Направленные лица: West

    • Мест в гараже: 2

    • Прикрепленный гараж: Да

    • Гараж: Да

    • Жилая площадь: 1846

    • Источник воды: None

    • Название подразделения: RIVERBEND AT CAMERON HEIGHTS

Частный запрос
Поговорите со специалистом по этому объекту.
Планировки, HOA-документы, off-market сравнимые объекты, частный показ — одно сообщение напрямую локальному специалисту.

Ещё такие

+$2K
Под контрактом
$399,690
Таунхаус
3 спален · 2 ванн · 1,782 кв.фт.
SKYLAR CREST, SANFORD
3101 CANYON BAY POINT
Новое
Под контрактом
$379,000
Дом
3 спален · 2 ванн · 1,751 кв.фт.
CELERY KEY, SANFORD
504 KEY HAVEN DRIVE
Под контрактом
$439,000
Дом
4 спален · 3 ванн · 2,100 кв.фт.
LANDINGS AT RIVERBEND, SANFORD
2396 TWIN FLOWER LANE
Под контрактом
$440,000
Дом
5 спален · 2 ванн · 2,810 кв.фт.
CELERY LAKES PHASE 1, Sanford
226 PINEFIELD DR, Sanford FL 32771
Под контрактом
$335,090
Таунхаус
3 спален · 2 ванн · 1,699 кв.фт.
SKYLAR CREST, SANFORD
3230 PONDSIDE WAY
-$19K
Под контрактом
$384,590
Таунхаус
3 спален · 2 ванн · 1,782 кв.фт.
SKYLAR CREST, SANFORD
3242 PONDSIDE WAY
-$25K
Под контрактом
$335,990
Таунхаус
3 спален · 2 ванн · 1,699 кв.фт.
SKYLAR CREST, SANFORD
3246 PONDSIDE WAY
-$14K
Под контрактом
$335,490
Таунхаус
3 спален · 2 ванн · 1,699 кв.фт.
SKYLAR CREST, SANFORD
3113 CANYON BAY POINT

Рынок вокруг этого адреса

Актуальные данные по району.
Смотреть все

The multiple listing information is provided by the Stellar MLS from a copyrighted compilation of listings. The compilation of listings and each individual listing are ©2026-present Stellar MLS. All Rights Reserved. The information provided is for consumers' personal, noncommercial use and may not be used for any purpose other than to identify prospective properties consumers may be interested in purchasing. All properties are subject to prior sale or withdrawal. All information provided is deemed reliable but is not guaranteed accurate, and should be independently verified. Listing courtesy of: RE/MAX TOWN & COUNTRY REALTY