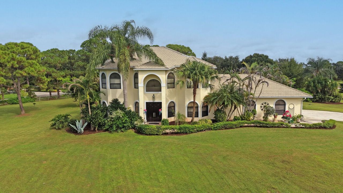
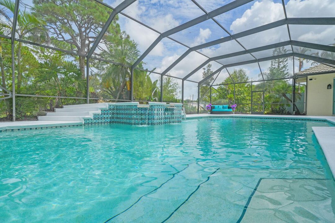
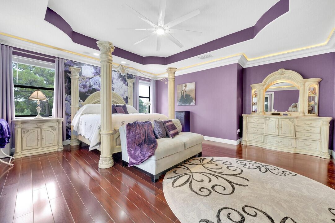
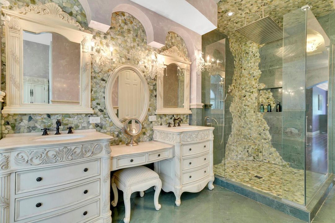
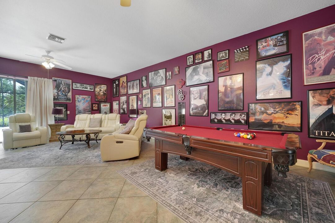
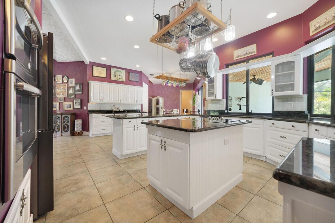
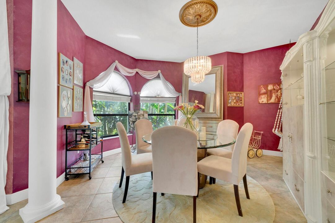
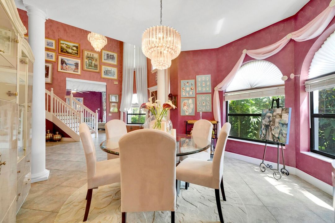
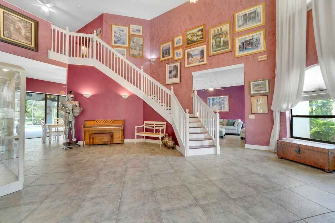
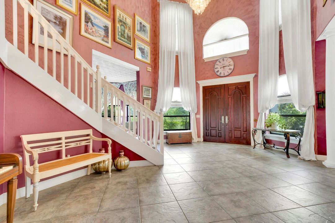
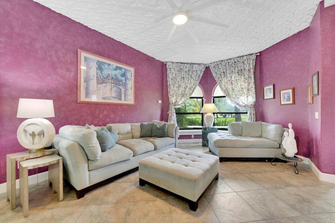
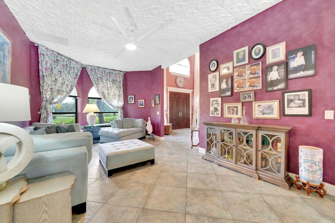
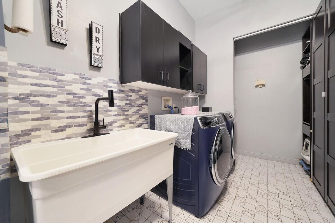
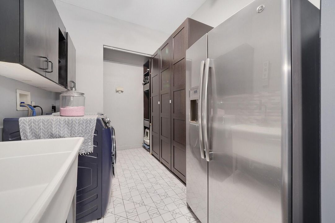
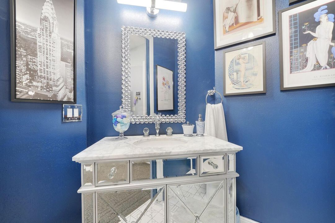
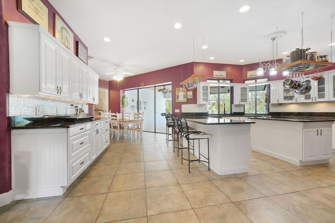
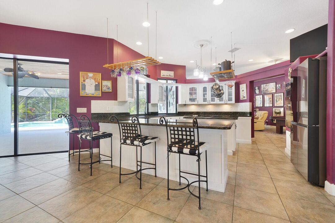
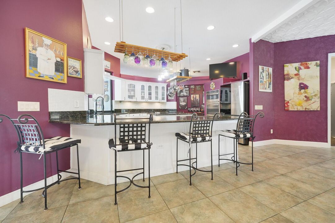
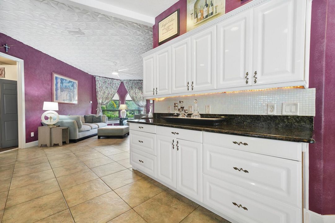
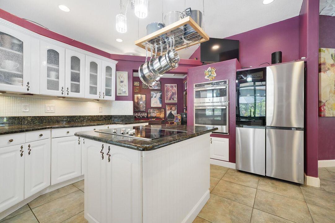
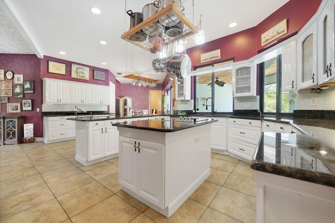
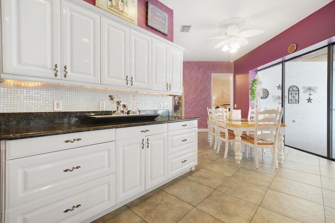
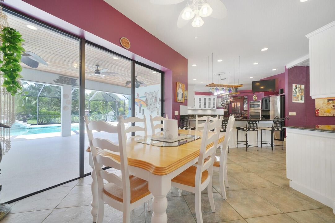
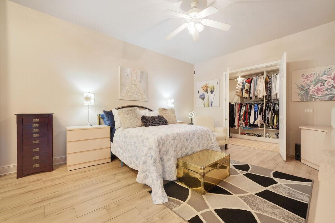
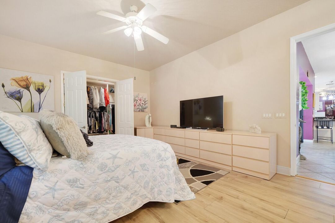
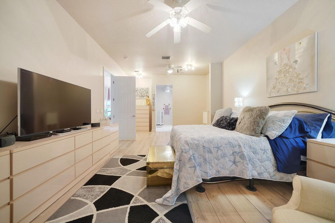
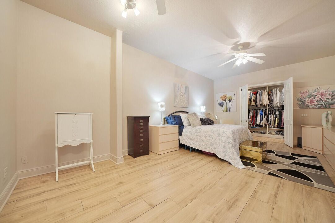
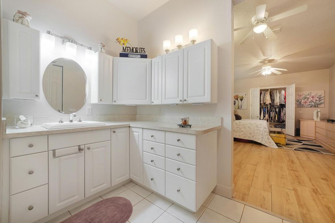
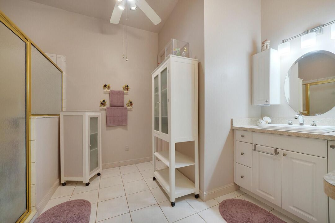
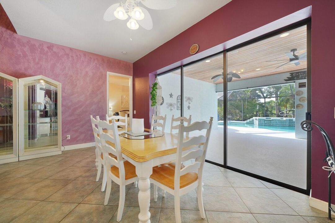
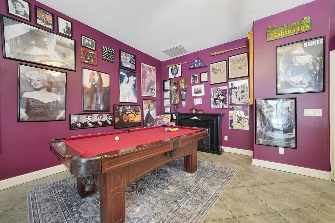
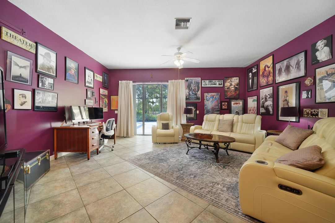
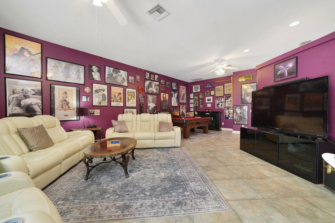
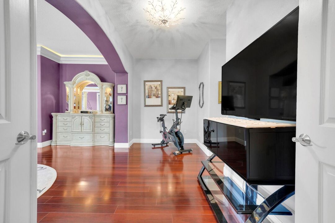
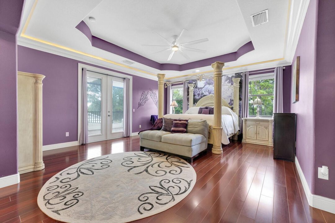
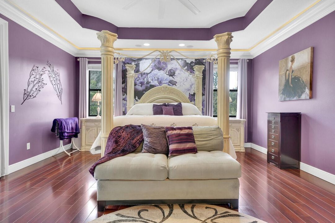
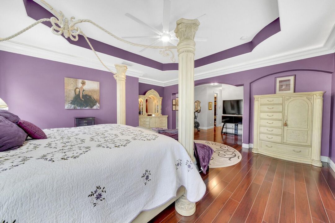
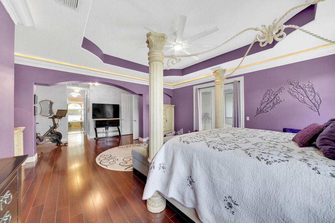
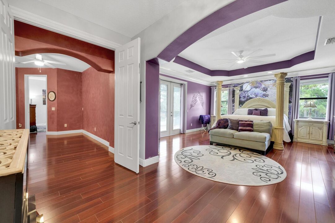
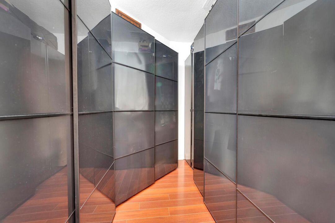
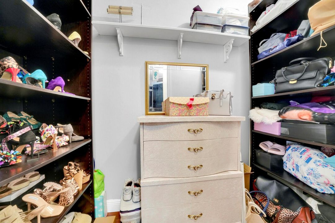
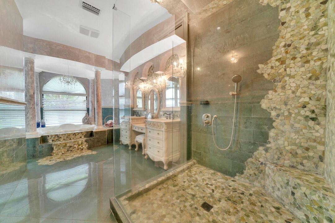
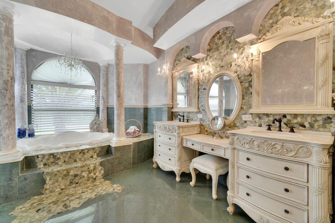
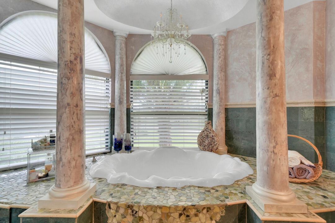
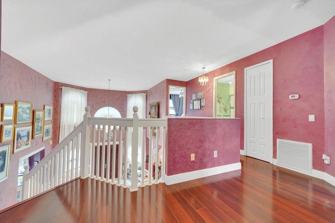
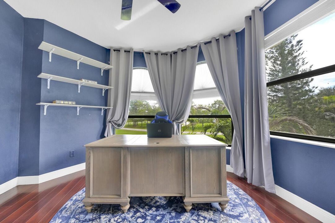
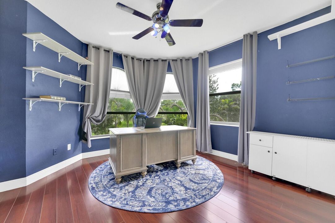
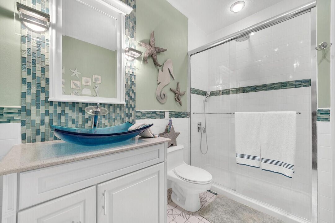
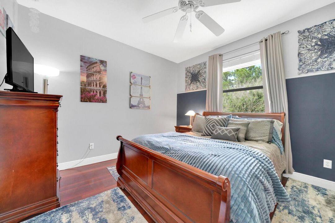
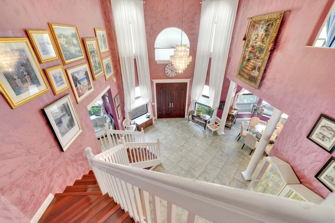
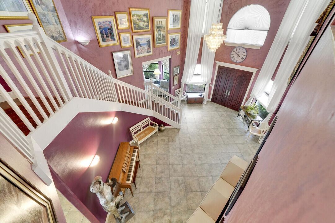
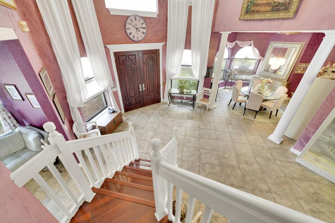
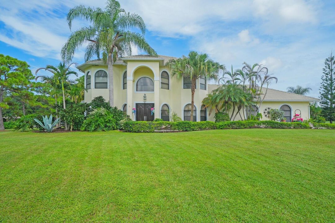
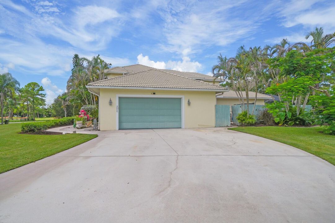
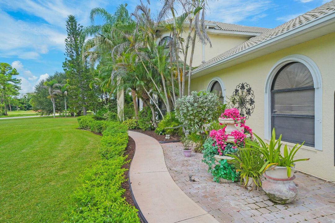
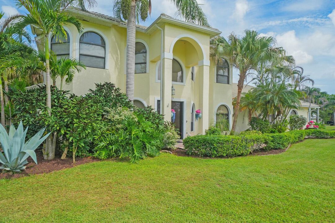
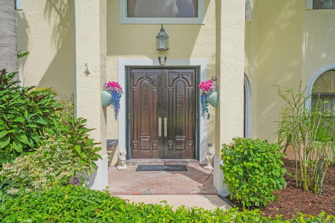
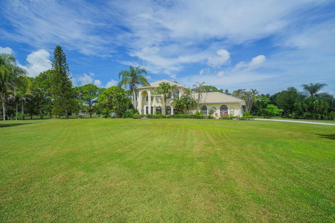
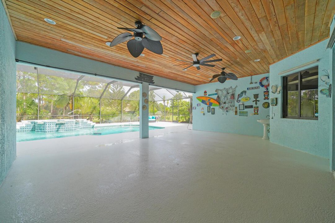
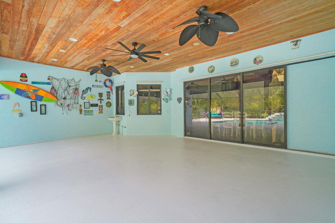
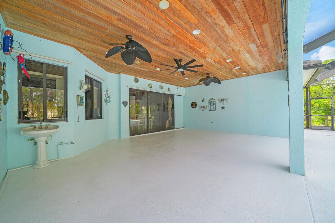
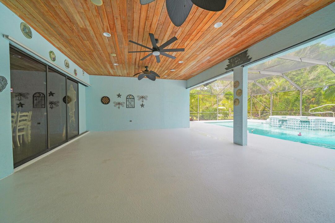
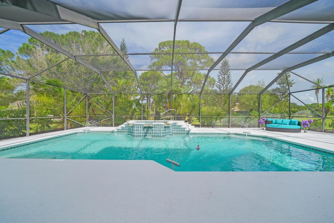
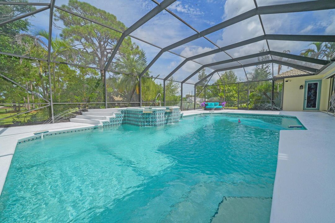
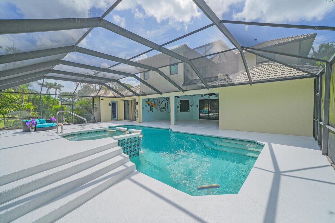
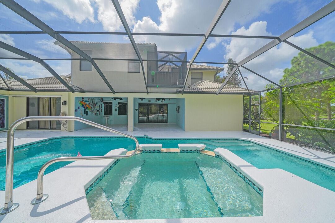
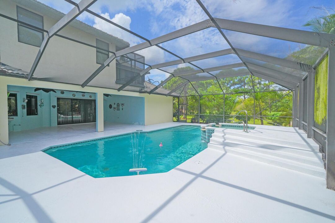
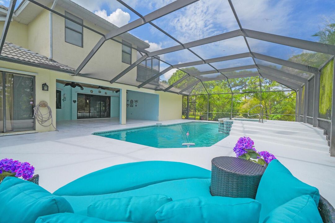
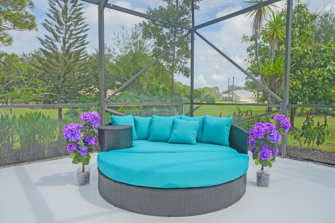
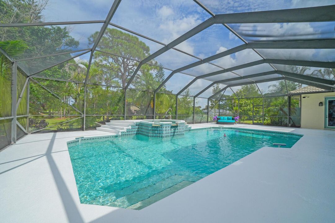
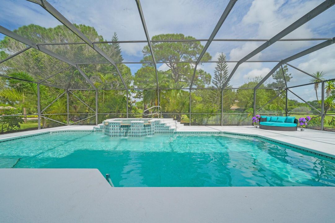
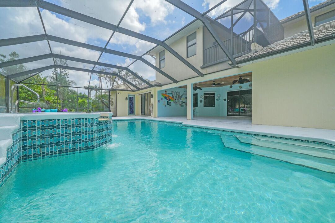
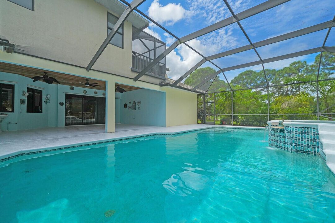
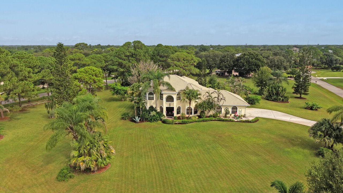
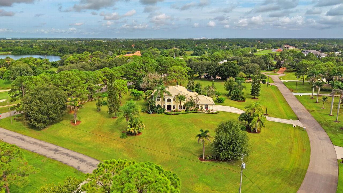
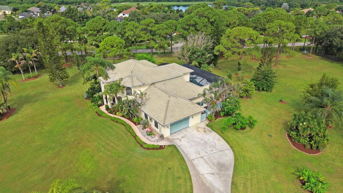
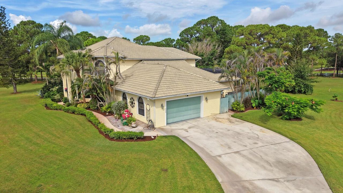
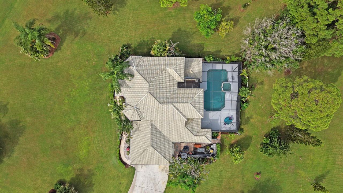
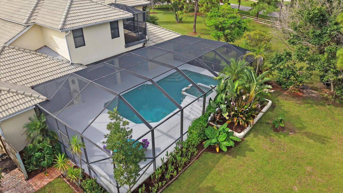
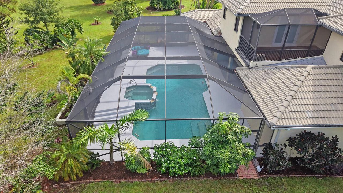
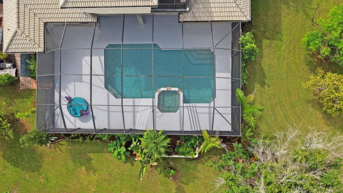
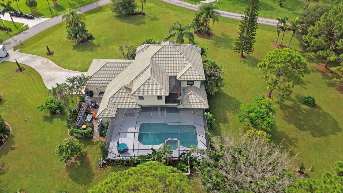
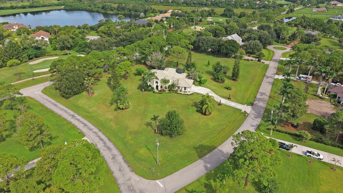
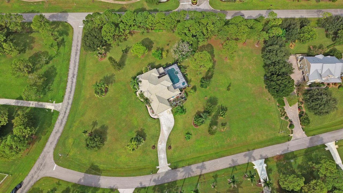
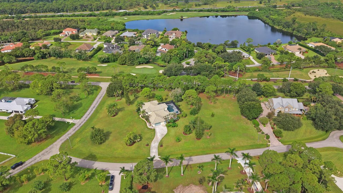
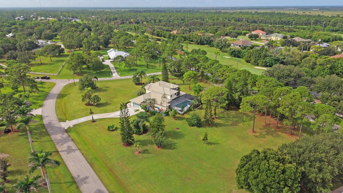
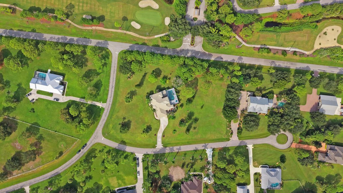
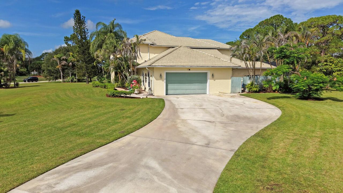
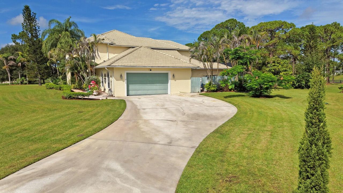
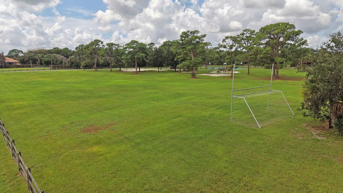
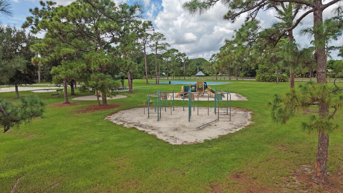
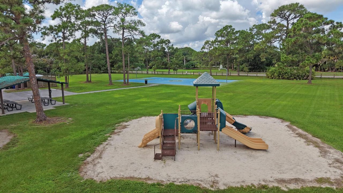
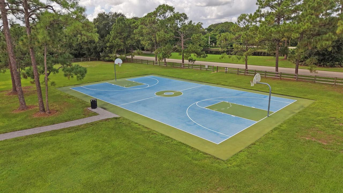
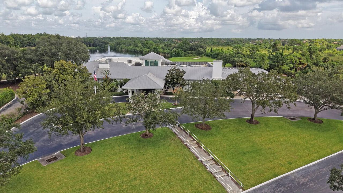
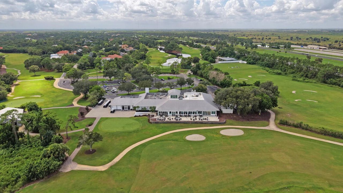
A rare 3.88-acre luxury estate in gated Stuart West, where privacy, equestrian living and optional country-club lifestyle converge. This exceptional 4BR/5BA multi-generational residence features two oversized primary suites, a dramatic 25-ft foyer, curved staircase, 10-ft ceilings, gourmet kitchen and expansive indoor-outdoor living. Pocket sliders open to a private screened retreat with pool, oversized spa and cabana bath. Stuart West offers 24-hour gated security, equestrian amenities, trails, park and boat ramp. Optional membership at The Cape Club offers private golf, dining, fitness and social privileges. Set across 3.88 manicured acres in the gated equestrian community of Stuart West, this exceptional estate delivers a rare combination of scale, privacy, architectural presence and true multi-generational flexibility. The home was designed around generous proportions, beginning with a dramatic 25-foot vaulted entrance foyer, elegant curved staircase and double 8-foot composite entry doors. Ten-foot ceilings span both levels, with 8-foot interior doors throughout, creating an impressive sense of volume from room to room. A custom three-dimensional living room ceiling completed in 2026 adds another striking architectural element. The main living areas feature 20-inch variegated porcelain tile, while the staircase and second floor are finished in Mannington Revolutions plank laminate flooring. At the heart of the home is a spacious gourmet kitchen equipped with a 36-inch GE Profile five-burner electric cooktop, GE Profile Advantium combination wall oven and microwave, 2024 Samsung Bespoke 30 cu. ft. refrigerator, granite countertops, tile backsplash and walk-in pantry. Eight-foot pocket sliding glass doors disappear to connect the kitchen with the screened outdoor living area, creating effortless flow for entertaining. One of the home's defining features is its two oversized primary suites on separate levels. The first-floor primary suite provides exceptional privacy and accessibility and is ideal for multi-generational living, or owners seeking a substantial first-floor retreat. It features a custom walk-in closet and spacious bath with extensive upper and lower cabinetry and an oversized shower. The second-floor primary suite becomes a private sanctuary of its own, featuring a coffered ceiling, crown molding with integrated LED lighting, built-in speakers, recessed lighting and a private screened lanai finished with teak decking. Its luxurious bath showcases Venetian-plastered walls, decorative chandelier and sconces, tile wainscoting and pebble tile accents. A chandelier hangs above the Jacuzzi Wave tub, while the oversized shower is tiled to the ceiling and features a three-foot rain shower head, handheld shower, built-in seat, niche and frameless glass enclosure extending to the floor. The adjoining custom closet features built-in cabinetry and dramatic black mirrored glass-front doors. The second-floor guest bath continues the custom detailing with tile wainscoting, glass tile accents, floor-to-ceiling shower tile, rain head, handheld shower, niche, frameless bypass glass doors, glass vessel sink and waterfall faucet. Additional flexible living space includes a generous den/game room. The laundry room offers 2024 GE Sapphire Blue washer and dryer, oversized storage cabinetry and an adjacent half bath with mirrored vanity and Swan faucets. Florida living takes center stage outdoors. Eight-foot pocket sliders lead to an expansive screened lanai equipped with outdoor speakers and three ceiling fans. Beyond is a built-in pool with oversized spa surrounded by a large birdcage enclosure, complemented by a full cabana-style shower and bath. Whether hosting a crowd or enjoying a quiet evening overlooking the acreage, the property was designed to make indoor and outdoor living feel like one continuous space. The estate is supported by two A/C systems, central vacuum, traditional hot water heaters, a tankless electric hot water heater and two wells. One well serves irrigation, while the home's well is equipped with a chlorinator. Beyond the residence, Stuart West provides a lifestyle increasingly difficult to replicate in Palm City. The gated community is known for estate-sized properties, equestrian character, riding opportunities, natural surroundings, community recreation, playground, soccer field, and backetball field. Stuart West and Cobblestone are distinct sister communities sharing a 24-hour guarded entrance. Adjoining Cobblestone is home to The Cape Club of Palm City, giving owners the opportunity to combine acreage and equestrian living with an optional private-club lifestyle. Separate membership at The Cape Club is available and offers private golf, dining, fitness and social privileges without mandatory golf membership. The Stuart West PUD also provides for equestrian and estate-oriented accessory uses including private stables, breeding stables, private guest houses, greenhouses and accessory buildings, subject to applicable county permitting, association requirements and architectural approval. Few properties offer this combination: nearly four acres, two substantial primary suites, genuine multi-generational functionality, custom luxury finishes, resort-style outdoor living, equestrian surroundings and the ability to separately opt into a private golf and country-club lifestyle. This is not simply a large home on acreage. It is a property designed to give its next owner something increasingly rare in South Florida: space, privacy and the freedom to create a lifestyle around them.