Недвижимость
Ознакомьтесь с нашими объявлениями
Продать дом
Бесплатная оценка дома
Контакты
Расскажите нам о своих потребностях

20117 UMBRIA HILL DRIVE

Дом На продажу
$799,000

BTC: 12.46248192

ETH: 419.94281630

7 Дней
4 спален
3 ванн
3,117 кв.фт.

Обзор

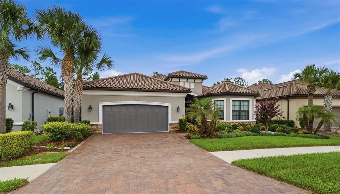
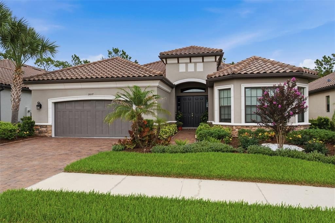
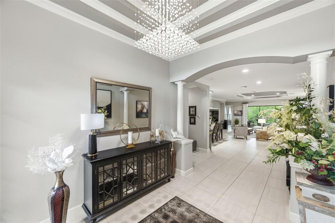
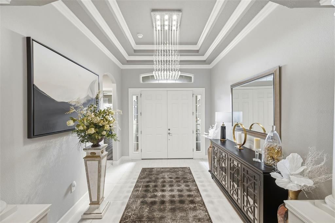
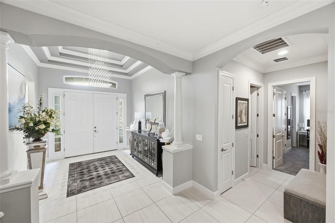
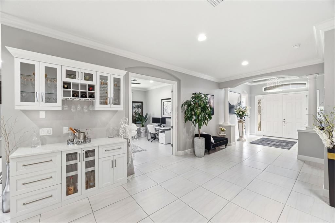
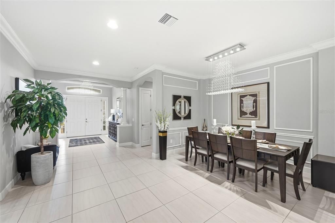
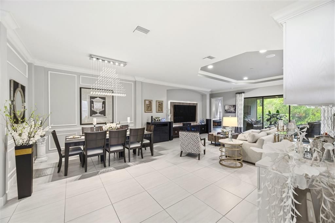
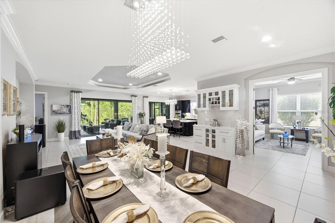
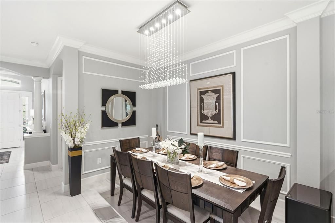
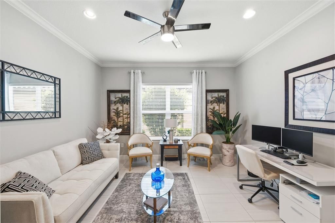
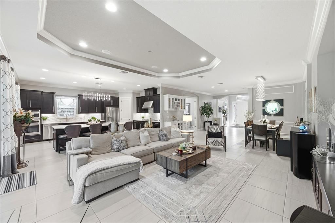
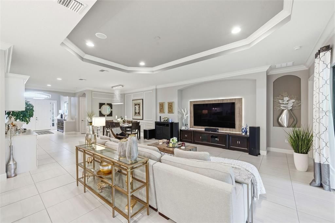
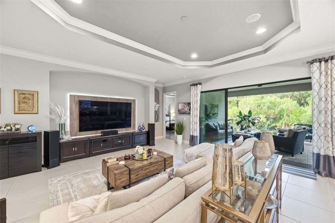
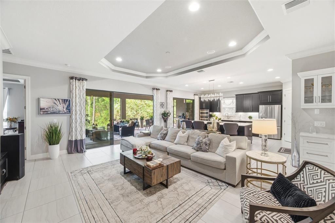
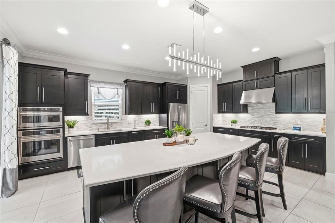
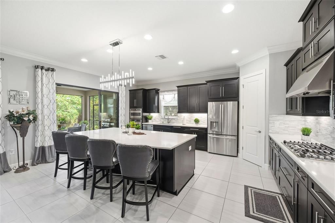
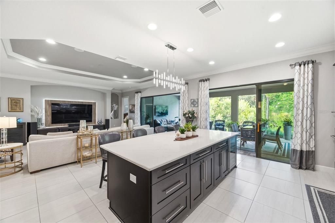
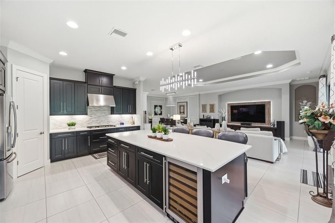
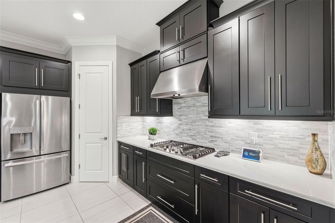
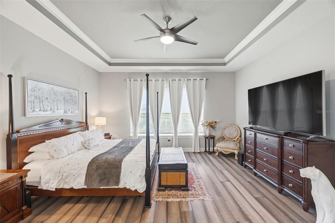
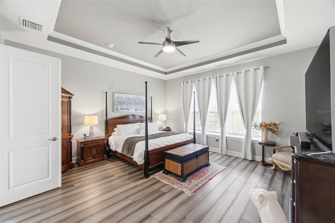
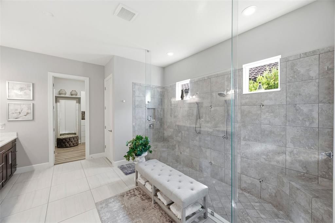
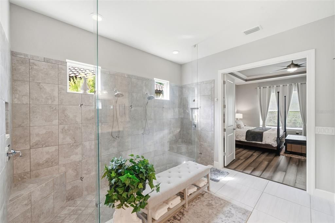
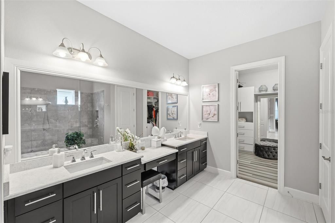
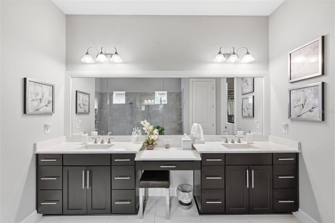
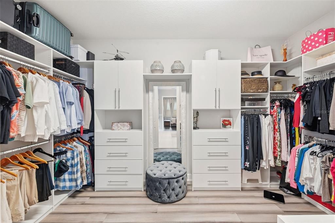
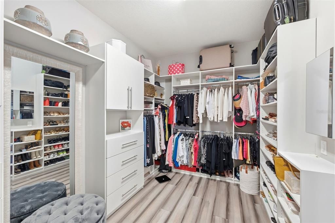
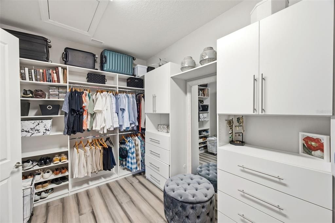
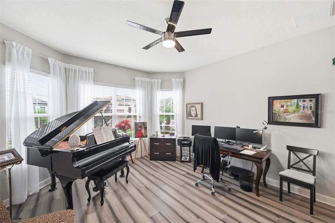
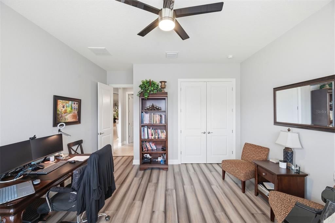
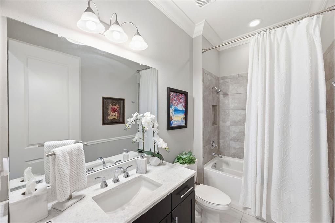
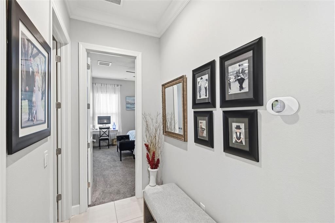
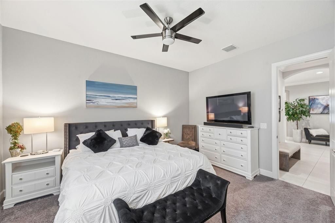
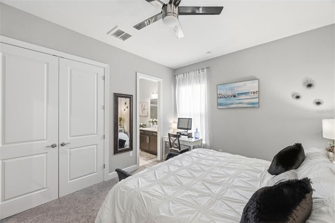
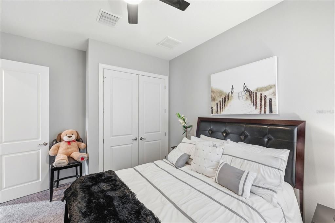
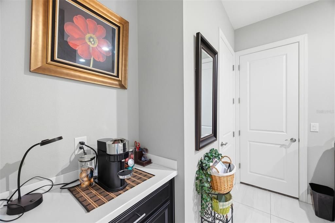
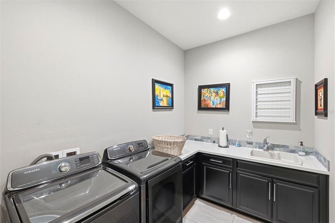
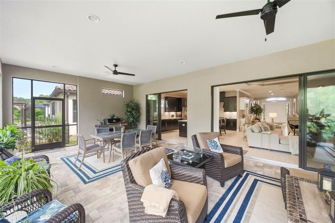
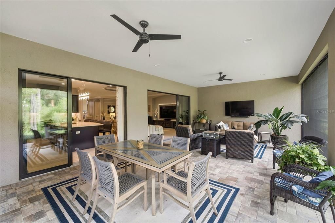
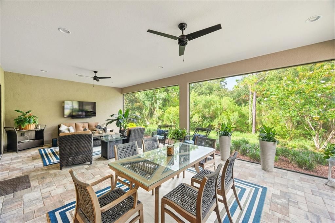
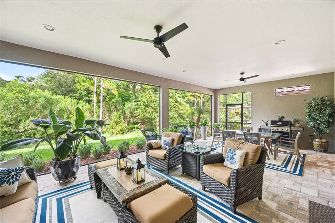
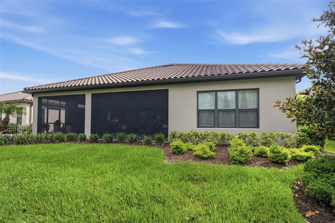
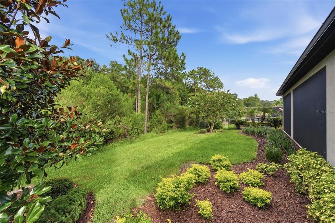
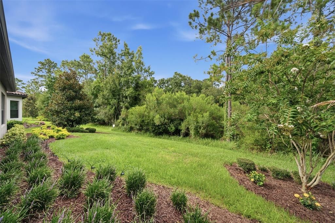
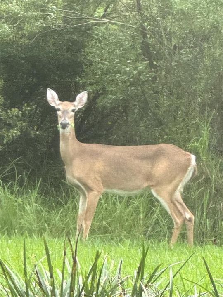
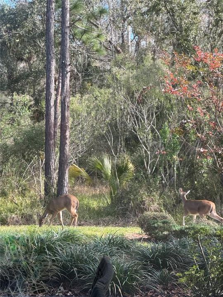
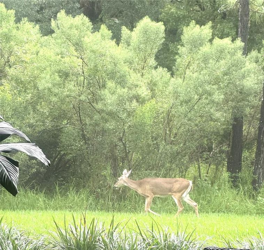
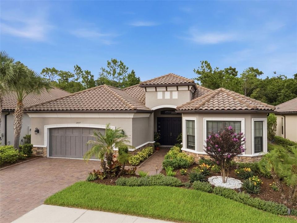
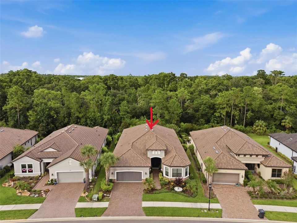
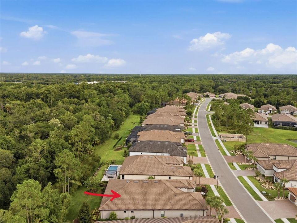
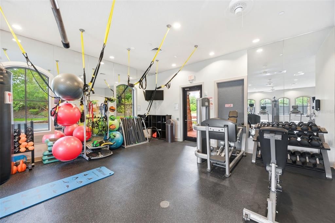
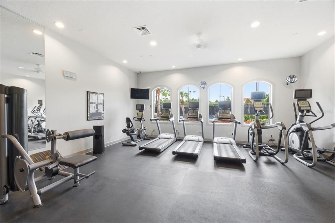
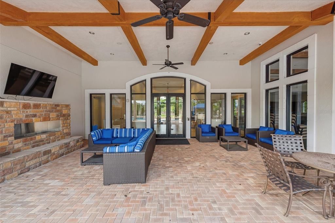
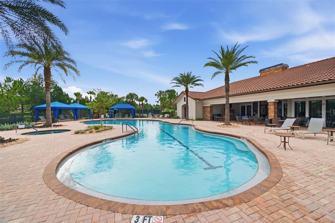
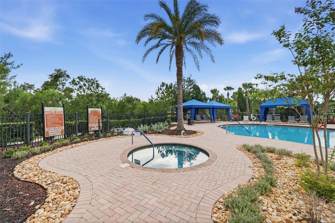
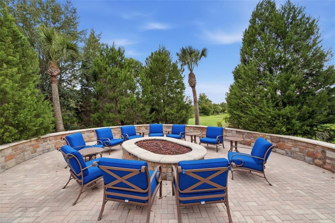
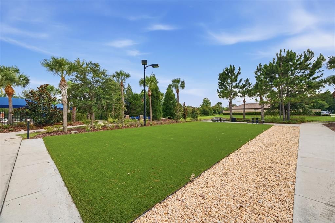
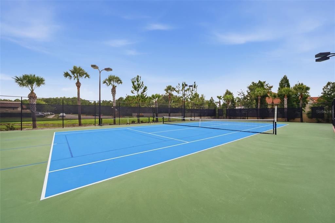
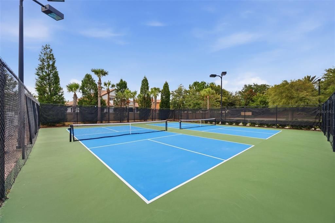
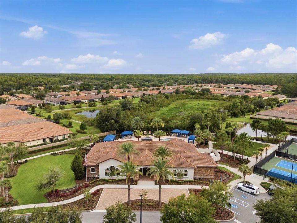
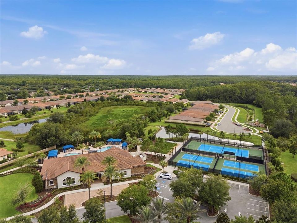
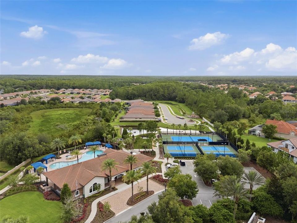
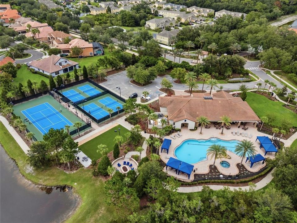
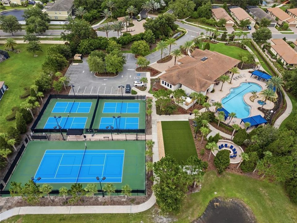
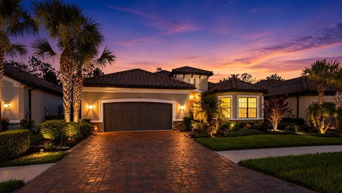
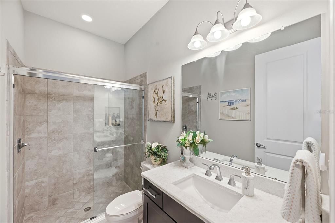
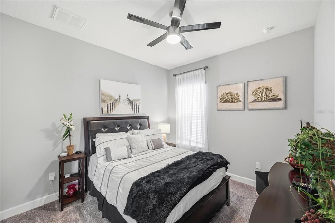
Perfectly positioned on a breathtaking conservation homesite, this spacious Pallazio floor plan by Taylor Morrison offers a rare combination of privacy, luxury, and resort-style living. Beautifully maintained home featuring 4 bedrooms + den + 3 full baths, and 3,117 square feet of living space with an open-concept layout and built-in audio system is ideal for both everyday living and entertaining. The home's impressive curb appeal with brick paver driveway, walkway and plush landscape and lighting leading to the grand double-door entry, creating a welcoming and elegant arrival experience. Inside, you'll find a home rich in architectural detail, including 8-foot interior doors, 5¼-inch baseboards, 3¼-inch door casings, tray ceilings, recessed lighting, and upgraded designer chandeliers that elevate the home's upscale style. At the heart of the home is the gourmet kitchen featuring bright quartz countertops, upgraded wood cabinetry, and a large walk-in pantry. Premium stainless-steel appliances include a counter-depth French-Door Refrigerator, GE Cafe built-in stacked microwave/oven and convection oven with Air Fryer and a gas cooktop. A wine cooler in the island plus a beautifully custom dry bar in the living area further enhancing the home's entertaining capabilities. The spacious gathering room flows seamlessly into the gourmet kitchen and dining area. Large format upgraded 24" x 24" tile extends throughout the main living areas, offering both beauty and durability. The luxurious owner's suite features elegant, engineered wood flooring and a spacious, spa-inspired bathroom designed for ultimate relaxation. The oversized seamless glass walk-in shower, complete with dual shower heads and dual built-in shower seats, creates a true resort-style experience. Expansive dual vanities, a dedicated makeup vanity, and a custom-designed walk-in closet provide exceptional functionality while blending luxury, comfort, and high-end design. Engineered wood flooring in the front bedroom, adding elegance, and timeless appeal to two of the home's most desirable spaces. Designed for convenience as well as luxury, the home also features a large interior laundry room with ample workspace and cabinetry, extended two-car garage with water softener system and Termite control system. The centerpiece of the home is the spectacular outdoor living area. Overlooking a serene conservation setting with no rear neighbors, the expansive 17' x 30' extended lanai is enhanced by a panoramic screen enclosure showcasing unobstructed views of nature offering pre-plumbed setup for a kitchen. This exceptional outdoor retreat provides the perfect setting for relaxing while enjoying Florida's sunshine. Combining elegant design, thoughtful upgrades, exceptional indoor-outdoor living, this remarkable home offers a rare opportunity to enjoy the very best of the Esplanade lifestyle. Beyond the home itself, residents enjoy the exceptional lifestyle offered by Esplanade of Tampa, a premier gated, HOA maintenance-free community with no-CDD known for its beautiful tile-roof homes, resort-style amenities, and vibrant social atmosphere. Residents have access to a stunning clubhouse featuring an active lifestyle and entertainment program, a resort-style pool and spa, tennis court, pickleball courts, bocce ball courts, a fitness center, fire pit gathering areas, and scenic walking and nature trails. Esplanade is minutes from premier shopping, exceptional dining, entertainment and hospitals.

Локация

Детали

Тип:
Residential
Парковка:
Driveway / Oversized
Год постройки:
2019
Лот:
0.21 Акров
Отопление:
Central / Electric
Цена/кв.фут:
$256
Охлаждение:
Central Air
HOA:
$1,117

Valuation

Our model vs. what's actually selling nearby.
Estimate
$712,500
$521K – $852K
Confidence Low
List vs. estimate
$86K above estimate
List $799,000 · +12.1%
Our model says this listing is priced above recent comparable activity. Room to negotiate.
Price per sq ft
$256
-14.1% vs. city median $298
Based on
30 MLS comparables
Median of recent comparable listings. Sold comps use closing price, active listings use list price.

Главное

Annual tax
$7,677
2025
HOA
$1,117/qtr
Community Pool, Maintenance Grounds, Private Road
View
Trees/Woods
Garage
2 car garage
Furnished
Negotiable
Pets
Allowed
Больше фактов и особенностей
  • Напольное покрытие

    • Carpet

    • Ceramic Tile

    • Engineered Hardwood

    • Tile

    Отопление

    • Central

    • Electric

    Охлаждение

    • Central Air

    Бытовая техника

    • Built-In Oven

    • Convection Oven

    • Cooktop

    • Dishwasher

    • Disposal

    • Exhaust Fan

    • Microwave

    • Refrigerator

    • Tankless Water Heater

    • Water Softener

    • Wine Refrigerator

    Другие особенности интерьера

    • Ceiling Fan(s)

    • Crown Molding

    • Dry Bar

    • High Ceilings

    • Living Room/Dining Room Combo

    • Open Floorplan

    • Primary Bedroom Main Floor

    • Solid Surface Counters

    • Solid Wood Cabinets

    • Thermostat

    • Tray Ceiling(s)

    • Walk-In Closet(s)

    Спальни и ванные комнаты

    • Спальни: 4

    • Полные ванные комнаты: 3

  • Парковка

    • Driveway

    • Oversized

    Имущество

    • Этажи: One

    • Особенности Экстерьера: Hurricane Shutters / Irrigation System / Lighting / Other / Rain Gutters / Sliding Doors / Sprinkler Metered

    Лот

    • Лот: 0.21 Акров

    Другая Информация о Недвижимости

    • Номер Земельного Участка: A012719A7900000000314.0

    • Зонирование: PD

  • Тип и стиль

    • Тип недвижимости: Residential

    • Подтип недвижимости: Single Family Residence

  • Общественное благосостояние

    • Cable Available

    • Cable Connected

    • Electricity Available

    • Electricity Connected

    • Fiber Optics

    • Fire Hydrant

    • Natural Gas Available

    • Natural Gas Connected

    • Phone Available

    • Sewer Available

    • Sewer Connected

    • Sprinkler Meter

    • Street Lights

  • Другая финансовая информация

    • HOA: $1,117

    • Частота HOA: Quarterly

    • Годовая сумма налога: $7,677

  • Детали источника

    • MLS ID: TB8519947

    Другие факты

    • Строительные материалы: Concrete / Stone / Stucco

    • Детали фундамента: Slab

    • Особенности прачечной: Electric Dryer Hookup / Inside / Laundry Room / Washer Hookup

    • Особенности лота: Conservation Area / Landscaped / Sidewalk

    • Особенности двора и крыльца: Covered / Rear Porch / Screened

    • Особенности окна: Blinds / Double Pane Windows / Low-Emissivity Windows

    • Направленные лица: Southwest

    • Мест в гараже: 2

    • Прикрепленный гараж: Да

    • Гараж: Да

    • Жилая площадь: 3117

    • Источник воды: Public

    • Размеры участка: 65.1 x 140

    • Название подразделения: ESPLANADE OF TAMPA PH 2C A

Частный запрос
Поговорите со специалистом по этому объекту.
Планировки, HOA-документы, off-market сравнимые объекты, частный показ — одно сообщение напрямую локальному специалисту.

Ещё такие

На продажу
$848,000
Дом
5 спален · 4 ванн · 3,547 кв.фт.
TAMPA PALMS AREA 4 PRCL 17, TAMPA
6020 CATLIN DRIVE
На продажу
$590,919
Дом
3 спален · 2 ванн · 1,984 кв.фт.
GRAND HAMPTON PH 5, TAMPA
20105 OUTPOST POINT DRIVE
Новое
На продажу
$965,000
Дом
4 спален · 2 ванн · 3,037 кв.фт.
HUNTER'S GREEN, TAMPA
8944 MAGNOLIA CHASE CIRCLE
Новое
На продажу
$675,000
Дом
4 спален · 3 ванн · 2,501 кв.фт.
GRAND HAMPTON PH 5, TAMPA
7929 HAMPTON LAKE DRIVE
Новое
На продажу
$967,000
Дом
4 спален · 3 ванн · 2,912 кв.фт.
HUNTER'S GREEN, HUNTERS GREEN, TAMPA
9109 WOODRIDGE RUN DRIVE
На продажу
$614,900
Дом
4 спален · 3 ванн · 2,767 кв.фт.
KINGSHYRE, TAMPA
10111 KINGSHYRE WAY
-$15K
На продажу
$600,000
Дом
4 спален · 3 ванн · 3,058 кв.фт.
WEST MEADOWS PARCELS 12A 12B-1, TAMPA
19128 MEADOW PINE DRIVE
-$100
На продажу
$799,900
Дом
6 спален · 4 ванн · 3,467 кв.фт.
RICHMOND PLACE PH 1, TAMPA
8523 PORTAGE AVENUE

Рынок вокруг этого адреса

Актуальные данные по району.
Смотреть все

The multiple listing information is provided by the Stellar MLS from a copyrighted compilation of listings. The compilation of listings and each individual listing are ©2026-present Stellar MLS. All Rights Reserved. The information provided is for consumers' personal, noncommercial use and may not be used for any purpose other than to identify prospective properties consumers may be interested in purchasing. All properties are subject to prior sale or withdrawal. All information provided is deemed reliable but is not guaranteed accurate, and should be independently verified. Listing courtesy of: DALTON WADE INC