Недвижимость
Ознакомьтесь с нашими объявлениями
Продать дом
Бесплатная оценка дома
Контакты
Расскажите нам о своих потребностях

2023 SE LAUREL RUN DRIVE

Дом На продажу
$979,900

BTC: 15.14060569

ETH: 515.02123365

10 Дней
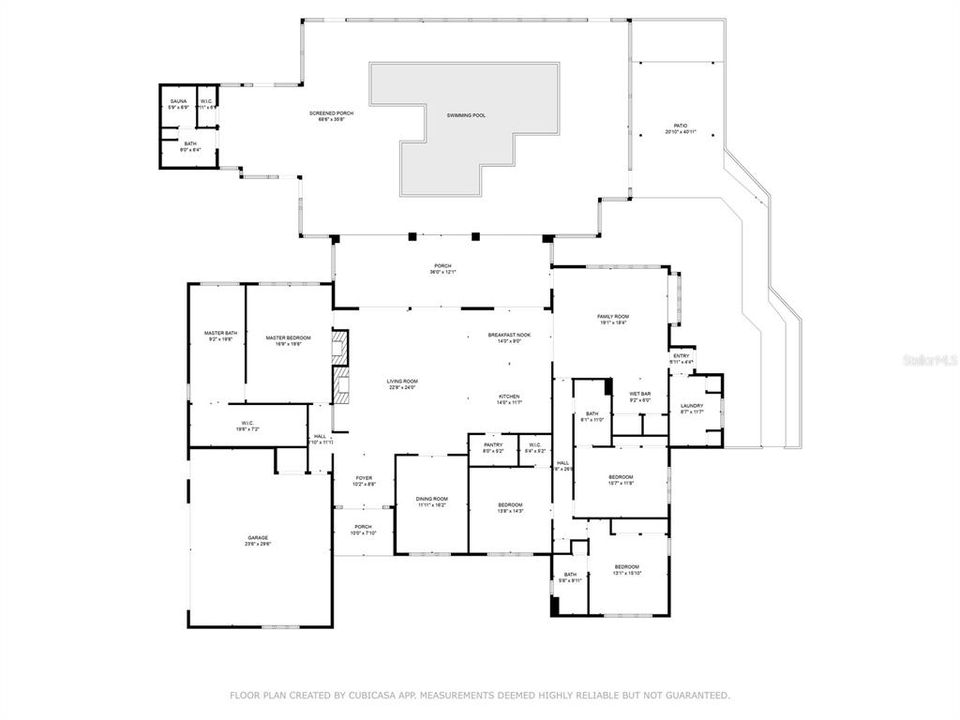
4 спален
4 ванн
3,552 кв.фт.

Обзор

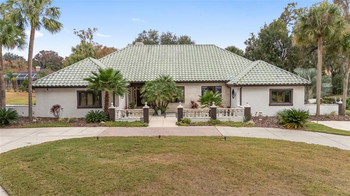
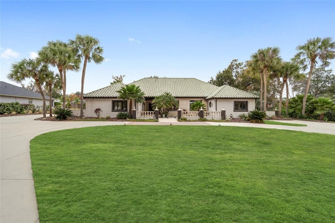
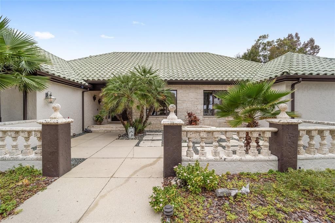
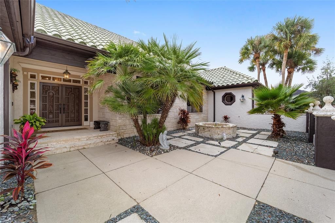
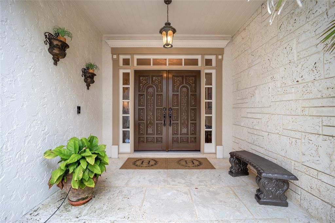
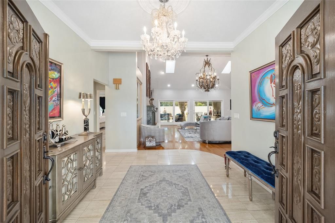
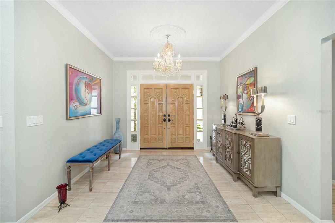
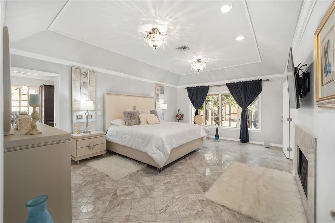
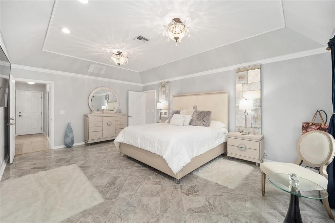
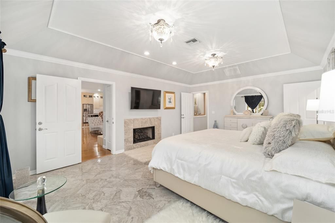
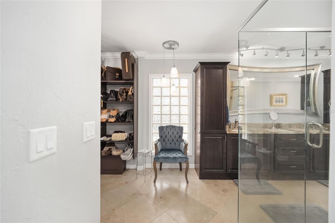
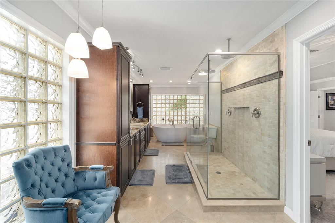
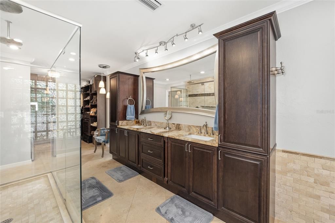
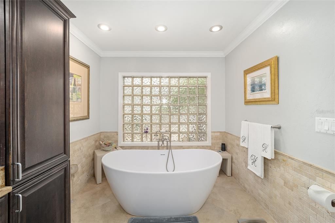
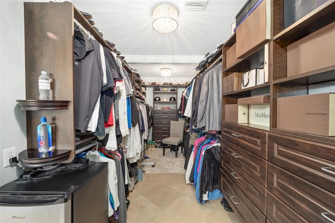
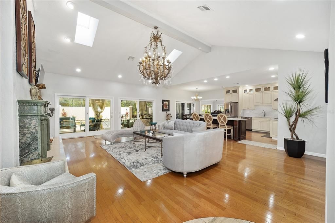
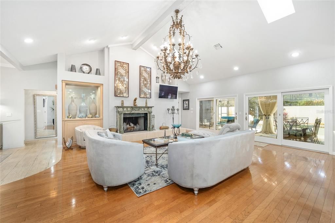
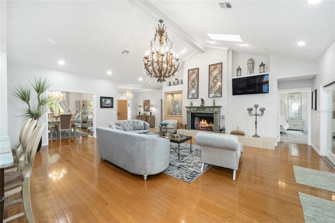
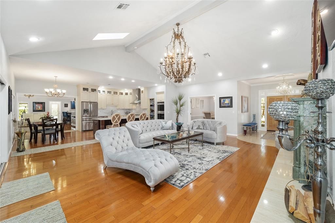
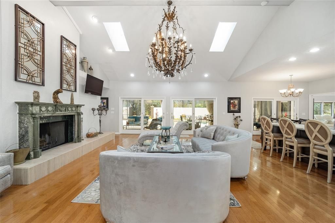
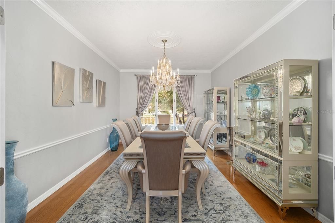
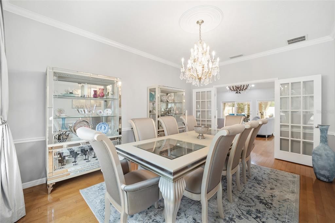
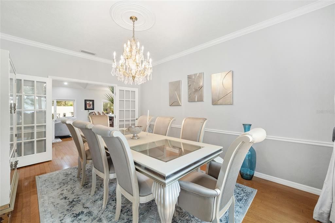
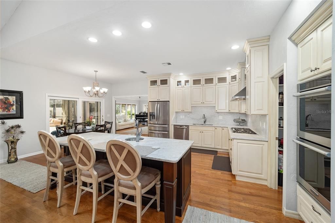
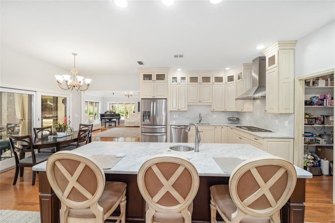
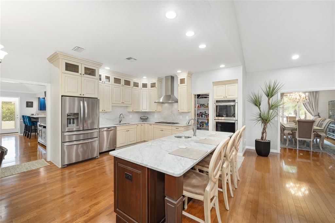
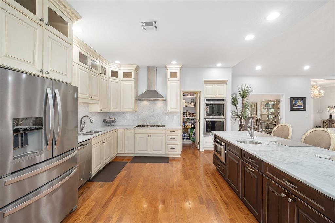
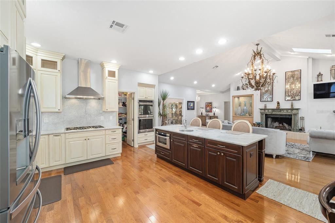
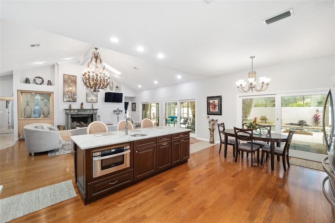
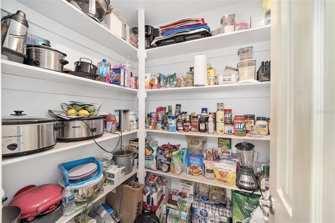
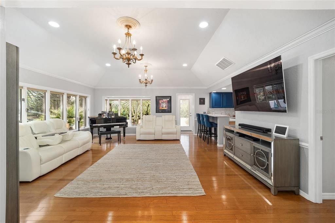
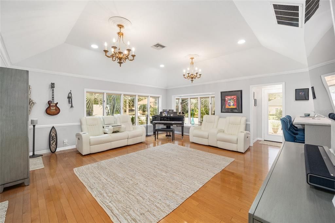
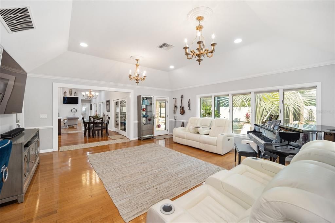
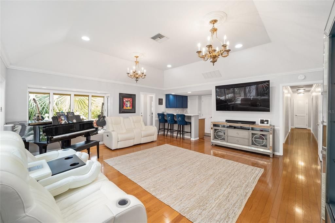
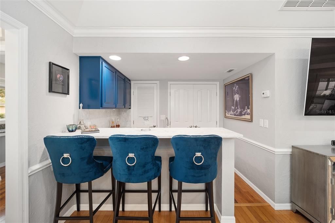
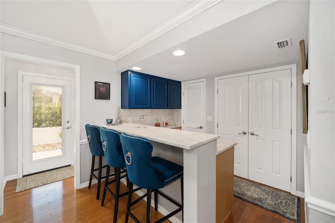
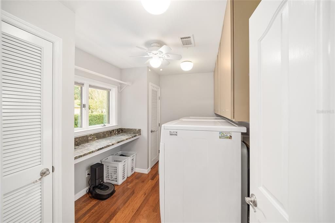
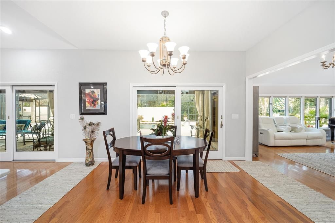
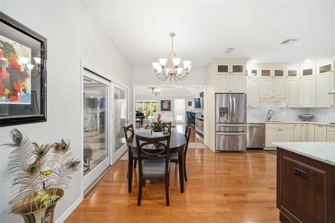
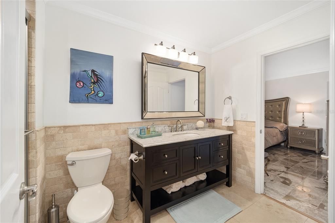
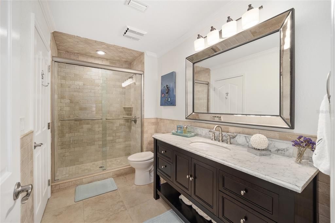
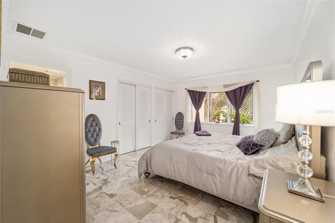
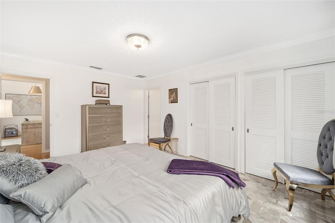
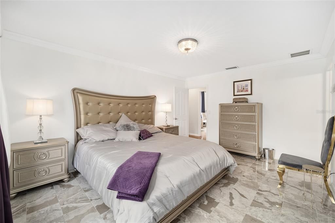
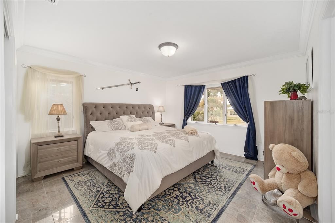
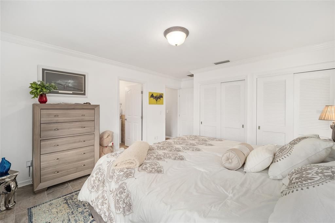
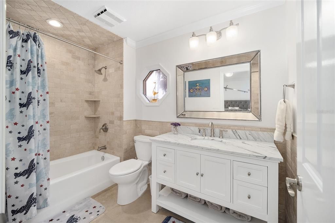
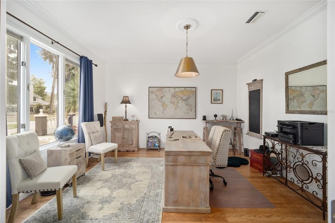
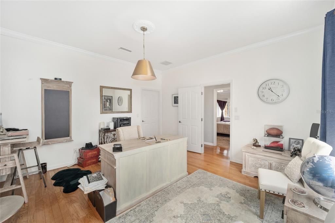
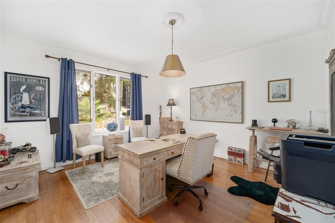
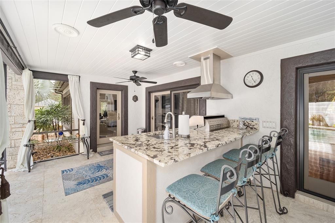
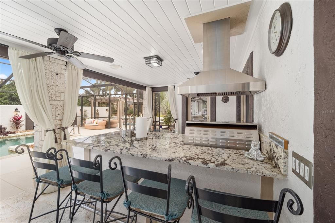
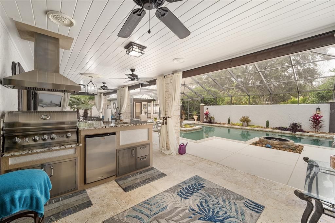
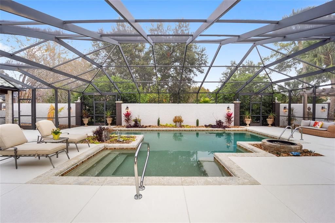
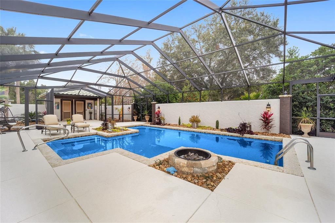
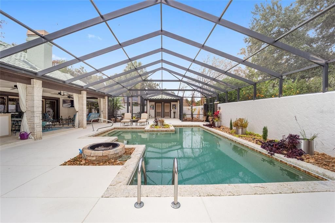
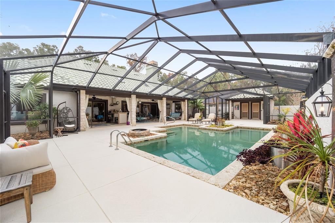
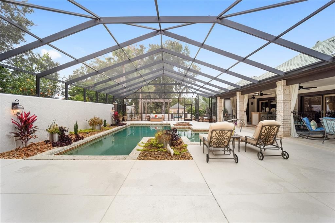
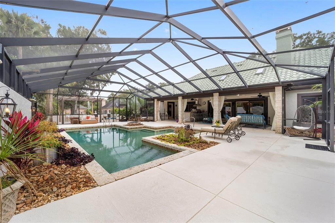
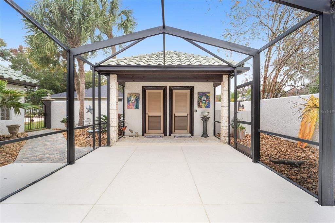
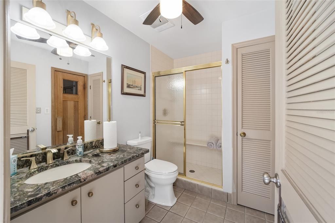
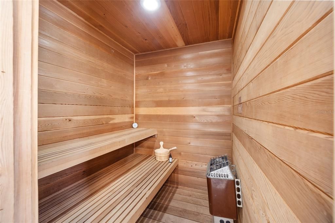
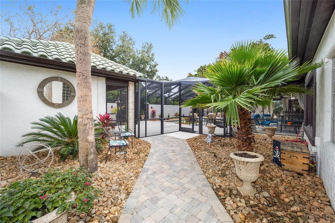
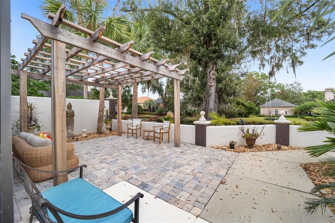
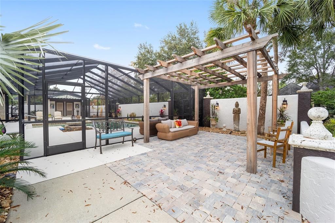
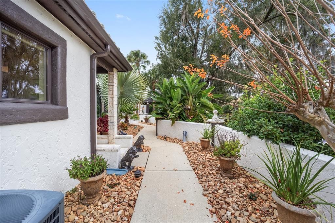
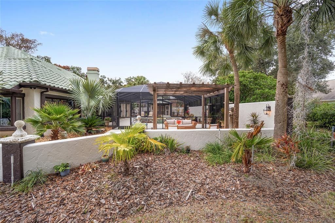
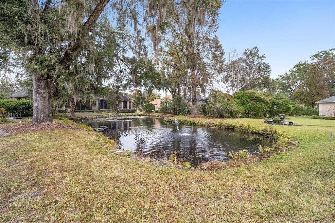
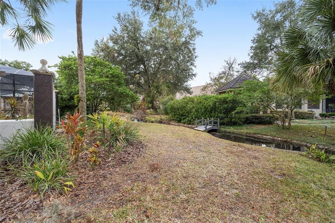
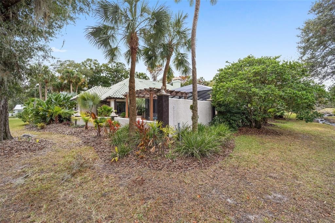
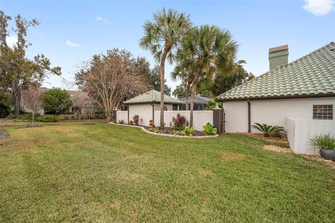
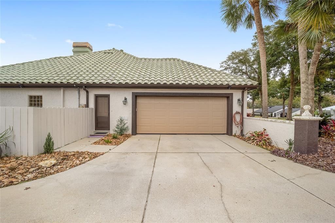
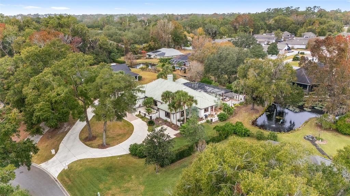
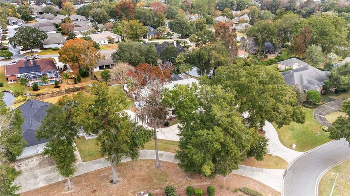
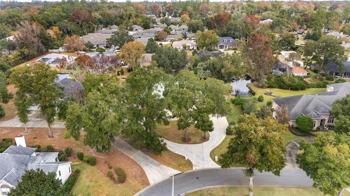
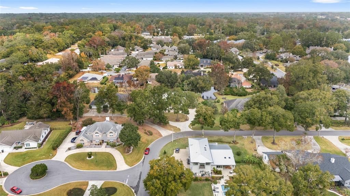
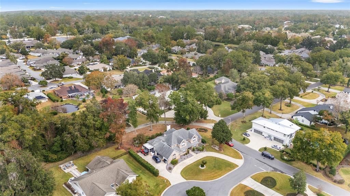
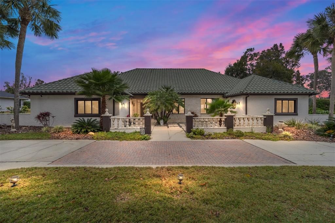
ONE-OF-A-KIND LUXURY ESTATE located in the prestigious gated Laurel Run community in Southeast Ocala! Offering 24-hour security and zoned for the highly sought-after Forest High School, this exceptional residence showcases impeccable craftsmanship, extensive high-end upgrades, and resort-style amenities throughout. Designed for both luxurious living and effortless entertaining, the outdoor oasis features a screen-enclosed saltwater pool with a salt cell, updated lighting, and a freshly painted pool deck (2024). Relax in the private cabana complete with a full bath and sauna, or entertain guests in the fully equipped outdoor kitchen featuring a 32" Lion premium built-in gas grill, ZLINE vent hood, stainless steel refrigerator, sink, granite countertops, and ample prep space. A stunning Cypress pergola overlooks the tranquil pond, while professionally designed landscaping with over 25 additional palm trees, tropical plantings, new sod, decorative pavers, and low-voltage landscape lighting creates a true tropical retreat. This home is equally impressive inside, where timeless elegance meets modern convenience. Rich real hardwood flooring flows throughout the main living areas, complemented by marble flooring in the primary suite and two additional bedrooms. The gourmet kitchen and wet bar showcase Carrara marble countertops and full-height marble backsplashes, while the luxurious primary suite offers a spa-inspired ensuite featuring exotic marble, dual vanities, a soaking tub, and an oversized double rain-head walk-in shower. A custom-designed 20' x 7' walk-in closet, complete with its own refrigerator, provides exceptional storage and convenience. Additional interior highlights include a spacious wet bar with a new wine refrigerator, multiple designer chandeliers, a gas fireplace in the primary suite, a wood-burning fireplace in the family room, and a beautifully renovated laundry room featuring granite countertops, a utility sink, updated fixtures, and abundant cabinetry. Energy efficiency and peace of mind are unmatched with TECO natural gas servicing the whole-house Generac generator, pool heater, gas cooktop, dual water heaters, and dual gas HVAC systems. Recent improvements include Andersen windows (2024), premium Sherwin-Williams exterior paint, professionally painted interiors, Lutron smart lighting controls, an air-conditioned garage with a MyQ smart garage door opener (2024) and meticulously maintained ductwork. The exterior has been equally well maintained with extensive roof maintenance, refreshed caulking, gutters, pool enclosure improvements, Andersen screens on all exterior doors, powder-coated gates, and an upgraded Hunter irrigation system, valves, bubblers, and drip irrigation (2024). Every detail of this extraordinary home reflects quality, luxury, and pride of ownership. Combining resort-style outdoor living, premium finishes, energy-efficient upgrades, and an unbeatable location, this is truly one of Ocala's finest luxury offerings. Schedule your private showing today and experience this exceptional property for yourself. No verbal offers will be considered or accepted.

Локация

Детали

Тип:
Residential
Парковка:
Circular Driveway / Driveway / Garage Faces Side / Golf Cart Parking / Off Street / Parking Pad
Год постройки:
1990
Лот:
0.74 Акров
Отопление:
Electric / Natural Gas / Heat Pump
Цена/кв.фут:
$276
Охлаждение:
Central Air
HOA:
$3,500

Главное

Annual tax
$7,864
2025
HOA
$3,500/yr
Pool
Chlorine Free
View
Garden, Water
Garage
2 car garage
Pets
Allowed
Больше фактов и особенностей
  • Напольное покрытие

    • Marble

    • Hardwood

    Отопление

    • Electric

    • Natural Gas

    • Heat Pump

    Охлаждение

    • Central Air

    Бытовая техника

    • Cooktop

    • Dishwasher

    • Gas Water Heater

    • Microwave

    • Refrigerator

    • Wine Refrigerator

    Другие особенности интерьера

    • Cathedral Ceiling(s)

    • Ceiling Fan(s)

    • Coffered Ceiling(s)

    • Crown Molding

    • Eating Space In Kitchen

    • High Ceilings

    • Kitchen/Family Room Combo

    • Other

    • Primary Bedroom Main Floor

    • Sauna

    • Skylight(s)

    • Smart Home

    • Solid Surface Counters

    • Solid Wood Cabinets

    • Split Bedroom

    • Stone Counters

    • Walk-In Closet(s)

    • Wet Bar

    Спальни и ванные комнаты

    • Спальни: 4

    • Полные ванные комнаты: 4

  • Парковка

    • Circular Driveway

    • Driveway

    • Garage Faces Side

    • Golf Cart Parking

    • Off Street

    • Parking Pad

    Имущество

    • Этажи: One

    • Частный Бассейн: Да

    • Особенности Экстерьера: Courtyard / Garden / Irrigation System / Lighting / Outdoor Grill / Outdoor Kitchen / Outdoor Shower / Sauna / Sliding Doors

    Лот

    • Лот: 0.74 Акров

    Другая Информация о Недвижимости

    • Номер Земельного Участка: 2863069000

    • Зонирование: R3

  • Тип и стиль

    • Тип недвижимости: Residential

    • Подтип недвижимости: Single Family Residence

  • Общественное благосостояние

    • Cable Available

    • Electricity Connected

    • Fire Hydrant

    • Natural Gas Connected

    • Sewer Connected

    • Underground Utilities

  • Другая финансовая информация

    • HOA: $3,500

    • Частота HOA: Annually

    • Годовая сумма налога: $7,864

  • Детали источника

    • MLS ID: OM729845

    Другие факты

    • Строительные материалы: Block / Concrete / Stucco

    • Детали фундамента: Concrete Perimeter

    • Особенности камина: Gas / Insert / Living Room / Master Bedroom / Ventless / Wood Burning

    • Особенности прачечной: Electric Dryer Hookup / Inside / Laundry Room

    • Особенности лота: Cleared

    • Особенности двора и крыльца: Covered / Enclosed / Front Porch / Other / Patio / Porch / Rear Porch / Screened

    • Особенности бассейна: Chlorine Free / Heated / In Ground / Lighting / Outside Bath Access / Salt Water / Screen Enclosure

    • Направленные лица: South

    • Другие структуры: Cabana

    • Архитектурный стиль: Other

    • Камин: Да

    • Мест в гараже: 2

    • Прикрепленный гараж: Да

    • Гараж: Да

    • Жилая площадь: 3552

    • Источник воды: Public

    • Размеры участка: 150 x 215

    • Название подразделения: LAUREL RUN REPLAT/TRACTS D E &

Частный запрос
Поговорите со специалистом по этому объекту.
Планировки, HOA-документы, off-market сравнимые объекты, частный показ — одно сообщение напрямую локальному специалисту.

Ещё такие

Новое
На продажу
$1,099,000
Дом
4 спален · 3 ванн · 3,791 кв.фт.
BELLECHASE LAURELS, OCALA
5038 SE 6TH AVENUE
На продажу
$845,900
Дом
4 спален · 3 ванн · 2,609 кв.фт.
LEMONWOOD II PH 7, OCALA
4977 SW 1ST AVENUE
На продажу
$1,150,000
Коммерческий
0 room(s) · 7,317 кв.фт.
SMITH & DAUGHERTYS ADD, OCALA
500 NE 8TH AVENUE
На продажу
$1,100,000
Дом
3 спален · 3 ванн · 3,185 кв.фт.
VININGS, OCALA
3986 SE 43RD CIRCLE
На продажу
$800,000
Дом
5 спален · 3 ванн · 3,349 кв.фт.
FLORIDA ORANGE GROVE CORP, OCALA
3261 SE 41ST PLACE
На продажу
$1,194,000
Дом
4 спален · 3 ванн · 3,486 кв.фт.
N/A, OCALA
1311 SE 17TH AVENUE
На продажу
$1,225,000
Дом
4 спален · 4 ванн · 3,963 кв.фт.
BELLECHASE LAURELS, OCALA
5004 SE 5TH AVENUE
-$26K
На продажу
$899,000
Дом
4 спален · 3 ванн · 4,049 кв.фт.
DEEP WOODS, OCALA
2550 SE 40TH STREET

Рынок вокруг этого адреса

Актуальные данные по району.
Смотреть все

The multiple listing information is provided by the Stellar MLS from a copyrighted compilation of listings. The compilation of listings and each individual listing are ©2026-present Stellar MLS. All Rights Reserved. The information provided is for consumers' personal, noncommercial use and may not be used for any purpose other than to identify prospective properties consumers may be interested in purchasing. All properties are subject to prior sale or withdrawal. All information provided is deemed reliable but is not guaranteed accurate, and should be independently verified. Listing courtesy of: ALL FLORIDA HOMES REALTY LLC