Недвижимость
Ознакомьтесь с нашими объявлениями
Продать дом
Бесплатная оценка дома
Контакты
Расскажите нам о своих потребностях

2075 COUNTY ROAD 243F

Дом На продажу
$679,900

BTC: 8.64462810

ETH: 268.68207864

2 Дней
3 спален
2 ванн
2,368 кв.фт.

Обзор

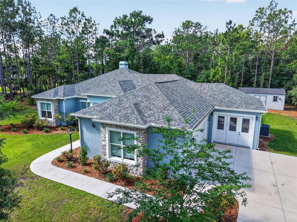
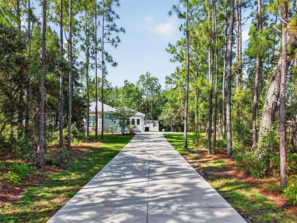
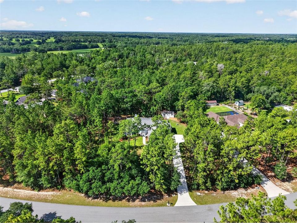
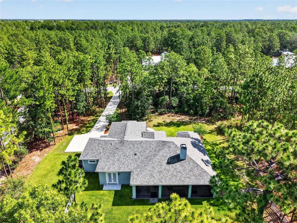
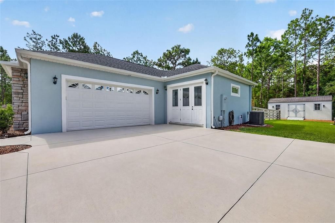
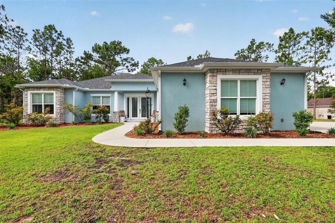
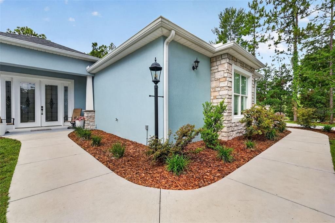
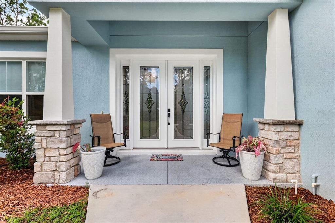
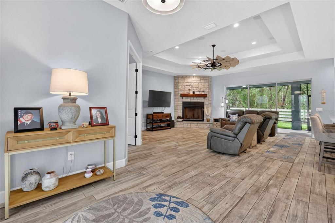
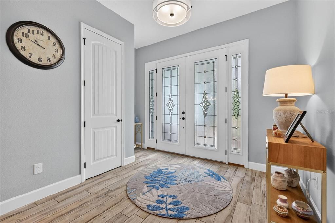
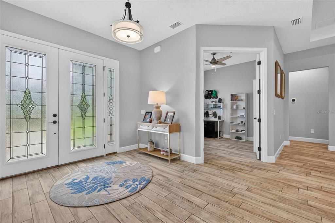
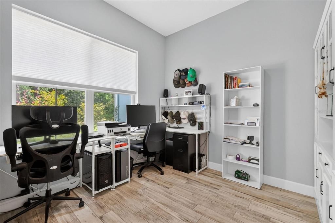
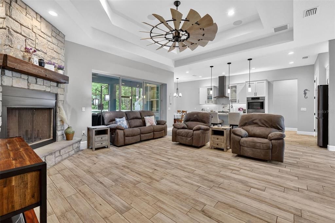
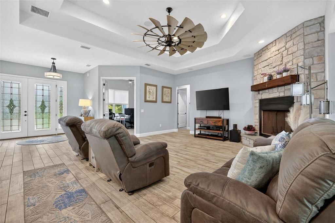
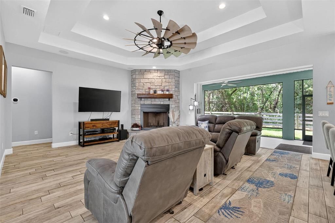
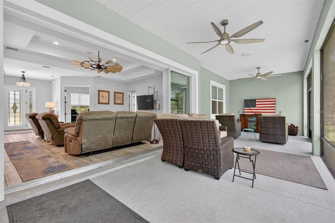
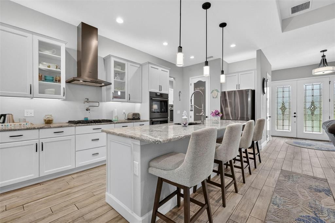
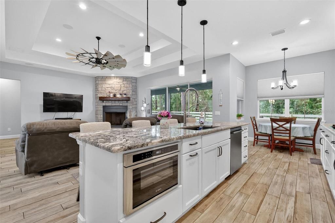
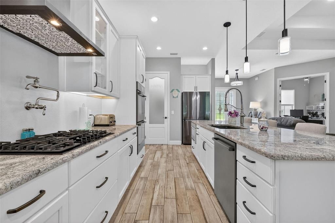
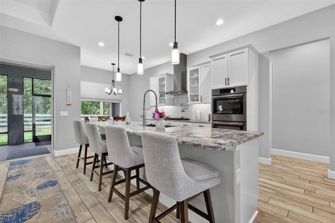
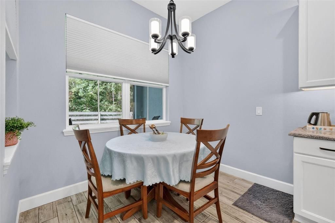
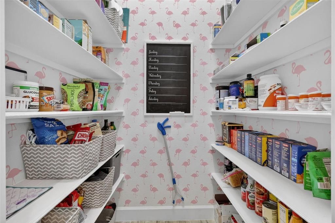
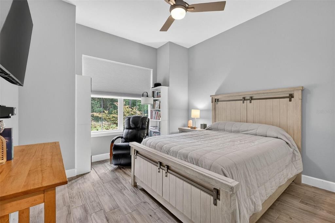
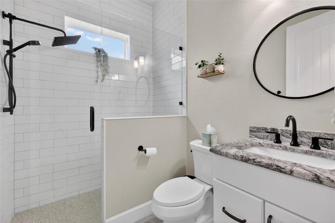
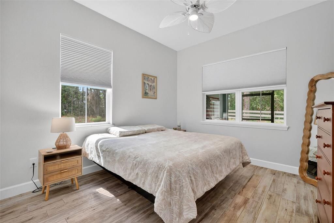
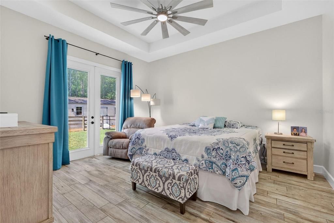
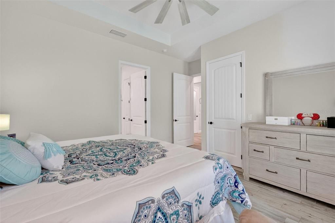
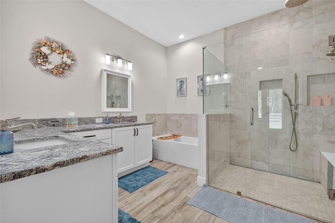
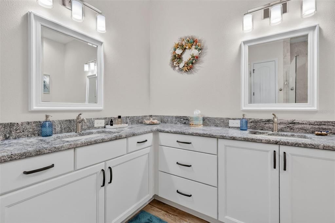
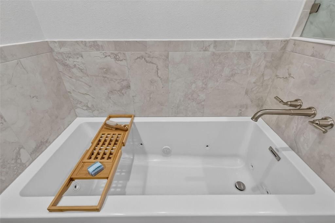
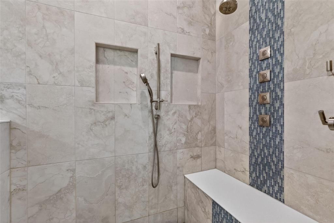
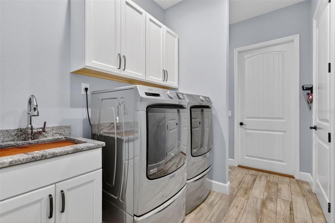
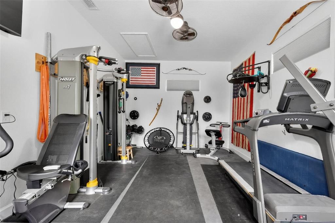
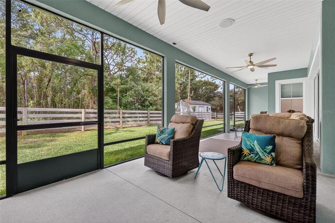
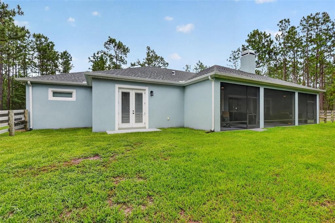
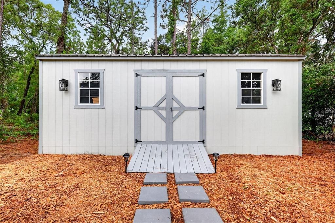
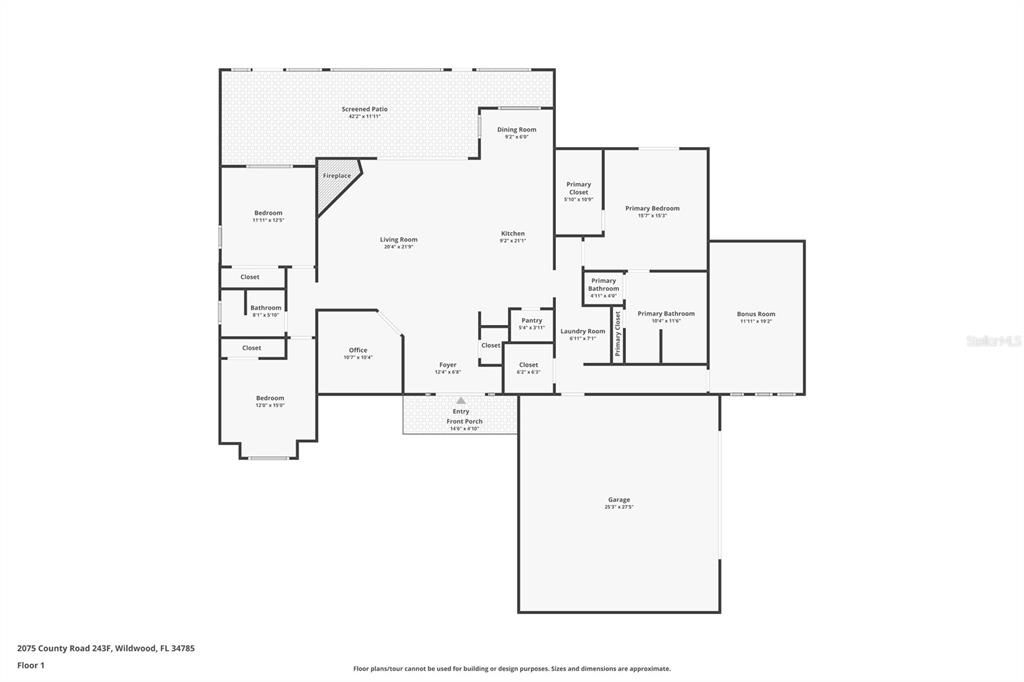
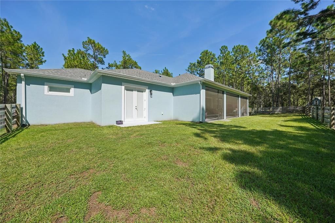
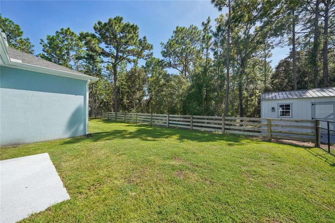
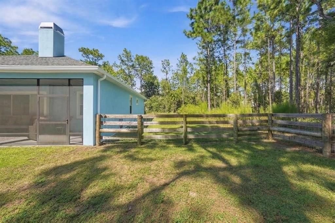
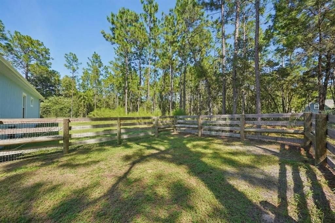
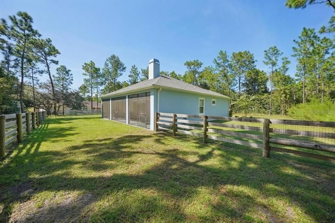
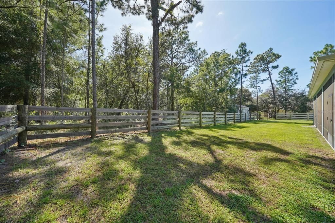
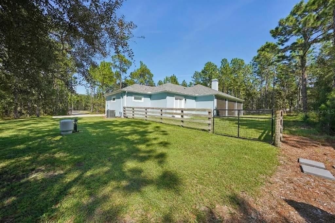
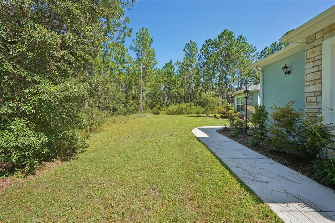
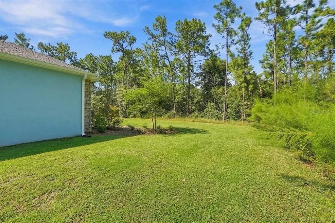
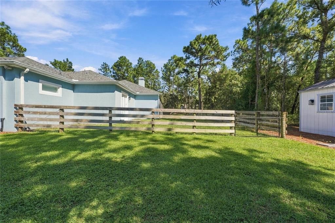
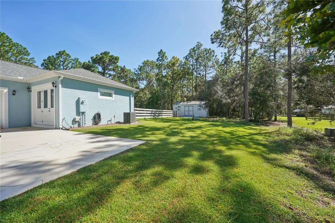
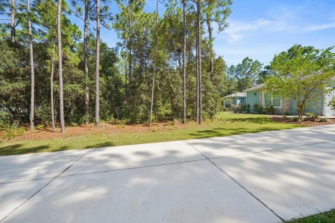
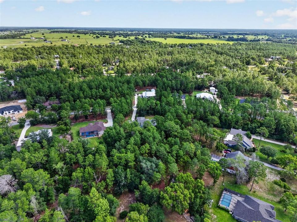
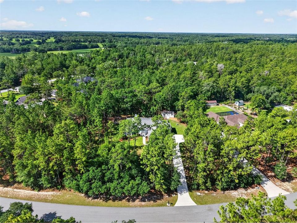
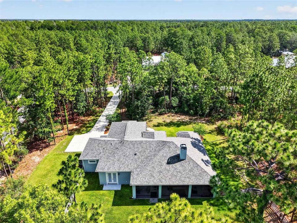
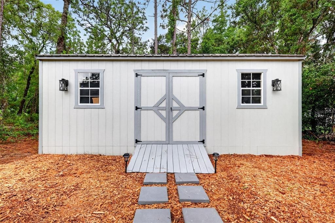
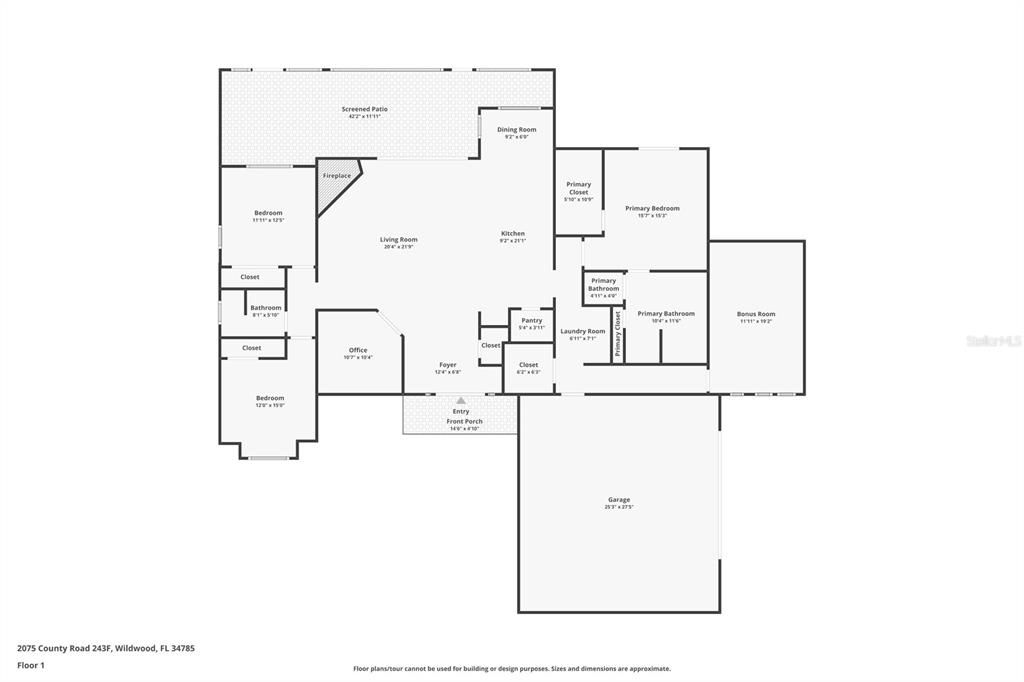
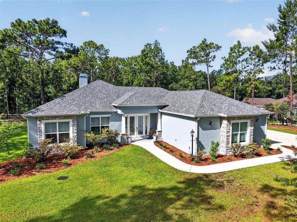
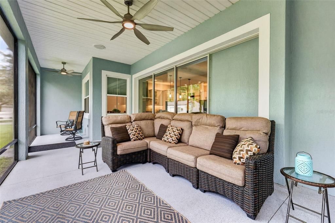
Welcome to an exceptional custom-built estate, completed in 2023 and thoughtfully designed for those who appreciate superior craftsmanship, modern luxury, and effortless comfort. Nestled on a sprawling 1.3-acre homesite in the desirable golf cart community of Oak Hill, this stunning residence features 3 bedrooms, 2 baths, a private office, and an impressive extra flex room, blending elegance with functionality at every turn. From the moment you arrive, the home's striking curb appeal captivates with decorative stone accents, a custom-crafted front entry door flanked by sidelights and meticulously designed architectural details. Step inside to soaring 10-foot ceilings, 8-foot interior doors, and a dramatic 12-foot tray ceiling that creates a grand sense of space and sophistication. The heart of the home is the spectacular gourmet kitchen, featuring granite countertops, a massive 9-foot granite island, custom 42-inch cabinetry with soft-close doors and drawers, double ovens, and a premium suite of Bosch appliances including a 30-inch five-burner gas cooktop, convenient pot filler, 650 CFM exhaust hood, dishwasher, and microwave drawer, and custom walk in pantry with designer wood shelving and premium wallcoverings. The spacious great room is anchored by a beautiful stone wood-burning fireplace with custom hearth and mantel, while a whole-home KLIPSCH multi-room surround sound system elevates everyday living. Expansive 12-foot-wide triple sliding glass doors seamlessly connect the indoor living space to the oversized screened lanai. Retreat to the luxurious owner's suite, complete with tray ceilings, a designer 65-inch fan, double French doors with built-in blinds leading to the backyard, and an extraordinary custom walk-in closet with 11' x 6' wood shelving system. The spa-inspired primary bath includes a dual granite vanity, a relaxing Jacuzzi soaking tub, and an oversized designer shower featuring a rainfall showerhead, handheld sprayer, body jets, built-in bench, glass enclosure, and custom waterfall tile design. Designed for versatility, the home also includes a dedicated office and an impressive 11' x 12' flex room with a private entrance and plumbing already installed for a future sink-good for a guest suite, studio, or hobby space. Additional premium features include: • Central vacuum system • 8O-gallon hybrid water heater• 16-SEER HVAC system with variable-speed air handler• Return air vents in every room for superior comfort • Indoor 6' x 6' storage room with custom shelving • Laundry area with granite-topped sink and gas or electric dryer hookup • Spray foam insulation in trusses and core-filled block walls for outstanding energy performance Outdoor living is equally impressive. The expansive 12' x 39' screened lanai is equipped with three DC motor fans, ceiling speakers, and is pre-plumbed with water and electric for a future use. The fully fenced backyard features four-board fencing and ample room to create your dream outdoor oasis. For hobbyists, or workshop needs, the 12' x 24' detached insulated building is pre-wired and finished with insulated walls and ceilings. This remarkable custom residence combines luxury finishes, advanced energy efficiency, exceptional storage, and flexible living spaces-all set on a private 1.3-acre homesite- a rare opportunity to own a truly one-of-a-kind Florida estate where every detail has been carefully curated for luxury, comfort and lasting value.

Локация

Детали

Тип:
Residential
Парковка:
Нет данных
Год постройки:
2023
Лот:
1.29 Акров
Отопление:
Central / Electric / Heat Pump / Propane
Цена/кв.фут:
$287
Охлаждение:
Central Air
HOA:
$17

Главное

Annual tax
$3,591
2025
HOA
$17/mo
None
Garage
2 car garage
Pets
Not allowed
Больше фактов и особенностей
  • Напольное покрытие

    • Ceramic Tile

    • Porcelain Tile

    • Tile

    Отопление

    • Central

    • Electric

    • Heat Pump

    • Propane

    Охлаждение

    • Central Air

    Бытовая техника

    • Built-In Oven

    • Cooktop

    • Dishwasher

    • Disposal

    • Electric Water Heater

    • Exhaust Fan

    • Microwave

    • Range Hood

    Другие особенности интерьера

    • Built-in Features

    • Cathedral Ceiling(s)

    • Ceiling Fan(s)

    • Central Vacuum

    • Eating Space In Kitchen

    • High Ceilings

    • Kitchen/Family Room Combo

    • Open Floorplan

    • Primary Bedroom Main Floor

    • Solid Surface Counters

    • Solid Wood Cabinets

    • Split Bedroom

    • Stone Counters

    • Thermostat

    • Tray Ceiling(s)

    • Walk-In Closet(s)

    • Window Treatments

    Спальни и ванные комнаты

    • Спальни: 3

    • Полные ванные комнаты: 2

  • Имущество

    • Этажи: One

    • Особенности Экстерьера: Irrigation System / Lighting / Rain Gutters / Sidewalk

    Лот

    • Лот: 1.29 Акров

    Другая Информация о Недвижимости

    • Номер Земельного Участка: C32A0306

    • Зонирование: R

  • Тип и стиль

    • Тип недвижимости: Residential

    • Подтип недвижимости: Single Family Residence

  • Общественное благосостояние

    • Cable Available

    • Electricity Available

    • Electricity Connected

    • Phone Available

    • Propane

    • Sewer Connected

    • Sprinkler Well

    • Street Lights

    • Underground Utilities

    • Water Connected

  • Другая финансовая информация

    • HOA: $17

    • Частота HOA: Monthly

    • Годовая сумма налога: $3,591

  • Детали источника

    • MLS ID: O6440053

    Другие факты

    • Строительные материалы: Block / Stone / Stucco

    • Детали фундамента: Slab

    • Особенности камина: Wood Burning

    • Особенности прачечной: Electric Dryer Hookup / Gas Dryer Hookup / Inside / Laundry Room / Washer Hookup

    • Направленные лица: North

    • Камин: Да

    • Мест в гараже: 2

    • Прикрепленный гараж: Да

    • Гараж: Да

    • Жилая площадь: 2368

    • Источник воды: Well

    • Название подразделения: OAK HILL SUB

Частный запрос
Поговорите со специалистом по этому объекту.
Планировки, HOA-документы, off-market сравнимые объекты, частный показ — одно сообщение напрямую локальному специалисту.

Ещё такие

На продажу
$579,999
Дом
3 спален · 2 ванн · 1,865 кв.фт.
OAK HILL SUB, WILDWOOD
2058 COUNTY ROAD 243F
-$2K
На продажу
$597,000
Дом
3 спален · 2 ванн · 1,957 кв.фт.
OAK HILL SUB, WILDWOOD
2187 COUNTY ROAD 243C

Рынок вокруг этого адреса

Актуальные данные по району.
Смотреть все

The multiple listing information is provided by the Stellar MLS from a copyrighted compilation of listings. The compilation of listings and each individual listing are ©2026-present Stellar MLS. All Rights Reserved. The information provided is for consumers' personal, noncommercial use and may not be used for any purpose other than to identify prospective properties consumers may be interested in purchasing. All properties are subject to prior sale or withdrawal. All information provided is deemed reliable but is not guaranteed accurate, and should be independently verified. Listing courtesy of: BEYCOME OF FLORIDA LLC