Недвижимость
Ознакомьтесь с нашими объявлениями
Продать дом
Бесплатная оценка дома
Контакты
Расскажите нам о своих потребностях

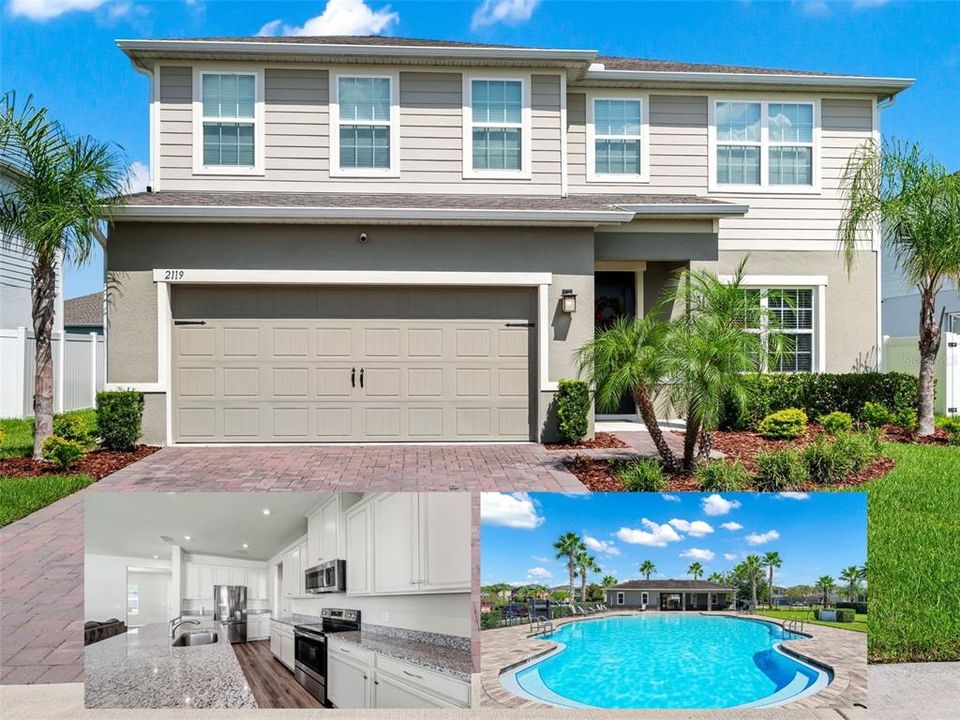
2119 TUDOR ROSE DRIVE

Дом Под контрактом
$535,000

BTC: 6.39799091

ETH: 219.98355263

20 Дней
4 спален
2 ванн
2,721 кв.фт.

Обзор

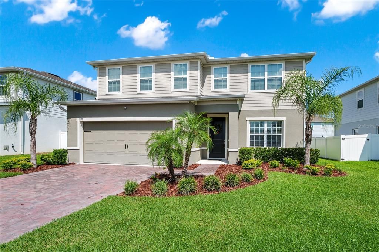
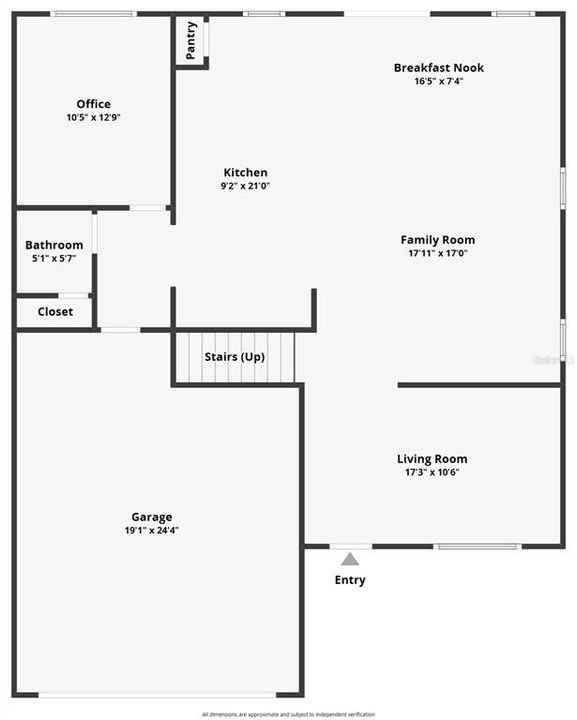
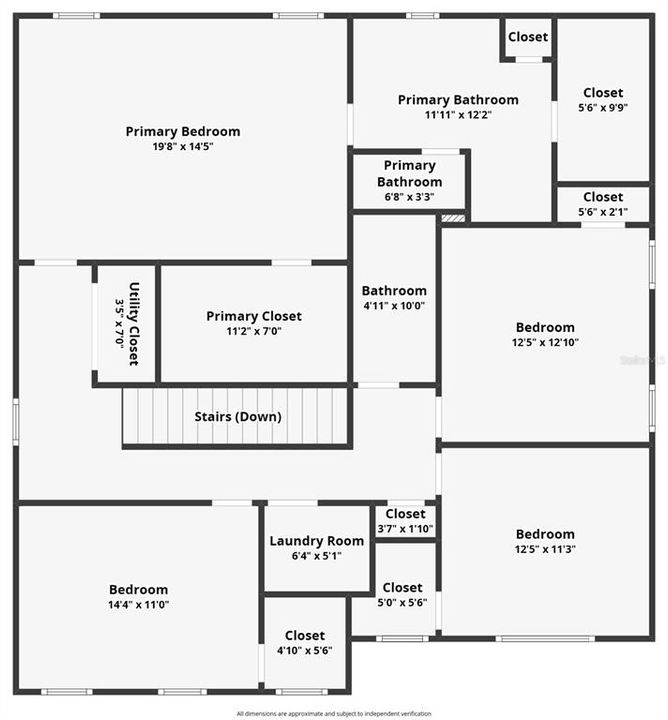
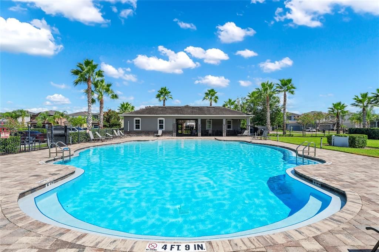
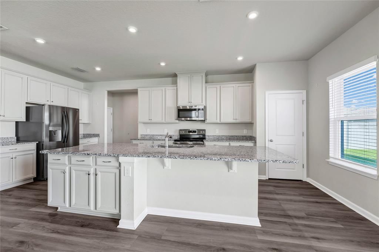
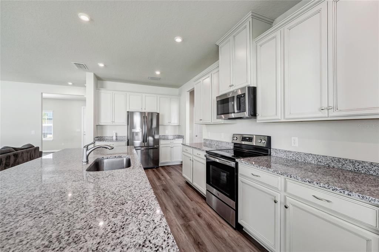
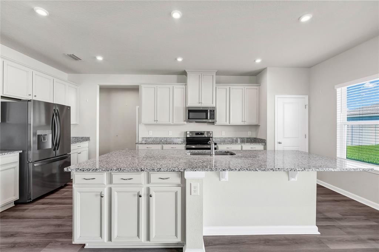
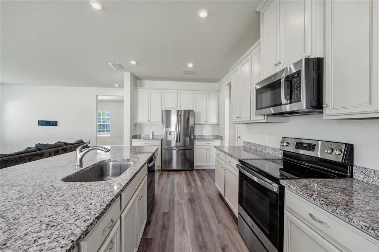
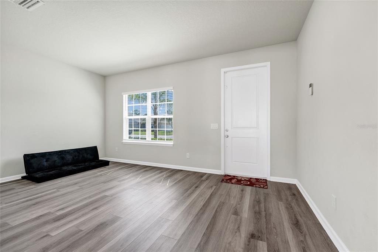
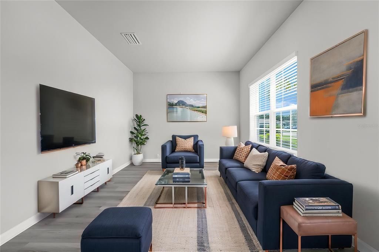
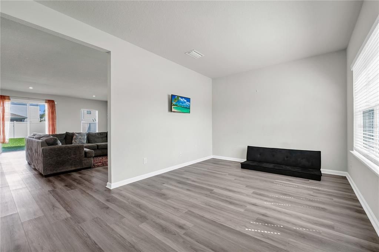
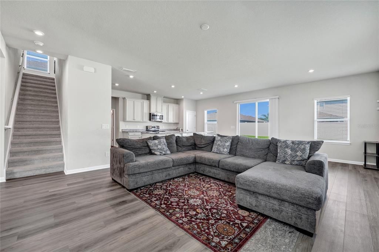
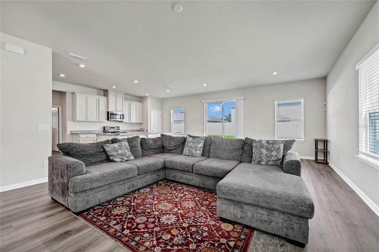
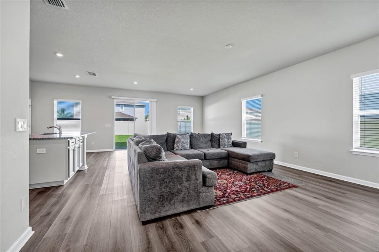
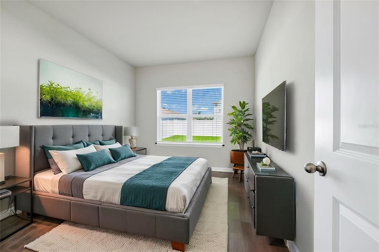
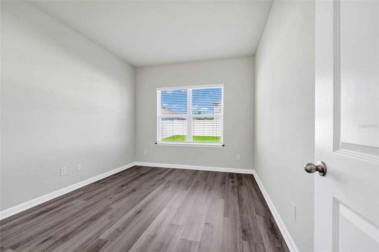
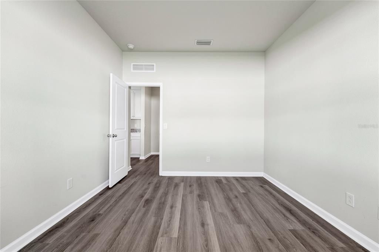
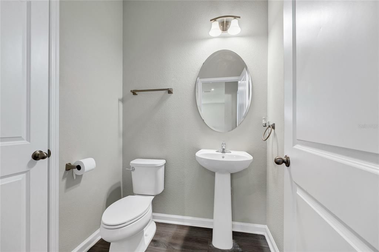
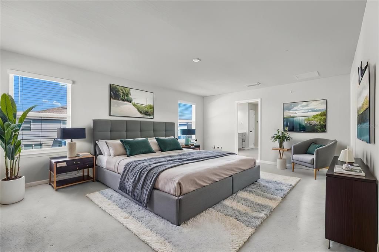
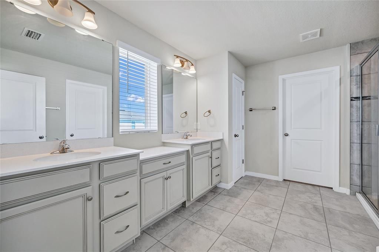
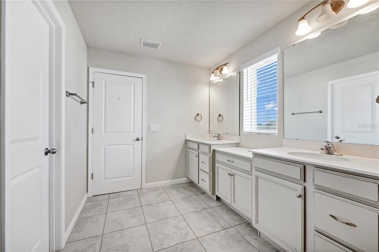
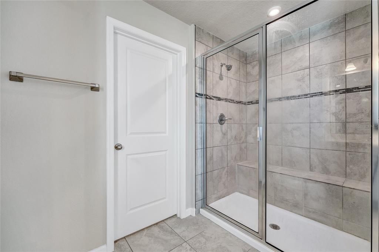
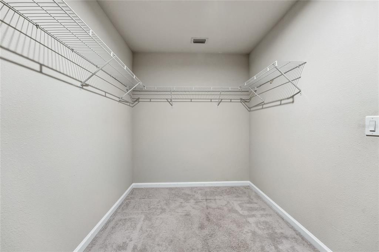
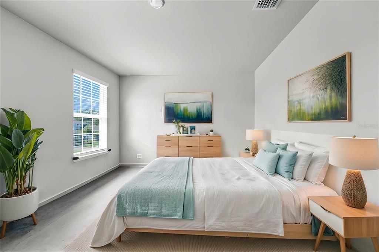
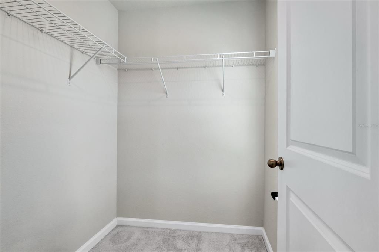
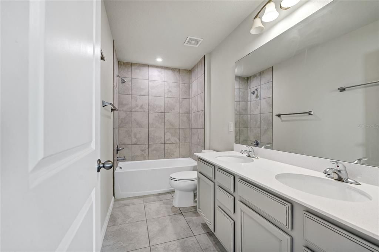
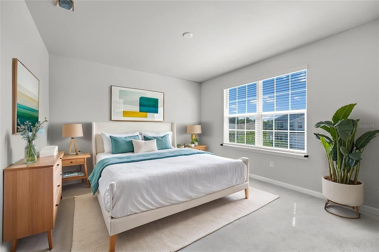
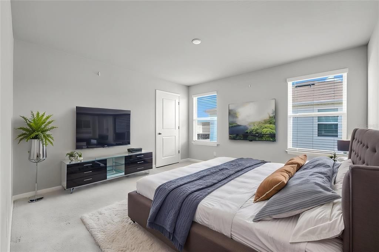
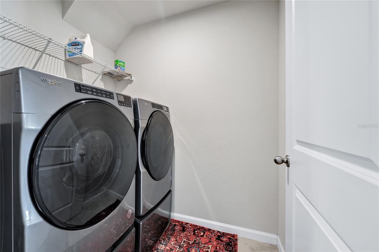
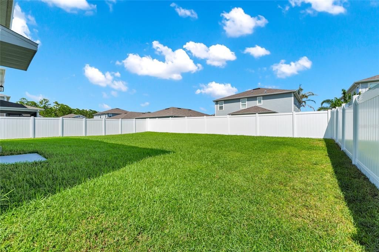
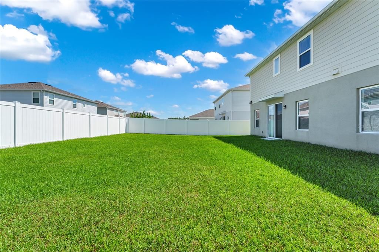
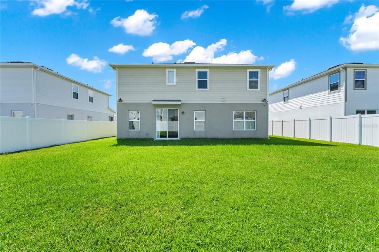
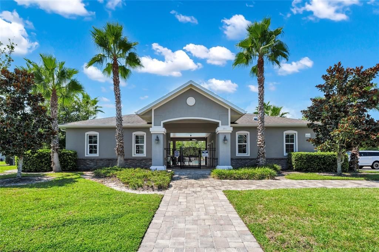
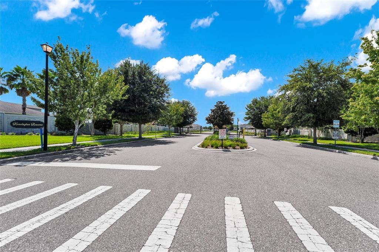
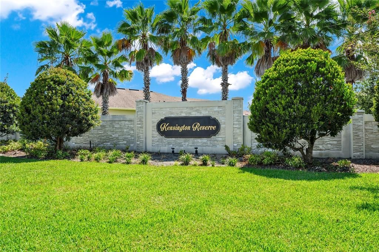
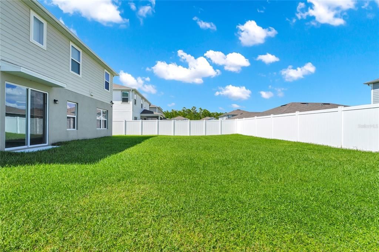
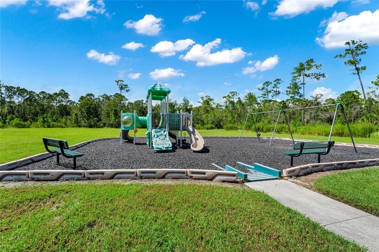
Under contract-accepting backup offers. ELEVATED LIVING IN KENSINGTON RESERVE! Welcome to this exceptional 2022-built (4 bed-2.5 bath-PLUS-OFFICE/5TH BEDROOM & A FLEX SPACE DOWNSTAIRS) residence in the sought-after gated community of Kensington Reserve. Residents enjoy fantastic community amenities including a resort-style zero-entry pool, playground, and beautiful green spaces—perfect for relaxing, recreation, and enjoying the Florida lifestyle. From the moment you step inside, you’ll appreciate the thoughtfully designed open-concept floor plan and abundance of natural light. Luxury vinyl plank flooring flows throughout the main living areas, creating a sophisticated yet inviting backdrop. Just off the foyer, a versatile 15' x 11' flex room offers endless possibilities—ideal as a game room, home gym, formal living room, playroom, or private retreat. A dedicated office, which could also function as a 5th bedroom, adds even more flexibility, while a convenient half bath serves guests with ease. At the heart of the home is a truly impressive gourmet-style kitchen featuring elegant shaker-style cabinetry, gleaming quartz countertops, a substantial center island with bar seating, stainless steel appliances, recessed and pendant lighting, and a spacious walk-in pantry. All kitchen appliances are included, creating a truly move-in-ready experience. Open to the dining and living areas, this beautifully appointed kitchen creates the perfect gathering space for everything from casual mornings to sophisticated entertaining. Upstairs, the spacious layout continues with four generously sized bedrooms, a convenient dedicated laundry room, and a luxurious primary retreat. Having the laundry room conveniently located upstairs near all four bedrooms makes everyday living effortless. The expansive primary suite provides plenty of room to unwind and features TWO WALK-IN CLOSETS and a private en-suite bath, creating a comfortable and well-appointed escape at the end of the day. The washer and dryer are also included, adding to the home's exceptional convenience and move-in-ready appeal. SELLERS OFFERING AN UPSTAIRS FLOORING (CARPET MAY NEED TO BE REPLACED) & INTERIOR PAINT CREDIT WITH ACCEPTABLE OFFER. Outdoor living remains equally inviting, with a partially fenced backyard offering space to relax, play, garden, or entertain. Beautiful landscaping enhances the home's curb appeal, while the corner-lot setting provides an added sense of openness and space. Additional highlights include double-pane windows, a paver driveway, beautiful landscaping, included appliances, an upstairs laundry room, and a thoughtfully designed floor plan offering exceptional flexibility for today's lifestyle. The gated setting of Kensington Reserve provides an added sense of privacy and community while placing an array of recreation, dining, entertainment, and everyday conveniences within easy reach. Great Location, convenient access to SR 417, making commuting & exploring Central Florida a breeze. You'll also be close to the charm & energy of Downtown Sanford, where you'll find an exciting selection of restaurants, breweries, nightlife, entertainment, & local events. Outdoor enthusiasts will appreciate the close proximity to Lake Monroe, offering opportunities for fishing, boating, waterfront recreation, and beautiful sunsets. Move-in ready, beautifully maintained, & filled with desirable upgrades, flexible living spaces, and everyday conveniences, this exceptional home delivers the space, amenities, & location.

Локация

Детали

Тип:
Residential
Парковка:
Нет данных
Год постройки:
2022
Лот:
0.16 Акров
Отопление:
Central / Electric
Цена/кв.фут:
$197
Охлаждение:
Central Air
HOA:
$300

Valuation

Our model vs. what's actually selling nearby.
Estimate
$609,000
$539K – $675K
Confidence Medium
List vs. estimate
$74K below estimate
List $535,000 · -12.2%
Our model says this listing is priced below recent comparable activity. Expect competition.
Price per sq ft
$196
-13.6% vs. city median $227
Based on
12 MLS comparables
Median of recent comparable listings. Sold comps use closing price, active listings use list price.

Главное

Annual tax
$7,066
2025
HOA
$300/qtr
Community Pool, Private Road
Garage
2 car garage
Pets
Allowed
Больше фактов и особенностей
  • Напольное покрытие

    • Carpet

    • Luxury Vinyl

    Отопление

    • Central

    • Electric

    Охлаждение

    • Central Air

    Бытовая техника

    • Convection Oven

    • Dishwasher

    • Disposal

    • Dryer

    • Electric Water Heater

    • Exhaust Fan

    • Microwave

    • Range

    • Refrigerator

    Другие особенности интерьера

    • Kitchen/Family Room Combo

    • Open Floorplan

    • Solid Surface Counters

    • Thermostat

    • Walk-In Closet(s)

    Спальни и ванные комнаты

    • Спальни: 4

    • Ванные: 1

    • Полные ванные комнаты: 2

  • Имущество

    • Этажи: Two

    • Особенности Экстерьера: Irrigation System / Sliding Doors

    Лот

    • Лот: 0.16 Акров

    Другая Информация о Недвижимости

    • Номер Земельного Участка: 17203150500003540

    • Зонирование: RES-1

  • Тип и стиль

    • Тип недвижимости: Residential

    • Подтип недвижимости: Single Family Residence

  • Общественное благосостояние

    • Electricity Connected

    • Public

    • Sewer Connected

    • Street Lights

    • Underground Utilities

    • Water Connected

  • Другая финансовая информация

    • HOA: $300

    • Частота HOA: Quarterly

    • Годовая сумма налога: $7,066

  • Детали источника

    • MLS ID: O6439335

    Другие факты

    • Строительные материалы: Block / Stucco / Wood Frame

    • Детали фундамента: Slab

    • Особенности прачечной: Inside / Laundry Room / Upper Level

    • Особенности окна: Double Pane Windows

    • Направленные лица: West

    • Мест в гараже: 2

    • Прикрепленный гараж: Да

    • Гараж: Да

    • Жилая площадь: 2721

    • Источник воды: Public

    • Название подразделения: KENSINGTON RESERVE PH III

Частный запрос
Поговорите со специалистом по этому объекту.
Планировки, HOA-документы, off-market сравнимые объекты, частный показ — одно сообщение напрямую локальному специалисту.

Ещё такие

+$2K
Под контрактом
$399,690
Таунхаус
3 спален · 2 ванн · 1,782 кв.фт.
SKYLAR CREST, SANFORD
3101 CANYON BAY POINT
Новое
Под контрактом
$397,000
Дом
4 спален · 2 ванн · 2,380 кв.фт.
BAKERS CROSSING PH 2, SANFORD
306 CLYDESDALE CIRCLE
Новое
Под контрактом
$449,000
Дом
4 спален · 2 ванн · 2,476 кв.фт.
STERLING MEADOWS, SANFORD
3801 KLONDIKE PLACE
Под контрактом
$500,990
Дом
5 спален · 3 ванн · 2,447 кв.фт.
CONCORDE PH 3, SANFORD
1367 GRAND FLORA LANE
-$5K
Под контрактом
$405,000
Дом
3 спален · 2 ванн · 1,504 кв.фт.
CONCORDE PH 3, SANFORD
1355 GRAND FLORA LANE
-$19K
Под контрактом
$400,000
Дом
3 спален · 2 ванн · 1,504 кв.фт.
CONCORDE PH 3, SANFORD
1337 CAMELLIA BLOOM LANE
-$10K
Под контрактом
$518,990
Дом
3 спален · 2 ванн · 2,037 кв.фт.
KENTUCKY SQUARE, SANFORD
3896 TRIPLE CROWN LOOP
+$2K
Под контрактом
$426,990
Дом
3 спален · 2 ванн · 1,614 кв.фт.
CONCORDE PH 3, SANFORD
1364 GRAND FLORA LANE

Рынок вокруг этого адреса

Актуальные данные по району.
Смотреть все

The multiple listing information is provided by the Stellar MLS from a copyrighted compilation of listings. The compilation of listings and each individual listing are ©2026-present Stellar MLS. All Rights Reserved. The information provided is for consumers' personal, noncommercial use and may not be used for any purpose other than to identify prospective properties consumers may be interested in purchasing. All properties are subject to prior sale or withdrawal. All information provided is deemed reliable but is not guaranteed accurate, and should be independently verified. Listing courtesy of: LOKATION