Недвижимость
Ознакомьтесь с нашими объявлениями
Продать дом
Бесплатная оценка дома
Контакты
Расскажите нам о своих потребностях

2121 DARTMOUTH AVENUE N

Дом На продажу
$915,000

BTC: 11.18923876

ETH: 376.23355263

13 Дней
3 спален
3 ванн
1,444 кв.фт.

Обзор

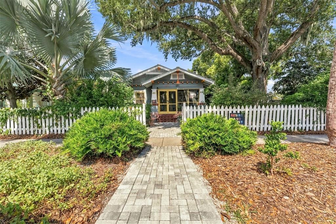
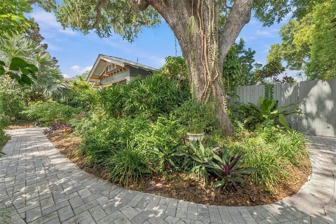
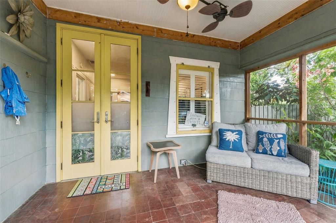
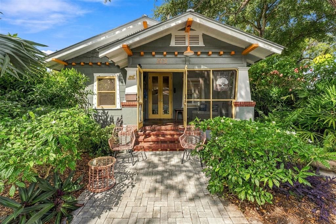
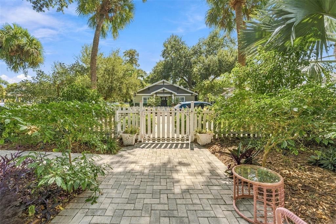
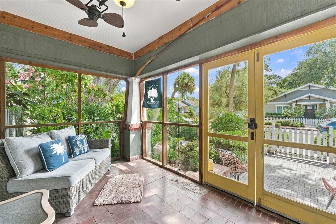
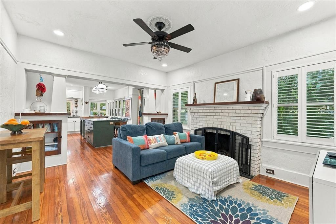
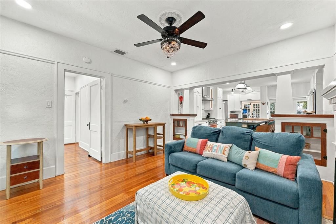
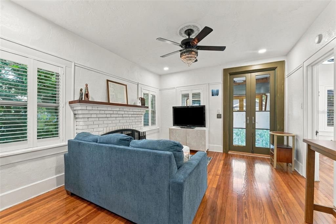
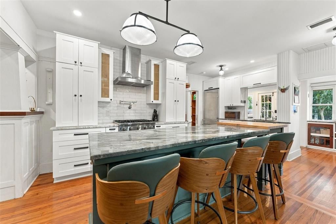
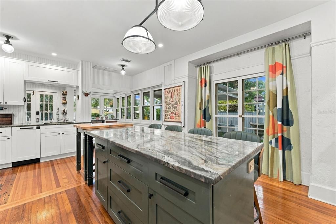
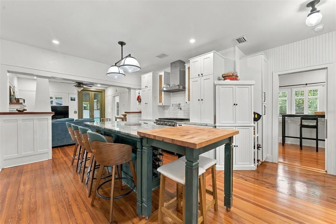
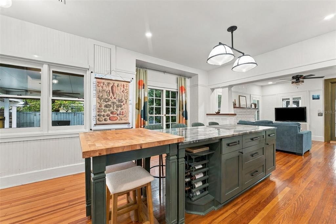
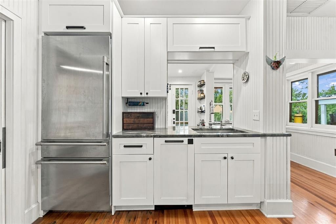
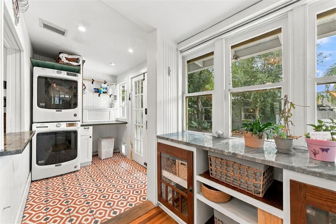
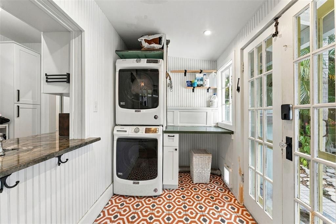
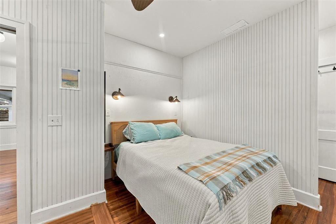
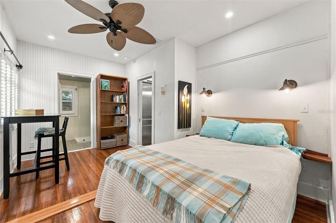
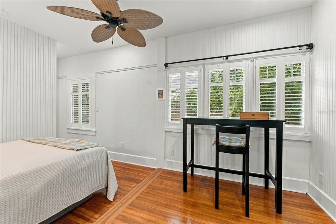
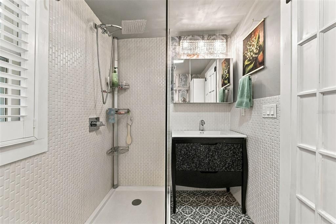
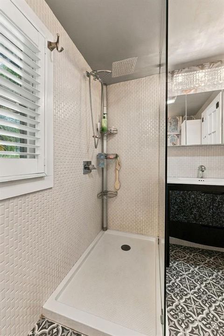
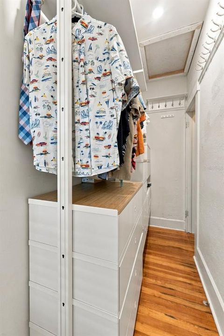
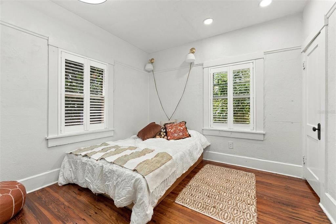
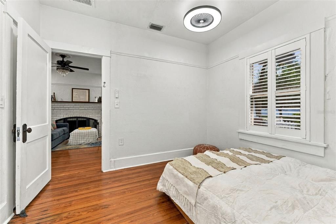
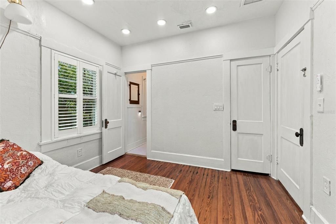
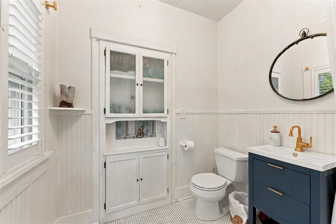
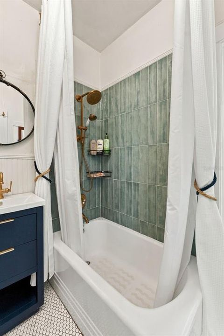
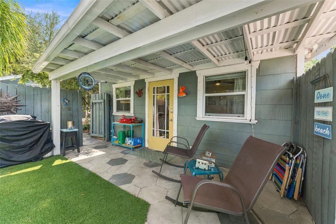
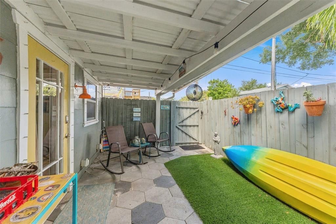
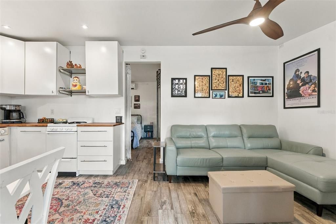
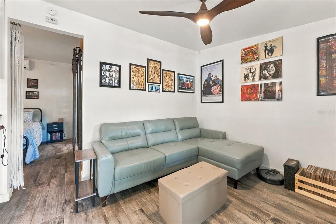
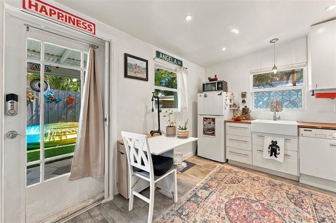
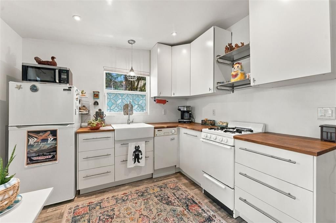
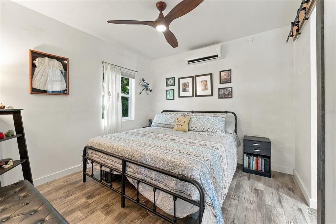
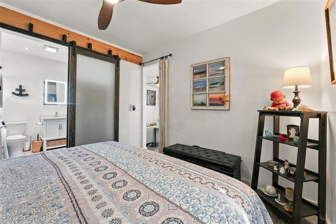
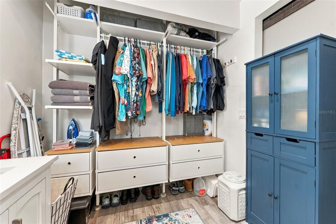
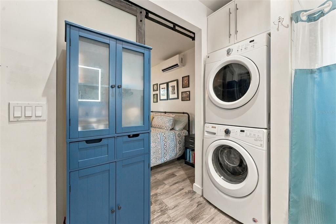
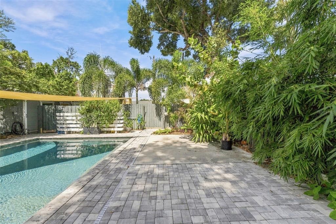
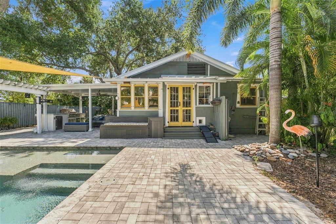
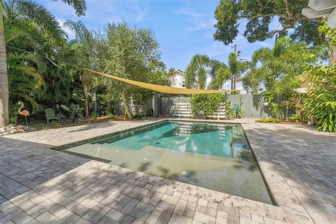
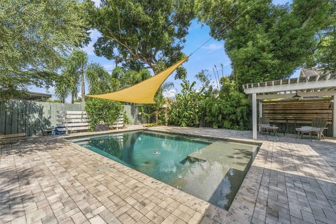
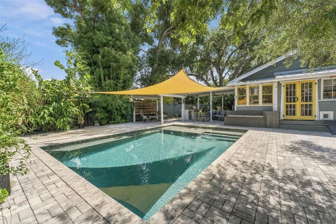
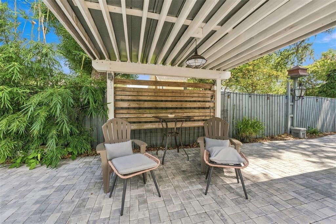
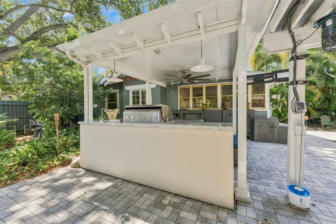
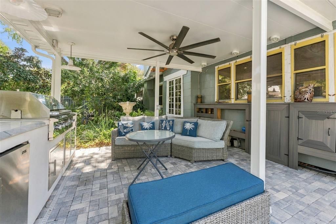
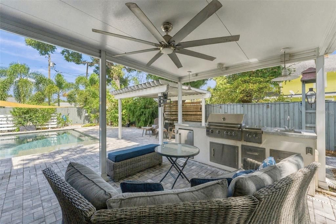
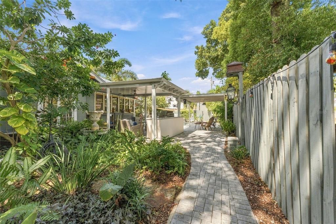
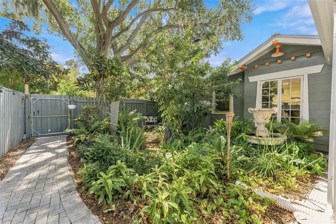
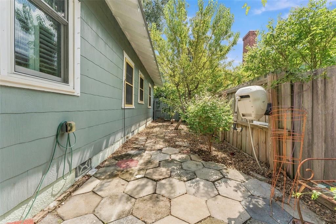
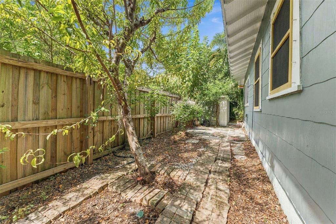
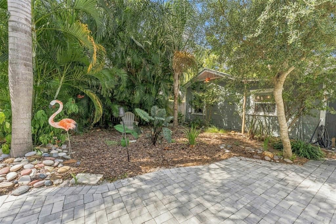
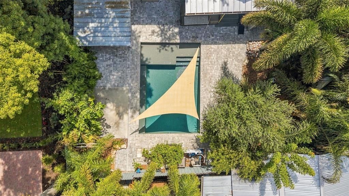
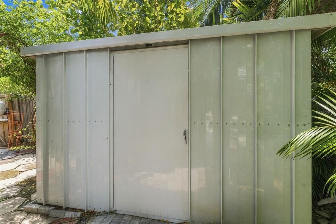
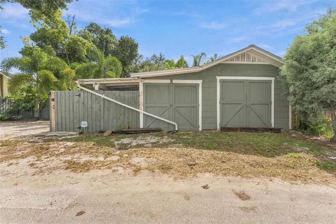
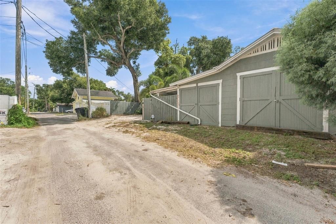
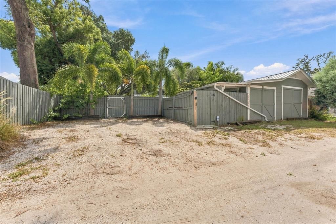
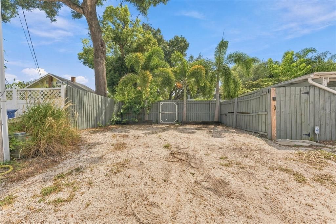
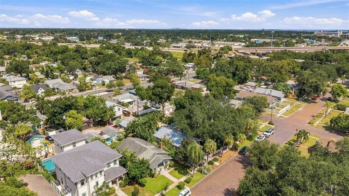
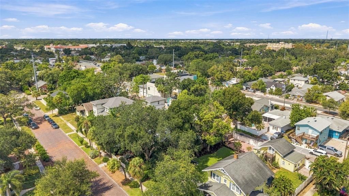
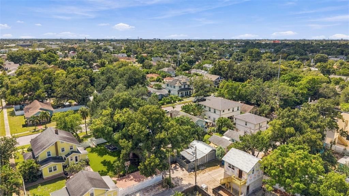
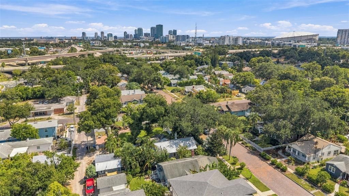
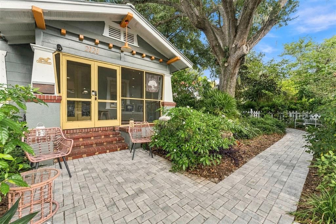
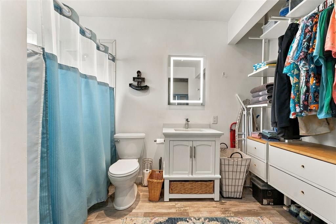
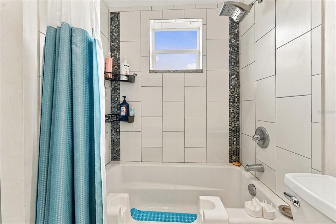
Brick streets, shady oaks, and front porches that actually get used: this is Historic Kenwood, one of St. Pete's most cherished neighborhoods, and this lovingly restored 1925 craftsman bungalow is a standout on its oversized, high and dry lot with no flood insurance required! In the main house, a screened front porch welcomes you into a bright living room with original hardwood floors, soaring ceilings, and a wood-burning fireplace, while the updated kitchen pairs quartzite counters and premium appliances, including a Viking gas range, with a generous island and a peaceful view of the garden fountain. The kitchen opens to an expansive lanai made for entertaining, a full natural gas outdoor kitchen, and a private outdoor shower just steps from the saltwater, gas-heated pool with a sun shelf, so the backyard truly works all year long. Both bedrooms offer their own updated ensuite baths, and the big-ticket items are already handled with permitted upgrades including a 2024 metal roof with hurricane clips, 2020 HVAC, 2025 gas tankless water heater, 2025 whole house surge protector and new breakers, a 2020 updated panel, select windows replaced in 2024, plus 2022 plantation shutters and hurricane covers. Behind the main home, a detached one-bedroom, one-bath spacious 440sqft ADU, rebuilt from the studs in 2021, has its own full kitchen, washer and dryer, new windows, a 2024 metal roof, and indoor/outdoor living space, making it perfect for guests, family, or rental income without sacrificing privacy. The current tenant is month to month and would like to continue renting, offering instant rental income for the new owners! Alley access provides room for three cars, and the location is hard to beat: the Kenwood Dog Park is nearby, the restaurants, breweries, and galleries of the Grand Central District are an easy stroll away, and downtown St. Pete is just a mile down the road, all wrapped in a close-knit community full of character where this home offers far more than four walls, it offers a way of life.

Локация

Детали

Тип:
Residential
Парковка:
Нет данных
Год постройки:
1925
Лот:
0.18 Акров
Отопление:
Central
Цена/кв.фут:
$634
Охлаждение:
Central Air
HOA:
Нет данных

Valuation

Our model vs. what's actually selling nearby.
Estimate
$809,500
$497K – $915K
Confidence Low
List vs. estimate
$105K above estimate
List $915,000 · +13.0%
Our model says this listing is priced above recent comparable activity. Room to negotiate.
Price per sq ft
$633
+91.6% vs. city median $330
Based on
6 MLS comparables
Median of recent comparable listings. Sold comps use closing price, active listings use list price.

Главное

Annual tax
$11,756
2025
Pool
In Ground
View
Pool
Больше фактов и особенностей
  • Напольное покрытие

    • Hardwood

    Отопление

    • Central

    Охлаждение

    • Central Air

    Бытовая техника

    • Dishwasher

    • Disposal

    • Dryer

    • Gas Cooktop

    • Refrigerator

    • Washer

    Другие особенности интерьера

    • Built-in Features

    • High Ceilings

    • Open Floorplan

    Спальни и ванные комнаты

    • Спальни: 3

    • Полные ванные комнаты: 3

  • Имущество

    • Этажи: One

    • Частный Бассейн: Да

    • Особенности Экстерьера: French Doors / Hurricane Shutters

    Лот

    • Лот: 0.18 Акров

    Другая Информация о Недвижимости

    • Номер Земельного Участка: 243116118080030110

  • Тип и стиль

    • Тип недвижимости: Residential

    • Подтип недвижимости: Single Family Residence

  • Общественное благосостояние

    • Electricity Connected

    • Sewer Connected

    • Water Connected

  • Другая финансовая информация

    • Годовая сумма налога: $11,756

  • Детали источника

    • MLS ID: TB8555331

    Другие факты

    • Строительные материалы: Wood Frame

    • Детали фундамента: Slab

    • Особенности камина: Wood Burning

    • Особенности прачечной: Inside

    • Особенности бассейна: In Ground / Chlorine Free / Heated / Lighting / Salt Water

    • Направленные лица: South

    • Камин: Да

    • Жилая площадь: 1444

    • Источник воды: Public

    • Название подразделения: BRONX

Частный запрос
Поговорите со специалистом по этому объекту.
Планировки, HOA-документы, off-market сравнимые объекты, частный показ — одно сообщение напрямую локальному специалисту.

Ещё такие

Новое
На продажу
$949,900
Дом
3 спален · 3 ванн · 2,484 кв.фт.
COFFEE POT ADD SNELL & HAMLETTS, ST PETERSBURG
146 33RD AVENUE N
Новое
На продажу
$850,000
Многосемейный
0 room(s) · 2,304 кв.фт.
DUECES 22, ST PETERSBURG
932 22ND STREET S
Новое
На продажу
$899,000
Квартира
2 спален · 2 ванн · 1,384 кв.фт.
SAGE THE CONDO, ST PETERSBURG
400 4TH AVENUE S UNIT 1207
Новое
На продажу
$649,000
Участки / Земля
0.49 acres
ACREAGE, ST PETERSBURG
4949L 26TH AVENUE N
Новое
На продажу
$775,000
Дом
3 спален · 2 ванн · 1,786 кв.фт.
OLD KENTUCKY, ST PETERSBURG
1023 19TH AVENUE N
Новое
На продажу
$899,000
Коммерческий
0 room(s) · 2,849 кв.фт.
HIGHVIEW SUB, ST PETERSBURG
2945 49TH STREET N
Новое
На продажу
$649,000
Многосемейный
5 спален · 3,504 кв.фт.
ACREAGE, ST PETERSBURG
4949 26TH AVENUE N
Новое
На продажу
$1,124,990
Дом
4 спален · 3 ванн · 3,100 кв.фт.
NORTH EAST PARK, ST PETERSBURG
761 44TH AVENUE N

Рынок вокруг этого адреса

Актуальные данные по району.
Смотреть все

The multiple listing information is provided by the Stellar MLS from a copyrighted compilation of listings. The compilation of listings and each individual listing are ©2026-present Stellar MLS. All Rights Reserved. The information provided is for consumers' personal, noncommercial use and may not be used for any purpose other than to identify prospective properties consumers may be interested in purchasing. All properties are subject to prior sale or withdrawal. All information provided is deemed reliable but is not guaranteed accurate, and should be independently verified. Listing courtesy of: REAL BROKER, LLC