Недвижимость
Ознакомьтесь с нашими объявлениями
Продать дом
Бесплатная оценка дома
Контакты
Расскажите нам о своих потребностях

213 N BROCKFIELD DRIVE

Дом Под контрактом
$474,900

BTC: 5.90084493

ETH: 195.27138158

112 Дней
3 спален
2 ванн
2,404 кв.фт.

Обзор

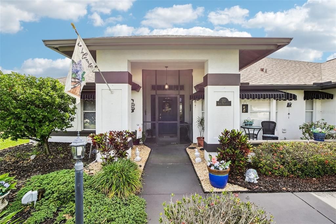
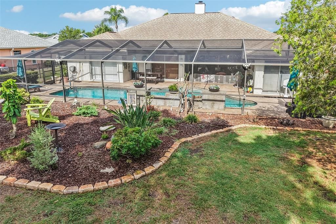
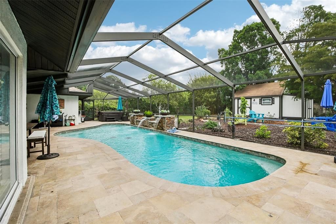
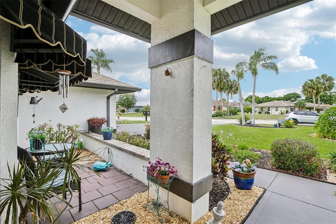
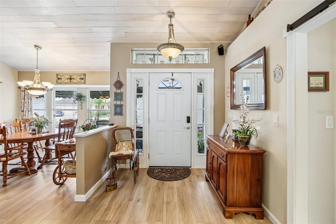
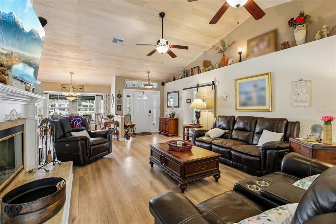
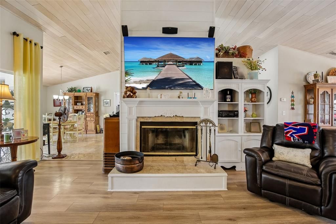
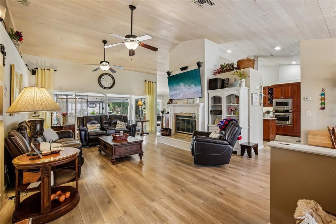
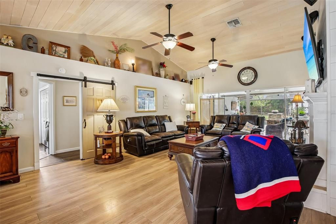
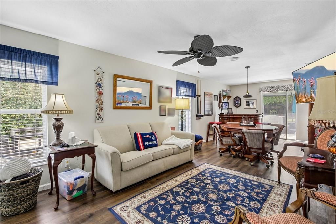
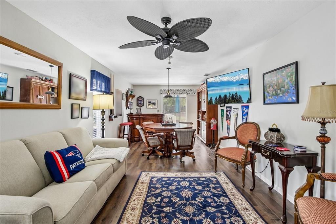
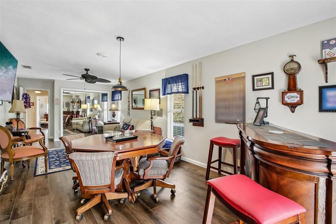
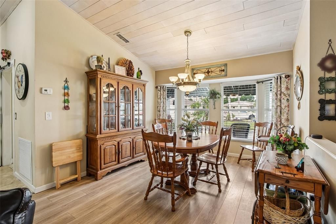
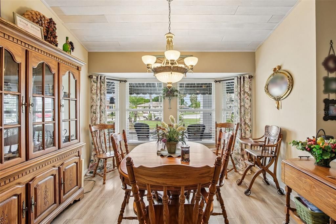
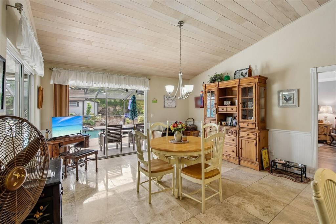
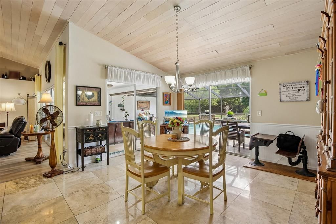
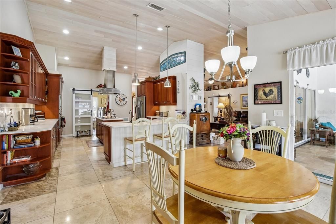
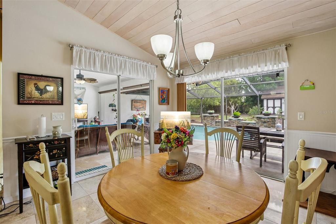
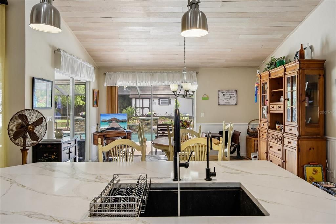
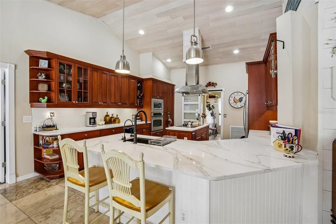
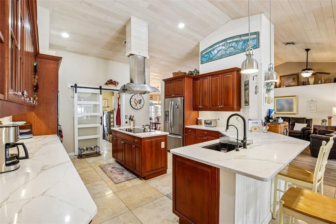
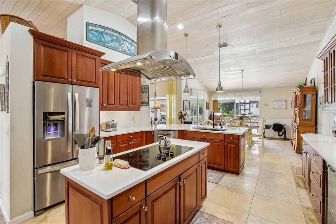
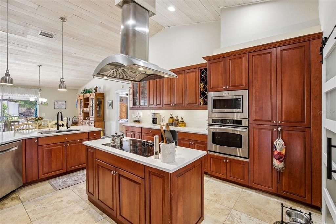
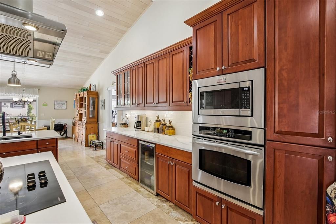
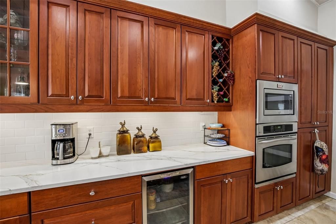
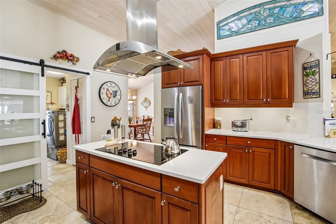
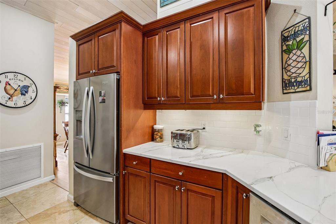
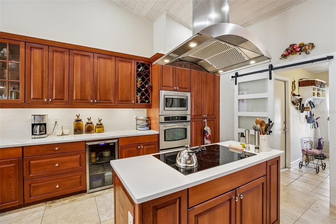
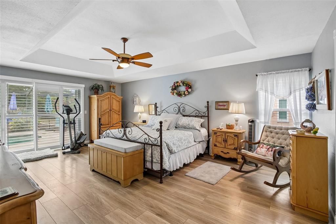
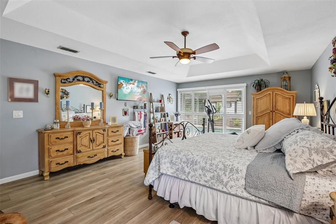
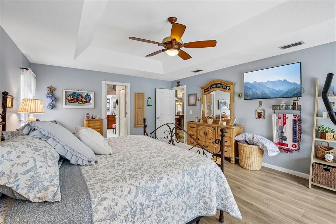
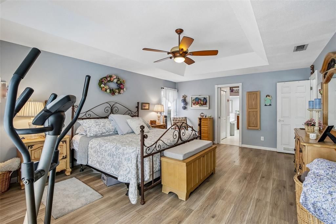
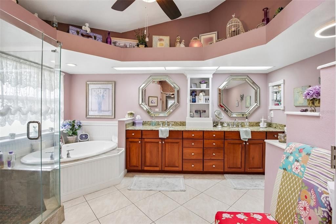
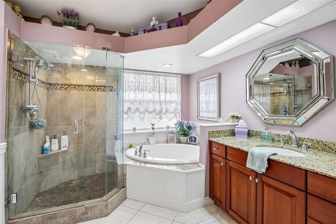
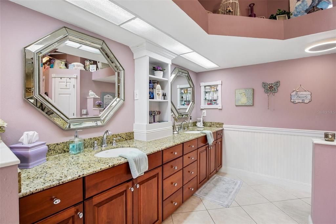
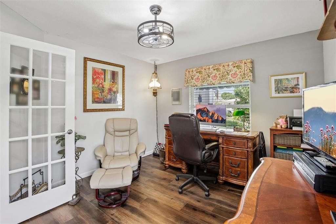
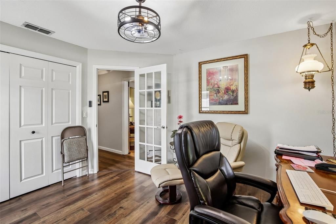
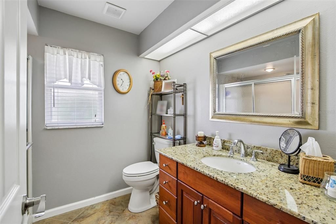
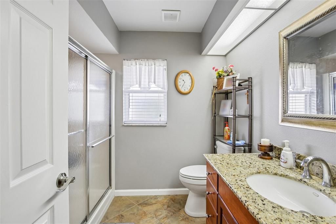
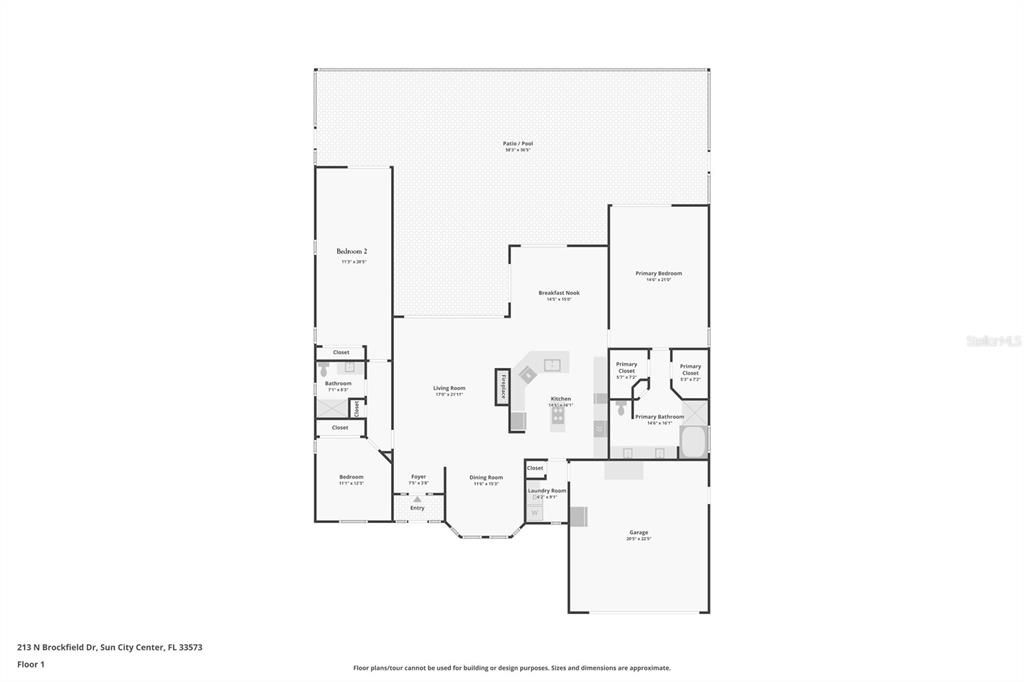
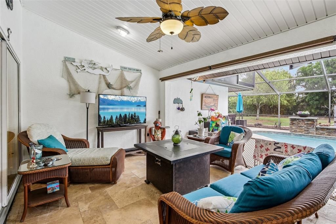
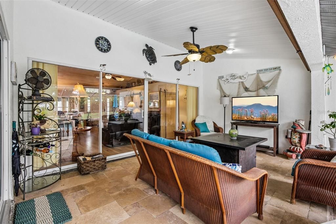
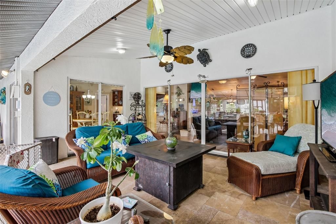
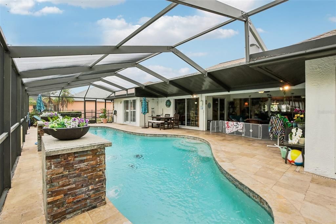
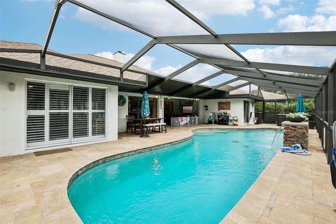
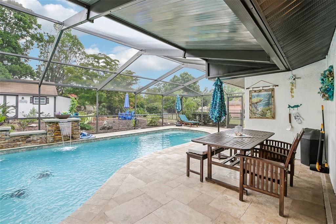
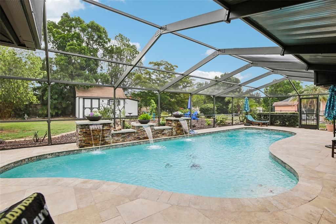
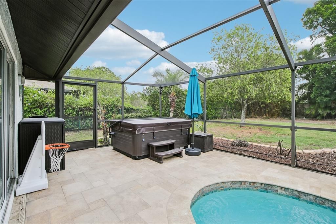
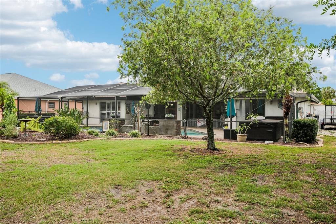
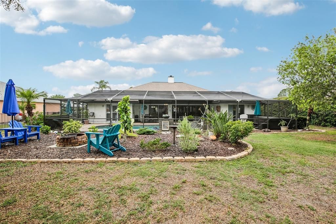
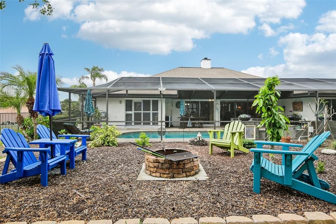
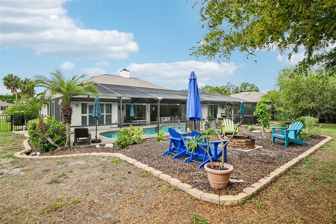
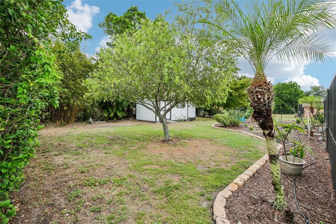
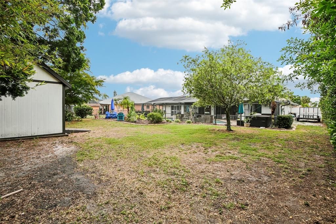
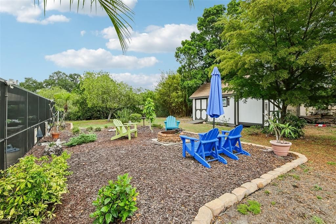
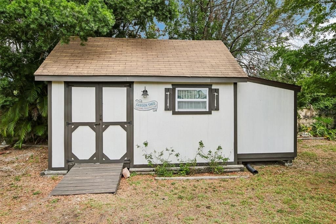
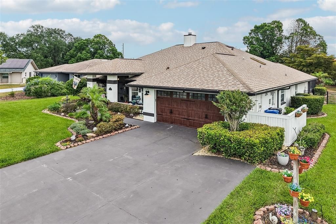
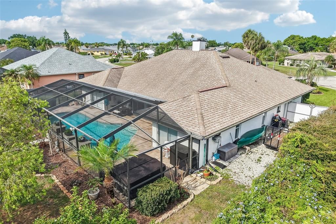
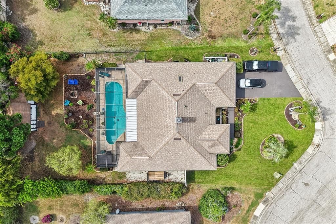
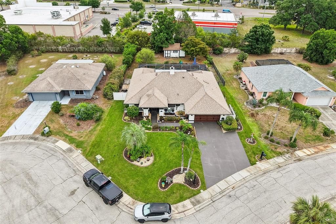
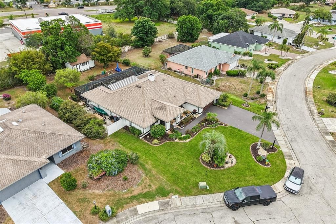
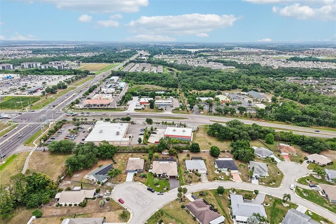
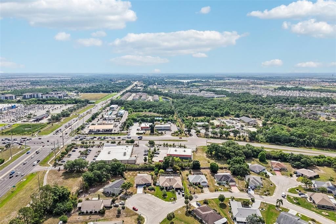
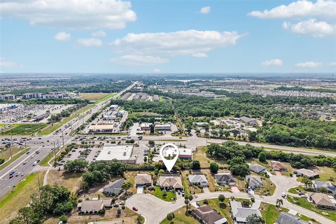
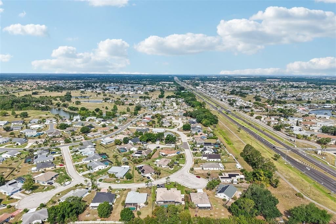
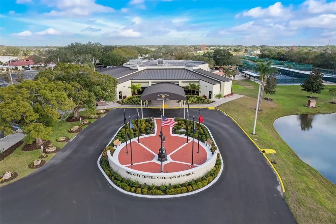
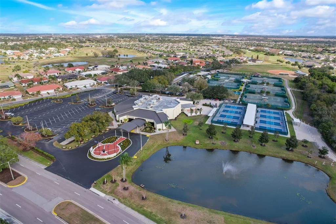
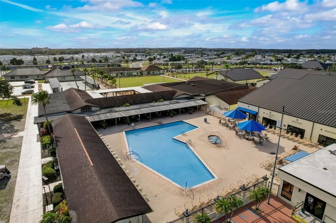
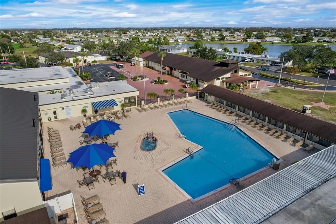
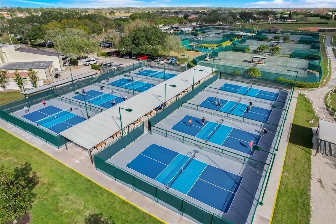
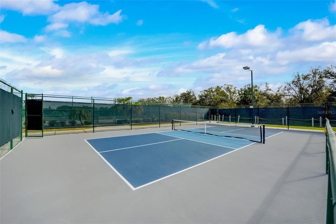
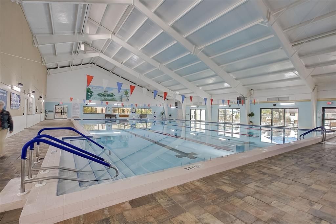
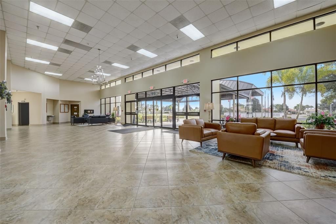
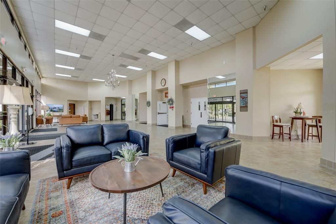
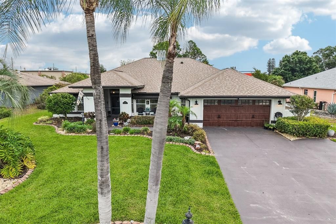
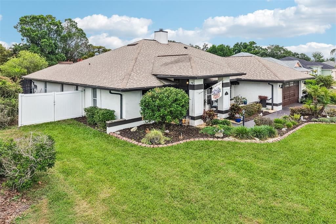
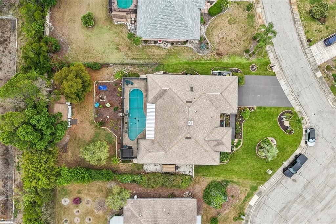
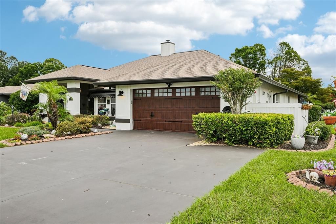
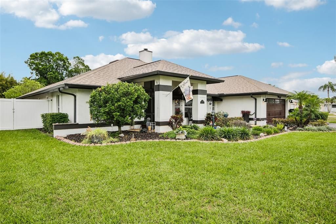
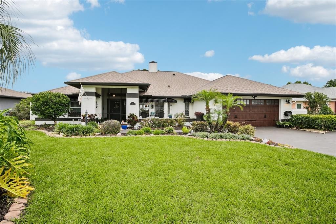
Under contract-accepting backup offers. Discover this stunning 3-bedroom, 2-bathroom, pool home, situated on a rare .30+ acre fenced lot in the desirable St. Andrews section of Sun City Center. From the oversized driveway and custom garage door to the lush, mature landscaping, curb appeal is just the beginning. Inside, shiplap vaulted ceilings and luxury vinyl flooring create a bright, airy atmosphere anchored by a cozy fireplace and chic barn doors. The chef’s dream kitchen is a showstopper, featuring dark wood cabinetry, a massive cooktop island with a breakfast bar, wine fridge, and specialized wine storage. Retreat to the primary suite, boasting vaulted ceilings and private pool access, plus an en-suite with a soaking tub and walk-in shower. The second bedroom serves as a true secondary primary, boasting private, direct access to the pool deck. The Third Bedroom, generously sized and filled with natural light, this versatile space is perfect for a large guest room, home office, or gym. Both rooms share a beautifully appointed guest bathroom, featuring premium finishes and a layout designed for effortless convenience. The backyard is a dream: a partially covered and fully screened lanai, sparkling pool with custom water features, hot tub, and an outdoor fireplace perfect for starlit entertaining. You’ll love Sun City Center with its amazing facilities, pools, and clubs just waiting for you to enjoy. Nestled between Sarasota and Tampa, this location offers a convenient ride to airports, great shopping, dining, and professional entertainment. With easy access to award-winning, sandy beaches, this home provides the best of all worlds without the stress of big city life. Leave it all behind and enjoy your new life here in one of Florida’s most affordable 55-and-better communities!

Локация

Детали

Тип:
Residential
Парковка:
Driveway
Год постройки:
1990
Лот:
0.31 Акров
Отопление:
Central
Цена/кв.фут:
$198
Охлаждение:
Central Air
HOA:
$40

Valuation

Our model vs. what's actually selling nearby.
Estimate
$657,000
$409K – $1.1M
Confidence Low
List vs. estimate
$182K below estimate
List $474,900 · -27.7%
Our model says this listing is priced below recent comparable activity. Expect competition.
Price per sq ft
$197
+13.5% vs. city median $174
Based on
6 MLS comparables
Median of recent comparable listings. Sold comps use closing price, active listings use list price.

Главное

Annual tax
$3,867
2025
HOA
$40/yr
Community Pool, Manager, Pool Maintenance
Pool
In Ground
View
Pool
Garage
2 car garage
Pets
Allowed
Больше фактов и особенностей
  • Напольное покрытие

    • Ceramic Tile

    • Laminate

    Отопление

    • Central

    Охлаждение

    • Central Air

    Бытовая техника

    • Built-In Oven

    • Cooktop

    • Dishwasher

    • Microwave

    • Range Hood

    • Refrigerator

    Другие особенности интерьера

    • Ceiling Fan(s)

    • Eating Space In Kitchen

    • High Ceilings

    • Kitchen/Family Room Combo

    • Living Room/Dining Room Combo

    • Open Floorplan

    • Skylight(s)

    • Solid Surface Counters

    • Solid Wood Cabinets

    • Split Bedroom

    Спальни и ванные комнаты

    • Спальни: 3

    • Полные ванные комнаты: 2

  • Парковка

    • Driveway

    Имущество

    • Этажи: One

    • Частный Бассейн: Да

    • Особенности Экстерьера: Sidewalk / Sliding Doors

    Лот

    • Лот: 0.31 Акров

    Другая Информация о Недвижимости

    • Номер Земельного Участка: U0732202X0D0000000031.0

    • Зонирование: PD-MU

  • Тип и стиль

    • Тип недвижимости: Residential

    • Подтип недвижимости: Single Family Residence

  • Общественное благосостояние

    • Cable Available

    • Electricity Available

  • Другая финансовая информация

    • HOA: $40

    • Частота HOA: Annually

    • Годовая сумма налога: $3,867

  • Детали источника

    • MLS ID: TB8507368

    Другие факты

    • Строительные материалы: Block / Stucco

    • Детали фундамента: Slab

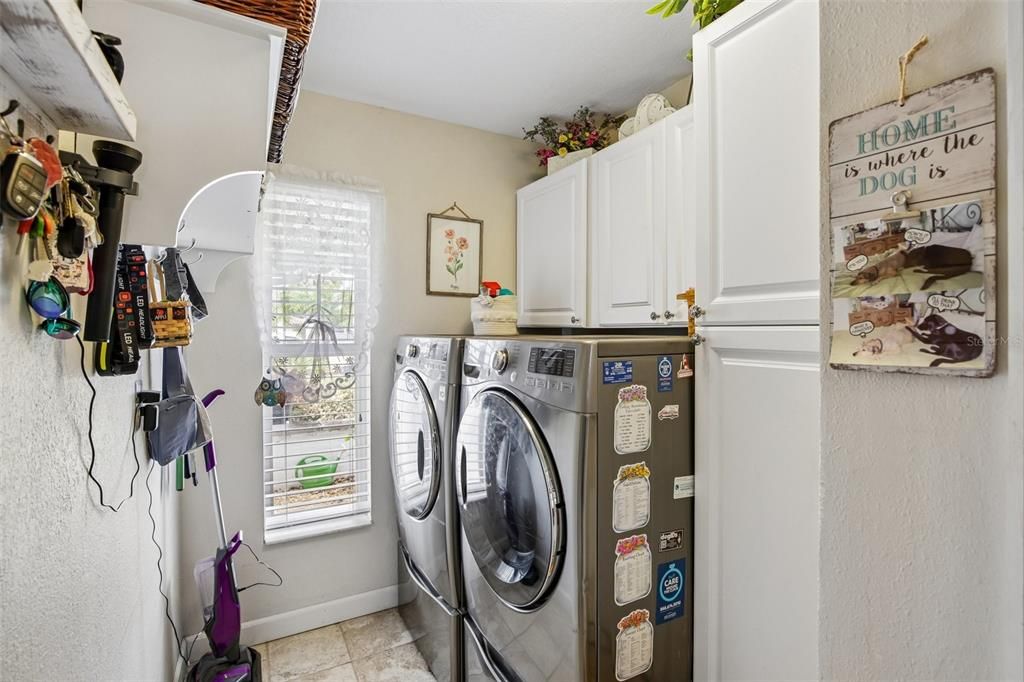
    • Особенности прачечной: Inside / Laundry Room

    • Особенности лота: City Lot / In County / Level

    • Особенности двора и крыльца: Covered / Front Porch / Rear Porch / Screened

    • Особенности бассейна: In Ground / Screen Enclosure

    • Направленные лица: West

    • Архитектурный стиль: Contemporary

    • Мест в гараже: 2

    • Прикрепленный гараж: Да

    • Гараж: Да

    • Жилая площадь: 2404

    • Источник воды: Public

    • Размеры участка: 85 x 161

    • Название подразделения: SUN CITY CENTER UNIT 35

Частный запрос
Поговорите со специалистом по этому объекту.
Планировки, HOA-документы, off-market сравнимые объекты, частный показ — одно сообщение напрямую локальному специалисту.

Ещё такие

Под контрактом
$362,585
Дом
4 спален · 2 ванн · 2,005 кв.фт.
CYPRESS RIDGE RANCH, WIMAUMA
2647 SCENIC PARK LOOP
Под контрактом
$370,735
Дом
4 спален · 2 ванн · 2,005 кв.фт.
CYPRESS RIDGE RANCH, WIMAUMA
6070 MANGROVE CREEK ROAD
Под контрактом
$343,770
Дом
4 спален · 2 ванн · 1,715 кв.фт.
CYPRESS RIDGE RANCH, WIMAUMA
2627 SCENIC PARK LOOP
Под контрактом
$335,770
Дом
4 спален · 2 ванн · 1,715 кв.фт.
CYPRESS RIDGE RANCH, WIMAUMA
6044 WILD PETUNIA DRIVE
Под контрактом
$345,210
Дом
4 спален · 2 ванн · 1,715 кв.фт.
CYPRESS RIDGE RANCH, WIMAUMA
6078 MANGROVE CREEK ROAD
Новое
Под контрактом
$333,290
Дом
3 спален · 2 ванн · 1,545 кв.фт.
CYPRESS RIDGE RANCH, WIMAUMA
6056 WILD PETUNIA DRIVE
Новое
Под контрактом
$439,000
2 спален · 2 ванн · 1,828 кв.фт.
SUN CITY CENTER UNIT 262 PH, SUN CITY CENTER
1104 JASMINE CREEK COURT
Новое
Под контрактом
$349,900
Дом
2 спален · 2 ванн · 2,486 кв.фт.
LAUREL WOODS, SUN CITY CENTER
1704 TREMONT COURT

Рынок вокруг этого адреса

Актуальные данные по району.
Смотреть все

The multiple listing information is provided by the Stellar MLS from a copyrighted compilation of listings. The compilation of listings and each individual listing are ©2026-present Stellar MLS. All Rights Reserved. The information provided is for consumers' personal, noncommercial use and may not be used for any purpose other than to identify prospective properties consumers may be interested in purchasing. All properties are subject to prior sale or withdrawal. All information provided is deemed reliable but is not guaranteed accurate, and should be independently verified. Listing courtesy of: KELLER WILLIAMS SOUTH SHORE