Недвижимость
Ознакомьтесь с нашими объявлениями
Продать дом
Бесплатная оценка дома
Контакты
Расскажите нам о своих потребностях

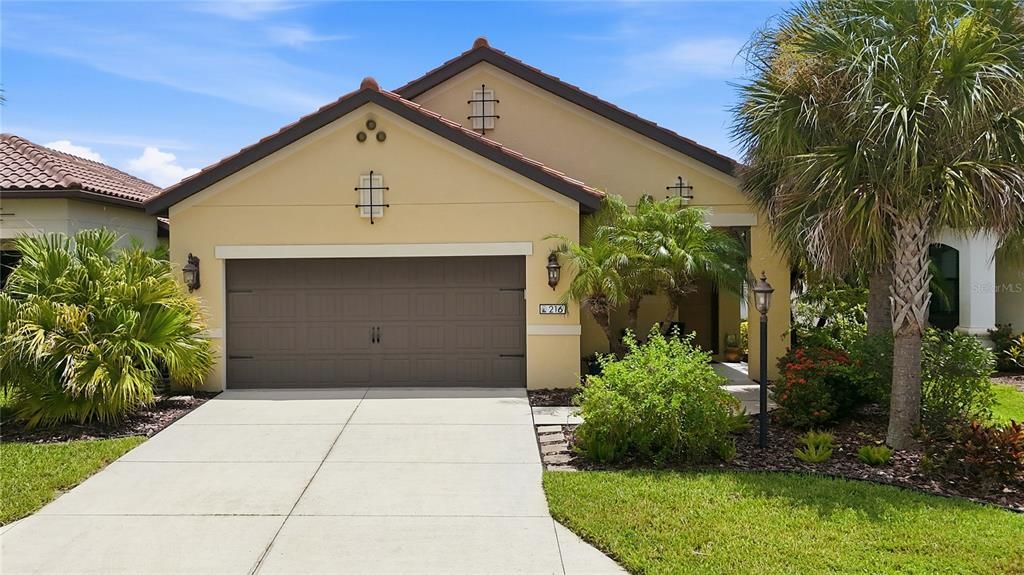
216 ALFERO WAY

Дом Под контрактом
$410,000

BTC: 5.06172840

ETH: 167.41527154

1 Дней
3 спален
2 ванн
1,416 кв.фт.

Обзор

THIS BEAUTIFUL ONE OWNER HOME IS A WELL-PRICED "VALIANT" MODEL HOME WITH A HEATED POOL IN MILANO. Welcome to this Tuscan-themed exquisite 1416 sq ft 3 bedrooms, 2 full baths, two car garage, heat pump heated pool home. The owners have planted landscaping around the pool cage, providing excellent privacy for the 12 X 27 pool and large paver lanai. Milano is a very desirable resort-style neighborhood situated in North Venice. This is an active community, with a life-style director who works hard to offer a plethora of activities. Regardless of your interest, it's fairly certain that at least one or more of the offerings will work for you. While you are in Milano, stop at the clubhouse to peruse the monthly schedule. From the day the current owners moved into this beautiful home, pride of ownership has been quite evident. As you enter this "Valiant" home by Neal Communities, you will see and understand. The entry foyer leads your focus to the landscaped private lanai and pool. As you enter, you'll find the laundry, with a premium LG washer and gas dryer, both purchased in 2024. Through the door in the laundry, is the 2-car garage with pull-down stair access to the storage area over the garage. You'll also find an economical gas hot water heater. Continuing from the foyer, is the spacious island kitchen. It has 42" cabinets with crown molding, an upgraded gas range (also purchased in 2024), tile backsplash, granite counters, dishwasher, over the range microwave and garbage disposal. There's also a side-by-side stainless refrigerator with ice water and ice dispenser. You may drink your coffee or eat a meal at the breakfast bar on the island or use your dining table under the light fixture adjacent the island. Either area will provide a serene view of the pools moving water. The 17 x 15 great room has a tray ceiling and a ceiling fan. The glass sliders to the lanai are pocket doors, so you can open it and enjoy the fresh air and the open feeling. The pool is 5 feet deep, with 2 spa jets in the seated area. The pool also has a newer, economical and efficient Heat Pump electric pool heater, replaced in 2026. The lanai has a 25 x 33 screened area and a 16 x 10 covered area. The entire area has custom paver flooring. The covered area also has a natural gas line for your grill. The ceiling fan keeps you comfortable on the warm days. Throughout the living area, the ceilings are a spacious 9' 4". Entering the 17 x 13 Main Bedroom, you'll find a laminated floor, ceiling fan and a walk-in closet. The 8 x 10 Ensuite Bath has a tile floor, walk-in shower and a separate private water closet. The 2nd Bath has a tile floor and a tub with a shower. The 2nd Bedroom is 11 x 10 and has a laminate floor, ceiling fan and a large double closet. The 11x10 3rd Bedroom has a laminate floor, ceiling fan and a closet. At this time, this is the only "Valiant" model in Milano currently for sale. This home and neighborhood offer as wonderful opportunity to live "The good life". It fills many folks wants and needs list. Does it fill yours? Call today to setup a private showing.

Локация

Детали

Тип:
Residential
Парковка:
Driveway / Garage Door Opener / Off Street
Год постройки:
2016
Лот:
0.13 Акров
Отопление:
Central / Electric / Heat Pump
Цена/кв.фут:
$290
Охлаждение:
Central Air
HOA:
$469

Valuation

Our model vs. what's actually selling nearby.
Estimate
$402,450
$310K – $487K
Confidence Low
List vs. estimate
At estimate
List $410,000 · +1.9%
List is in line with recent comparable activity.
Price per sq ft
$289
+3.5% vs. city median $279
Based on
26 MLS comparables
Median of recent comparable listings. Sold comps use closing price, active listings use list price.

Главное

Annual tax
$3,548
2025
HOA
$469/qtr
Common Area Taxes, Community Pool, Escrow Reserves Fund
Pool
Gunite
View
Pool
Garage
2 car garage
Pets
Allowed
Больше фактов и особенностей
  • Напольное покрытие

    • Laminate

    • Porcelain Tile

    Отопление

    • Central

    • Electric

    • Heat Pump

    Охлаждение

    • Central Air

    Бытовая техника

    • Dishwasher

    • Disposal

    • Dryer

    • Gas Water Heater

    • Microwave

    • Range

    • Refrigerator

    • Washer

    Другие особенности интерьера

    • Ceiling Fan(s)

    • Eating Space In Kitchen

    • High Ceilings

    • Living Room/Dining Room Combo

    • Open Floorplan

    • Stone Counters

    • Thermostat

    • Tray Ceiling(s)

    • Walk-In Closet(s)

    Спальни и ванные комнаты

    • Спальни: 3

    • Полные ванные комнаты: 2

  • Парковка

    • Driveway

    • Garage Door Opener

    • Off Street

    Имущество

    • Этажи: One

    • Частный Бассейн: Да

    • Особенности Экстерьера: Hurricane Shutters / Irrigation System / Outdoor Shower / Private Yard / Rain Gutters / Sliding Doors

    Лот

    • Лот: 0.13 Акров

    Другая Информация о Недвижимости

    • Номер Земельного Участка: 0391030083

    • Зонирование: PUD

  • Тип и стиль

    • Тип недвижимости: Residential

    • Подтип недвижимости: Single Family Residence

  • Общественное благосостояние

    • Cable Connected

    • Electricity Connected

    • Fiber Optics

    • Natural Gas Connected

    • Public

    • Sewer Connected

    • Sprinkler Recycled

    • Underground Utilities

    • Water Connected

  • Другая финансовая информация

    • HOA: $469

    • Частота HOA: Quarterly

    • Годовая сумма налога: $3,548

  • Детали источника

    • MLS ID: A4703613

    Другие факты

    • Строительные материалы: Block / Stucco

    • Детали фундамента: Block / Slab

    • Особенности прачечной: Gas Dryer Hookup / Inside / Laundry Room / Washer Hookup

    • Особенности лота: Landscaped / Private

    • Особенности двора и крыльца: Covered / Patio / Screened

    • Особенности бассейна: Gunite / Heated / In Ground / Lighting / Pool Alarm / Screen Enclosure / Tile

    • Особенности окна: Blinds / Double Pane Windows / Insulated Windows

    • Направленные лица: Northwest

    • Архитектурный стиль: Mediterranean

    • Мест в гараже: 2

    • Прикрепленный гараж: Да

    • Гараж: Да

    • Жилая площадь: 1416

    • Источник воды: Canal/Lake For Irrigation / Public

    • Размеры участка: 45 x 124

    • Название подразделения: MILANO

Частный запрос
Поговорите со специалистом по этому объекту.
Планировки, HOA-документы, off-market сравнимые объекты, частный показ — одно сообщение напрямую локальному специалисту.

Ещё такие

Под контрактом
$440,000
Дом
3 спален · 2 ванн · 1,806 кв.фт.
CARIBBEAN VILLAGE, VENICE
11670 PARROTFISH STREET
Новое
Под контрактом
$379,000
Дом
2 спален · 2 ванн · 1,826 кв.фт.
HIDDEN LAKES CLUB PH 2, VENICE
116 GRAND OAK CIRCLE
Новое
Под контрактом
$350,000
Дом
2 спален · 2 ванн · 1,760 кв.фт.
CLUB SIDE PLACE, VENICE
1317 CLUBVIEW COURT
Новое
Под контрактом
$325,000
Дом
2 спален · 2 ванн · 1,558 кв.фт.
VERONA RESERVE, VENICE
2447 TERRACINA DRIVE
Новое
Под контрактом
$369,900
Дом
2 спален · 2 ванн · 1,524 кв.фт.
VILLAGES OF MILANO, NOKOMIS
328 ACERNO DRIVE
Новое
Под контрактом
$390,000
Дом
3 спален · 2 ванн · 1,775 кв.фт.
WINDWOOD, NOKOMIS
116 AVENS DRIVE
Новое
Под контрактом
$344,000
Дом
2 спален · 2 ванн · 1,685 кв.фт.
VENETIAN FALLS PH 3, VENICE
11462 BERTOLINI DRIVE
-$26K
Под контрактом
$419,990
Дом
3 спален · 2 ванн · 2,132 кв.фт.
VISTERA OF VENICE, NOKOMIS
332 VISTERA BOULEVARD

Рынок вокруг этого адреса

Актуальные данные по району.
Смотреть все

The multiple listing information is provided by the Stellar MLS from a copyrighted compilation of listings. The compilation of listings and each individual listing are ©2026-present Stellar MLS. All Rights Reserved. The information provided is for consumers' personal, noncommercial use and may not be used for any purpose other than to identify prospective properties consumers may be interested in purchasing. All properties are subject to prior sale or withdrawal. All information provided is deemed reliable but is not guaranteed accurate, and should be independently verified. Listing courtesy of: BRIGHT REALTY