Недвижимость
Ознакомьтесь с нашими объявлениями
Продать дом
Бесплатная оценка дома
Контакты
Расскажите нам о своих потребностях
2204 CAIRNS COURT

Дом На продажу
$1,400,000

BTC: 17.76424537

ETH: 571.66190282

-$75K (2026/08/07)
63 Дней
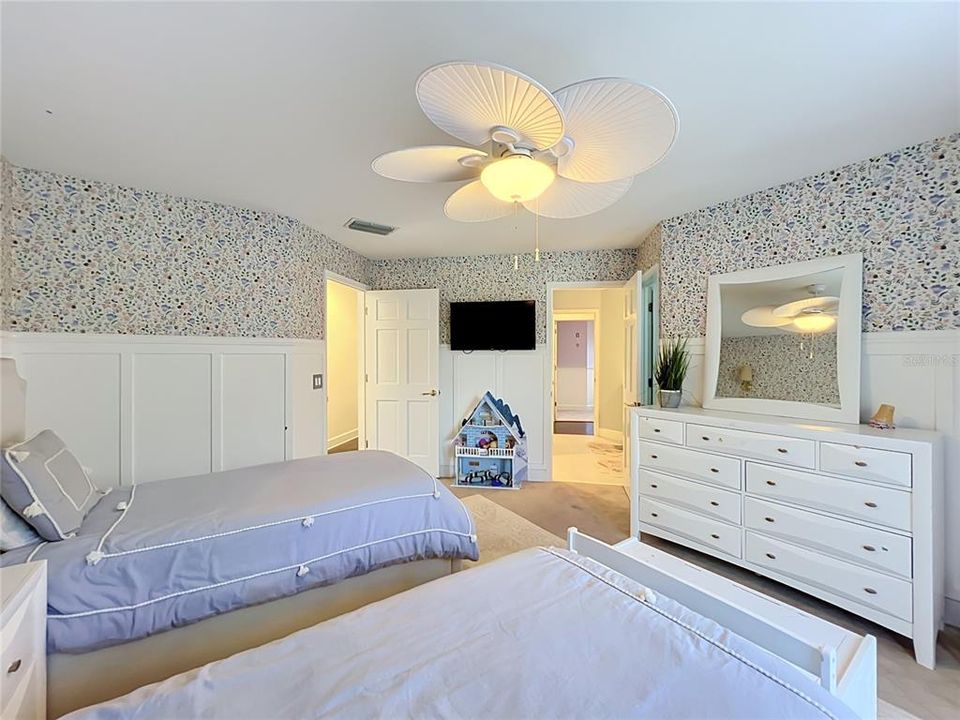
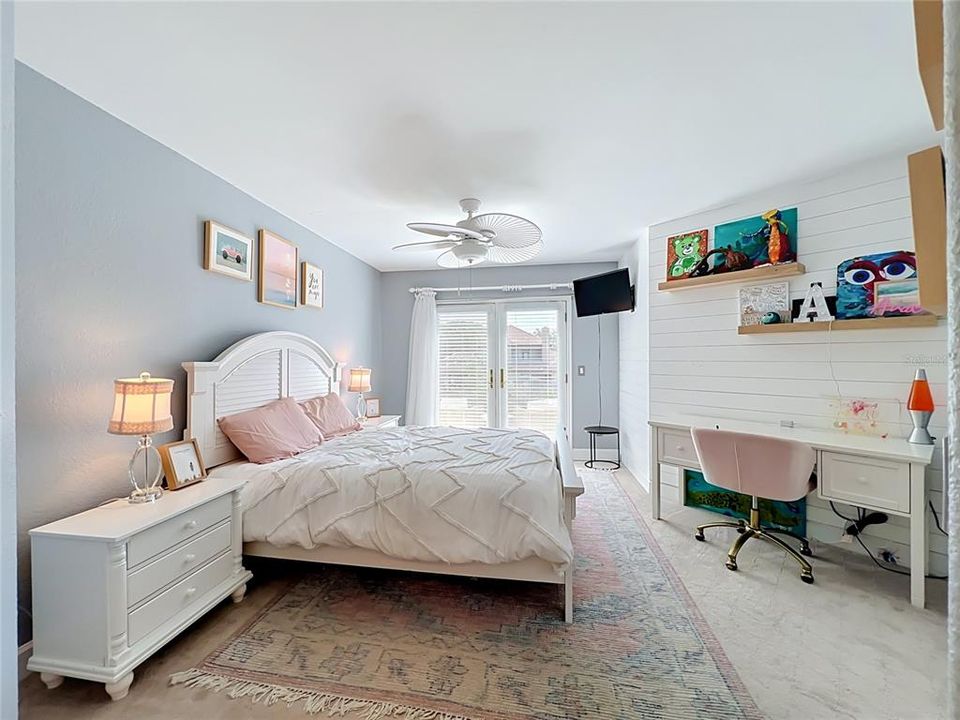
5 спален
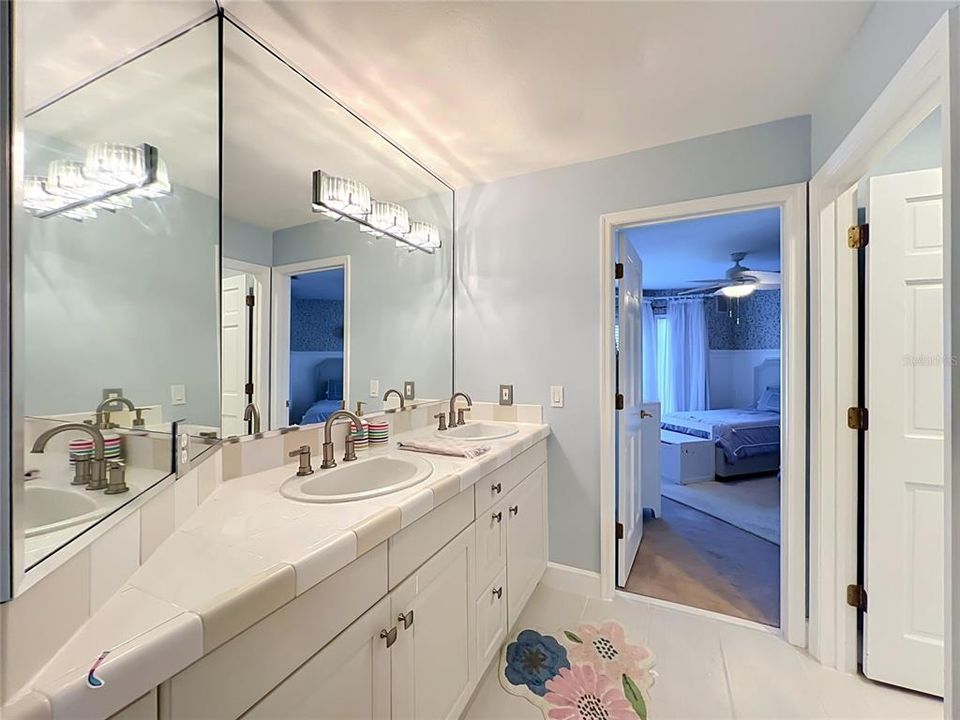
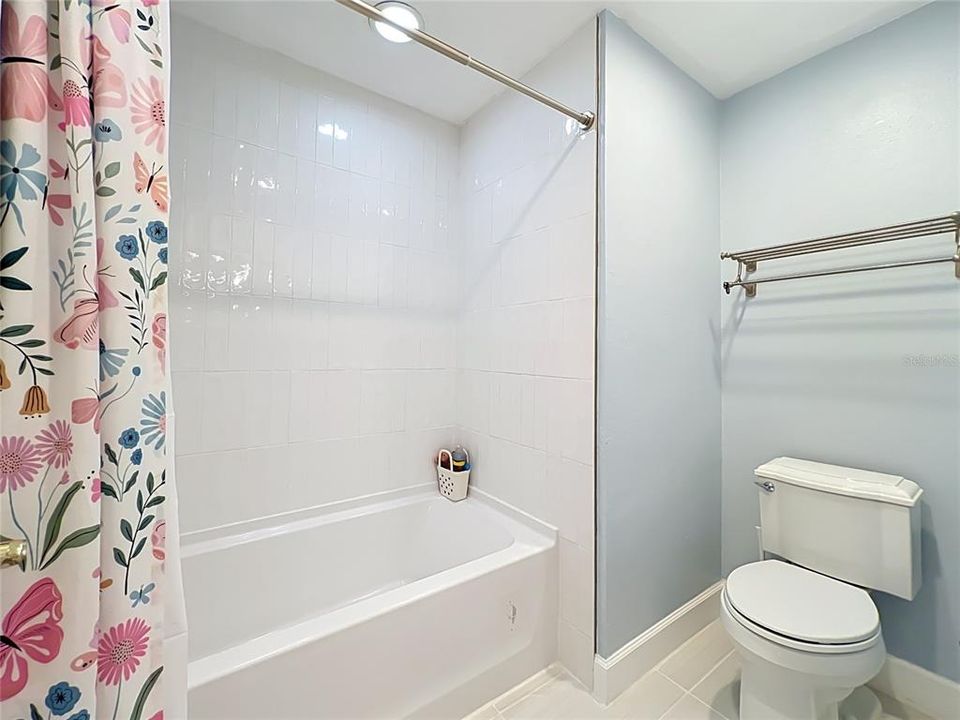
3 ванн
4,859 кв.фт.

Обзор

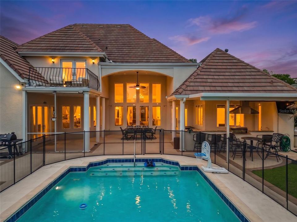
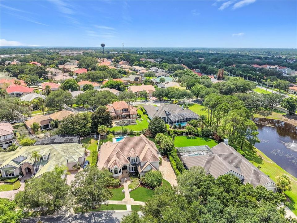
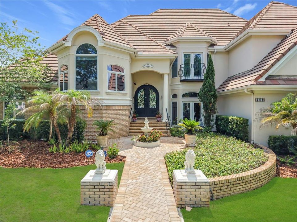
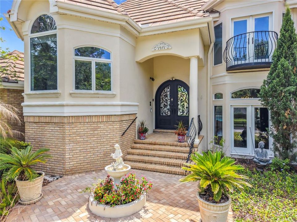
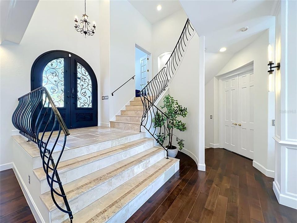
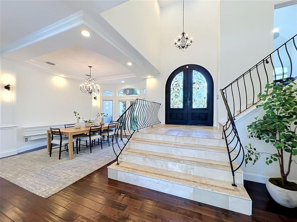
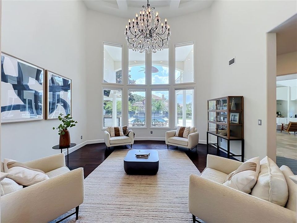
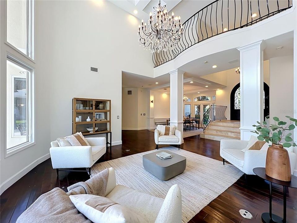
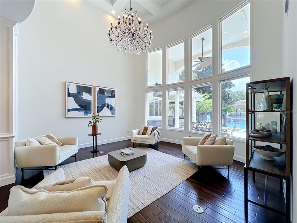
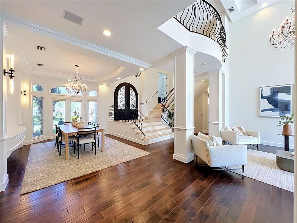
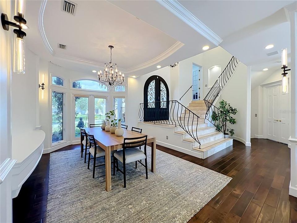
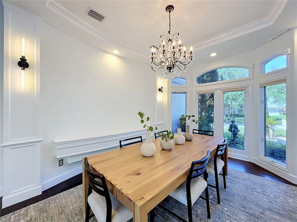
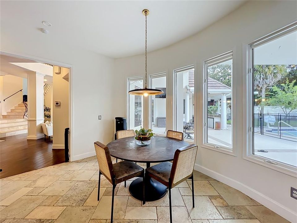
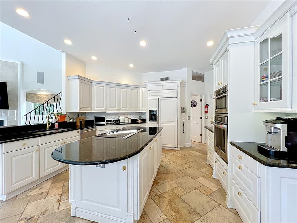
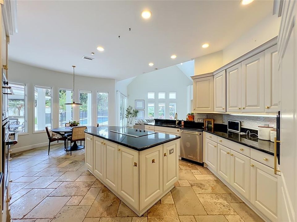
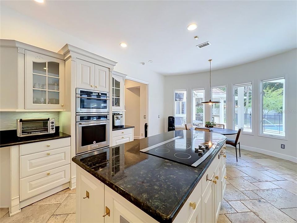
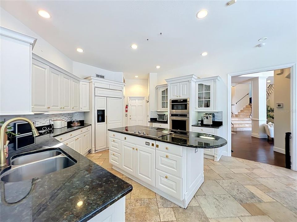
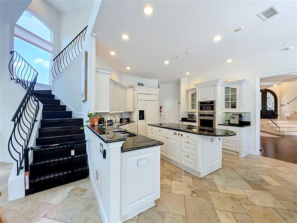
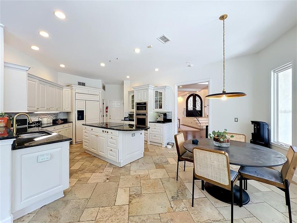
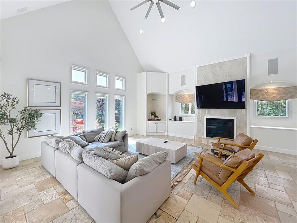
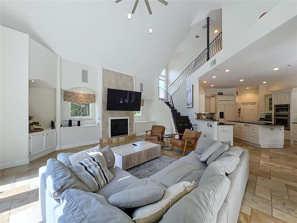
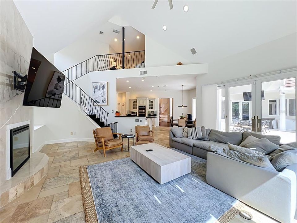
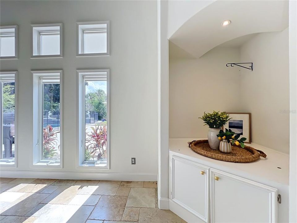
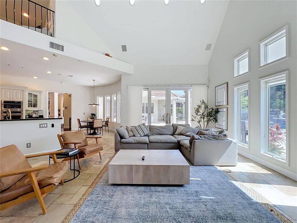
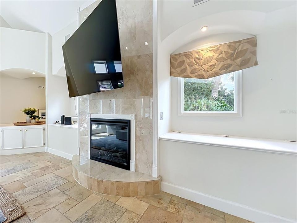
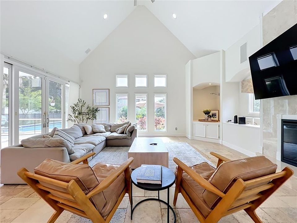
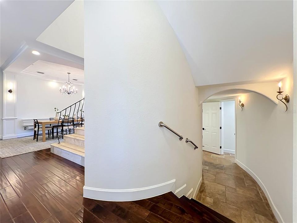
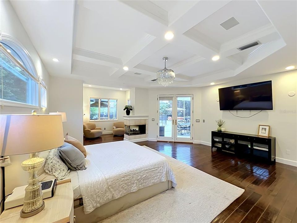
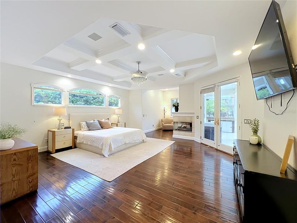
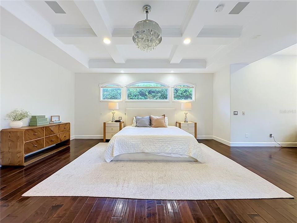
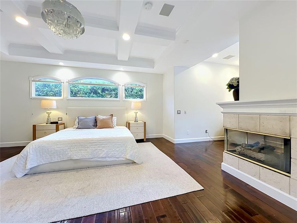
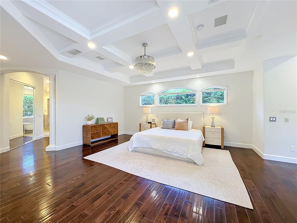
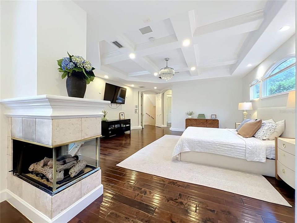
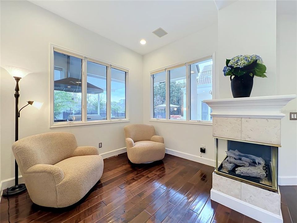
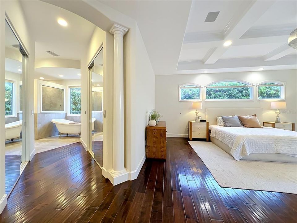
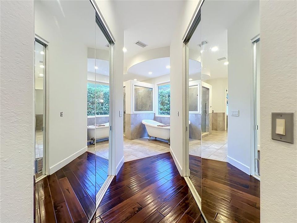
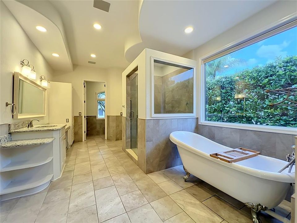
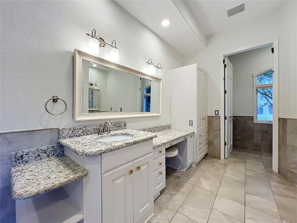
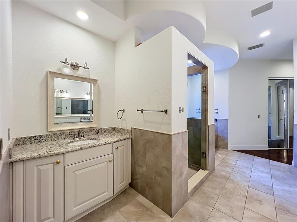
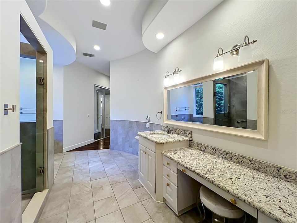
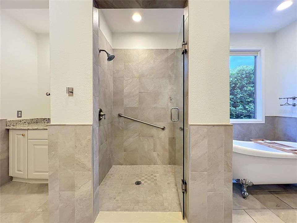
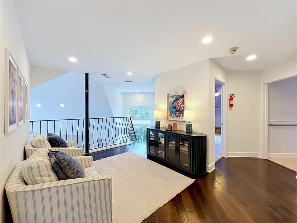
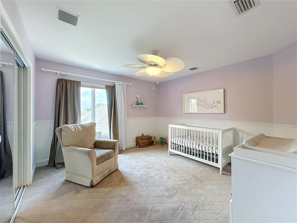
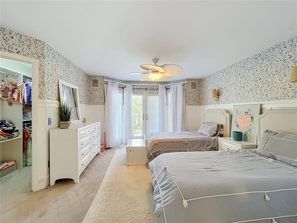
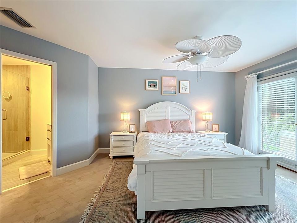
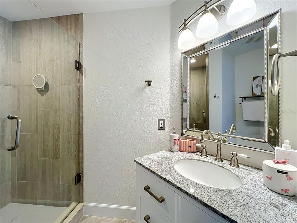
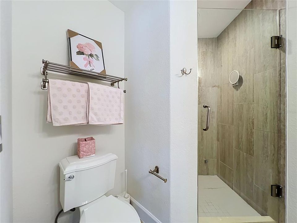
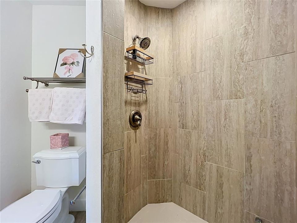
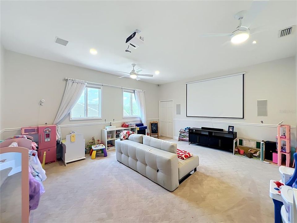
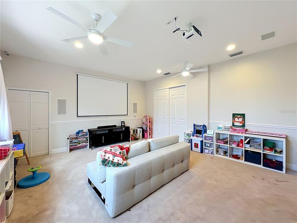
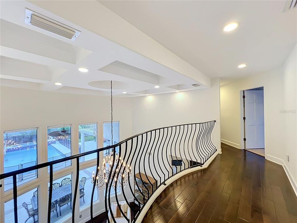
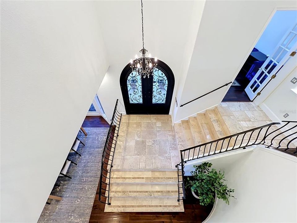
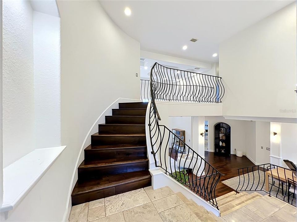
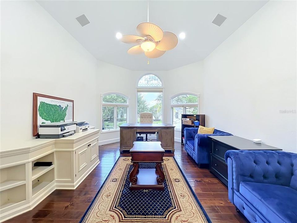
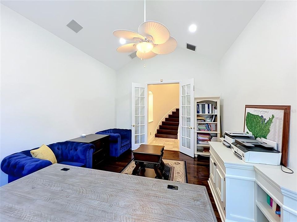
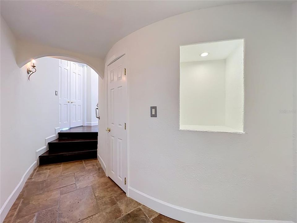
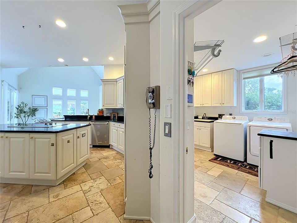
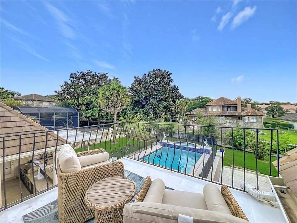
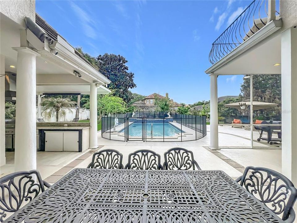
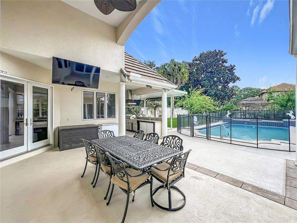
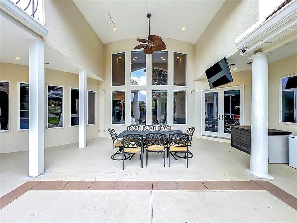
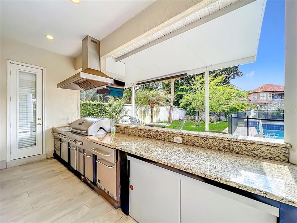
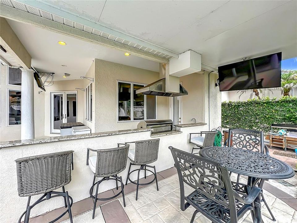
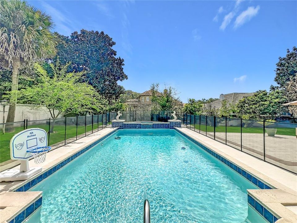
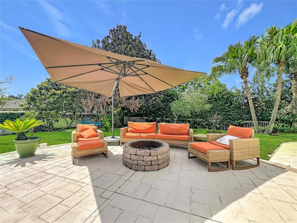
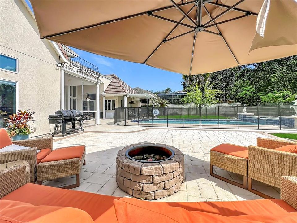
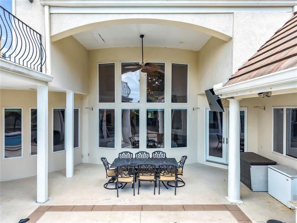
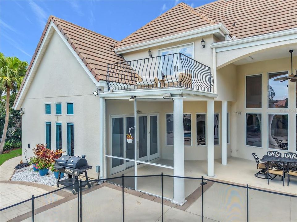
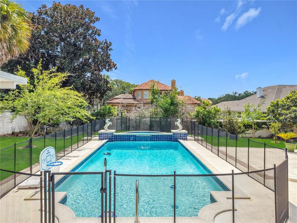
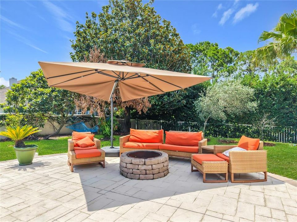
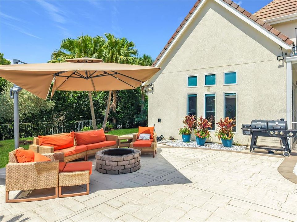
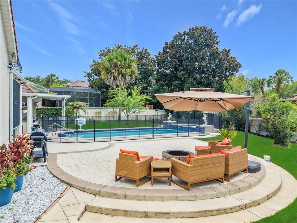
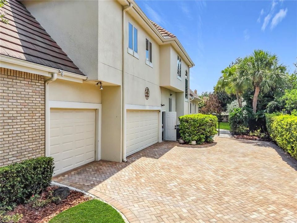
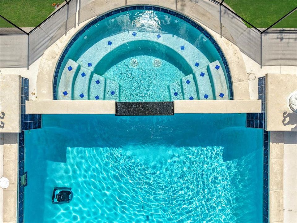
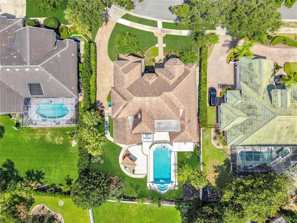
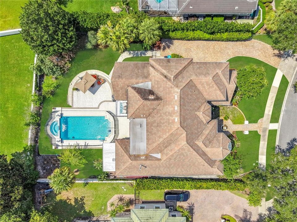
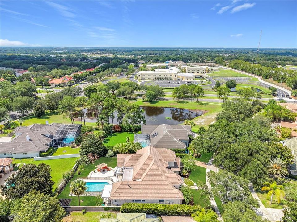
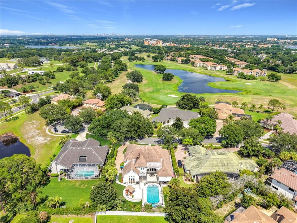
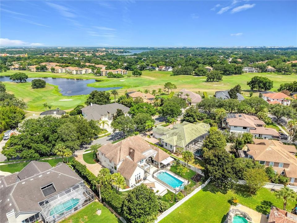
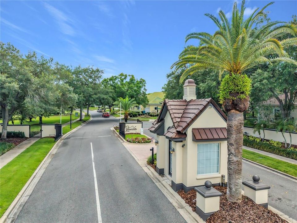
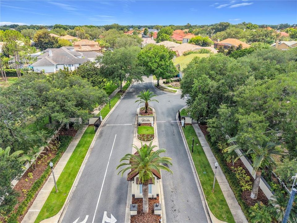
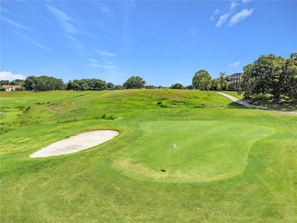
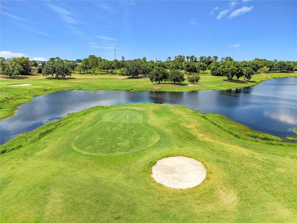
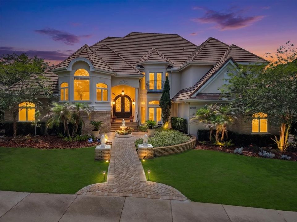
Set behind the gates of MetroWest Golf Community, this French Eclectic residence makes a statement from the curb — graceful proportions, timeless stonework, and a genuine slate roof that distinguishes it from anything else in the corridor. As you step inside the iron-and-glass doors, you will be captivated by the grandeur of the living room, dining room, and foyer, adorned with magnificent Swarovski chandeliers, creating a truly luxurious ambiance. 5 bedrooms and 3 full / 2 half baths unfold across 4,859 square feet of thoughtfully designed living space, where high ceilings, rich finishes, and a soaring wall of windows fill the home with natural light and create an effortless sense of arrival. Rich hardwood floors, coffered ceilings, and arched architectural details run throughout. The island kitchen with granite and custom cabinetry flows to a family room with fireplace, complemented by a formal dining room, dedicated office, and spacious bonus/media room. The expansive owner's suite is a true retreat — sitting area, three-sided fireplace, and spa-style bath. Outside, a covered lanai with full built-in summer kitchen overlooks the open-air pool and raised spa on an extended deck. Minutes to MetroWest Golf Club, Valencia College, Restaurant Row, and major routes to downtown Orlando, the parks, and Orlando International Airport. Schedule your private showing today.

Локация

Детали

Тип:
Residential
Парковка:
Garage Door Opener / Garage Faces Side / Guest / On Street / Oversized
Год постройки:
1993
Лот:
0.36 Акров
Отопление:
Central
Цена/кв.фут:
$288
Охлаждение:
Central Air
HOA:
$680

Valuation

Our model vs. what's actually selling nearby.
Estimate
$1,300,000
$901K – $1.5M
Confidence Low
List vs. estimate
$100K above estimate
List $1,400,000 · +7.7%
Our model says this listing is priced above recent comparable activity. Room to negotiate.
Price per sq ft
$288
+10.3% vs. city median $261
Based on
7 MLS comparables
Median of recent comparable listings. Sold comps use closing price, active listings use list price.

Главное

Annual tax
$15,716
2025
HOA
$680/qtr
Pool
Gunite
View
Pool
Garage
3 car garage
Furnished
Negotiable
Pets
Allowed
Больше фактов и особенностей
  • Напольное покрытие

    • Carpet

    • Tile

    • Travertine

    • Hardwood

    Отопление

    • Central

    Охлаждение

    • Central Air

    Бытовая техника

    • Built-In Oven

    • Convection Oven

    • Cooktop

    • Dishwasher

    • Disposal

    • Microwave

    Другие особенности интерьера

    • Cathedral Ceiling(s)

    • Ceiling Fan(s)

    • Coffered Ceiling(s)

    • Crown Molding

    • Dry Bar

    • Eating Space In Kitchen

    • High Ceilings

    • Kitchen/Family Room Combo

    • Open Floorplan

    • Vaulted Ceiling(s)

    • Window Treatments

    Спальни и ванные комнаты

    • Спальни: 5

    • Ванные: 2

    • Полные ванные комнаты: 3

  • Парковка

    • Garage Door Opener

    • Garage Faces Side

    • Guest

    • On Street

    • Oversized

    Имущество

    • Этажи: Two

    • Частный Бассейн: Да

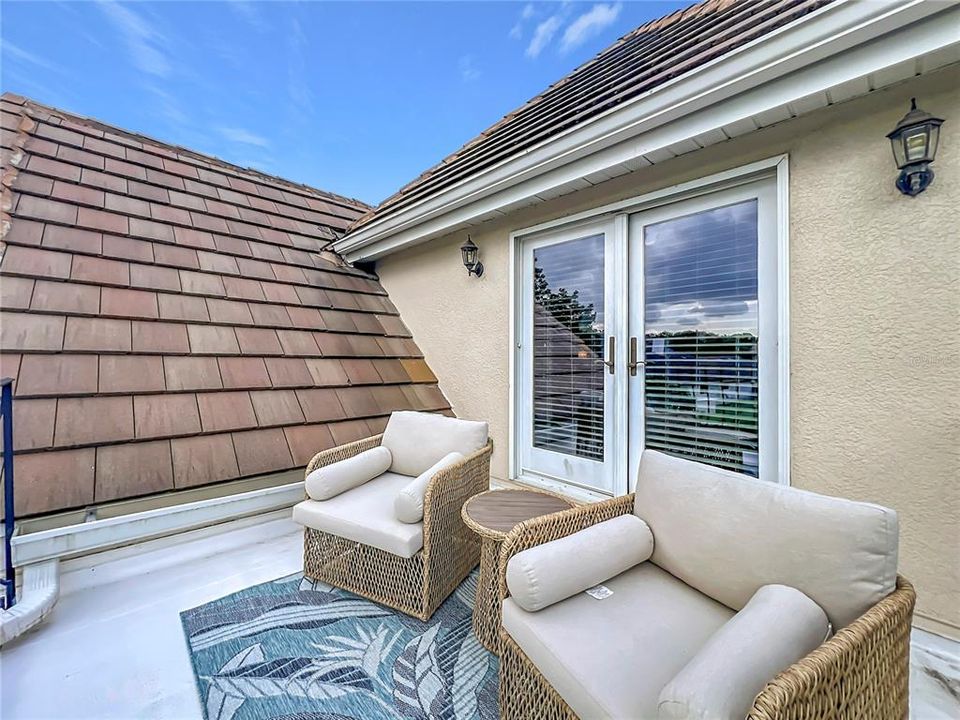
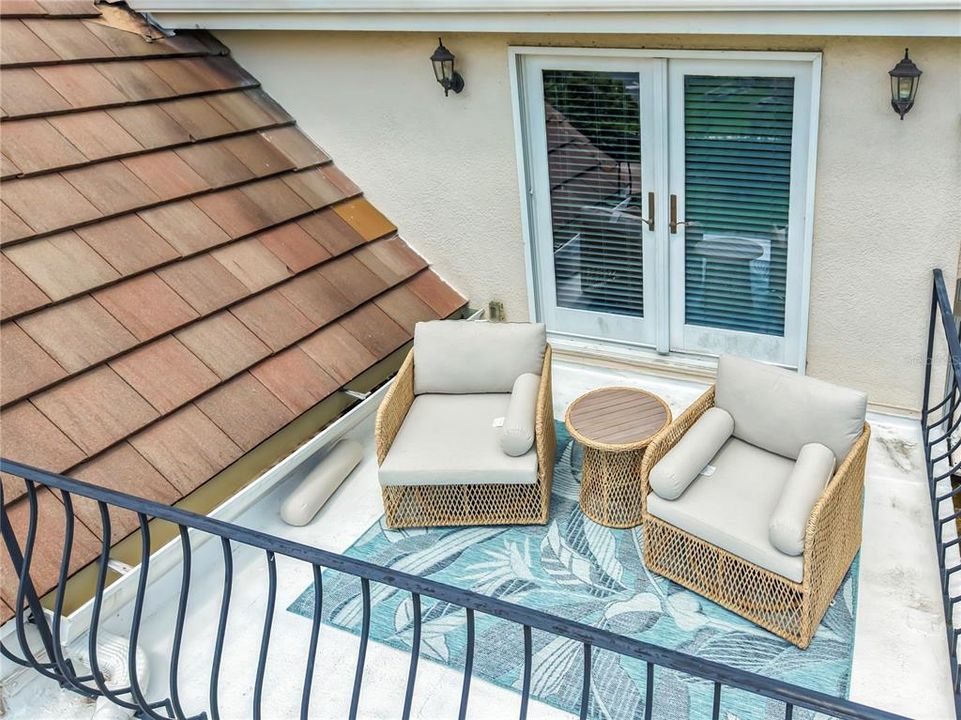
    • Особенности Экстерьера: Balcony / Courtyard / Fire Pit / French Doors / Lighting / Outdoor Grill / Outdoor Kitchen / Private Mailbox / Sidewalk / Storage

    Лот

    • Лот: 0.36 Акров

    Другая Информация о Недвижимости

    • Номер Земельного Участка: 032328560900430

    • Зонирование: PD

  • Тип и стиль

    • Тип недвижимости: Residential

    • Подтип недвижимости: Single Family Residence

  • Общественное благосостояние

    • Cable Available

    • Public

  • Другая финансовая информация

    • HOA: $680

    • Частота HOA: Quarterly

    • Годовая сумма налога: $15,716

  • Детали источника

    • MLS ID: O6418849

    Другие факты

    • Строительные материалы: Stucco

    • Детали фундамента: Slab

    • Особенности камина: Electric

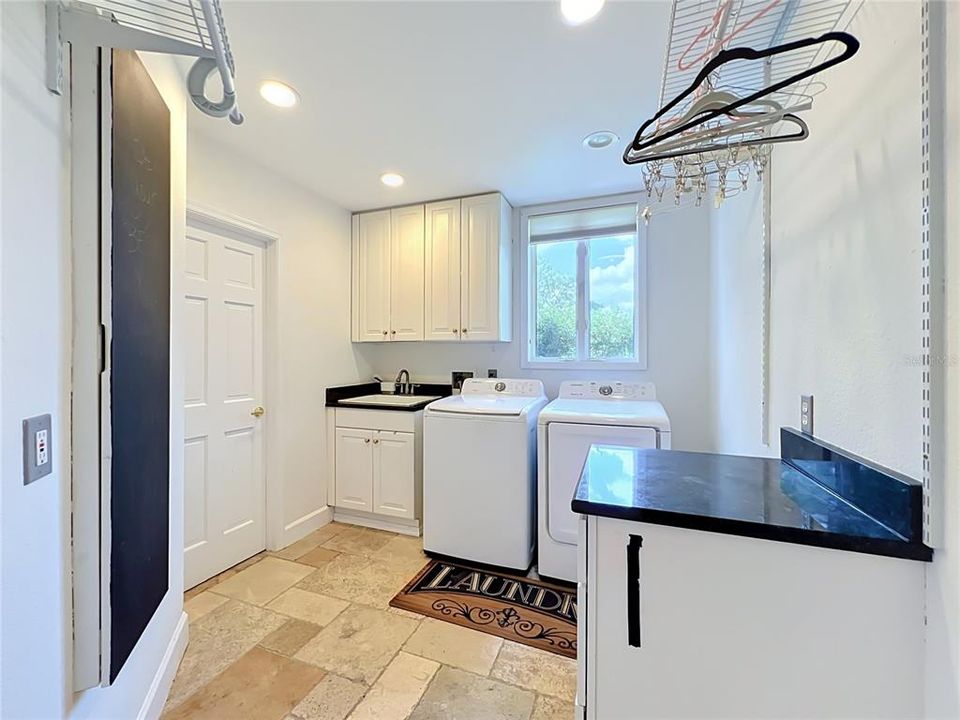
    • Особенности прачечной: Electric Dryer Hookup / Inside / Laundry Room / Washer Hookup

    • Особенности лота: Cul-De-Sac / Sidewalk

    • Особенности бассейна: Gunite / In Ground / Tile

    • Особенности окна: Double Pane Windows

    • Направленные лица: Southeast

    • Другие структуры: Outdoor Kitchen

    • Архитектурный стиль: French Provincial

    • Камин: Да

    • Мест в гараже: 3

    • Прикрепленный гараж: Да

    • Гараж: Да

    • Жилая площадь: 4859

    • Источник воды: Public

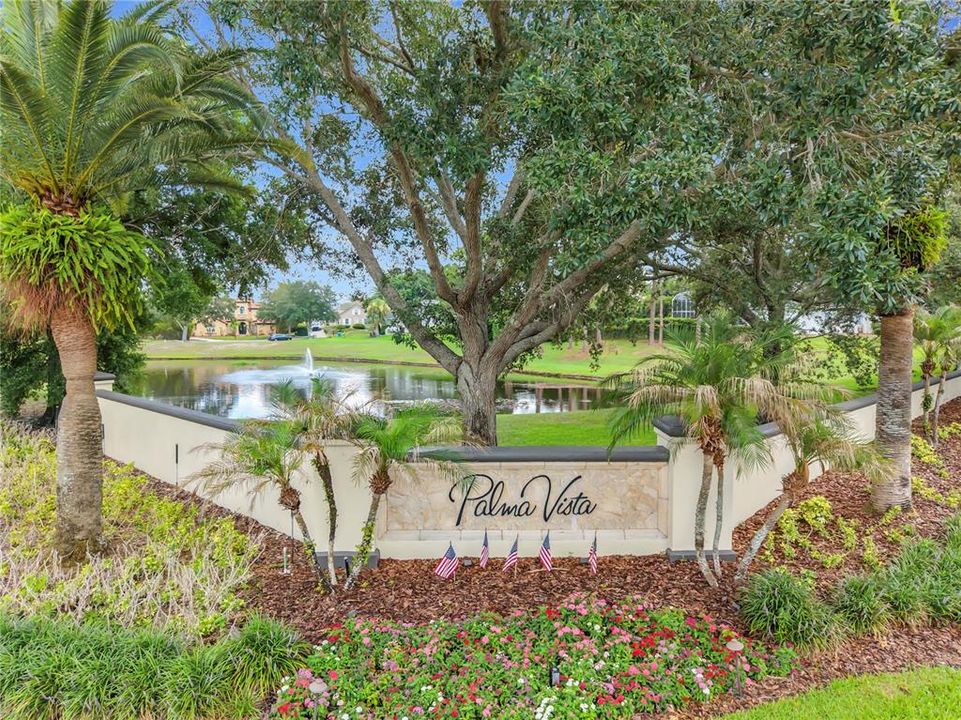
    • Название подразделения: PALMA VISTA

Частный запрос
Поговорите со специалистом по этому объекту.
Планировки, HOA-документы, off-market сравнимые объекты, частный показ — одно сообщение напрямую локальному специалисту.

Ещё такие

Новое
На продажу
$990,990
Дом
4 спален · 4 ванн · 3,585 кв.фт.
PALMA VISTA REP, ORLANDO
2313 ROAT DRIVE
Новое
На продажу
$1,100,000
Дом
4 спален · 4 ванн · 3,453 кв.фт.
METROWEST REP, ORLANDO
2426 BAESEL VIEW DRIVE
На продажу
$1,760,000
Дом
5 спален · 4 ванн · 4,219 кв.фт.
GOTHA TOWN, WINDERMERE
1480 HEMPEL AVENUE
На продажу
$990,000
Дом
4 спален · 3 ванн · 2,728 кв.фт.
GOTHA TOWN, WINDERMERE
1243 DINGENS AVENUE
На продажу
$1,449,999
Дом
6 спален · 5 ванн · 4,008 кв.фт.
GOTHA TOWN, GOTHA
2317 FARMWOOD CIRCLE
На продажу
$1,190,000
Коммерческий
0 room(s) · 2,505 кв.фт.
SAN SUSAN, ORLANDO
6011 OLD WINTER GARDEN ROAD
-$2K
На продажу
$1,098,000
Дом
5 спален · 4 ванн · 2,928 кв.фт.
OAKS WINDERMERE 47/57, GOTHA
10301 OAKVIEW POINTE TERRACE
-$50K
На продажу
$1,150,000
Дом
4 спален · 3 ванн · 3,540 кв.фт.
WINDERMERE DOWNS, WINDERMERE
2009 WOODY DRIVE

Рынок вокруг этого адреса

Актуальные данные по району.
Смотреть все

The multiple listing information is provided by the Stellar MLS from a copyrighted compilation of listings. The compilation of listings and each individual listing are ©2026-present Stellar MLS. All Rights Reserved. The information provided is for consumers' personal, noncommercial use and may not be used for any purpose other than to identify prospective properties consumers may be interested in purchasing. All properties are subject to prior sale or withdrawal. All information provided is deemed reliable but is not guaranteed accurate, and should be independently verified. Listing courtesy of: EPIC REAL ESTATE ADVISORS LLC