Недвижимость
Ознакомьтесь с нашими объявлениями
Продать дом
Бесплатная оценка дома
Контакты
Расскажите нам о своих потребностях
2210 BLUE HERON CIRCLE

Дом Под контрактом
$492,785

BTC: 5.97459990

ETH: 185.95660377

+$80K (2026/09/17)
154 Дней
4 спален
2 ванн
2,850 кв.фт.

Обзор

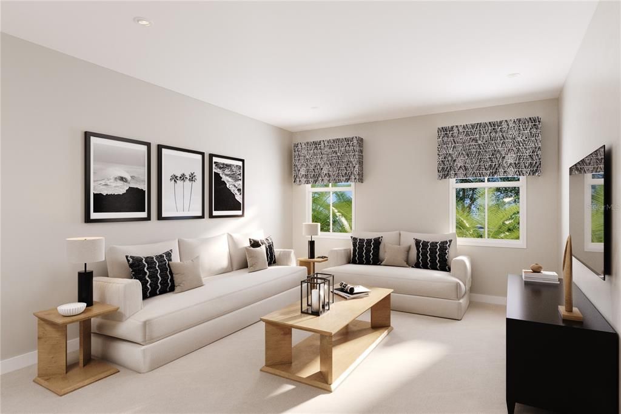
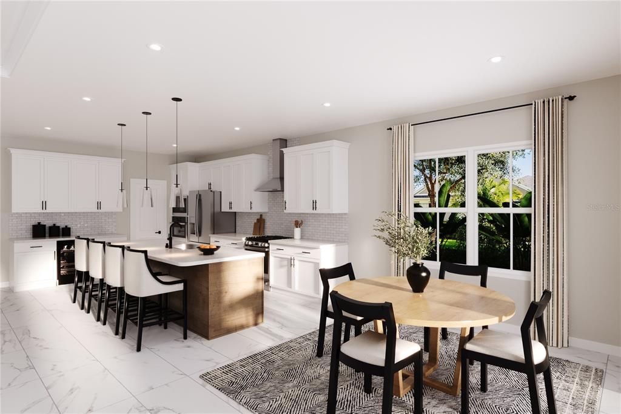
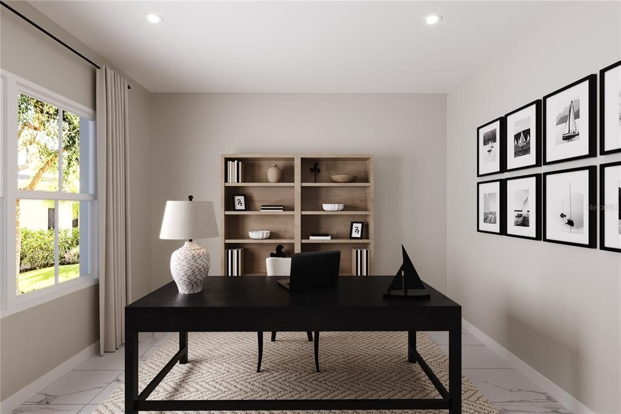
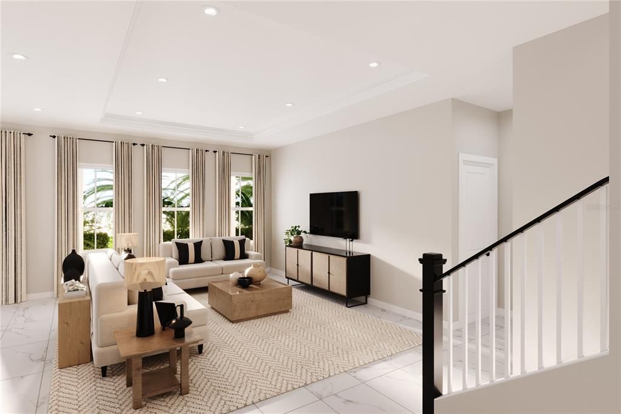
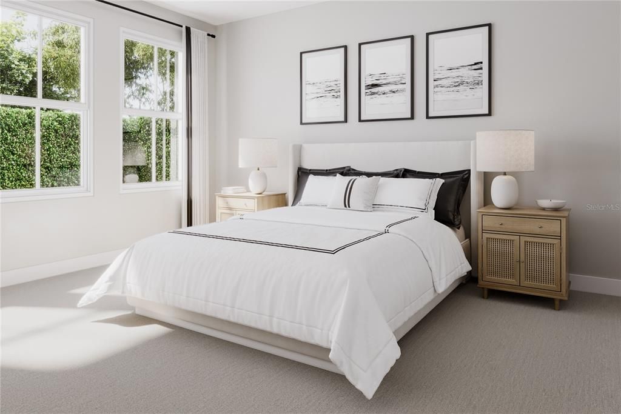
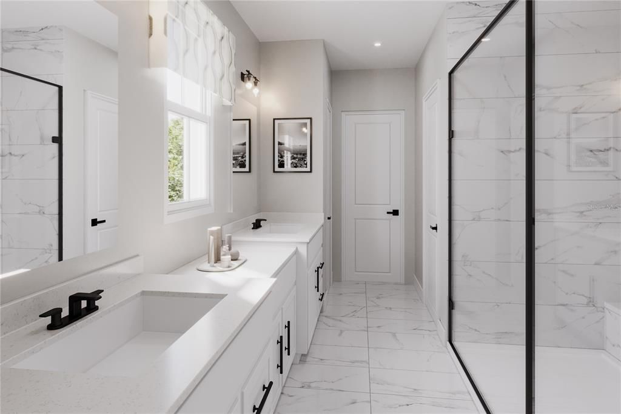
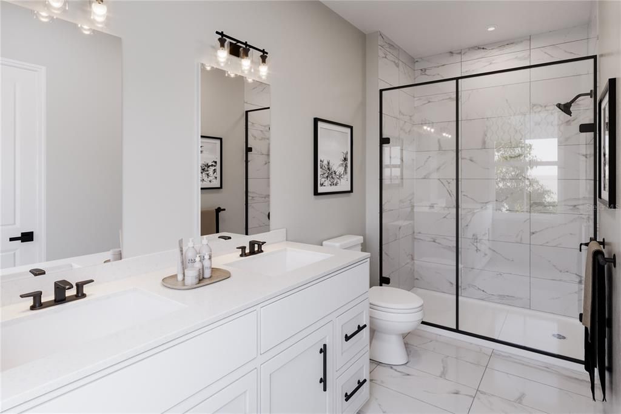
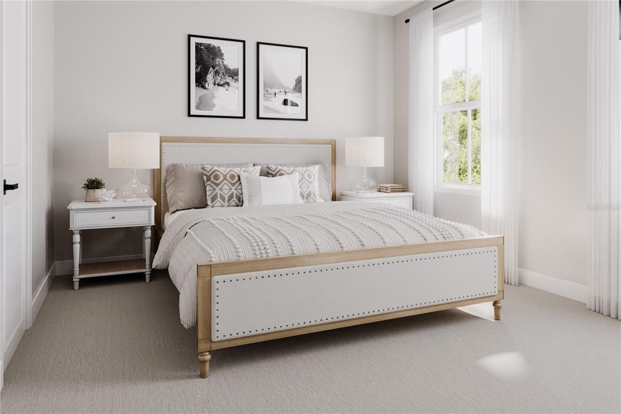
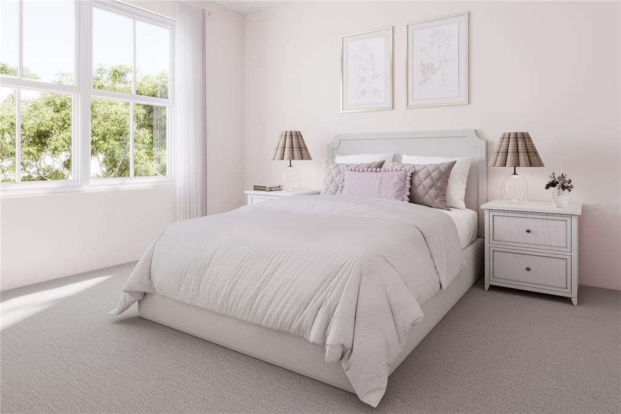
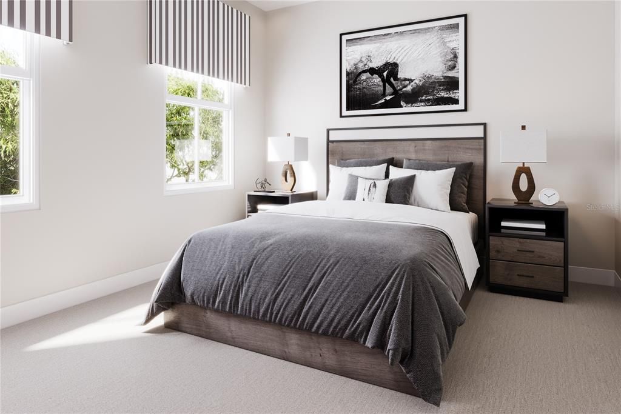
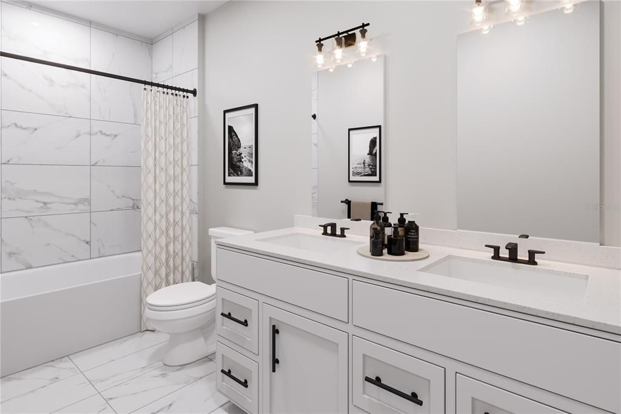
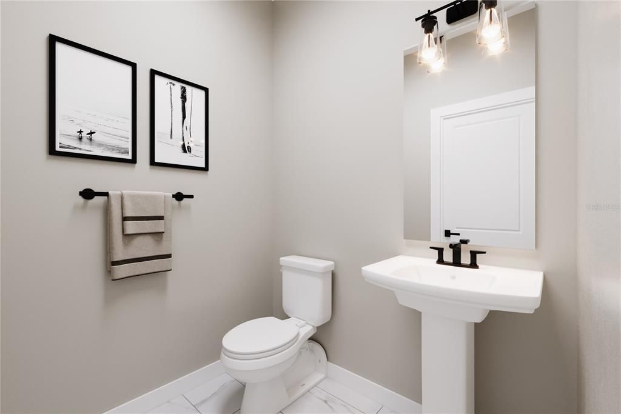
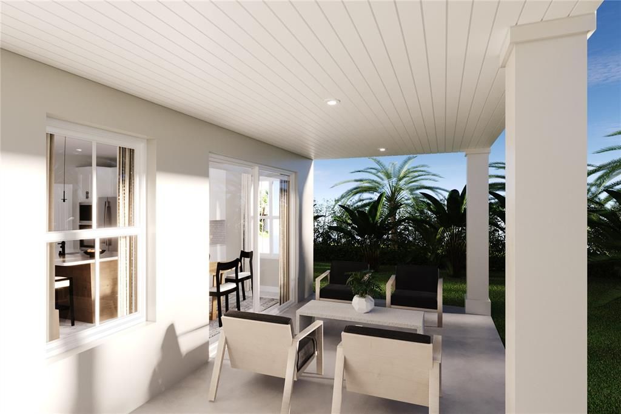
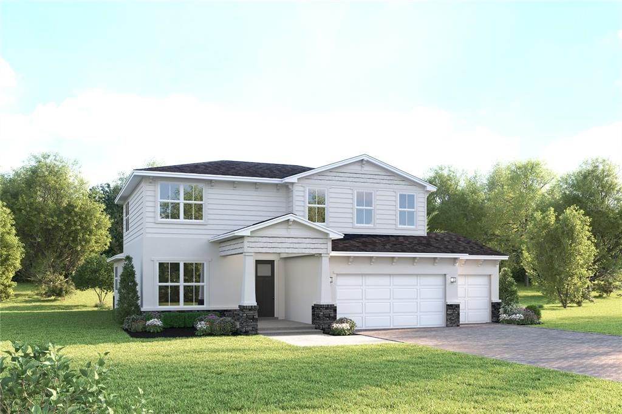
Under Construction. Nestled in the heart of Auburndale’s Lakes District and on Lake Mattie, our community is surrounded by six lakes, scenic trails, parks, and Village Centers—all within walking or biking distance. Plus, you're close to 2 major airports, Orlando and Tampa, and just 45 minutes from the magic of Disney! Welcome to Lake Mattie Preserve! New homes on oversized homesites with a 3-car garage, luxury interior upgrades, & resort-style amenities. Welcome to the Serena, where convenience meets comfort across two thoughtfully designed stories. This clever home puts the owner’s suite right where you want it – on the main level – while keeping three additional bedrooms tucked away upstairs. The heart of the home shines with 9’4 ceilings and an open layout that makes the kitchen, dining, and family areas feel like one gorgeous space. Speaking of the kitchen, it boasts a 10’6” island that’s ready for everything from breakfast rushes to holiday cookie baking. Upgrades like a wall oven and beverage center can turn this space into your culinary dream. Upstairs holds a special surprise – a bedroom that can become a second owner’s suite – hello, multi-generational living! The adaptable loft space is ready for whatever your family throws at it – from movie marathons to homework sessions. With walk-in closets in every bedroom and smart storage solutions throughout, the Serena keeps clutter at bay. Best of all, the wall of windows and sliding glass doors leading to your patio (or optional lanai) bring the outdoors in, making every day feel a bit more like vacation. All Ryan Homes now include WIFI-enabled garage opener and Ecobee thermostat. **Closing cost assistance is available with use of Builder’s affiliated lender**. DISCLAIMER: Prices, financing, promotion, and offers subject to change without notice. Offer valid on new sales only. See Community Sales and Marketing Representative for details. Promotions cannot be combined with any other offer. All uploaded photos are stock photos of this floor plan. Actual home may differ from photos.

Локация

Детали

Тип:
Residential
Парковка:
Driveway / Garage Door Opener
Год постройки:
2027
Лот:
0.19 Акров
Отопление:
Central
Цена/кв.фут:
$173
Охлаждение:
Central Air
HOA:
$60

Valuation

Our model vs. what's actually selling nearby.
Estimate
$387,000
$312K – $549K
Confidence Low
List vs. estimate
$105K above estimate
List $492,785 · +27.3%
Our model says this listing is priced above recent comparable activity. Room to negotiate.
Price per sq ft
$172
-10.7% vs. city median $193
Based on
10 MLS comparables
Median of recent comparable listings. Sold comps use closing price, active listings use list price.

Главное

HOA
$60/mo
Other
Garage
3 car garage
Pets
Allowed
Больше фактов и особенностей
  • Напольное покрытие

    • Carpet

    • Ceramic Tile

    • Luxury Vinyl

    Отопление

    • Central

    Охлаждение

    • Central Air

    Бытовая техника

    • Dishwasher

    • Disposal

    • Microwave

    • Range

    Другие особенности интерьера

    • Crown Molding

    • Eating Space In Kitchen

    • High Ceilings

    • Open Floorplan

    • Primary Bedroom Main Floor

    • Stone Counters

    • Thermostat

    • Tray Ceiling(s)

    • Walk-In Closet(s)

    Спальни и ванные комнаты

    • Спальни: 4

    • Ванные: 1

    • Полные ванные комнаты: 2

  • Парковка

    • Driveway

    • Garage Door Opener

    Имущество

    • Этажи: Two

    • Особенности Экстерьера: Irrigation System / Sliding Doors

    Лот

    • Лот: 0.19 Акров

    Другая Информация о Недвижимости

    • Номер Земельного Участка: 252723300013004070

    • Зонирование: X

  • Тип и стиль

    • Тип недвижимости: Residential

    • Подтип недвижимости: Single Family Residence

  • Общественное благосостояние

    • Cable Available

    • Electricity Available

    Озеленение

    • Appliances

    • HVAC

    • Lighting

    • Thermostat

    • Windows

  • Другая финансовая информация

    • HOA: $60

    • Частота HOA: Monthly

  • Детали источника

    • MLS ID: W7884764

    Другие факты

    • Строительные материалы: Block / Stucco / Wood Frame

    • Детали фундамента: Slab

    • Особенности прачечной: Inside

    • Особенности лота: Sidewalk

    • Особенности двора и крыльца: Patio

    • Особенности окна: ENERGY STAR Qualified Windows

    • Направленные лица: West

    • Архитектурный стиль: Custom / Florida / Ranch

    • Мест в гараже: 3

    • Прикрепленный гараж: Да

    • Гараж: Да

    • Жилая площадь: 2850

    • Источник воды: Public

    • Размеры участка: 70 x 120

    • Название подразделения: LAKE MATTIE PRESERVE ESTATES

Частный запрос
Поговорите со специалистом по этому объекту.
Планировки, HOA-документы, off-market сравнимые объекты, частный показ — одно сообщение напрямую локальному специалисту.

Ещё такие

Под контрактом
$387,373
Дом
4 спален · 2 ванн · 2,029 кв.фт.
BELLAVIVA, AUBURNDALE
5418 CASTELLO AVENUE
Под контрактом
$450,000
Дом
5 спален · 3 ванн · 2,944 кв.фт.
WATERCREST ESTATES, AUBURNDALE
188 SUMMERSHORE DRIVE
Новое
Под контрактом
$599,900
Дом
3 спален · 2 ванн · 2,153 кв.фт.
NOT IN SUBDIVISION, AUBURNDALE
557 SUTTON ROAD
Новое
Под контрактом
$519,900
Дом
3 спален · 2 ванн · 1,992 кв.фт.
WATER RIDGE, AUBURNDALE
198 STARGRASS DRIVE
Под контрактом
$369,900
Дом
3 спален · 2 ванн · 1,621 кв.фт.
AUBURN PRESERVE, AUBURNDALE
763 BARRISTER DRIVE
+$38K
Под контрактом
$460,730
Дом
5 спален · 3 ванн · 3,029 кв.фт.
LAKE MATTIE PRESERVE ESTATES, AUBURNDALE
2194 BLUE HERON CIRCLE
+$79K
Под контрактом
$451,270
Дом
5 спален · 3 ванн · 2,850 кв.фт.
LAKE MATTIE PRESERVE ESTATES, AUBURNDALE
2286 BLUE HERON CIRCLE
Под контрактом
$575,000
Дом
4 спален · 3 ванн · 3,108 кв.фт.
WATER RIDGE SUB, LAKE ALFRED
134 BLAZING STAR AVENUE

Рынок вокруг этого адреса

Актуальные данные по району.
Смотреть все

The multiple listing information is provided by the Stellar MLS from a copyrighted compilation of listings. The compilation of listings and each individual listing are ©2026-present Stellar MLS. All Rights Reserved. The information provided is for consumers' personal, noncommercial use and may not be used for any purpose other than to identify prospective properties consumers may be interested in purchasing. All properties are subject to prior sale or withdrawal. All information provided is deemed reliable but is not guaranteed accurate, and should be independently verified. Listing courtesy of: MALTBIE REALTY GROUP