Недвижимость
Ознакомьтесь с нашими объявлениями
Продать дом
Бесплатная оценка дома
Контакты
Расскажите нам о своих потребностях

22354 PANTHER LOOP

Дом Недавно продано
$1,330,000

BTC: 16.52584493

ETH: 546.87500000

Дата продажи: 2024-11-06
7 Дней
5 спален
3 ванн
3,319 кв.фт.

Обзор

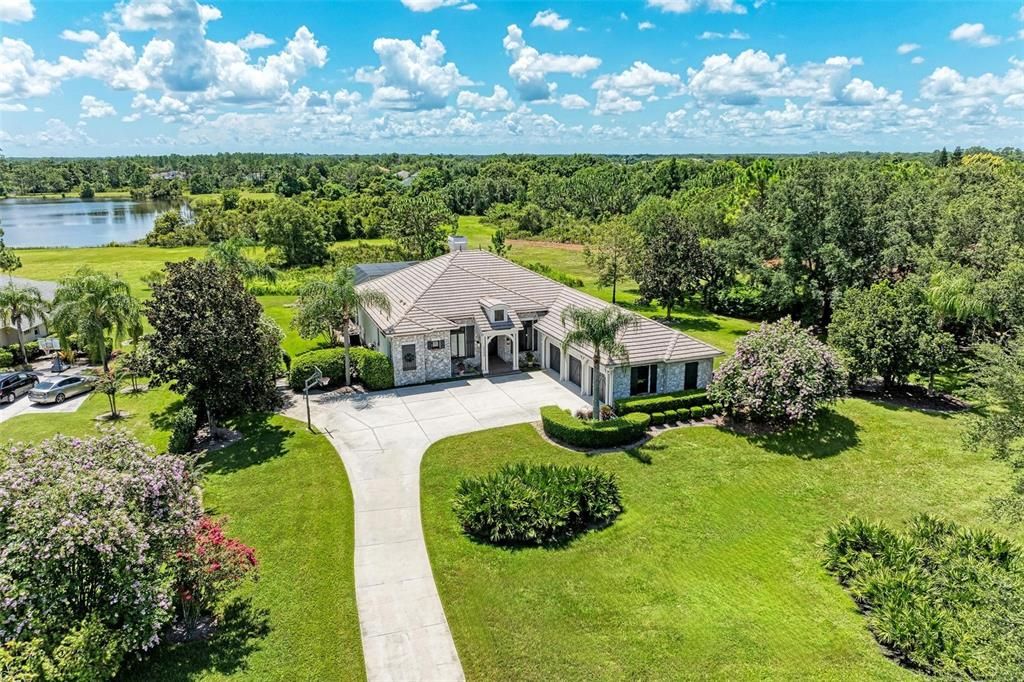
Prepare to be wowed by this exquisite beauty built by custom, luxury home builder, Arthur Rutenberg Homes. Located in the highly desired, executive-home-style community of Preserve at Panther Ridge. This 3,319 square foot home sits on a spectacular 1.67 acre lake lot with mature live oaks, palms & magnolias; jasmine archways on each side of house leading to private backyard with views of the lake and woods. SO MANY NEW RENOVATIONS & UPGRADES you won’t want to miss out on this one! The floorplan can be utilized as a 5 bedroom plus office OR a 4 bedroom PLUS office AND bonus room. Bonus room has vaulted ceiling, window seat & sliders to the pool; perfect room for guests, exercise, studio, etc. Over-sized garage has three single doors PLUS a new electric vehicle 240-volt outlet installed in 2023. Exterior custom features don’t disappoint with split-faced stone & brick soldier course on the front of home, chimney, window sills, & front of pool spa. The impeccable, custom details can be felt throughout with NEWLY refinished wood floors, gorgeous architectural beams on the 11’5” ceilings found in the primary bedroom, living room, dining room, kitchen & family room. Plantation shutters on all guest rooms & bathroom windows. Crown molding & chair rail in every room, plus beautiful shiplap can be found in just the right places. You'll fall in love with the BRAND NEW, beautiful & spacious chef's kitchen; custom cabinets, pull-out drawers, Blanco farmhouse sink, wine fridge, center island, large custom hood w/wood trim, open shelves & large breakfast bar perfect for entertaining. Custom two-sided gas fireplace adorns the living room & kitchen nook. The adjoining, sizable family room has gorgeous views of the pool & rear yard through the corner, pocketing sliding glass doors. The heated pool & spa has an in-pool cleaning system. NEW heat pump, valves & automation controlled system in 2022. NEW pool pump in 2021. The sizable, pavered lanai has two covered areas, plenty of sun deck space & a mounted TV that’s included. Enter the cozy primary suite through double-glass doors where you will find beautiful architectural beams, warm wood floors, large his & her closets, & a spacious sitting area surrounded by windows overlooking the pool. The adjoining primary bathroom with a corner sitting area was also recently renovated: NEW custom cabinets, tops, sinks, mirrors, lighting & tile in the large walk-in shower. Both guest bathrooms were given a refresh with NEW glass shower doors, vanities, tops & lighting. Laundry will be an enjoyable task with NEW cabinets, tops, utility sink & open shelves. UPDATES 2023: Painted exterior AND interior, stripped & refinished wood floors. NEW wine refrigerator, water softener & control panel, all light fixtures, plantation shutters in master bedroom & bonus room. Updates 2022: NEW deep well drilled, carbon filter tank, hot water heater, heat pump, valves & automated pool control system. 2021: NEW pool pump, wall oven & microwave. 2018: NEW cooktop & dishwasher. 2017: NEW refrigerator & 2 A/C units. NEWER Renewal By Andersen windows in dining, office & master bath shower. Preserve at Panther Ridge offers a community park w/pavilion & restrooms, tennis court, basketball & playground. Social events are held throughout the year. Approx. 15 miles of walking & equestrian trails. Panther Ridge affords the peaceful, country setting but is minutes to Lakewood Ranch, dining/shopping, hospitals & area beaches. Low HOA, NO CDD fees!

Локация

Детали

Тип:
Residential
Парковка:
Driveway / Garage Door Opener / Garage Faces Side / Oversized
Год постройки:
2005
Лот:
1.66 Акров
Отопление:
Central / Electric / Zoned
Цена/кв.фут:
$398
Охлаждение:
Central Air / Zoned
HOA:
$928

Главное

Annual tax
$12,962
2023
HOA
$928/yr
Common Area Taxes, Escrow Reserves Fund, Manager
Pool
Gunite
View
Trees/Woods, Water
Garage
3 car garage
Pets
Allowed
Больше фактов и особенностей
  • Напольное покрытие

    • Brick/Stone

    • Tile

    • Hardwood

    Отопление

    • Central

    • Electric

    • Zoned

    Охлаждение

    • Central Air

    • Zoned

    Бытовая техника

    • Built-In Oven

    • Cooktop

    • Dishwasher

    • Disposal

    • Dryer

    Другие особенности интерьера

    • Ceiling Fan(s)

    • Chair Rail

    • Crown Molding

    • Eating Space In Kitchen

    • High Ceilings

    • Kitchen/Family Room Combo

    • Primary Bedroom Main Floor

    • Solid Wood Cabinets

    • Split Bedroom

    • Stone Counters

    • Walk-In Closet(s)

    Спальни и ванные комнаты

    • Спальни: 5

    • Полные ванные комнаты: 3

  • Парковка

    • Driveway

    • Garage Door Opener

    • Garage Faces Side

    • Oversized

    Имущество

    • Этажи: One

    • Частный Бассейн: Да

    • Особенности Экстерьера: Irrigation System / Rain Gutters / Sidewalk / Sliding Doors

    Лот

    • Лот: 1.66 Акров

    Другая Информация о Недвижимости

    • Номер Земельного Участка: 332113859

    • Зонирование: PDA

  • Тип и стиль

    • Тип недвижимости: Residential

    • Подтип недвижимости: Single Family Residence

  • Общественное благосостояние

    • Cable Available

    • Electricity Connected

    • Propane

    • Street Lights

    • Underground Utilities

    • Water Connected

  • Другая финансовая информация

    • HOA: $928

    • Частота HOA: Annually

    • Годовая сумма налога: $12,963

  • Детали источника

    • MLS ID: A4617935

    Другие факты

    • Строительные материалы: Block / Brick / Concrete / Stone / Stucco

    • Детали фундамента: Slab

    • Особенности камина: Gas

    • Особенности прачечной: Laundry Room

    • Особенности лота: Landscaped / Level / Sidewalk

    • Особенности двора и крыльца: Covered / Screened

    • Особенности бассейна: Gunite / In Ground

    • Направленные лица: Northwest

    • Архитектурный стиль: Florida

    • Камин: Да

    • Мест в гараже: 3

    • Прикрепленный гараж: Да

    • Гараж: Да

    • Жилая площадь: 3319

    • Источник воды: Well

    • Название подразделения: PRESERVE AT PANTHER RIDGE PH II-A

Частный запрос
Поговорите со специалистом по этому объекту.
Планировки, HOA-документы, off-market сравнимые объекты, частный показ — одно сообщение напрямую локальному специалисту.

Ещё такие

Недавно продано
$1,449,263
Дом
4 спален · 3 ванн · 2,872 кв.фт.
THE ISLES AT LAKEWOOD RANCH, LAKEWOOD RANCH
17946 PALMISTE DRIVE
Недавно продано
$1,050,000
Дом
4 спален · 3 ванн · 3,797 кв.фт.
THE ISLES, BRADENTON
17731 PALMISTE DRIVE
Недавно продано
$1,379,403
Дом
5 спален · 4 ванн · 3,797 кв.фт.
THE ISLES AT LAKEWOOD RANCH, BRADENTON
17912 PALMISTE DRIVE
Недавно продано
$955,000
Дом
4 спален · 3 ванн · 2,711 кв.фт.
POMELLO CITY CENTRAL UNIT, BRADENTON
22402 75TH AVENUE E
Недавно продано
$1,040,257
Дом
3 спален · 3 ванн · 2,522 кв.фт.
ISLES AT LAKEWOOD RANCH PH II, BRADENTON
17908 PALMISTE DRIVE
Недавно продано
$955,000
Дом
4 спален · 3 ванн · 2,711 кв.фт.
GRAND OAKS AT PANTHER RIDGE, BRADENTON
22402 75TH AVENUE E
Недавно продано
$1,472,097
Дом
3 спален · 3 ванн · 3,566 кв.фт.
ISLES AT LAKEWOOD RANCH PH III, LAKEWOOD RANCH
17958 PALMISTE DRIVE
Недавно продано
$1,255,709
Дом
3 спален · 4 ванн · 2,754 кв.фт.
DEL WEBB PH V SUBPH 5A, 5B & 5C, LAKEWOOD RANCH
18004 NORTHWOOD PLACE

Рынок вокруг этого адреса

Актуальные данные по району.
Смотреть все

The multiple listing information is provided by the Stellar MLS from a copyrighted compilation of listings. The compilation of listings and each individual listing are ©2026-present Stellar MLS. All Rights Reserved. The information provided is for consumers' personal, noncommercial use and may not be used for any purpose other than to identify prospective properties consumers may be interested in purchasing. All properties are subject to prior sale or withdrawal. All information provided is deemed reliable but is not guaranteed accurate, and should be independently verified. Listing courtesy of: BETTER HOMES & GARDENS REAL ES