Недвижимость
Ознакомьтесь с нашими объявлениями
Продать дом
Бесплатная оценка дома
Контакты
Расскажите нам о своих потребностях
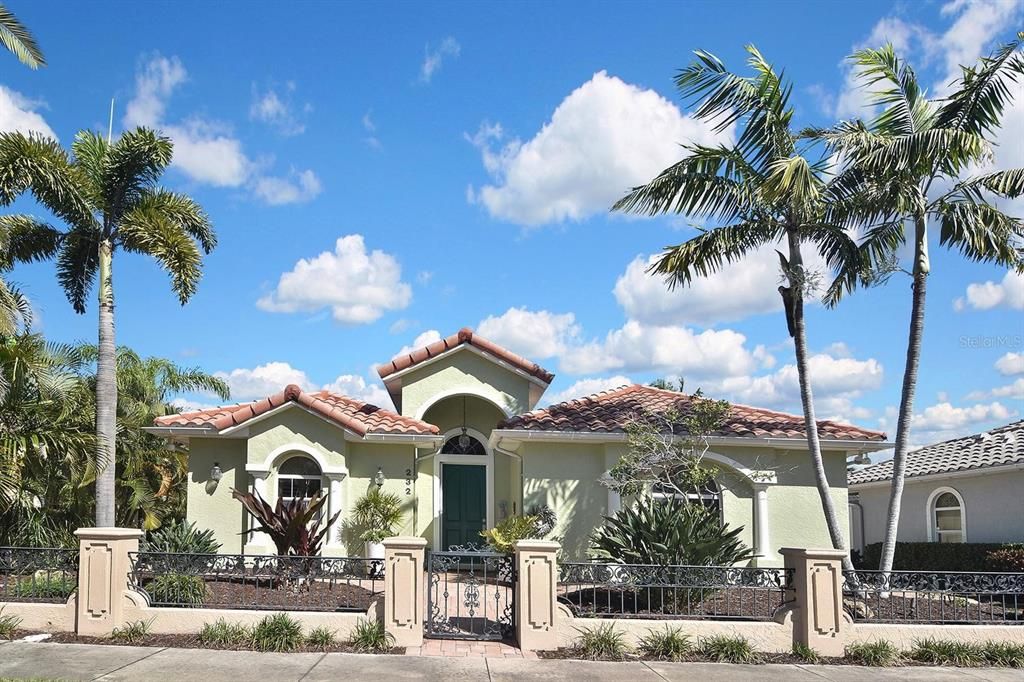
232 PENSACOLA ROAD

Дом Под контрактом
$1,125,000

BTC: 17.25989567

ETH: 591.28369003

10 Дней
2 спален
2 ванн
2,203 кв.фт.

Обзор

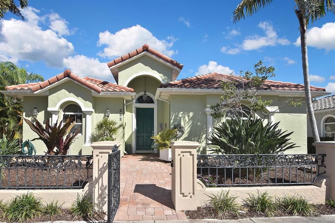
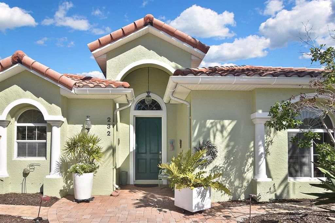
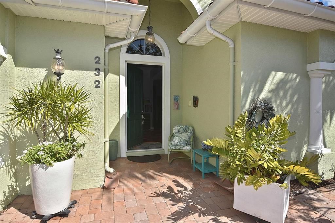
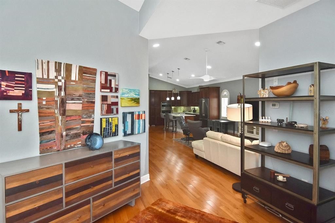
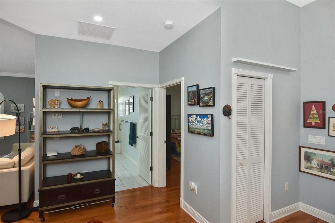
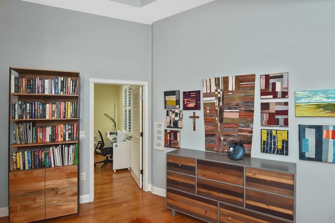
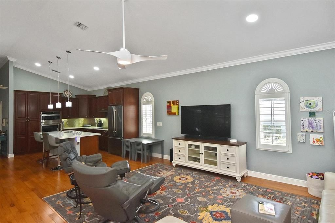
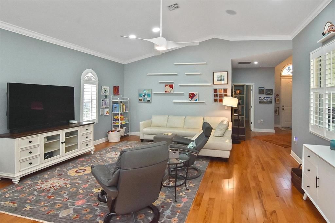
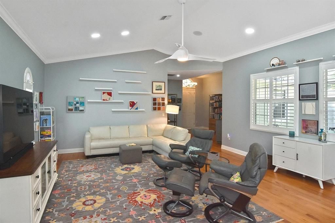
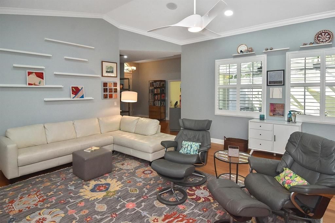
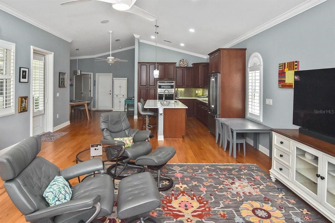
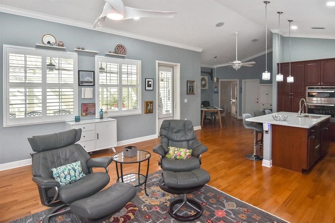
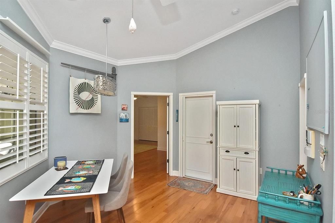
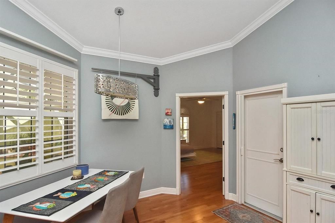
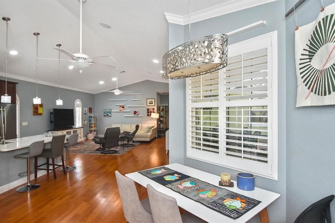
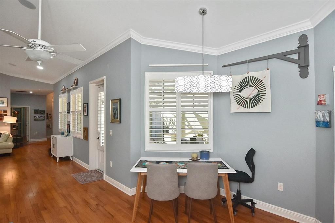
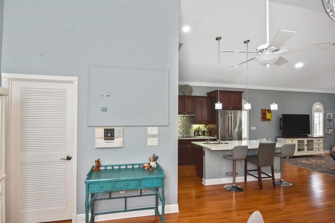
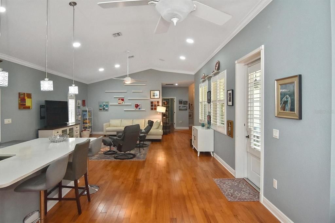
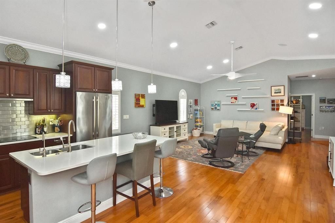
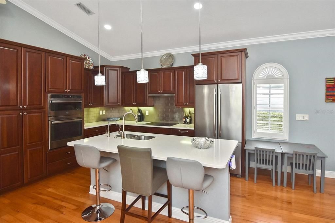
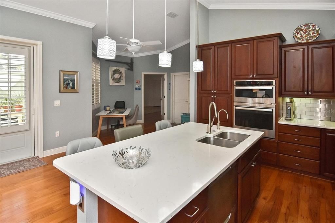
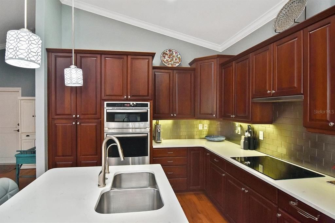
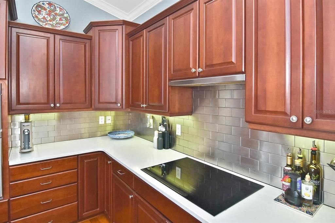
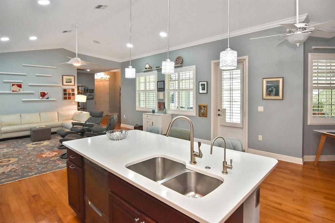
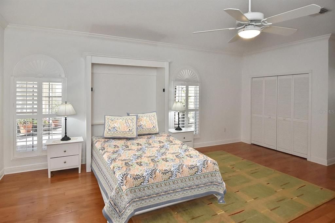
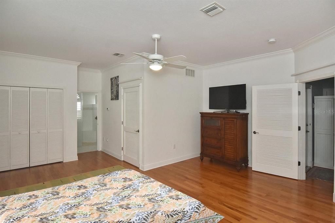
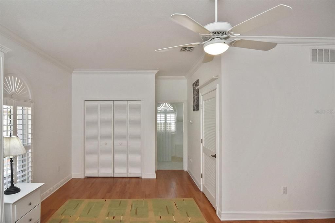
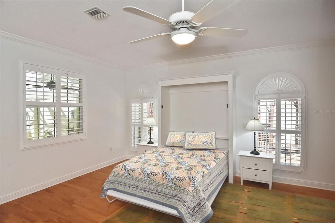
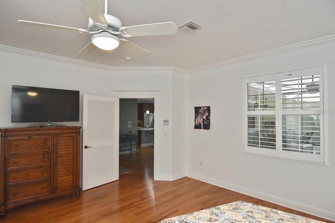
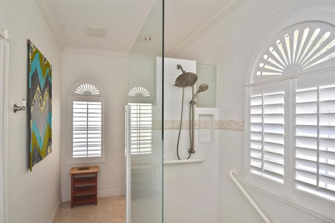
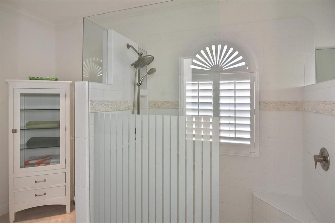
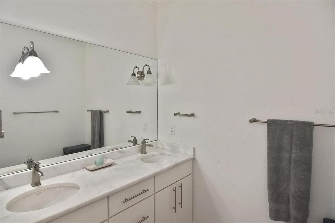
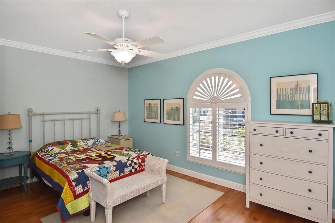
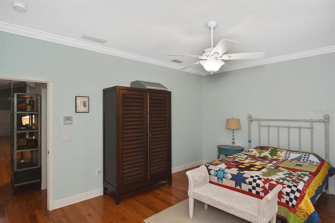
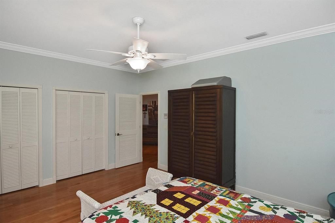
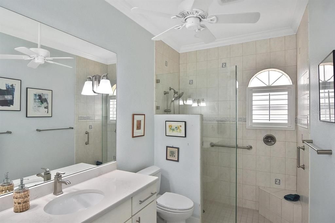
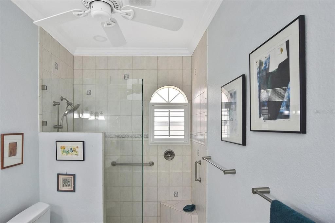
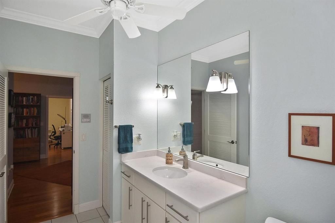
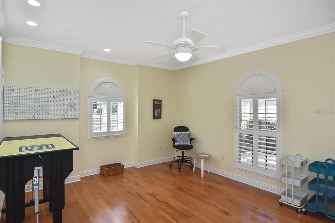
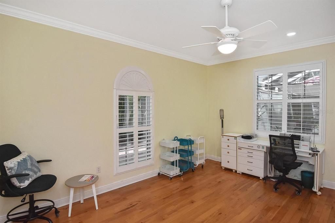
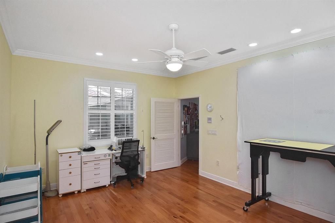
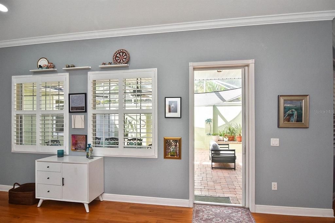
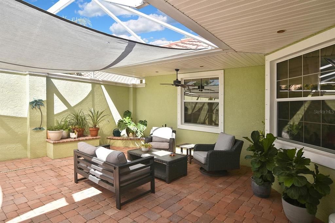
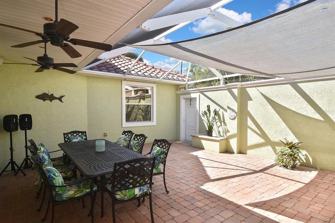
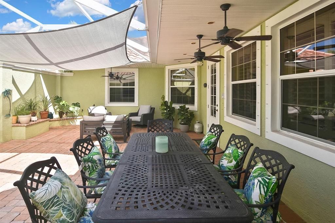
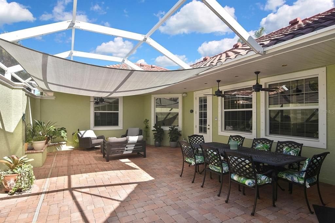
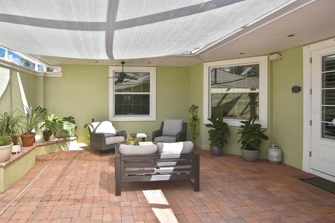
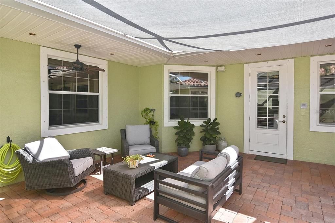
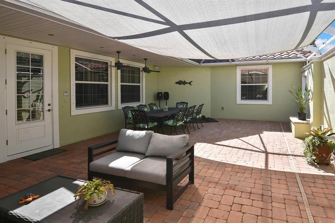
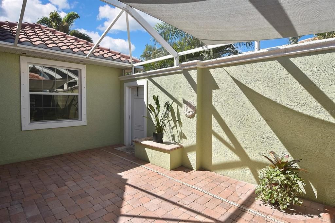
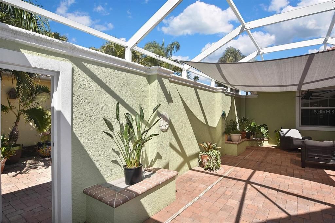
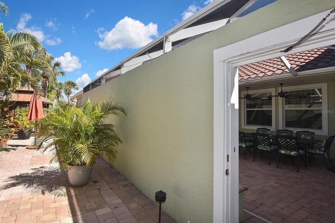
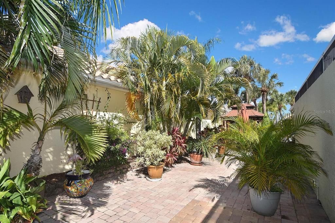
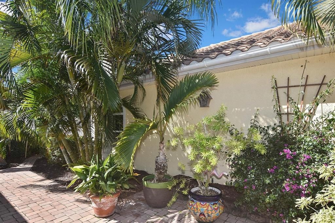
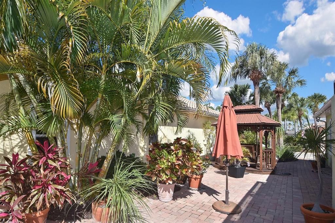
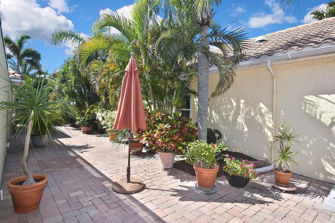
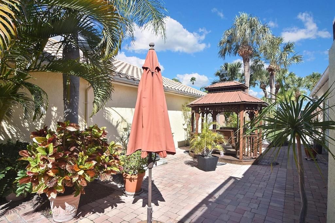
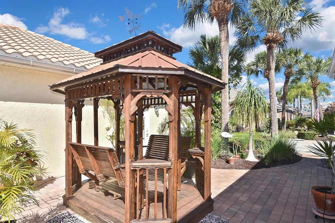
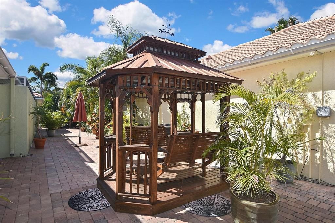
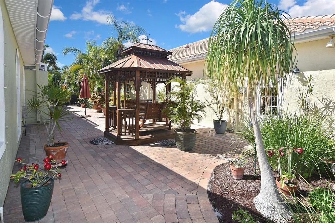
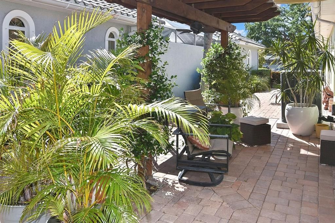
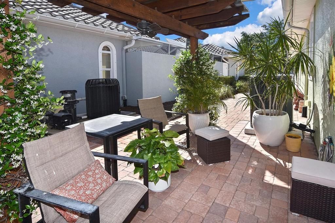
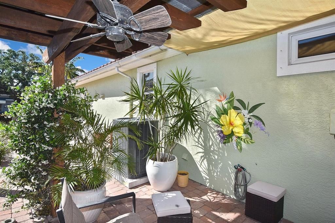
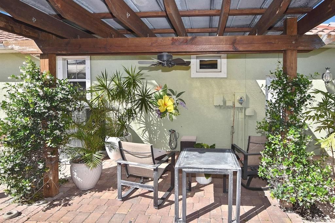
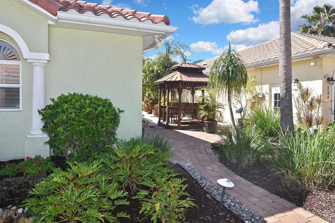
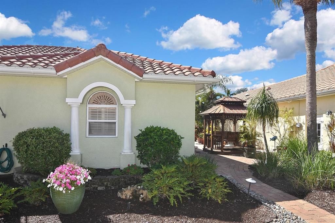
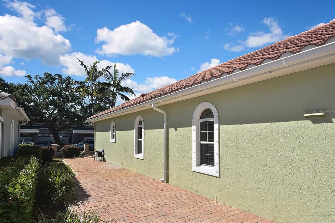
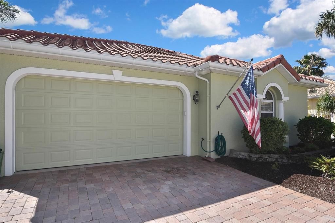
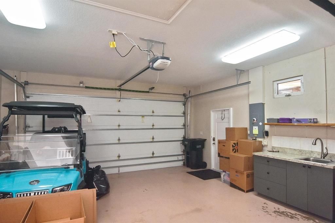
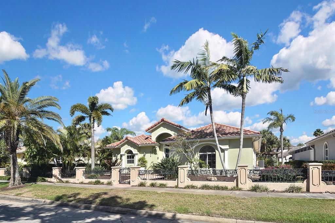
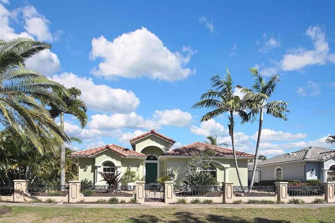
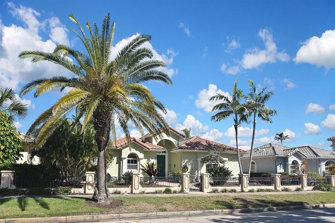
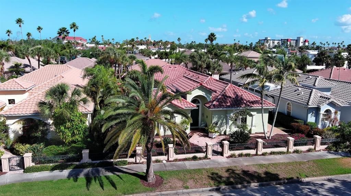
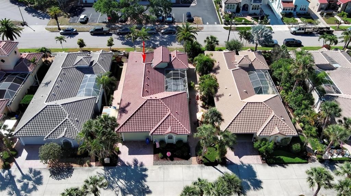
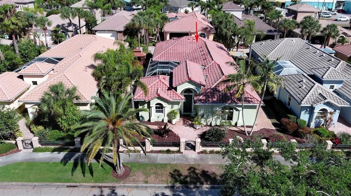
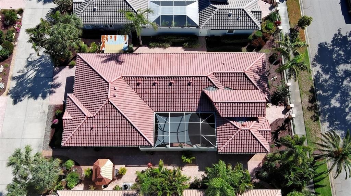
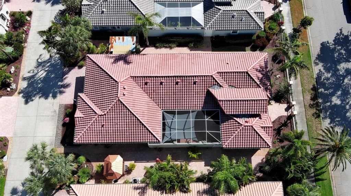
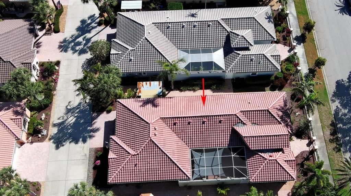
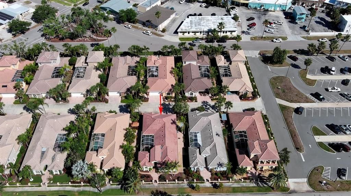
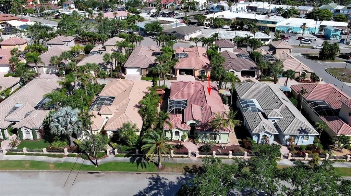
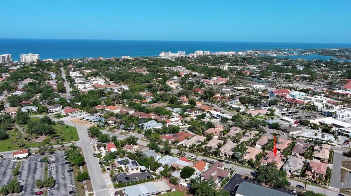
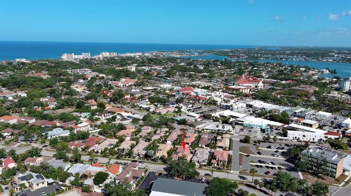
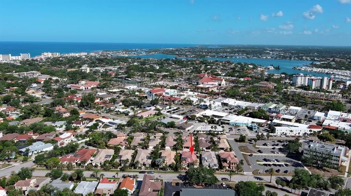
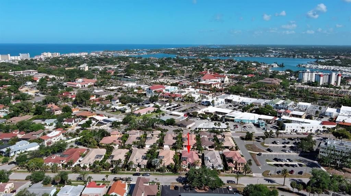
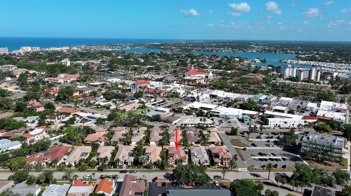
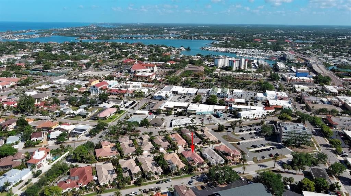
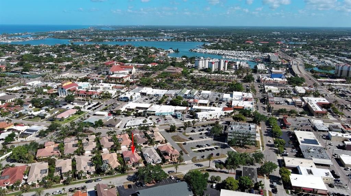
Under contract-accepting backup offers. Live the coveted Venice Island lifestyle in one of its most desirable boutique communities—The Courtyards. This hidden gem of just 15 homes offers a rare blend of privacy, charm, and walkability. In under five minutes, stroll to downtown, the Venice Cultural Campus, and nearby parks, or enjoy a scenic 15-minute walk to the beach. Along the way, you’ll pass the Venice Island Recreation Area, featuring basketball, shuffleboard, tennis, pickleball, and a playground. Downtown Venice delivers a vibrant mix of dining, shopping, and entertainment, while golf enthusiasts will appreciate easy access to the island’s course just 2.5 miles away—conveniently located near waterfront favorites Sharky’s on the Pier and Fins at Sharky’s. This thoughtfully designed residence is centered around a private courtyard, creating a seamless indoor-outdoor lifestyle ideal for both relaxing and entertaining. The home features 2 bedrooms, 2 baths, a 2-car garage, and an oversized studio perfect for a home office, art space, or creative retreat. Residents also enjoy a charming shared gazebo, fostering a warm, neighborly atmosphere. Inside, the open great room floor plan offers effortless flow, complemented by a split-bedroom layout for added privacy. The chef’s kitchen, anchored by a granite-topped island, is both functional and inviting. Plantation shutters throughout enhance the home’s light-filled spaces and add to its classic Florida charm.

Локация

Детали

Тип:
Residential
Парковка:
Alley Access / Garage Door Opener / Garage Faces Rear / Ground Level / On Street
Год постройки:
2006
Лот:
0.19 Акров
Отопление:
Central / Electric
Цена/кв.фут:
$511
Охлаждение:
Central Air
HOA:
$4,000

Valuation

Our model vs. what's actually selling nearby.
Estimate
$762,450
$500K – $1.2M
Confidence Low
List vs. estimate
$362K above estimate
List $1,125,000 · +47.6%
Our model says this listing is priced above recent comparable activity. Room to negotiate.
Price per sq ft
$510
+97.8% vs. city median $258
Based on
10 MLS comparables
Median of recent comparable listings. Sold comps use closing price, active listings use list price.

Главное

Annual tax
$7,958
2025
HOA
$4,000/yr
Maintenance Grounds, Other
View
City
Garage
2 car garage
Pets
Allowed
Больше фактов и особенностей
  • Напольное покрытие

    • Porcelain Tile

    • Tile

    • Hardwood

    Отопление

    • Central

    • Electric

    Охлаждение

    • Central Air

    Бытовая техника

    • Dishwasher

    • Disposal

    • Dryer

    • Electric Water Heater

    • Microwave

    • Range

    • Refrigerator

    • Washer

    Другие особенности интерьера

    • Built-in Features

    • Cathedral Ceiling(s)

    • Eating Space In Kitchen

    • Kitchen/Family Room Combo

    • Open Floorplan

    • Primary Bedroom Main Floor

    • Solid Surface Counters

    • Solid Wood Cabinets

    • Split Bedroom

    • Stone Counters

    • Walk-In Closet(s)

    • Window Treatments

    Спальни и ванные комнаты

    • Спальни: 2

    • Полные ванные комнаты: 2

  • Парковка

    • Alley Access

    • Garage Door Opener

    • Garage Faces Rear

    • Ground Level

    • On Street

    Имущество

    • Этажи: One

    • Особенности Экстерьера: Awning(s) / Courtyard / Rain Gutters

    Лот

    • Лот: 0.19 Акров

    Другая Информация о Недвижимости

    • Номер Земельного Участка: 0408050001

  • Тип и стиль

    • Тип недвижимости: Residential

    • Подтип недвижимости: Single Family Residence

  • Общественное благосостояние

    • Cable Connected

    • Electricity Connected

    • Sewer Connected

    • Water Connected

  • Другая финансовая информация

    • HOA: $4,000

    • Частота HOA: Annually

    • Годовая сумма налога: $7,958

  • Детали источника

    • MLS ID: N6143934

    Другие факты

    • Строительные материалы: Block / Stucco

    • Детали фундамента: Slab

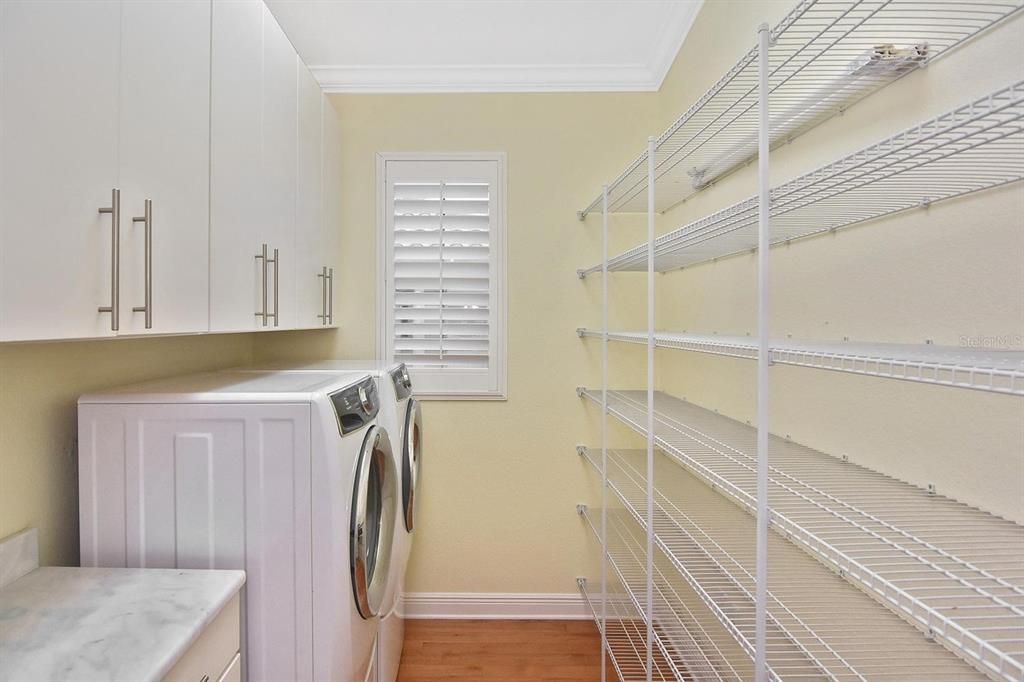
    • Особенности прачечной: Electric Dryer Hookup / Inside / Laundry Room / Washer Hookup

    • Особенности лота: City Lot / Landscaped / Sidewalk

    • Особенности двора и крыльца: Covered / Enclosed / Screened

    • Особенности окна: Window Treatments

    • Направленные лица: South

    • Другие структуры: Gazebo

    • Архитектурный стиль: Florida / Mediterranean

    • Мест в гараже: 2

    • Прикрепленный гараж: Да

    • Гараж: Да

    • Жилая площадь: 2203

    • Источник воды: Public

    • Размеры участка: 62 x 124

    • Название подразделения: THE COURTYARDS OF VENICE

Частный запрос
Поговорите со специалистом по этому объекту.
Планировки, HOA-документы, off-market сравнимые объекты, частный показ — одно сообщение напрямую локальному специалисту.

Ещё такие

Новое
Под контрактом
$1,390,000
Дом
4 спален · 4 ванн · 2,966 кв.фт.
CORNWELL ON THE GULF, VENICE
620 CORNWELL ON THE GULF
Под контрактом
$1,295,000
Дом
2 спален · 2 ванн · 1,814 кв.фт.
VENICE GULF VIEW SEC OF, VENICE
628 GRANADA AVENUE
-$100K
Под контрактом
$1,200,000
Дом
4 спален · 3 ванн · 3,992 кв.фт.
VENICE GULF VIEW SEC OF, VENICE
609 LAGUNA DRIVE
-$225K
Под контрактом
$1,150,000
Дом
3 спален · 3 ванн · 1,980 кв.фт.
VENICE SOUTH GULF VIEW REP, VENICE
440 W GATE DRIVE
Под контрактом
$895,000
Дом
2 спален · 1 ванн · 1,121 кв.фт.
CASEY KEY, NOKOMIS
616 S CASEY KEY ROAD
Под контрактом
$1,275,000
Квартира
2 спален · 2 ванн · 1,515 кв.фт.
SANSOVINO THE, VENICE
840 THE ESPLANADE N UNIT 101
-$46K
Под контрактом
$1,329,000
Дом
3 спален · 3 ванн · 2,343 кв.фт.
BEACH MANOR, VENICE
1109 THE RIALTO
-$50K
Под контрактом
$845,000
Дом
3 спален · 3 ванн · 2,914 кв.фт.
PELICAN POINTE GOLF & COUNTRY CLUB, VENICE
809 BLUE CRANE DRIVE

Рынок вокруг этого адреса

Актуальные данные по району.
Смотреть все

The multiple listing information is provided by the Stellar MLS from a copyrighted compilation of listings. The compilation of listings and each individual listing are ©2026-present Stellar MLS. All Rights Reserved. The information provided is for consumers' personal, noncommercial use and may not be used for any purpose other than to identify prospective properties consumers may be interested in purchasing. All properties are subject to prior sale or withdrawal. All information provided is deemed reliable but is not guaranteed accurate, and should be independently verified. Listing courtesy of: MICHAEL SAUNDERS & COMPANY