
Недвижимость
Ознакомьтесь с нашими объявлениями
Продать дом
Бесплатная оценка дома
Контакты
Расскажите нам о своих потребностях
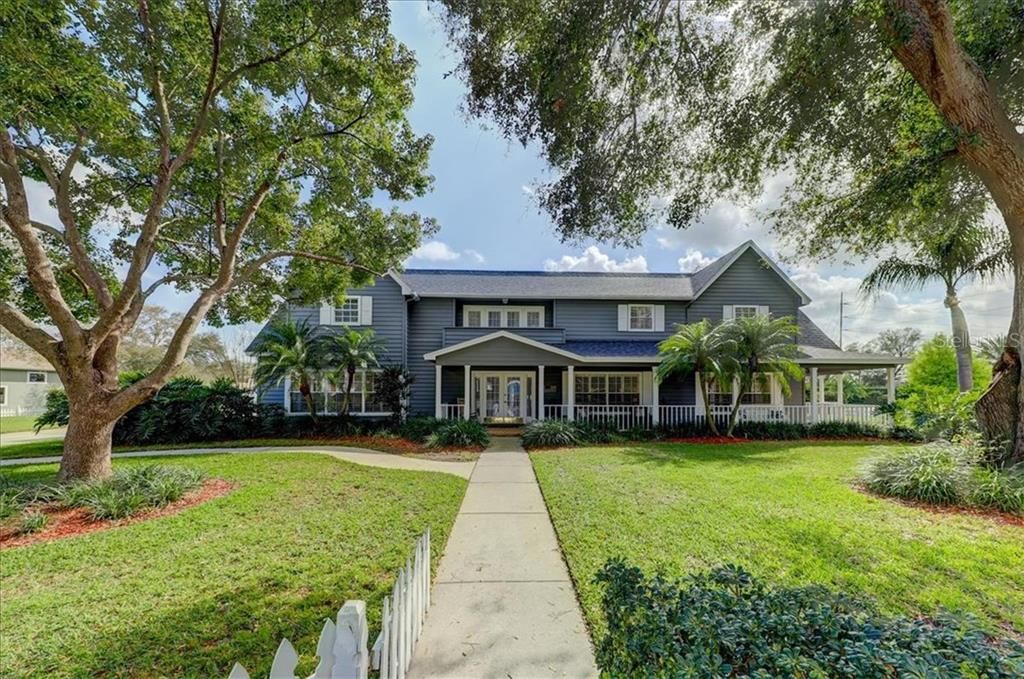
2333 WETHERINGTON ROAD

Дом Недавно продано
$850,000

BTC: 10.22371903

ETH: 320.75471698

Дата продажи: 2020-10-02
547 Дней
5 спален
6 ванн
5,616 кв.фт.

Обзор

**Please visit the 3D Virtual Tour provided for a healthy real estate experience.** Set on an expansive fenced lot with a lush green lawn, this Coachman Ridge traditional two-story home offers amazing space for family living and entertaining friends. A large covered lanai provides for outdoor living along with an adjoining pool and spa set on a brick paver deck with a two-story screen enclosure. A huge L-shaped family and game room with fireplace and walk-in wet bar offers French doors both to the lanai and to the wrap around covered front porch. The large updated island kitchen includes wood cabinets and Corian counters plus a breakfast bar, built-in desk, walk-in pantry and adjoining breakfast area. A formal dining room with hardwood floors, a music or living room, bonus hobby room, guest powder room, family half bath and pool bath add to the first-floor amenities. An oversized master suite offers a cozy fireplace, library alcove with French door to a deck overlooking the pool and walk-in closet. The updated master bath provides a granite topped dual sink vanity, whirlpool tub, glass enclosed tile shower and second walk-in closet. Other second-floor spaces include a bedroom suite, three additional bedrooms, three hall baths, laundry room, loft TV area and the covered deck. Additional features include a three car side entry garage, French doors, plantation shutters, water softener, well sprinkler system and a 2018 new roof. U. S. 19 access is nearby. Countryside Mall and other shops, movies and restaurants are minutes away.

Локация

Детали

Тип:
Residential
Парковка:
Garage Door Opener / Garage Faces Side / Oversized
Год постройки:
1986
Лот:
0.75 Акров
Отопление:
Central / Electric
Цена/кв.фут:
$147
Охлаждение:
Central Air
HOA:
$90

Главное

Annual tax
$8,970
2019
HOA
$90/yr
Pool
Gunite
View
Garden
Garage
3 car garage
Pets
Allowed
Больше фактов и особенностей
  • Напольное покрытие

    • Carpet

    • Ceramic Tile

    • Tile

    • Hardwood

    Отопление

    • Central

    • Electric

    Охлаждение

    • Central Air

    Бытовая техника

    • Built-In Oven

    • Cooktop

    • Dishwasher

    • Dryer

    • Refrigerator

    • Washer

    Другие особенности интерьера

    • Ceiling Fan(s)

    • Eating Space In Kitchen

    • Kitchen/Family Room Combo

    • Open Floorplan

    • Solid Surface Counters

    • Solid Wood Cabinets

    • Walk-In Closet(s)

    • Wet Bar

    • Window Treatments

    Спальни и ванные комнаты

    • Спальни: 5

    • Ванные: 2

    • Полные ванные комнаты: 6

  • Парковка

    • Garage Door Opener

    • Garage Faces Side

    • Oversized

    Имущество

    • Этажи: Two

    • Частный Бассейн: Да

    • Особенности Экстерьера: Balcony / Lighting / Storage

    Лот

    • Лот: 0.75 Акров

    Другая Информация о Недвижимости

    • Номер Земельного Участка: 062916168630002530

  • Тип и стиль

    • Тип недвижимости: Residential

    • Подтип недвижимости: Single Family Residence

  • Общественное благосостояние

    • Cable Connected

    • Electricity Connected

    • Public

    • Sewer Connected

  • Другая финансовая информация

    • HOA: $90

    • Частота HOA: Annually

    • Годовая сумма налога: $8,971

  • Детали источника

    • MLS ID: U8035667

    Другие факты

    • Строительные материалы: Siding / Wood Frame

    • Детали фундамента: Slab

    • Особенности камина: Family Room / Master Bedroom / Wood Burning

    • Особенности прачечной: Inside / Upper Level

    • Особенности лота: Corner Lot / Oversized Lot

    • Особенности двора и крыльца: Covered / Deck / Enclosed / Front Porch / Patio / Porch / Rear Porch / Screened / Side Porch / Wrap Around

    • Особенности бассейна: Gunite / In Ground / Lighting / Screen Enclosure

    • Особенности окна: Drapes / Shutters / Window Treatments

    • Направленные лица: North

    • Архитектурный стиль: Colonial / Traditional

    • Камин: Да

    • Мест в гараже: 3

    • Прикрепленный гараж: Да

    • Гараж: Да

    • Жилая площадь: 5616

    • Источник воды: Public

    • Название подразделения: COACHMAN RIDGE-TRACT A-III

Частный запрос
Поговорите со специалистом по этому объекту.
Планировки, HOA-документы, off-market сравнимые объекты, частный показ — одно сообщение напрямую локальному специалисту.

Ещё такие

Новое
Недавно продано
$555,000
Дом
3 спален · 2 ванн · 1,568 кв.фт.
MORNINGSIDE ESTATES UNIT 6A, CLEARWATER
2416 FAIRBANKS DRIVE
Новое
Недавно продано
$800,000
Дом
4 спален · 4 ванн · 3,681 кв.фт.
HUNTINGTON TRACE PH II, SAFETY HARBOR
1709 HUNTINGTON COURT
Недавно продано
$714,900
Дом
4 спален · 2 ванн · 2,703 кв.фт.
HUNTINGTON TRACE, SAFETY HARBOR
2305 OXFORD COURT
Недавно продано
$598,255
Дом
4 спален · 3 ванн · 2,640 кв.фт.
DUNEDIN COVE, DUNEDIN
30 CONCORD DRIVE
Недавно продано
$638,846
Дом
4 спален · 3 ванн · 2,848 кв.фт.
DUNEDIN COVE, DUNEDIN
31 CONCORD DRIVE
Недавно продано
$662,944
Дом
4 спален · 3 ванн · 2,618 кв.фт.
DUNEDIN COVE, DUNEDIN
23 CONCORD DRIVE
Недавно продано
$999,000
Коммерческий
0 room(s) · 6,110 кв.фт.
DUNEDIN
1123 OVERCASH DRIVE
Недавно продано
$900,000
Дом
5 спален · 3 ванн · 3,446 кв.фт.
WHISPERING WINGS, CLEARWATER
2888 UNION STREET

Рынок вокруг этого адреса

Актуальные данные по району.
Смотреть все

The multiple listing information is provided by the Stellar MLS from a copyrighted compilation of listings. The compilation of listings and each individual listing are ©2026-present Stellar MLS. All Rights Reserved. The information provided is for consumers' personal, noncommercial use and may not be used for any purpose other than to identify prospective properties consumers may be interested in purchasing. All properties are subject to prior sale or withdrawal. All information provided is deemed reliable but is not guaranteed accurate, and should be independently verified. Listing courtesy of: COLDWELL BANKER RESIDENTIAL