Недвижимость
Ознакомьтесь с нашими объявлениями
Продать дом
Бесплатная оценка дома
Контакты
Расскажите нам о своих потребностях

23406 AGATHA AVENUE

Дом Под контрактом
$697,900

BTC: 8.57792527

ETH: 286.96546053

-$101K (2026/09/12)
86 Дней
3 спален
2 ванн
3,031 кв.фт.

Обзор

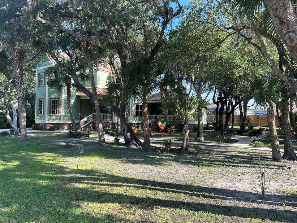
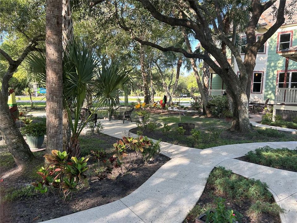
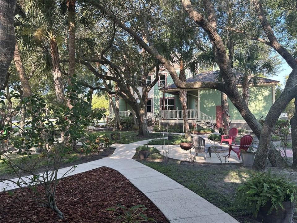
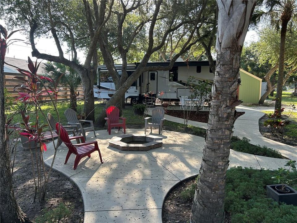
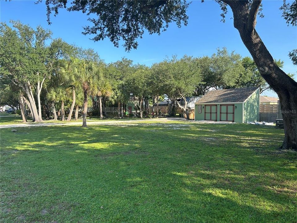
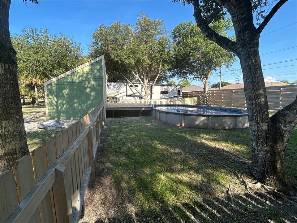
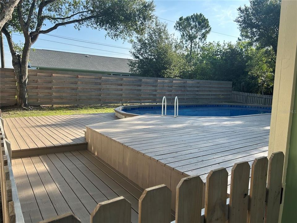
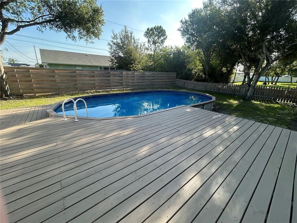
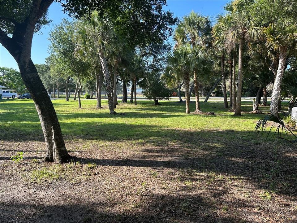
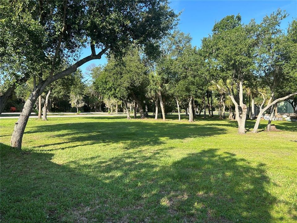
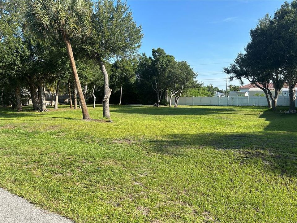
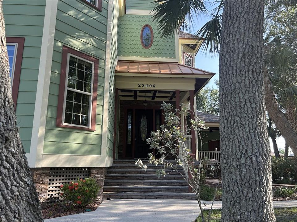
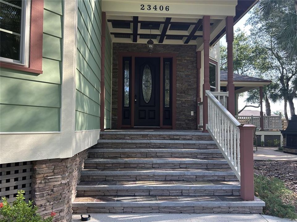
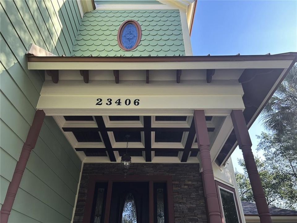
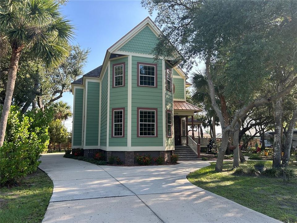
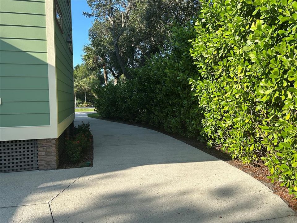
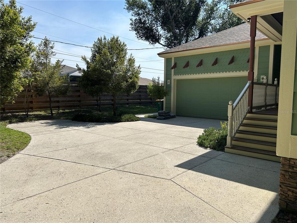
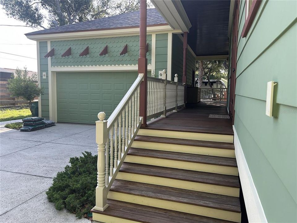
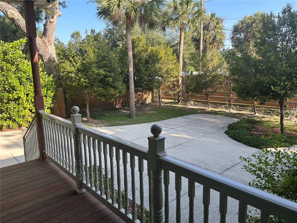
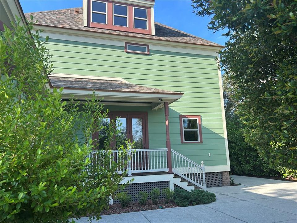
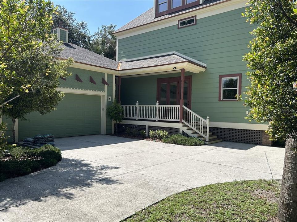
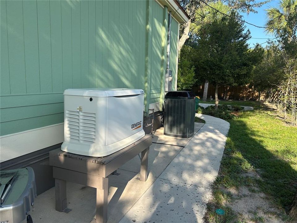
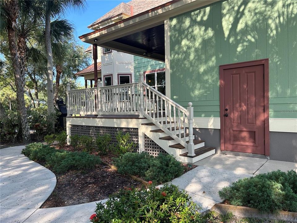
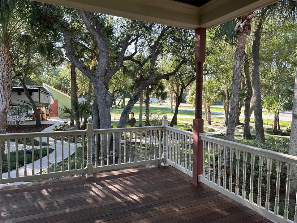
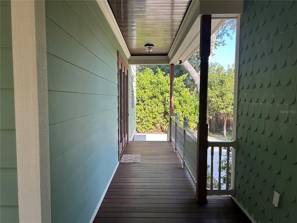
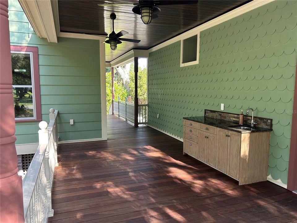
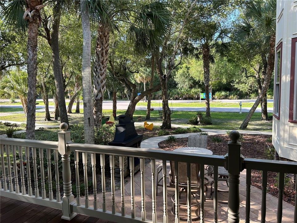
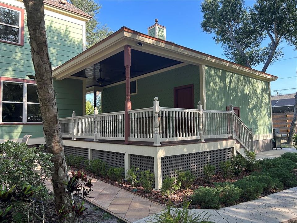
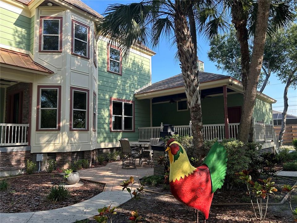
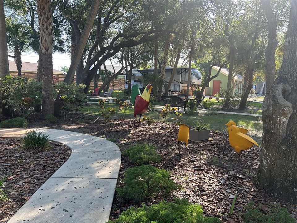
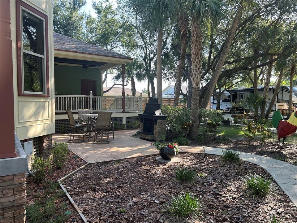
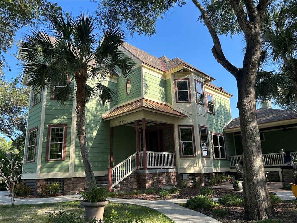
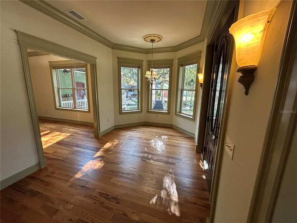
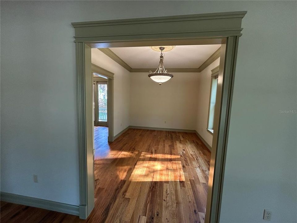
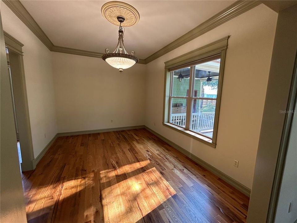
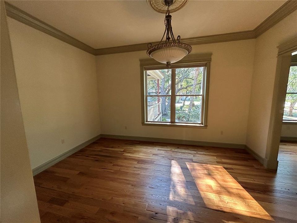
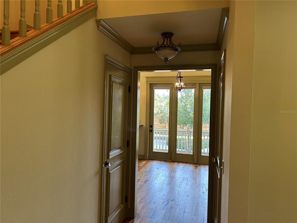
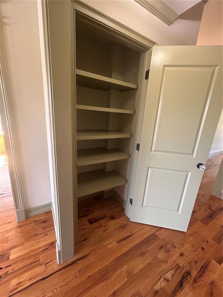
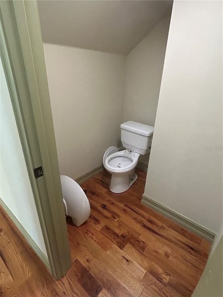
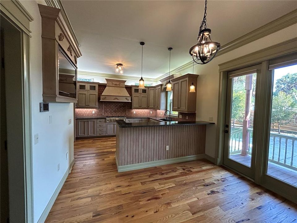
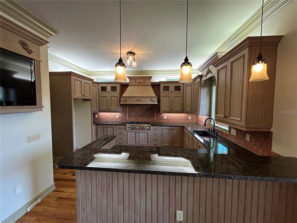
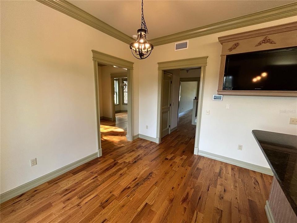
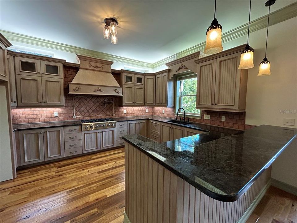
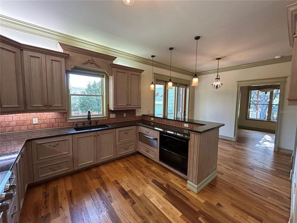
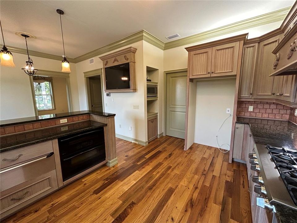
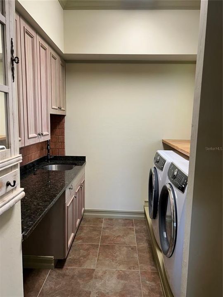
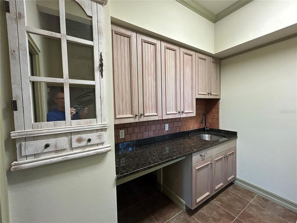
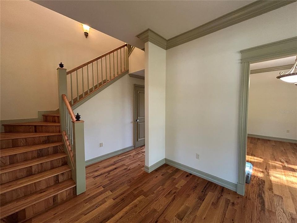
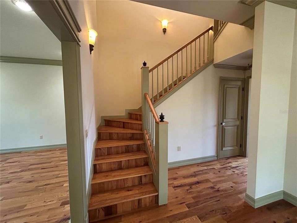
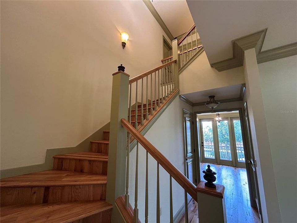
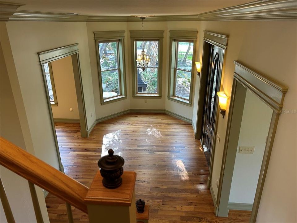
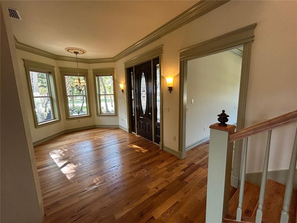
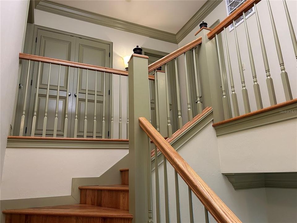
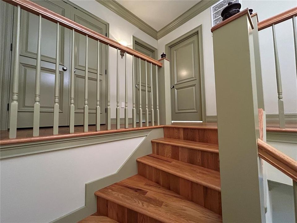
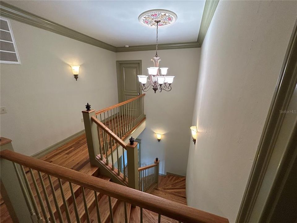
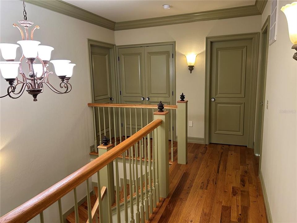
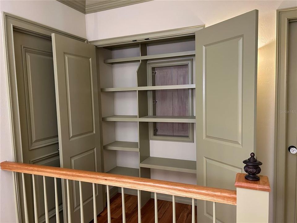
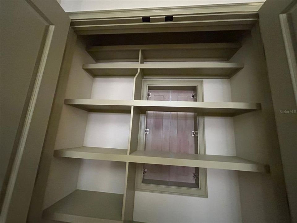
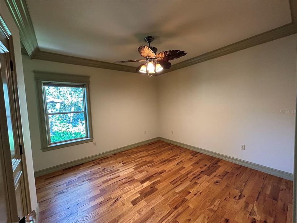
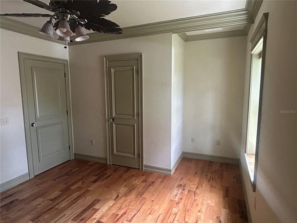
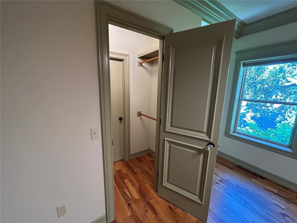
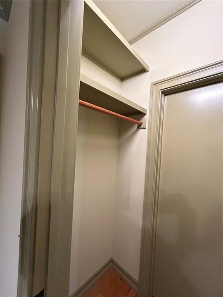
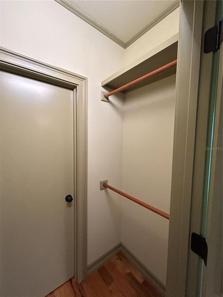
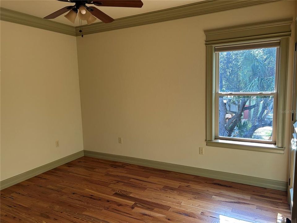
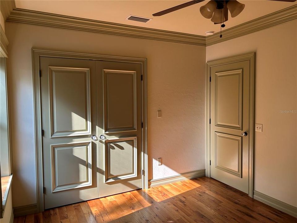
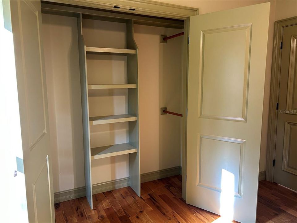
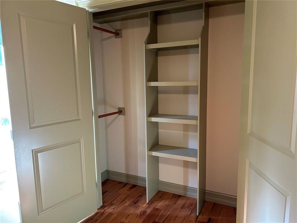
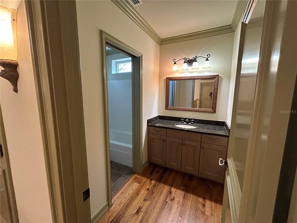
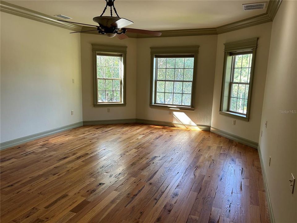
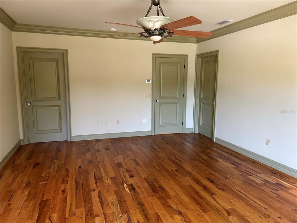
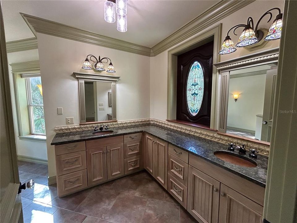
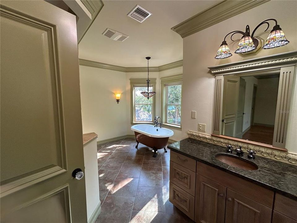
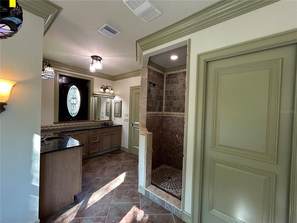
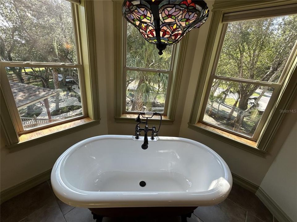
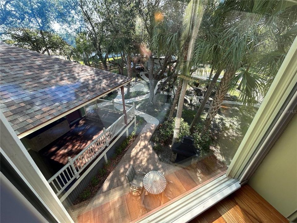
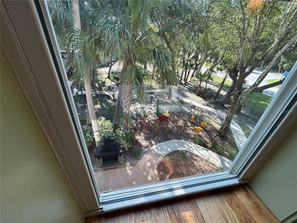
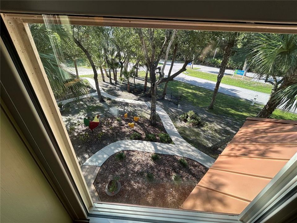
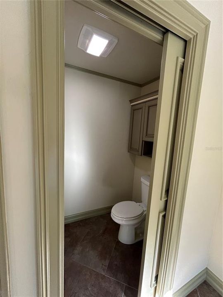
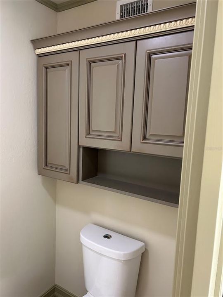
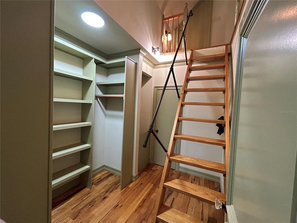
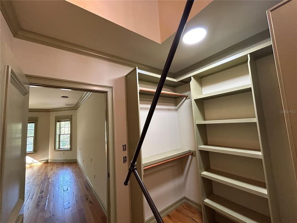
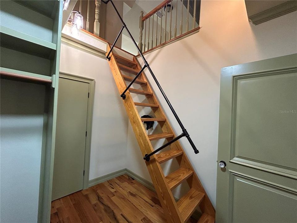
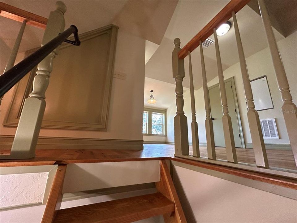
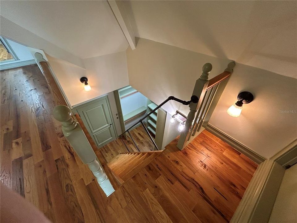
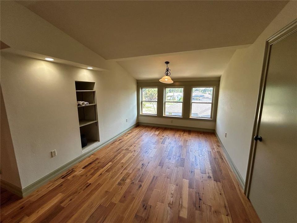
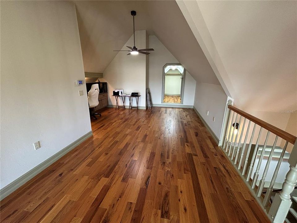
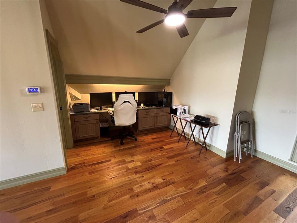
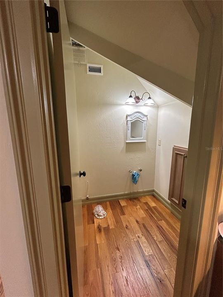
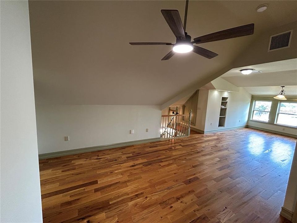
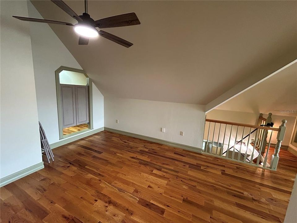
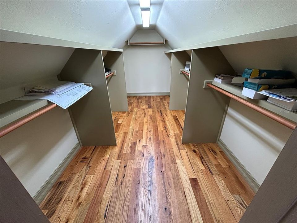
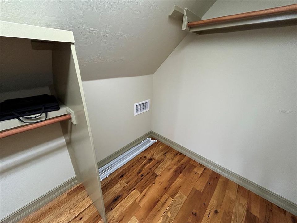
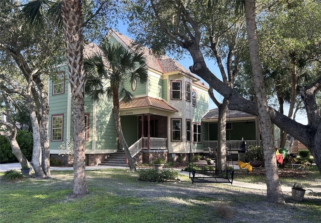
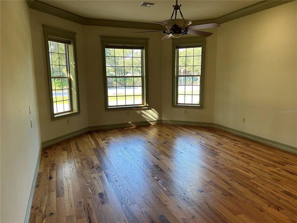
Under contract-accepting backup offers. Rarely does a property combine 1.15 acres across 5-contiguous lots w/ the architectural character, craftsmanship, & outdoor spaces found at this exceptional Port Charlotte estate. 1 mile from I-75, 1/3 mile from Publix, shops & restaurants, & directly across from Harold Avenue Regional Park, the setting offers privacy & everyday convenience. Hospitals, medical services, golf courses & beaches are all within a short drive. Significant major improvements provide exceptional peace of mind: NEW ROOF INSTALLED IN 2026, upgraded Trane XV20i 5-ton variable-speed, 3-zone HVAC system installed in 2023, & a 22kW Generac whole-house LP generator installed in 2017 w/ automatic transfer switch capable of powering the entire electrical system. Additional features include an LP tankless water heater, 2024 water softener, central vacuum, EV charging outlet & underground 500-gallon LP tank. Inspired by Victorian architecture w/ a refined farmhouse flair, the custom residence is defined by details rarely found in today's construction: multiple siding designs, stacked fascia, decorative scroll rafter ends, dimensional shingles w/ copper-penny open diverter valleys & drip edge, slate/stone entry steps, copper-penny roof accents, & an impressive, coffered entry ceiling w/ crown molding & beadboard. A wraparound style porch, IPE decking & breezeway w/ solid cypress beadboard ceilings extend the home's distinctive character. Inside, the craftsmanship continues with 10’ 1st-floor and 9’ 2nd-floor ceilings, vintage hand-finished ¾” solid oak flooring, oak staircase & window sills, oversized solid-core doors, oil-rubbed bronze hardware w/ vintage cut-glass knobs, solid-wood window jambs, custom cased openings & layered crown molding throughout, even the closets. The main level features an expansive foyer w/ sitting area & bay window, living & dining rooms, breakfast area, powder room, & custom kitchen w/ 1” thick cabinet doors, granite countertops, tile backsplash, 36” 6-burner gas cooktop, wood hood, double ovens, warming drawer & 2-pull-out dishwashers. The rear porch & breezeway feature IPE decking, cypress beadboard ceilings, granite counter w/ sink, cabinetry & LP gas grill connection. Upstairs, the primary suite features an angled bay-window sitting area & a beautifully appointed bath w/ marble shower, vintage clawfoot soaking tub, copper sinks, split vanities, stained glass & private water closet. 2 addn'l bedrooms & a well-designed hall bath complete the 2nd floor. The finished, air-conditioned attic adds multiple flexible spaces, custom cabinetry, a large clothing closet & half bath, ideal for an office, studio, hobby space or media room. The 5-lot grounds are a defining feature. 2nd lot is a private park-like retreat w/ mature oaks, multiple sitting areas, fire pit, & more than 250’ of meandering concrete walkways, plus a 50’ RV site with 50-amp electric, water & sewer. 3rd lot includes an 18x33 pool set 2’ into the ground, a 624-square-foot multi-level deck, a 12x24 framed shed matching the home, & a cleared area w/ plans for a proposed 1,276-sqft. 3-car garage w/ loft. 4th lot offers a cleared, park-like setting; 5th is cleared & prepared for a future home pad. Photos can showcase its beauty, but they cannot convey the character, craftsmanship & remarkable sense of place experienced when you walk these grounds & enter this home. Current homeowners’ insurance is $2,432.72 annually; declarations summary available upon request.

Локация

Детали

Тип:
Residential
Парковка:
Boat / Driveway / Electric Vehicle Charging Station(s) / Garage Door Opener / Garage Faces Side / RV Parking / Workshop in Garage
Год постройки:
2011
Лот:
1.15 Акров
Отопление:
Electric / Heat Pump
Цена/кв.фут:
$230
Охлаждение:
Central Air / Zoned
HOA:
Нет данных

Главное

Annual tax
$4,610
2025
Pool
Above Ground
View
Park/Greenbelt, Trees/Woods
Garage
2 car garage
Pets
Allowed
Больше фактов и особенностей
  • Напольное покрытие

    • Hardwood

    Отопление

    • Electric

    • Heat Pump

    Охлаждение

    • Central Air

    • Zoned

    Бытовая техника

    • Built-In Oven

    • Cooktop

    • Dishwasher

    • Disposal

    • Dryer

    • Exhaust Fan

    • Gas Water Heater

    • Microwave

    • Range Hood

    • Tankless Water Heater

    • Washer

    • Water Softener

    Другие особенности интерьера

    • Ceiling Fan(s)

    • Central Vacuum

    • Crown Molding

    • High Ceilings

    • PrimaryBedroom Upstairs

    • Stone Counters

    • Thermostat Attic Fan

    • Walk-In Closet(s)

    • Window Treatments

    Спальни и ванные комнаты

    • Спальни: 3

    • Ванные: 2

    • Полные ванные комнаты: 2

  • Парковка

    • Boat

    • Driveway

    • Electric Vehicle Charging Station(s)

    • Garage Door Opener

    • Garage Faces Side

    • RV Parking

    • Workshop in Garage

    Имущество

    • Этажи: Three Or More

    • Частный Бассейн: Да

    • Особенности Экстерьера: Fire Pit / Lighting / Private Yard / RV Hookup / Sidewalk / Storage

    Лот

    • Лот: 1.15 Акров

    Другая Информация о Недвижимости

    • Номер Земельного Участка: 402212226007

    • Зонирование: RSF3.5

  • Тип и стиль

    • Тип недвижимости: Residential

    • Подтип недвижимости: Single Family Residence

  • Общественное благосостояние

    • BB/HS Internet Available

    • Cable Connected

    • Electricity Connected

    • Fire Hydrant

    • Mini Sewer

    • Propane

    • Public

    • Sewer Connected

    • Water Connected

  • Другая финансовая информация

    • Годовая сумма налога: $4,610

  • Детали источника

    • MLS ID: C7526628

    Другие факты

    • Строительные материалы: Stone / Wood Siding

    • Детали фундамента: Crawlspace / Pillar/Post/Pier

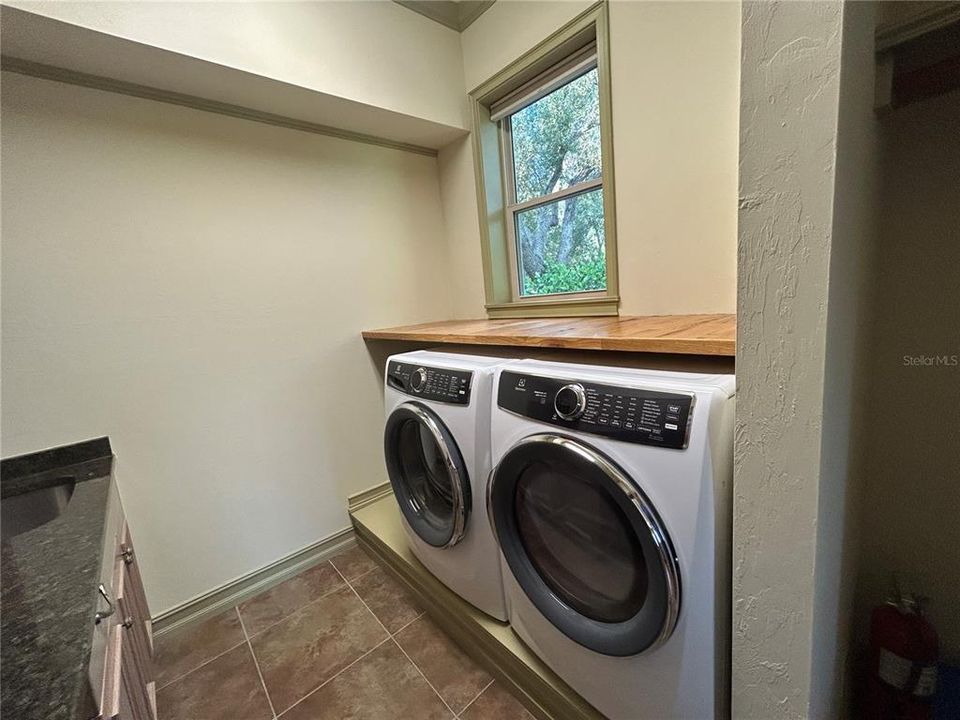
    • Особенности прачечной: Gas Dryer Hookup / Laundry Room / Washer Hookup

    • Особенности лота: In County / Landscaped / Level / Oversized Lot

    • Особенности двора и крыльца: Covered / Front Porch / Rear Porch

    • Особенности бассейна: Above Ground / Deck / Vinyl

    • Особенности окна: Blinds / Double Pane Windows / Insulated Windows / Thermal Windows

    • Направленные лица: South

    • Другие структуры: Finished RV Port / Shed(s)

    • Архитектурный стиль: Custom / Victorian

    • Мест в гараже: 2

    • Гараж: Да

    • Жилая площадь: 3031

    • Источник воды: Public

    • Размеры участка: 400 x 125

    • Название подразделения: PORT CHARLOTTE SEC 012

Частный запрос
Поговорите со специалистом по этому объекту.
Планировки, HOA-документы, off-market сравнимые объекты, частный показ — одно сообщение напрямую локальному специалисту.

Ещё такие

Новое
Под контрактом
$599,000
Дом
3 спален · 2 ванн · 2,004 кв.фт.
PUNTA GORDA ISLES SEC 23, PUNTA GORDA
1361 BLUE LAKE CIRCLE
Под контрактом
$675,000
Дом
4 спален · 2 ванн · 2,284 кв.фт.
SUNCOAST ESTATES, PORT CHARLOTTE
24582 TANGELO AVENUE
Под контрактом
$525,000
Дом
4 спален · 2 ванн · 1,993 кв.фт.
PORT CHARLOTTE SEC 015, PORT CHARLOTTE
23108 AUGUST AVENUE
Под контрактом
$650,000
Коммерческий
0 room(s) · 3,960 кв.фт.
PROMENADES PROFESSIONAL CENTER, PORT CHARLOTTE
3300 TAMIAMI TRAIL UNIT 2
Под контрактом
$524,900
Дом
3 спален · 2 ванн · 2,202 кв.фт.
PUNTA GORDA ISLES SEC 23, PUNTA GORDA
25091 PALISADE ROAD
-$60K
Под контрактом
$629,500
Дом
4 спален · 2 ванн · 2,062 кв.фт.
PORT CHARLOTTE SUB 24, NORTH PORT
2105 BENNETT LANE
-$102K
Под контрактом
$797,999
Дом
3 спален · 3 ванн · 1,945 кв.фт.
PORT CHARLOTTE, PUNTA GORDA
24805 NOVA LANE

Рынок вокруг этого адреса

Актуальные данные по району.
Смотреть все

The multiple listing information is provided by the Stellar MLS from a copyrighted compilation of listings. The compilation of listings and each individual listing are ©2026-present Stellar MLS. All Rights Reserved. The information provided is for consumers' personal, noncommercial use and may not be used for any purpose other than to identify prospective properties consumers may be interested in purchasing. All properties are subject to prior sale or withdrawal. All information provided is deemed reliable but is not guaranteed accurate, and should be independently verified. Listing courtesy of: THOMAS C. MURPHY REAL ESTATE