Недвижимость
Ознакомьтесь с нашими объявлениями
Продать дом
Бесплатная оценка дома
Контакты
Расскажите нам о своих потребностях

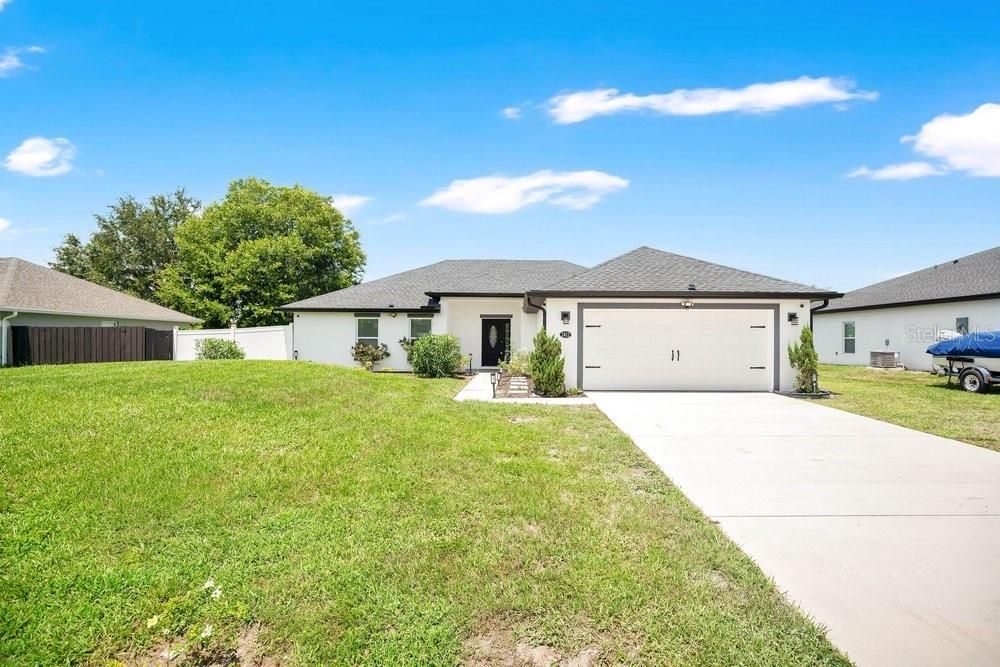
2412 AINSWORTH AVENUE

Дом На продажу
$359,999

BTC: 5.52315127

ETH: 189.21025522

11 Дней
3 спален
2 ванн
1,633 кв.фт.

Обзор

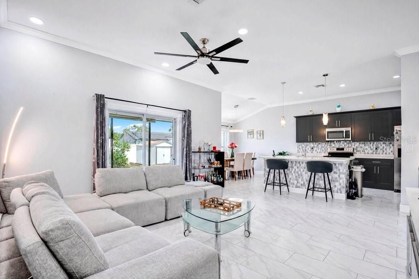
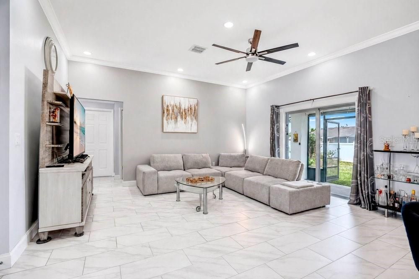
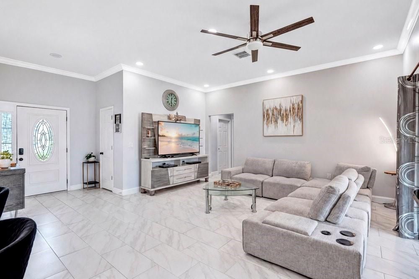
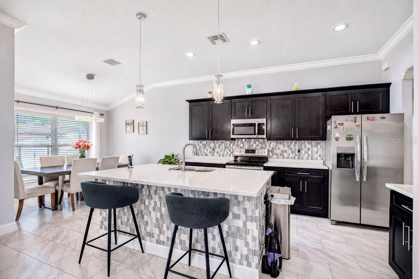
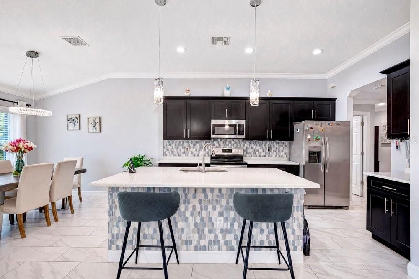
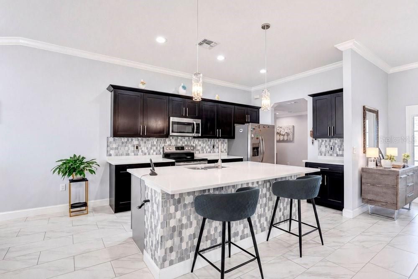
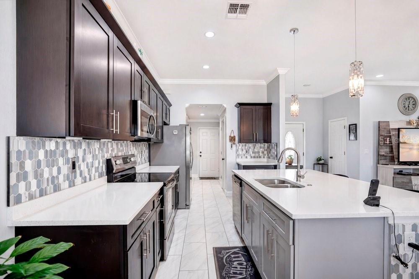
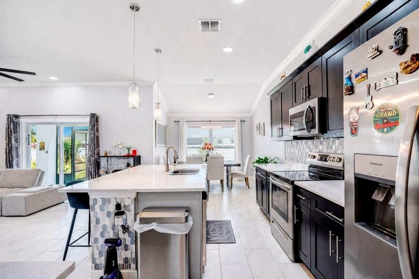
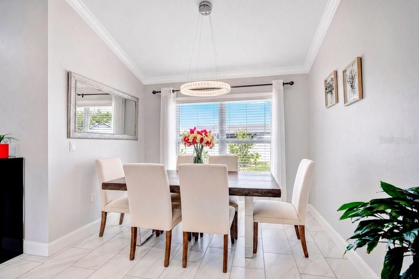
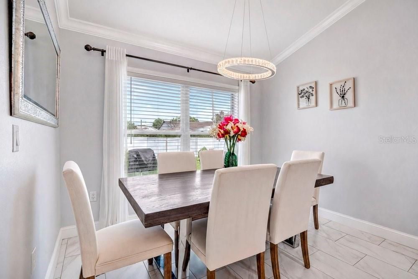
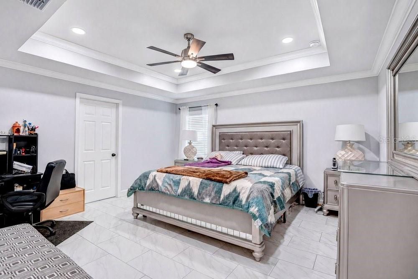
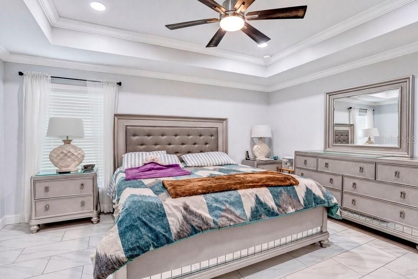
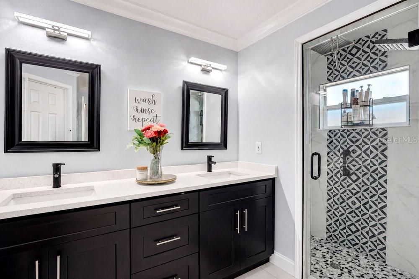
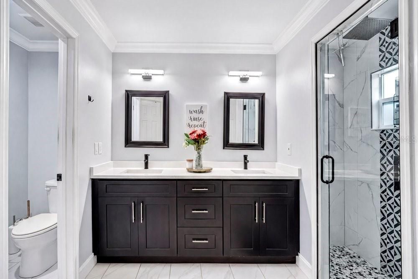
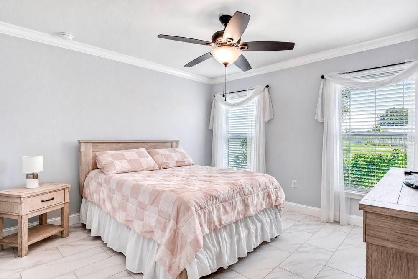
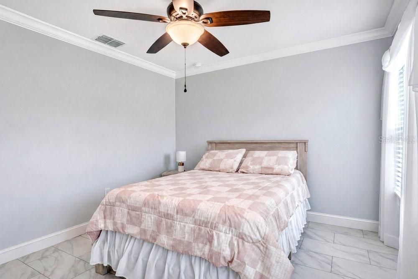
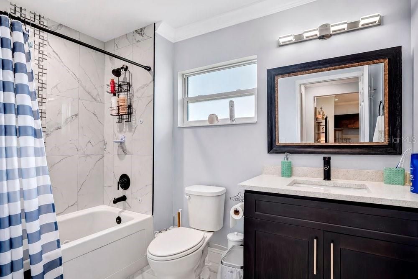
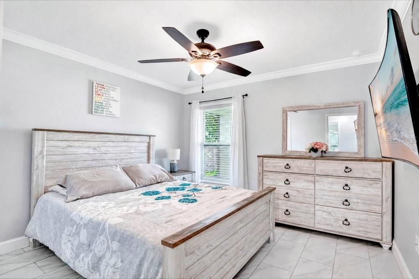
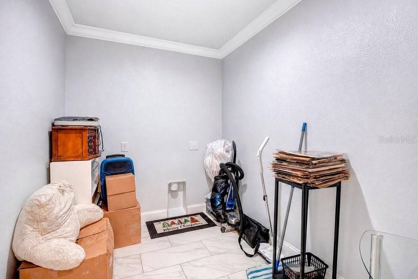
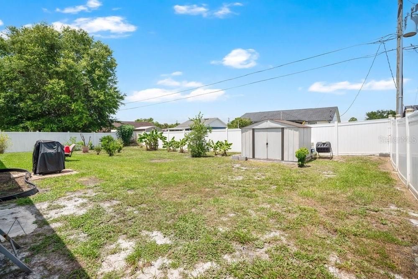
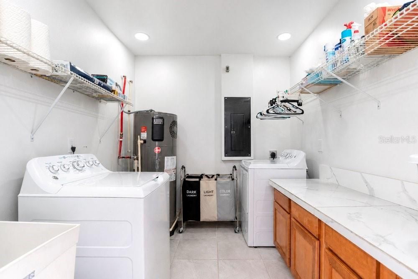
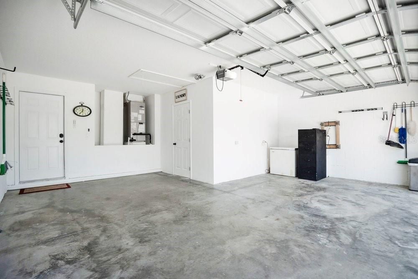
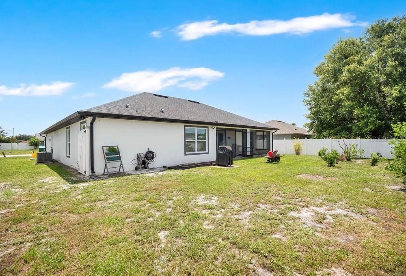
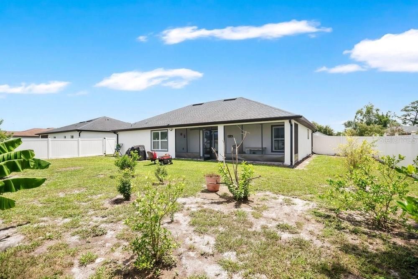
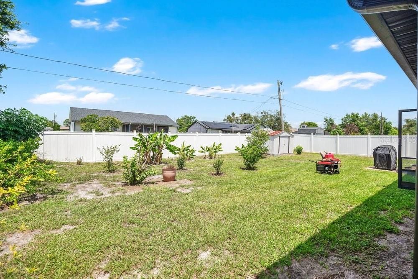
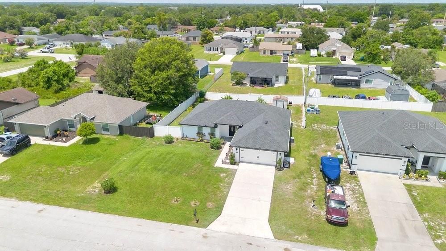
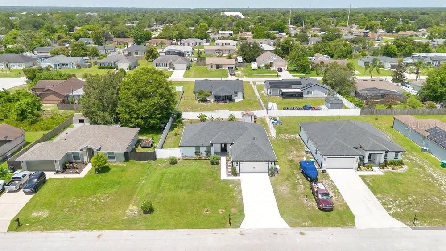
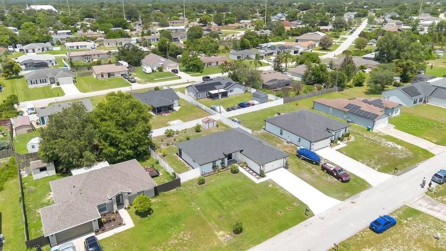
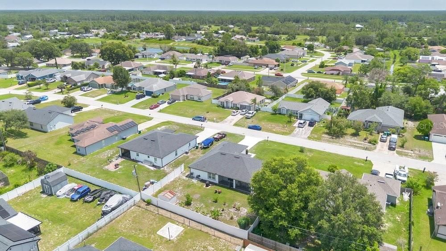
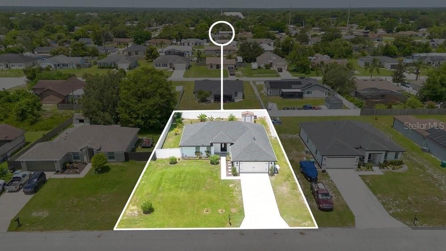
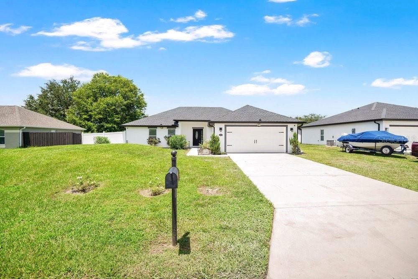
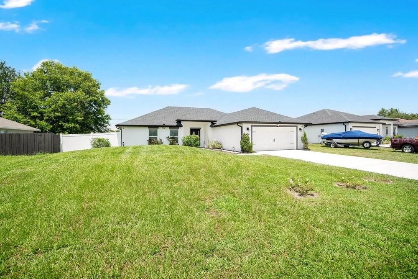
Welcome to 2412 Ainsworth Avenue, where modern elegance, thoughtful design, and exceptional value come together in one beautifully appointed residence. Built in 2021 and nestled on a generous homesite in a quiet Deltona neighborhood, this meticulously maintained 3-bedroom, 2-bath home offers the perfect blend of contemporary style, everyday comfort, and effortless living. With no HOA, you'll enjoy the freedom to truly make this property your own. From the moment you step inside, you're greeted by an inviting open-concept floor plan filled with natural light, soaring ceilings, and upscale finishes that create a warm yet sophisticated atmosphere. The spacious living area is designed for both relaxing evenings and memorable gatherings, seamlessly flowing into a stunning gourmet kitchen that serves as the heart of the home. The kitchen is beautifully equipped with a large quartz island with breakfast bar seating, soft-close cabinetry, designer pendant lighting, a stylish backsplash, and a dedicated coffee and wine bar that makes entertaining a delight. Whether preparing everyday meals or hosting family and friends, this space offers both beauty and functionality. Retreat to the luxurious primary suite featuring dual walk-in closets, elegant lighting, and a spa-inspired en-suite bath complete with granite countertops and an oversized walk-in shower. Two additional bedrooms are thoughtfully positioned on the opposite side of the home, providing privacy and flexibility for family, guests, or a home office. Additional upgrades throughout include crown molding, abundant storage, paneled windows, an air-conditioned laundry area, and a dedicated climate-controlled safe/storage room, providing the perfect place to securely store valuables, collectibles, important documents, or hobby equipment. Every detail has been thoughtfully designed to enhance both comfort and convenience. Step outside to enjoy the expansive screened lanai with dual ceiling fans—an ideal setting for morning coffee, outdoor dining, or relaxing after a long day. A convenient gas stove on the rear porch creates the perfect setup for outdoor cooking and entertaining. The fully vinyl-fenced backyard offers exceptional privacy while showcasing a variety of mature fruit trees, creating your own backyard oasis where you can enjoy fresh seasonal harvests. There's plenty of room for pets, play, gardening, or future outdoor enhancements, while the storage shed and rain gutters add even more practicality. Perfectly located just minutes from shopping, restaurants, parks, nature trails, and convenient access to I-4, this home provides an easy commute while keeping Florida's beautiful beaches and outdoor recreation within reach. Combining modern construction, quality upgrades, and move-in-ready condition, 2412 Ainsworth Avenue delivers an exceptional opportunity to enjoy the very best of Florida living. As an added bonus, the seller is offering a one-year home warranty with a full price offer and the home is available fully furnished, making this an outstanding turnkey opportunity for its next owner.

Локация

Детали

Тип:
Residential
Парковка:
Нет данных
Год постройки:
2021
Лот:
0.23 Акров
Отопление:
Central / Electric
Цена/кв.фут:
$220
Охлаждение:
Central Air
HOA:
Нет данных

Valuation

Our model vs. what's actually selling nearby.
Estimate
$290,000
$229K – $359K
Confidence Low
List vs. estimate
$69K above estimate
List $359,999 · +24.1%
Our model says this listing is priced above recent comparable activity. Room to negotiate.
Price per sq ft
$220
+7.2% vs. city median $205
Based on
104 MLS comparables
Median of recent comparable listings. Sold comps use closing price, active listings use list price.

Главное

Annual tax
$4,179
2025
View
Garden, Trees/Woods
Garage
2 car garage
Pets
Allowed
Больше фактов и особенностей
  • Напольное покрытие

    • Ceramic Tile

    • Porcelain Tile

    Отопление

    • Central

    • Electric

    Охлаждение

    • Central Air

    Бытовая техника

    • Dishwasher

    • Dryer

    • Ice Maker

    • Microwave

    • Range

    • Refrigerator

    • Washer

    Другие особенности интерьера

    • Attic Ventilator

    • Built-in Features

    • Ceiling Fan(s)

    • Crown Molding

    • High Ceilings

    • Kitchen/Family Room Combo

    • Living Room/Dining Room Combo

    • Open Floorplan

    • Solid Surface Counters

    • Solid Wood Cabinets

    • Split Bedroom

    • Stone Counters

    • Thermostat

    • Vaulted Ceiling(s)

    • Walk-In Closet(s)

    Спальни и ванные комнаты

    • Спальни: 3

    • Полные ванные комнаты: 2

  • Имущество

    • Этажи: One

    • Особенности Экстерьера: Garden / Other / Private Mailbox / Rain Gutters / Sidewalk / Sliding Doors / Storage

    Лот

    • Лот: 0.23 Акров

    Другая Информация о Недвижимости

    • Номер Земельного Участка: 813032150210

    • Зонирование: R-1

  • Тип и стиль

    • Тип недвижимости: Residential

    • Подтип недвижимости: Single Family Residence

  • Общественное благосостояние

    • BB/HS Internet Available

    • Cable Available

    • Electricity Available

    • Electricity Connected

    • Other

    • Phone Available

    • Propane

    • Sewer Available

    • Sewer Connected

    • Underground Utilities

    • Water Available

    • Water Connected

  • Другая финансовая информация

    • Частота HOA: Annually

    • Годовая сумма налога: $4,180

  • Детали источника

    • MLS ID: O6420843

    Другие факты

    • Строительные материалы: Block / Concrete / Stucco

    • Детали фундамента: Slab

    • Особенности прачечной: Electric Dryer Hookup / In Garage / Inside / Laundry Room / Washer Hookup

    • Особенности лота: Cleared

    • Особенности двора и крыльца: Covered / Front Porch / Porch / Rear Porch

    • Особенности окна: Blinds / Insulated Windows / Window Treatments

    • Направленные лица: East

    • Другие структуры: Shed(s)

    • Архитектурный стиль: Contemporary / Florida / Ranch

    • Мест в гараже: 2

    • Прикрепленный гараж: Да

    • Гараж: Да

    • Жилая площадь: 1633

    • Источник воды: Public

    • Размеры участка: 80 x 125

    • Название подразделения: DELTONA LAKES UNIT 32

Частный запрос
Поговорите со специалистом по этому объекту.
Планировки, HOA-документы, off-market сравнимые объекты, частный показ — одно сообщение напрямую локальному специалисту.

Ещё такие

Новое
На продажу
$344,900
Дом
3 спален · 2 ванн · 1,628 кв.фт.
DELTONA LAKES UNIT 36, DELTONA
1812 WHIPPLE DRIVE
Новое
На продажу
$329,900
Дом
3 спален · 2 ванн · 1,367 кв.фт.
DELTONA LAKES UNIT 34, DELTONA
2918 CHALMER STREET
Новое
На продажу
$330,000
Дом
3 спален · 2 ванн · 1,300 кв.фт.
DELTONA LAKES UNIT 32, DELTONA
2333 AINSWORTH AVENUE
Новое
На продажу
$316,000
Дом
3 спален · 2 ванн · 1,489 кв.фт.
DELTONA LAKES, DELTONA
2372 MITCHELL ISLAND ROAD
На продажу
$350,000
Дом
3 спален · 2 ванн · 1,614 кв.фт.
DELTONA LAKES UNIT 43, DELTONA
2643 SALTERS COURT
На продажу
$330,000
Дом
4 спален · 2 ванн · 1,704 кв.фт.
DELTONA LAKES UNIT 74, DELTONA
2131 HAINLIN COURT
На продажу
$369,950
Дом
4 спален · 3 ванн · 1,927 кв.фт.
DELTONA LAKES UNIT 32, DELTONA
2729 SWEET SPRINGS STREET
На продажу
$395,000
Дом
4 спален · 2 ванн · 2,215 кв.фт.
DELTONA LAKES UNIT 33 REP TR C, DELTONA
2861 BLACKBURN AVENUE

Рынок вокруг этого адреса

Актуальные данные по району.
Смотреть все

The multiple listing information is provided by the Stellar MLS from a copyrighted compilation of listings. The compilation of listings and each individual listing are ©2026-present Stellar MLS. All Rights Reserved. The information provided is for consumers' personal, noncommercial use and may not be used for any purpose other than to identify prospective properties consumers may be interested in purchasing. All properties are subject to prior sale or withdrawal. All information provided is deemed reliable but is not guaranteed accurate, and should be independently verified. Listing courtesy of: BEAR TEAM REAL ESTATE