Недвижимость
Ознакомьтесь с нашими объявлениями
Продать дом
Бесплатная оценка дома
Контакты
Расскажите нам о своих потребностях

24228 PEPPERCORN ROAD

Дом На продажу
$575,000

BTC: 7.51633987

ETH: 239.58333333

19 Дней
Набережная
3 спален
2 ванн
2,099 кв.фт.

Обзор

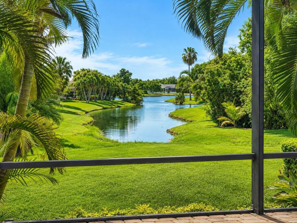
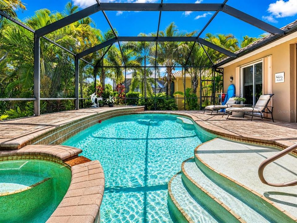
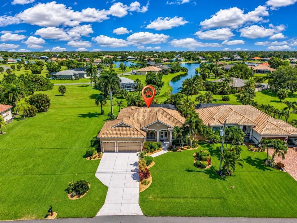
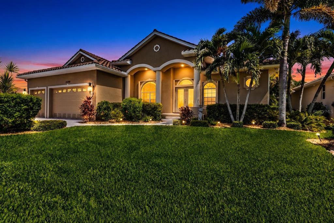
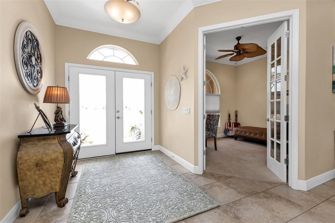
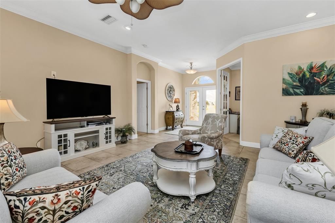
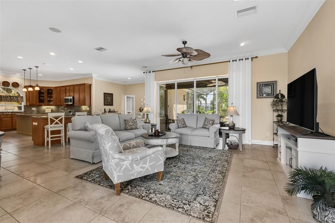
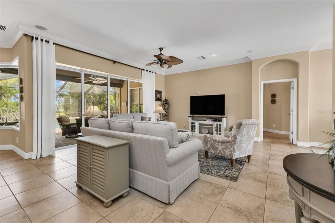
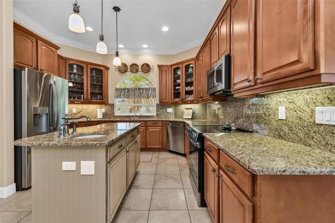
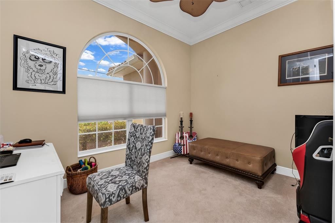
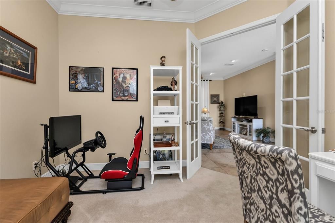
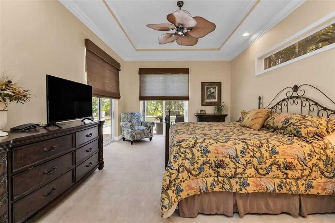
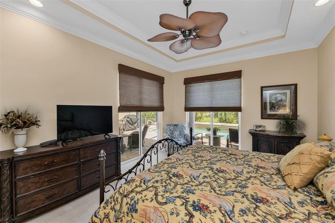
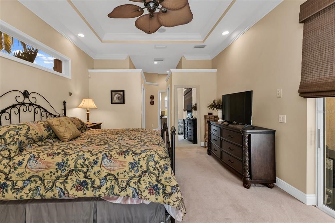
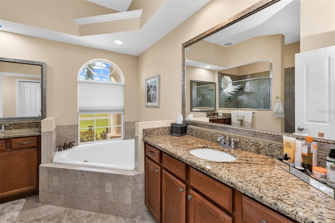
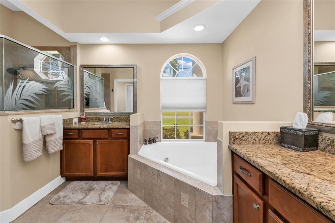
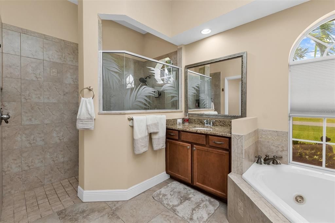
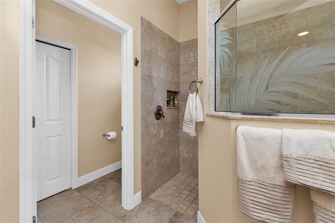
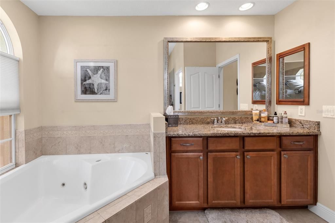
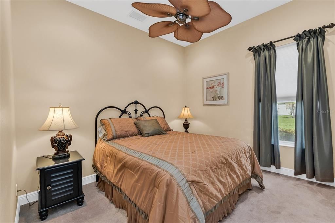
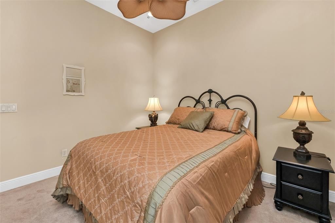
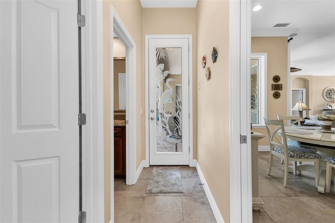
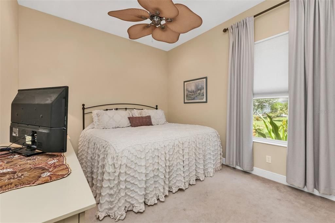
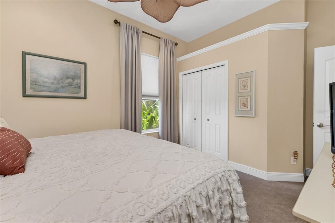
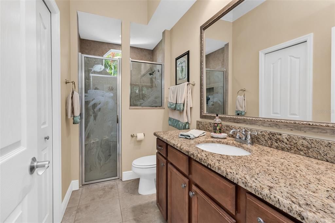
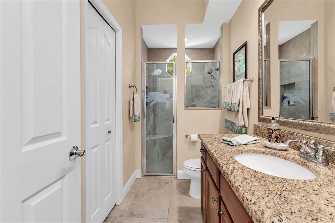
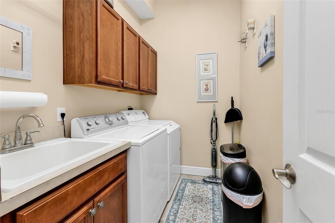
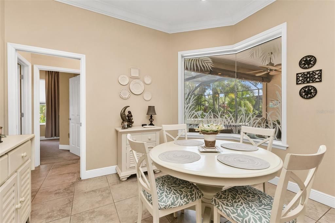
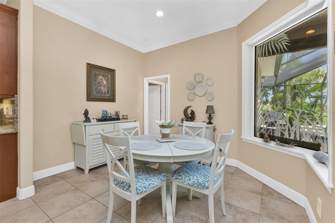
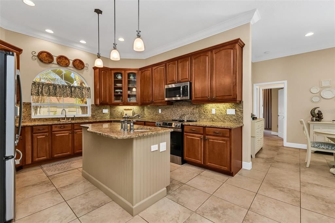
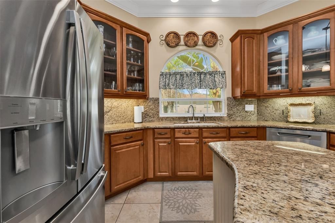
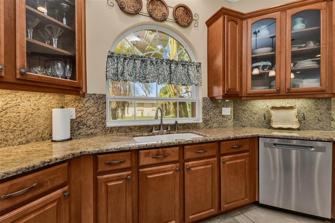
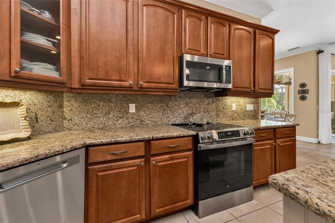
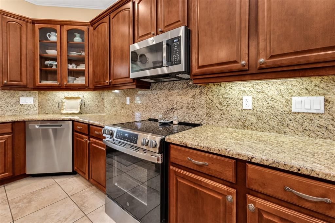
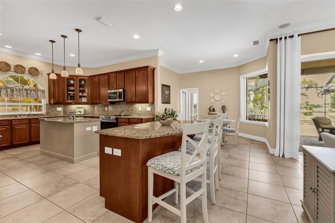
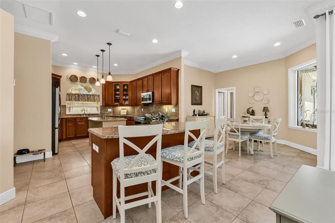
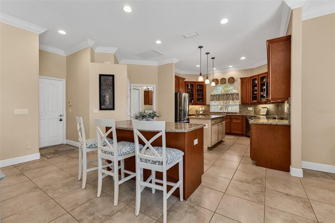
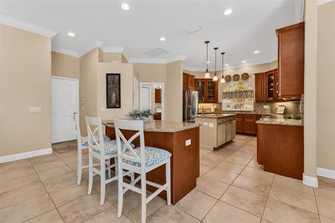
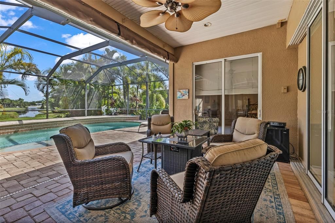
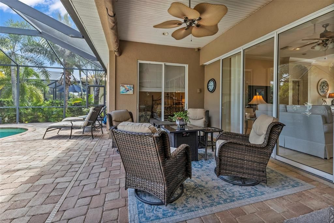
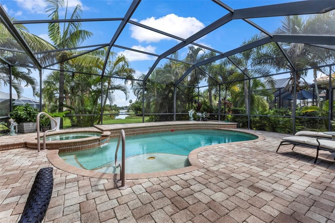
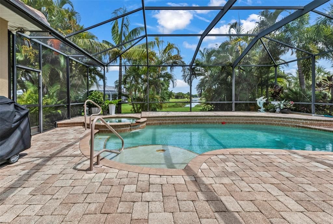
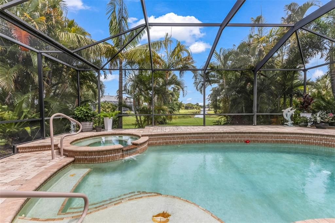
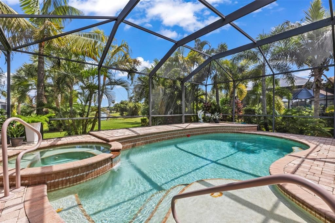
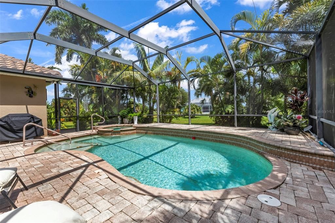
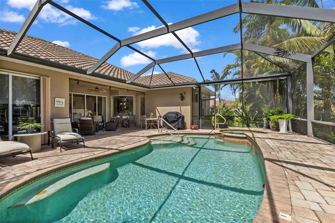
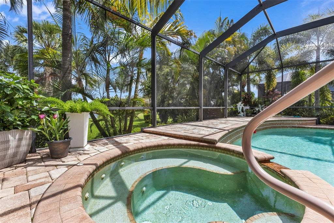
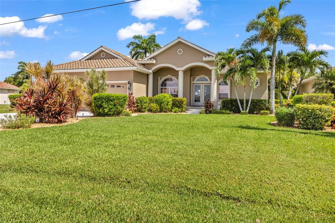
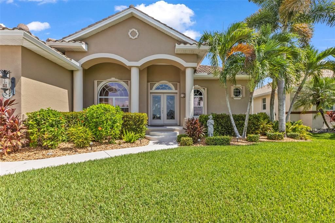
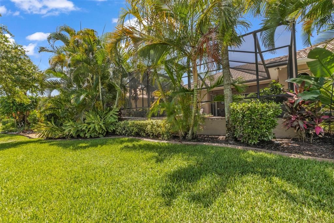
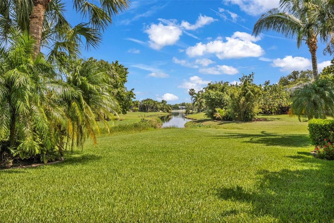
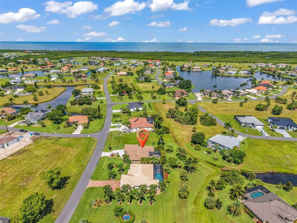
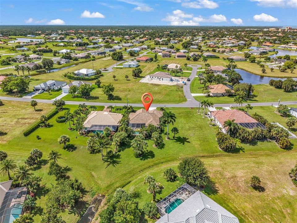
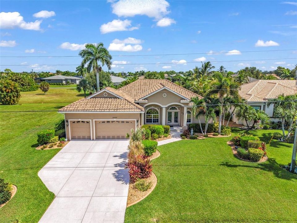
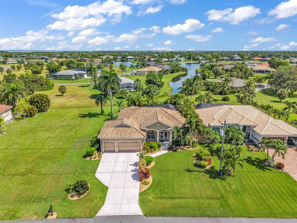
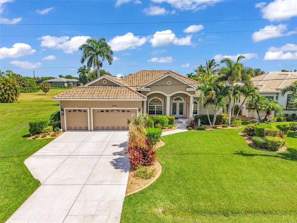
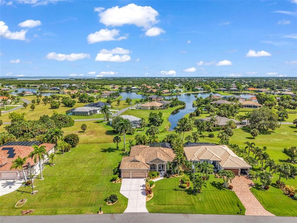
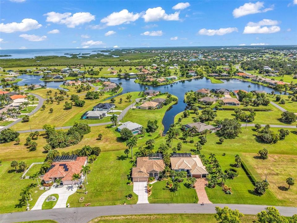
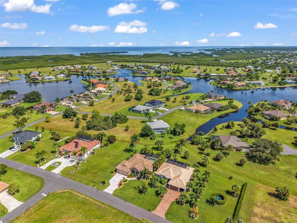
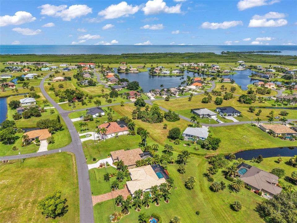
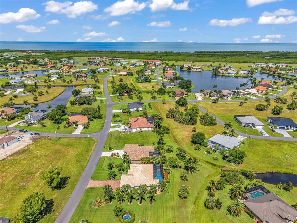
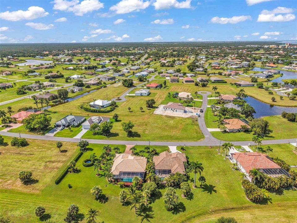
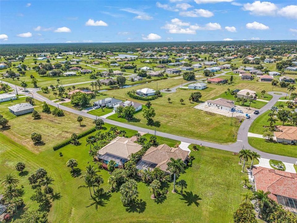
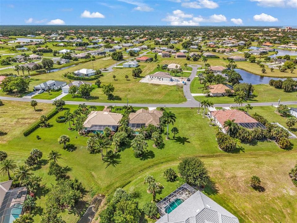
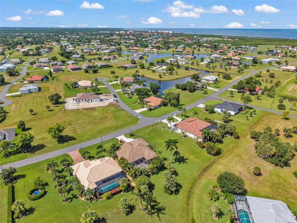
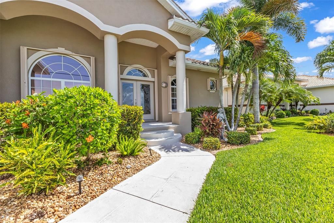
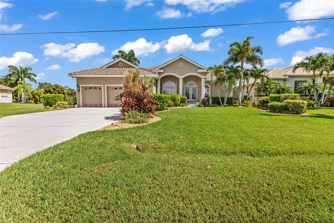
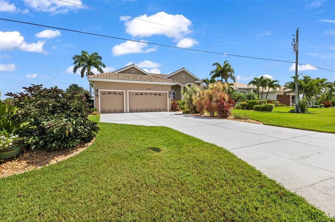
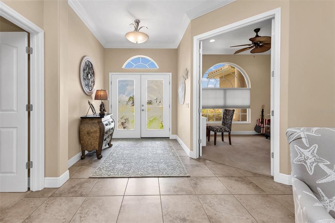
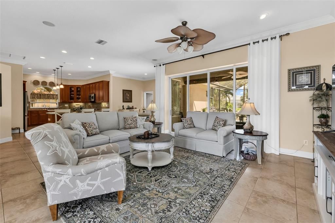
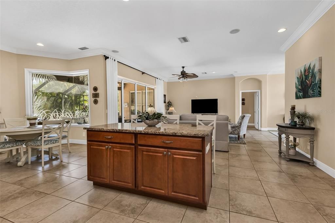
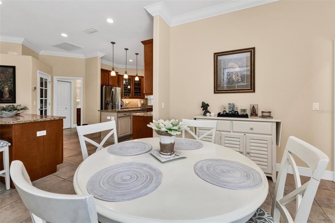
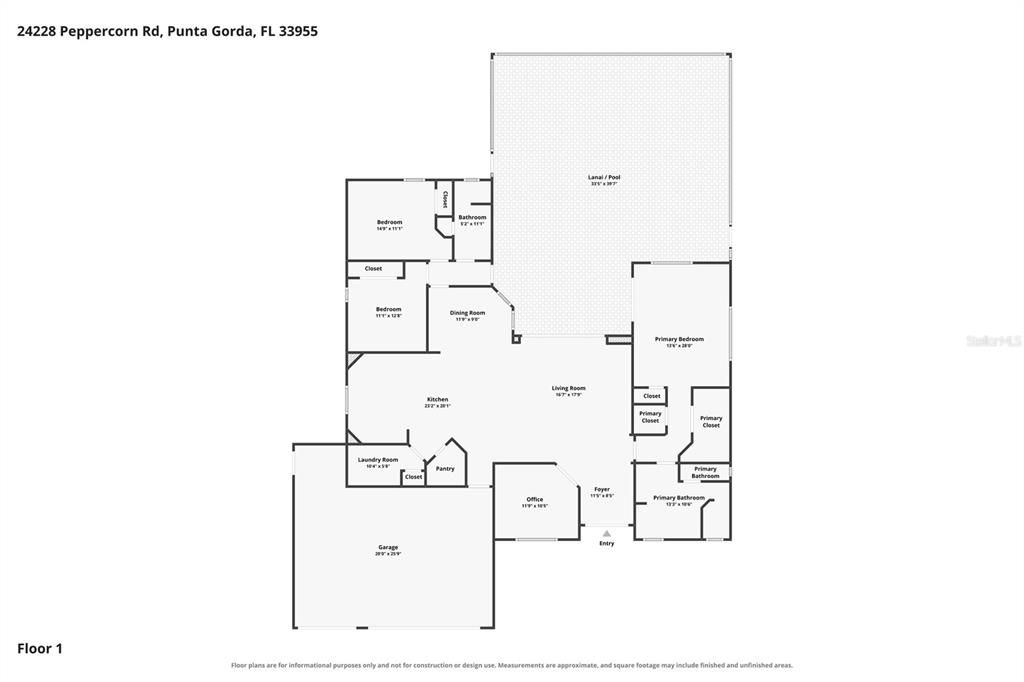
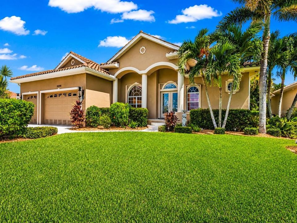
WELCOME TO BURNT STORE LAKES, a highly desirable deed-restricted community known for upscale residences, peaceful surroundings and convenient access to resort-style amenities. Beautifully positioned to capture an impressive long view across intersecting greenbelts toward the water, this CUSTOM POOL HOME offers approximately 2,100 sq.ft. (3046 SF total) of thoughtfully designed living space. The open great-room floor plan includes three bedrooms, a separate media room (office or den), two full bathrooms and an oversized (28’ × 25’9”) THREE CAR GARAGE. Etched-glass double entry doors open to a bright and inviting interior featuring a desirable split-bedroom layout, ten-foot ceilings, crown molding, architectural details and tile flooring throughout the main living areas. Four-panel pocketing sliding glass doors open wide to the lanai, heated saltwater pool and attached spa, creating a seamless connection between indoor and outdoor living. The generously sized kitchen is designed for both entertaining and everyday living, with two islands, two sinks, granite countertops, a full granite backsplash, wood cabinetry with glass-front display cabinets and pull-out lower cabinet drawers, bar seating and a walk-in pantry with a glass door. New kitchen appliances were installed in 2026. The adjacent dining area enjoys a beautiful pool view through an etched, seamless mitered-glass window. The spacious primary suite offers double sliding glass doors to the pool and lanai, a transom window, tray ceiling and two walk-in closets. The luxurious primary bath features dual vanities, a jetted soaking tub, private water closet with linen storage and a separate walk-in shower. Two comfortable guest bedrooms and a private office with glass-panel French doors provide flexible space for family, visitors or working from home. The guest bathroom includes convenient direct access to the pool and lanai. Relax or entertain on the expansive screened lanai and paver pool deck, surrounded by lush tropical landscaping. The heated saltwater pool and attached spa create a private resort-style retreat, while the intersecting greenbelt provides an approximately 360-foot long-view opening toward the picturesque waterfront. Buy with confidence knowing this meticulously maintained home includes numerous recent improvements: a 2023 concrete tile roof, 2025 air-conditioning system, 2025 pool pump, exterior paint completed in December 2025 comes with a lifetime warranty plus all new kitchen appliances installed in 2026. Additional features include accordion hurricane shutters, a generator hookup, private irrigation well, decorative landscape curbing and outdoor lighting. Burnt Store Lakes offers eleven freshwater lakes, expansive greenbelts, preserved natural areas, a community park and a kayak launch providing access through the mangroves toward Charlotte Harbor. Nearby Burnt Store Marina & Country Club offers boating, golf, dining, fitness, pickleball and marina services, with convenient boating access to the Gulf of America. From golfing and kayaking to cruising the open waters, the Burnt Store Corridor offers an exceptional Southwest Florida lifestyle. Come discover your passion in sunny Southwest Florida!

Локация

Детали

Тип:
Residential
Парковка:
Garage Door Opener / Oversized
Год постройки:
2006
Лот:
0.22 Акров
Отопление:
Central / Electric
Цена/кв.фут:
$274
Охлаждение:
Central Air
HOA:
$518

Valuation

Our model vs. what's actually selling nearby.
Estimate
$423,750
$335K – $607K
Confidence Low
List vs. estimate
$151K above estimate
List $575,000 · +35.7%
Our model says this listing is priced above recent comparable activity. Room to negotiate.
Price per sq ft
$273
+24.1% vs. city median $220
Based on
22 MLS comparables
Median of recent comparable listings. Sold comps use closing price, active listings use list price.

Главное

Annual tax
$7,258
2025
HOA
$518/yr
Manager
Pool
Gunite
View
Water
Waterfront
Lake - Chain of Lakes
Garage
3 car garage
Pets
Allowed
Больше фактов и особенностей
  • Напольное покрытие

    • Carpet

    • Ceramic Tile

    Отопление

    • Central

    • Electric

    Охлаждение

    • Central Air

    Бытовая техника

    • Dishwasher

    • Dryer

    • Electric Water Heater

    • Microwave

    • Range

    • Refrigerator

    • Washer

    Другие особенности интерьера

    • Built-in Features

    • Ceiling Fan(s)

    • Central Vacuum

    • Crown Molding

    • Eating Space In Kitchen

    • High Ceilings

    • Kitchen/Family Room Combo

    • Open Floorplan

    • Solid Wood Cabinets

    • Split Bedroom

    • Stone Counters

    • Thermostat

    • Tray Ceiling(s)

    • Walk-In Closet(s)

    • Window Treatments

    Спальни и ванные комнаты

    • Спальни: 3

    • Полные ванные комнаты: 2

  • Парковка

    • Garage Door Opener

    • Oversized

    Имущество

    • Этажи: One

    • Частный Бассейн: Да

    • Особенности Экстерьера: Hurricane Shutters / Irrigation System / Lighting / Rain Gutters / Sliding Doors

    Лот

    • Лот: 0.22 Акров

    Другая Информация о Недвижимости

    • Номер Земельного Участка: 422331187005

    • Зонирование: RSF3.5

  • Тип и стиль

    • Тип недвижимости: Residential

    • Подтип недвижимости: Single Family Residence

  • Общественное благосостояние

    • Public

  • Другая финансовая информация

    • HOA: $518

    • Частота HOA: Annually

    • Годовая сумма налога: $7,259

  • Детали источника

    • MLS ID: C7528553

    Другие факты

    • Строительные материалы: Block / Concrete

    • Детали фундамента: Stem Wall

    • Особенности прачечной: Common Area / Inside / Laundry Room

    • Особенности лота: Near Golf Course / Near Marina / Private

    • Особенности двора и крыльца: Covered / Screened

    • Особенности бассейна: Gunite / Heated / Lighting / Salt Water / Screen Enclosure

    • Особенности окна: Blinds / Shutters / Storm Window(s)

    • Направленные лица: South

    • Архитектурный стиль: Mediterranean

    • Берег: Да

    • Мест в гараже: 3

    • Прикрепленный гараж: Да

    • Гараж: Да

    • Жилая площадь: 2099

    • Источник воды: Public

    • Размеры участка: 78 x 120 x 82 x 120

    • Название подразделения: PUNTA GORDA ISLES SEC 21

Частный запрос
Поговорите со специалистом по этому объекту.
Планировки, HOA-документы, off-market сравнимые объекты, частный показ — одно сообщение напрямую локальному специалисту.

Ещё такие

Новое
На продажу
$598,900
Дом
3 спален · 2 ванн · 1,897 кв.фт.
BURNS STORE ISLES, PUNTA GORDA
24496 PEPPERCORN ROAD
Новое
На продажу
$575,000
Дом
3 спален · 2 ванн · 1,923 кв.фт.
PUNTA GORDA ISLES SEC 16, PUNTA GORDA
16155 DINAL DRIVE
Новое
На продажу
$430,000
Дом
4 спален · 3 ванн · 2,092 кв.фт.
PUNTA GORDA ISLES SEC 16, PUNTA GORDA
25364 ALICANTE DRIVE
На продажу
$519,000
Квартира
3 спален · 3 ванн · 2,269 кв.фт.
ESPLANADE/BURNT STORE MARINA P, PUNTA GORDA
24417 BALTIC AVENUE UNIT 1302
На продажу
$449,000
Квартира
3 спален · 2 ванн · 1,917 кв.фт.
HERITAGE LANDING GOLF & COUNTRY CLUB, PUNTA GORDA
14680 SYCAMORE COURT UNIT 3712
На продажу
$675,000
Квартира
3 спален · 2 ванн · 1,916 кв.фт.
HARBOR TOWERS AT BURNT STORE, PUNTA GORDA
2060 MATECUMBE KEY ROAD UNIT 2803
На продажу
$499,000
Дом
3 спален · 2 ванн · 1,535 кв.фт.
COURTSIDE LANDINGS LAND CONDO, PUNTA GORDA
17900 COURTSIDE LANDINGS CIRCLE
На продажу
$515,000
Дом
3 спален · 2 ванн · 2,085 кв.фт.
ADMIRALS POINT CONDO, PUNTA GORDA
6011 KEY LARGO CIRCLE

Рынок вокруг этого адреса

Актуальные данные по району.
Смотреть все

The multiple listing information is provided by the Stellar MLS from a copyrighted compilation of listings. The compilation of listings and each individual listing are ©2026-present Stellar MLS. All Rights Reserved. The information provided is for consumers' personal, noncommercial use and may not be used for any purpose other than to identify prospective properties consumers may be interested in purchasing. All properties are subject to prior sale or withdrawal. All information provided is deemed reliable but is not guaranteed accurate, and should be independently verified. Listing courtesy of: ALLISON JAMES ESTATES & HOMES