Недвижимость
Ознакомьтесь с нашими объявлениями
Продать дом
Бесплатная оценка дома
Контакты
Расскажите нам о своих потребностях
2464 LAUREL GLEN DRIVE

Дом На продажу
$649,900

BTC: 8.40750323

ETH: 265.37362189

Новое
3 спален
2 ванн
2,633 кв.фт.

Обзор

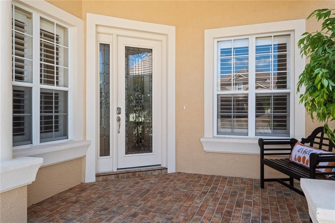
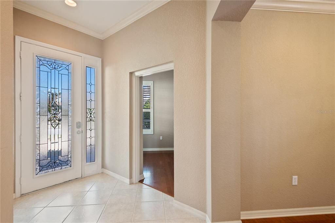
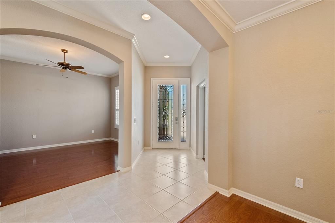
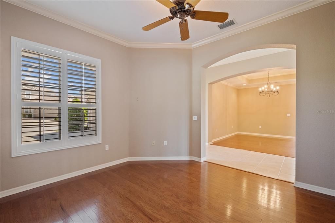
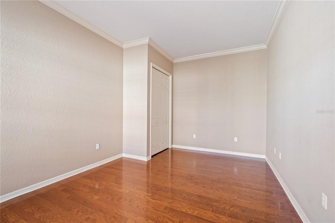
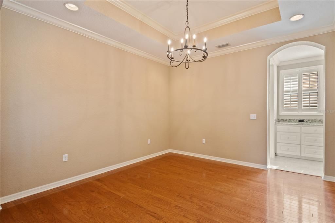
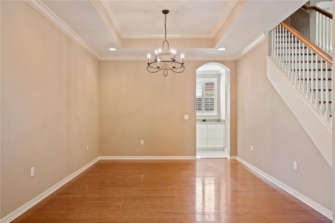
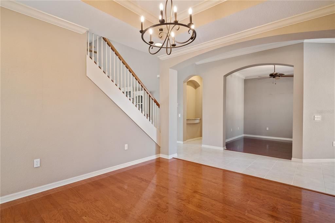
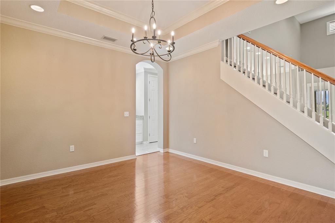
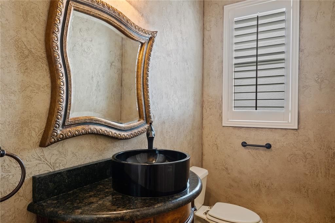
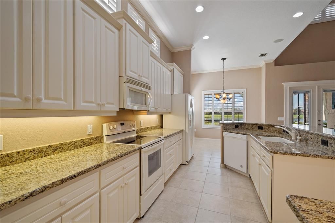
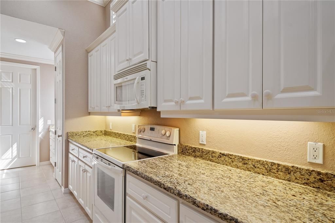
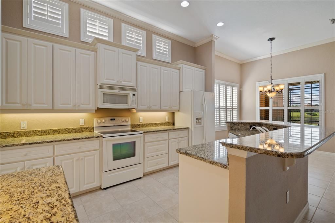
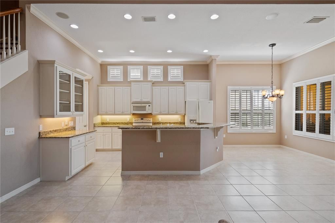
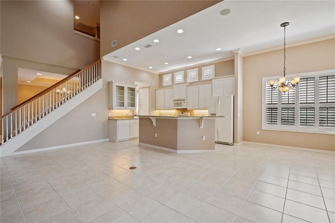
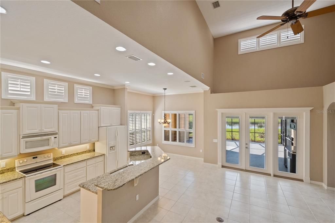
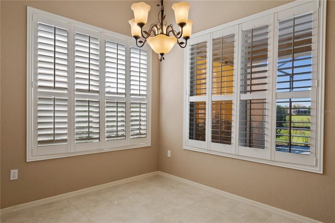
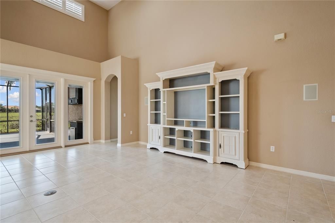
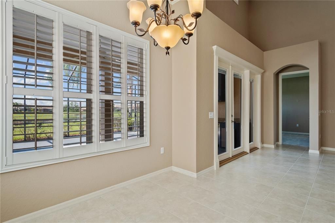
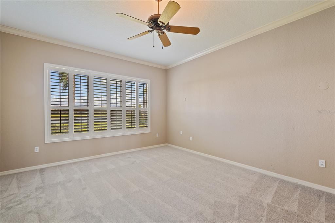
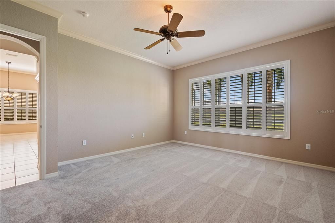
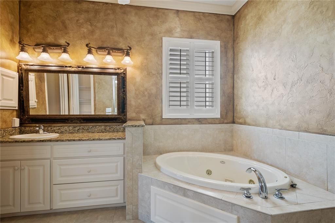
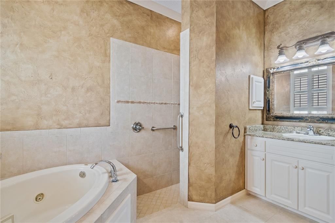
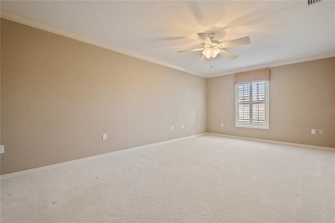
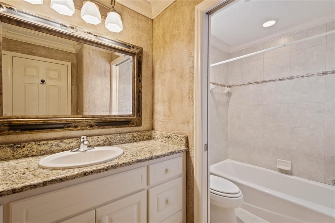
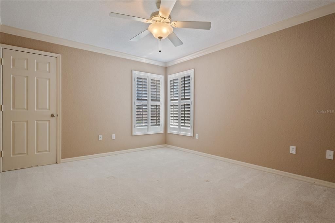
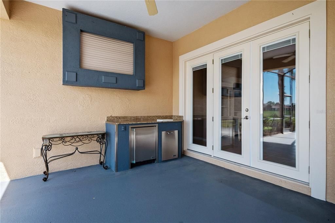
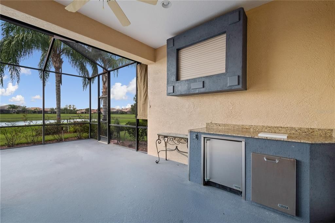
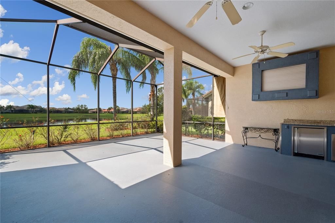
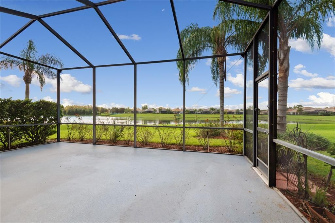
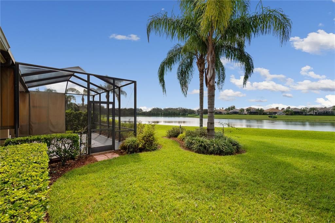
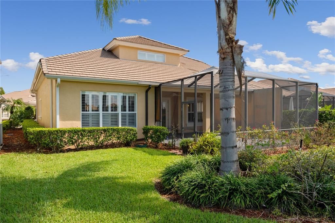
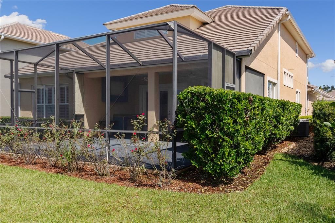
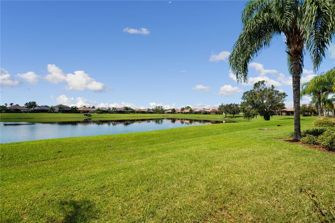
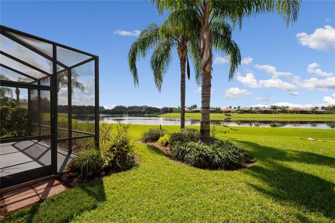
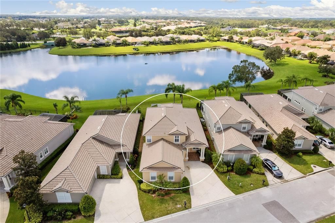
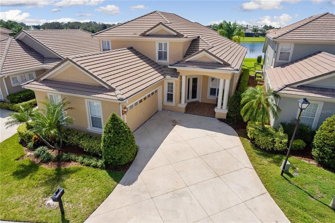
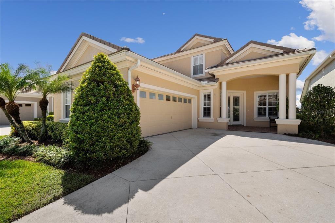
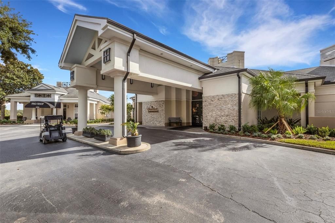
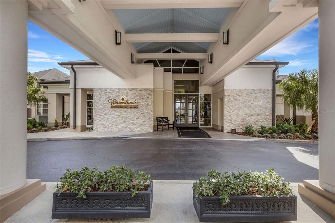
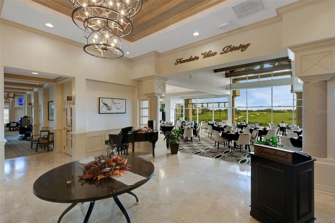
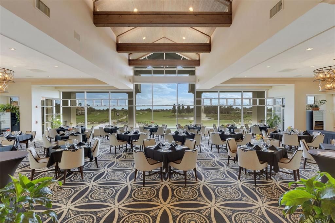
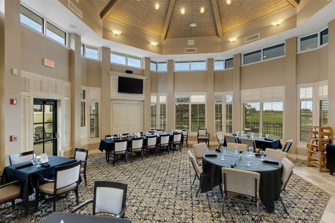
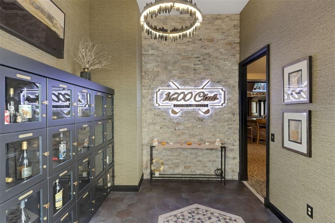
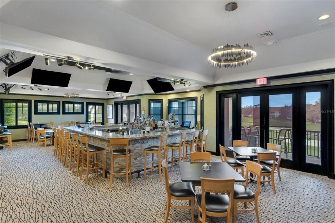
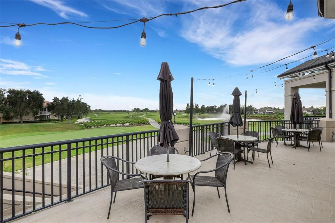
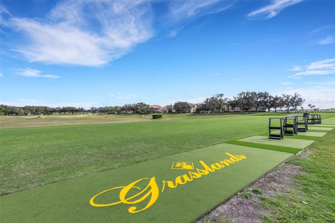
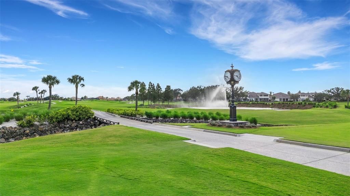
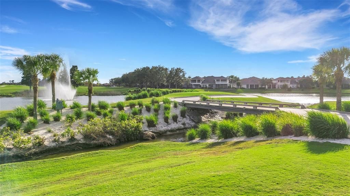
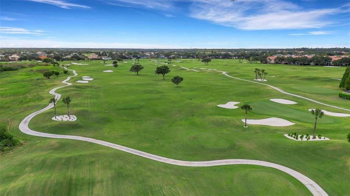
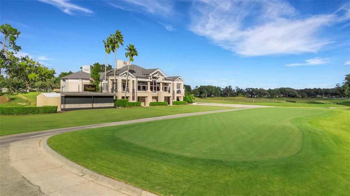
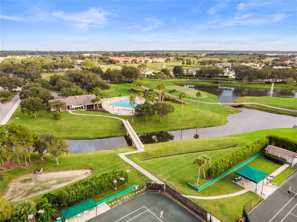
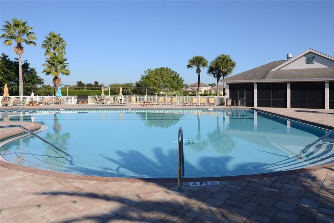
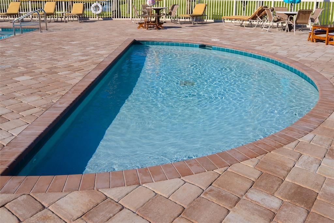
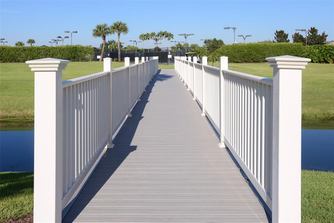
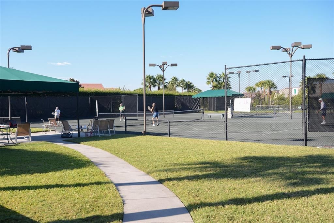
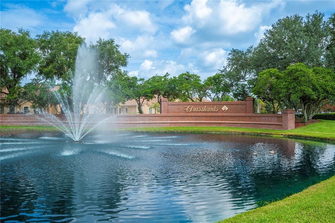
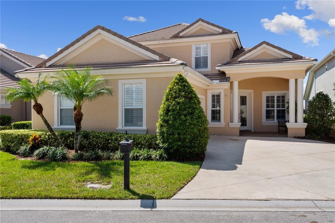
WATERFRONT IN LAUREL GLEN AT GRASSLANDS This beautifully maintained Wyndham plan home affords over 2600 SF of living area, a 2-car garage with extra space for a golf cart and, of course, jaw dropping water views from many vantage points. Downstairs you’ll find an office/den, living room, greatroom, formal dining room, primary bedroom suite with walk-in closets and ensuite bathroom, guest bathroom, and spacious kitchen, greatroom, casual dining space . . . many of which boast water views. And then there is the expanded screen enclosed lanai with bar area and wall mounted custom built TV cabinet to protect valuable electronics from the elements. Upstairs there are two bedrooms (one is 20’ x 12’ in size!) and a second full bathroom. The home was repainted inside in 2024 and has newer stainless-steel appliances. One low monthly HOA fee takes care of landscape maintenance, exterior painting and pressure washing of the tile roof and structure at regular intervals plus common area maintenance and 24/7 manned gate operations. It’s genuinely like living in a resort every day. Membership to the Grasslands Golf and Country Club is optional but with the amenities offered you will be very tempted so be sure to check out membership opportunities when you visit. Please note, the photos shown are from a prior listing and new updated photos will be coming soon but the major changes are the walls are now a more contemporary gray, and the appliances are stainless steel.

Локация

Детали

Тип:
Residential
Парковка:
Driveway / Garage Door Opener / Garage Faces Side / Golf Cart Garage / Golf Cart Parking
Год постройки:
2006
Лот:
0.17 Акров
Отопление:
Central / Heat Pump / Zoned
Цена/кв.фут:
$247
Охлаждение:
Central Air / Zoned
HOA:
$420

Valuation

Our model vs. what's actually selling nearby.
Estimate
$579,900
$449K – $657K
Confidence Low
List vs. estimate
$70K above estimate
List $649,900 · +12.1%
Our model says this listing is priced above recent comparable activity. Room to negotiate.
Price per sq ft
$246
+24.2% vs. city median $198
Based on
9 MLS comparables
Median of recent comparable listings. Sold comps use closing price, active listings use list price.

Главное

Annual tax
$8,387
2025
HOA
$420/mo
24-Hour Guard, Common Area Taxes, Escrow Reserves Fund
View
Water
Garage
2 car garage
Pets
Allowed
Больше фактов и особенностей
  • Напольное покрытие

    • Carpet

    • Tile

    Отопление

    • Central

    • Heat Pump

    • Zoned

    Охлаждение

    • Central Air

    • Zoned

    Бытовая техника

    • Dishwasher

    • Dryer

    • Microwave

    • Range

    • Refrigerator

    • Washer

    Другие особенности интерьера

    • Ceiling Fan(s)

    • Crown Molding

    • High Ceilings

    • Open Floorplan

    • Other

    • Primary Bedroom Main Floor

    • Solid Surface Counters

    • Split Bedroom

    • Walk-In Closet(s)

    • Window Treatments

    Спальни и ванные комнаты

    • Спальни: 3

    • Ванные: 1

    • Полные ванные комнаты: 2

  • Парковка

    • Driveway

    • Garage Door Opener

    • Garage Faces Side

    • Golf Cart Garage

    • Golf Cart Parking

    Имущество

    • Этажи: Two

    • Особенности Экстерьера: Irrigation System / Sprinkler Metered

    Лот

    • Лот: 0.17 Акров

    Другая Информация о Недвижимости

    • Номер Земельного Участка: 232826137120000290

    • Зонирование: RES

  • Тип и стиль

    • Тип недвижимости: Residential

    • Подтип недвижимости: Single Family Residence

  • Общественное благосостояние

    • BB/HS Internet Available

    • Cable Connected

    • Electricity Connected

    • Phone Available

    • Public

    • Sewer Connected

    • Sprinkler Meter

    • Street Lights

    • Underground Utilities

    • Water Connected

  • Другая финансовая информация

    • HOA: $420

    • Частота HOA: Monthly

    • Годовая сумма налога: $8,388

  • Детали источника

    • MLS ID: L4964550

    Другие факты

    • Строительные материалы: Block / Stucco

    • Детали фундамента: Slab

    • Особенности прачечной: Inside / Laundry Room

    • Особенности лота: City Lot / Landscaped / Level

    • Особенности двора и крыльца: Covered / Front Porch / Screened

    • Особенности окна: Shutters

    • Направленные лица: Northeast

    • Архитектурный стиль: Contemporary / Florida

    • Мест в гараже: 2

    • Прикрепленный гараж: Да

    • Гараж: Да

    • Жилая площадь: 2633

    • Источник воды: Public

    • Название подразделения: LAUREL GLEN PH 02

Частный запрос
Поговорите со специалистом по этому объекту.
Планировки, HOA-документы, off-market сравнимые объекты, частный показ — одно сообщение напрямую локальному специалисту.

Ещё такие

Новое
На продажу
$475,000
Дом
3 спален · 2 ванн · 1,767 кв.фт.
JOHNSONS DAN ADD, LAKELAND
730 COLLEGE AVENUE
На продажу
$475,000
Дом
3 спален · 2 ванн · 1,676 кв.фт.
NOT IN SUBDIVISION, LAKELAND
929 VISTABULA STREET
На продажу
$670,000
Многосемейный
16 спален · 3,272 кв.фт.
SCOTTS LAKELAND HEIGHTS, LAKELAND
901 PENNSYLVANIA AVENUE
-$10K
На продажу
$469,000
Дом
5 спален · 3 ванн · 2,640 кв.фт.
LAKESIDE PRESERVE PH I, LAKELAND
4129 TIMBER VALLEY WAY
На продажу
$570,000
Дом
3 спален · 2 ванн · 2,503 кв.фт.
SHOAL CREEK VILLAGE, LAKELAND
3050 SHOAL CREEK VILLAGE DRIVE
На продажу
$639,900
Дом
3 спален · 3 ванн · 1,990 кв.фт.
KENWITH COURT, LAKELAND
212 KENWITH ROAD
На продажу
$695,000
Коммерческий
0 room(s) · 2,975 кв.фт.
LAKELAND
214 N CHESTNUT ROAD UNIT 6
На продажу
$795,000
Коммерческий
0 room(s) · 736 кв.фт.
PATTERSON & COX SUB, LAKELAND
214 W MEMORIAL BOULEVARD

Рынок вокруг этого адреса

Актуальные данные по району.
Смотреть все

The multiple listing information is provided by the Stellar MLS from a copyrighted compilation of listings. The compilation of listings and each individual listing are ©2026-present Stellar MLS. All Rights Reserved. The information provided is for consumers' personal, noncommercial use and may not be used for any purpose other than to identify prospective properties consumers may be interested in purchasing. All properties are subject to prior sale or withdrawal. All information provided is deemed reliable but is not guaranteed accurate, and should be independently verified. Listing courtesy of: PREMIER REALTY NETWORK, INC