Недвижимость
Ознакомьтесь с нашими объявлениями
Продать дом
Бесплатная оценка дома
Контакты
Расскажите нам о своих потребностях
250 GARDEN STREET

Дом На продажу
$599,000

BTC: 7.53459119

ETH: 246.29934211

2 Дней
3 спален
2 ванн
2,023 кв.фт.

Обзор

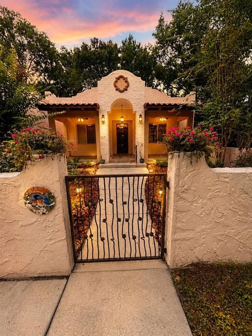
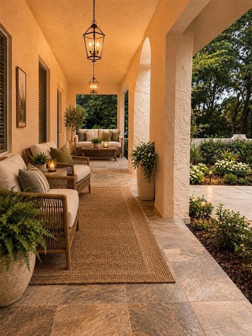
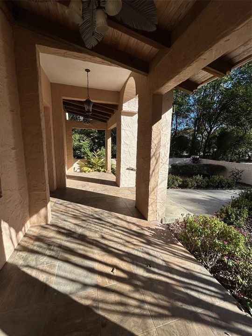
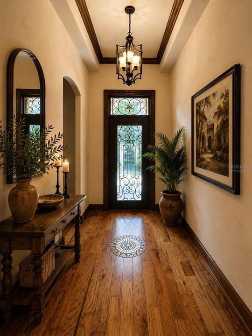
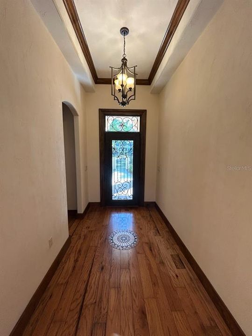
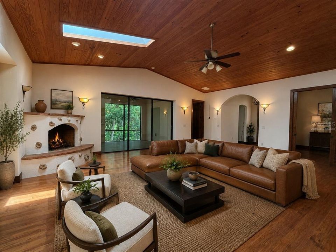
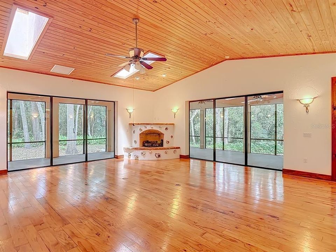
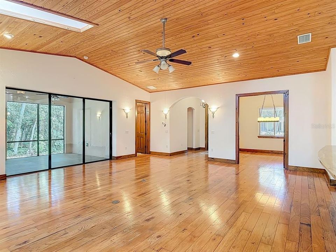
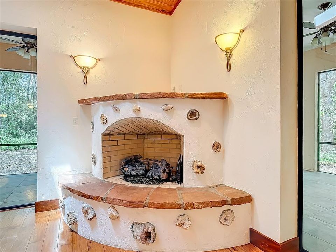
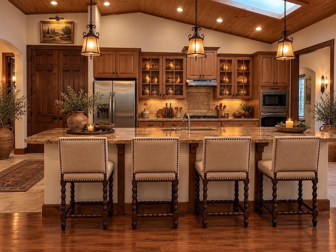
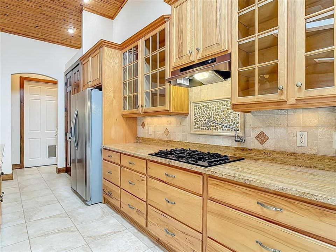
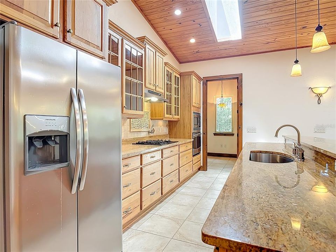
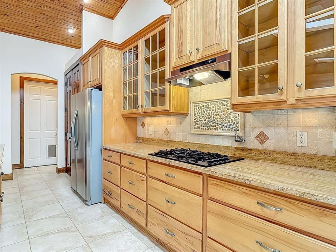
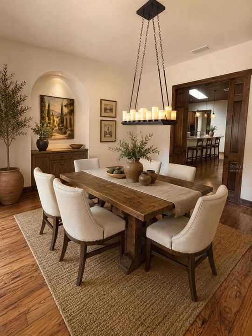
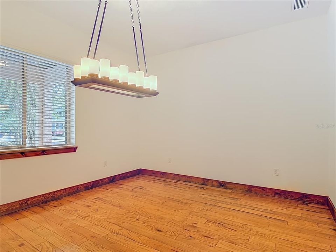
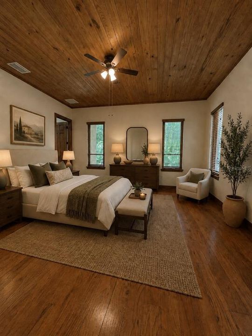
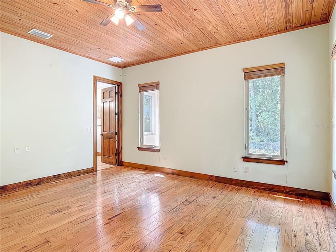
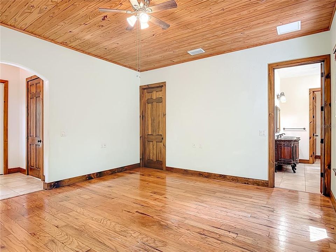
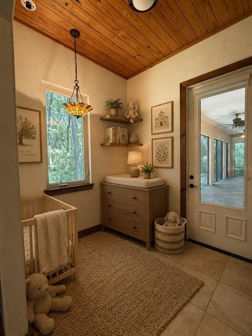
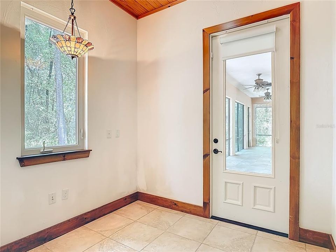
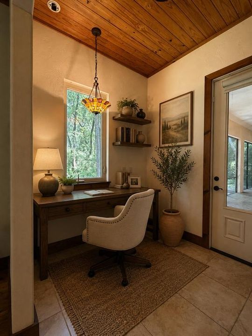
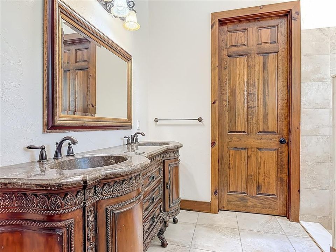
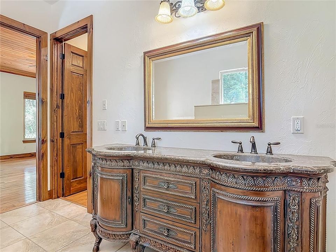
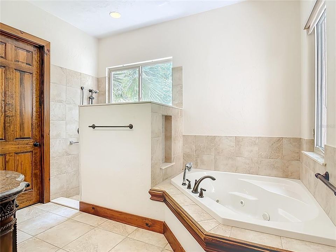
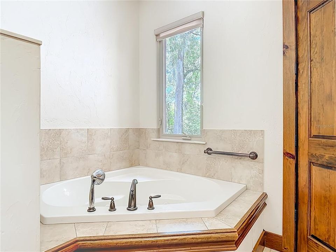
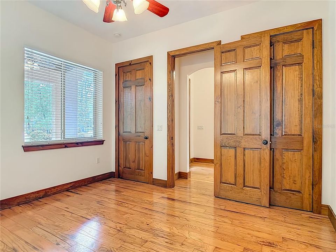
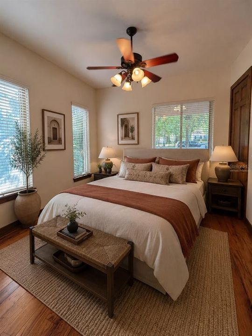
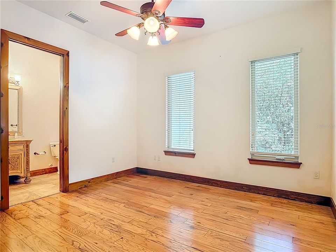
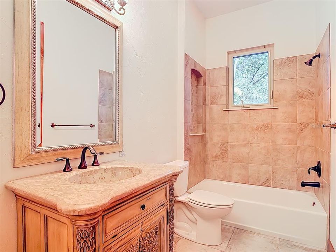
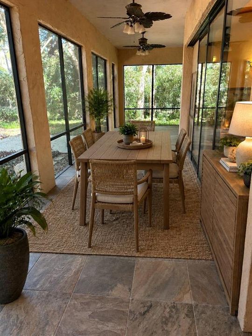
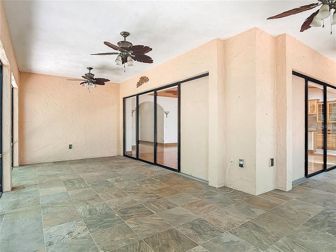
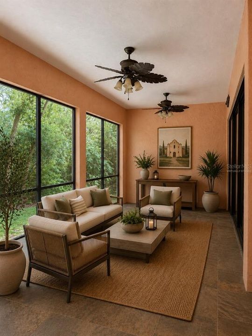
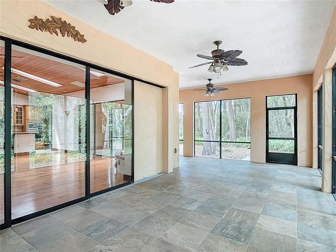
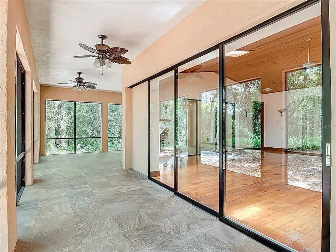
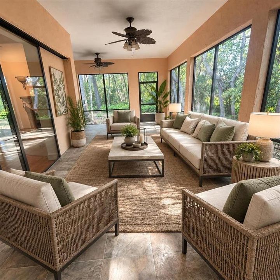
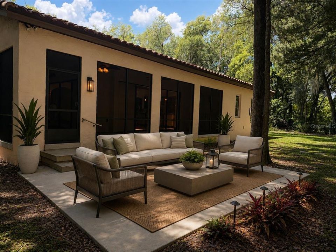
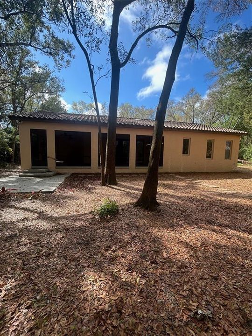
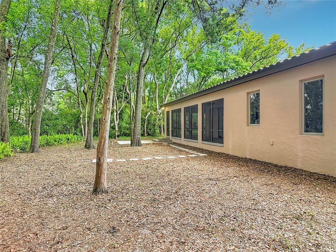
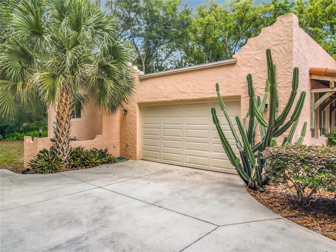
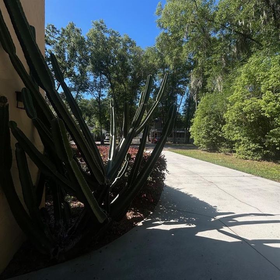
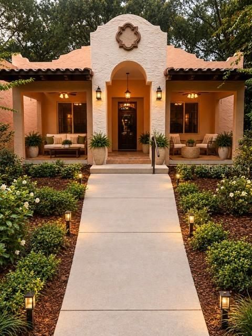
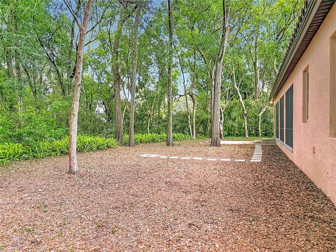
Custom Spanish Revival | Desirable Lake Helen | No HOA and is on a .36 acre lot. Additional lot to the west may be available for purchase. Discover a distinctive custom Spanish Revival home where indoor comfort meets the beauty of outdoor living. The inviting front porch and charming courtyard create a warm welcome, while vaulted ceilings, a custom fireplace, beautiful wood detailing, granite countertops, and an open-concept floor plan bring character to the interior. Two primary suites, each with a private bath, provide flexibility, and the dining room offers the potential for a third bedroom or flex space. The true showstopper is the expansive L-shaped, wraparound screened porch. Open the impressive sliding glass doors that disappear into the walls and let your living space flow outdoors—creating the perfect setting for morning coffee, leisurely afternoons, al fresco-style entertaining, or relaxing evenings surrounded by the sights and sounds of Florida. With multiple spaces to gather, unwind, and enjoy the outdoors, this home offers a lifestyle as special as its architecture. Located in desirable Lake Helen with no HOA, this one-of-a-kind property is an exceptional find. Step inside, open the doors, and experience the possibilities for yourself. Schedule your private showing today!

Локация

Детали

Тип:
Residential
Парковка:
Driveway / Garage Door Opener / Garage Faces Side / Oversized
Год постройки:
2010
Лот:
0.36 Акров
Отопление:
Central
Цена/кв.фут:
$296
Охлаждение:
Central Air
HOA:
Нет данных
Valuation

Our model vs. what's actually selling nearby.
Estimate
$369,900
$341K – $418K
Confidence Medium
List vs. estimate
$229K above estimate
List $599,000 · +61.9%
Our model says this listing is priced above recent comparable activity. Room to negotiate.
Price per sq ft
$296
+8.7% vs. city median $272
Based on
12 MLS comparables
Median of recent comparable listings. Sold comps use closing price, active listings use list price.

Главное

Annual tax
$10,966
2025
View
Garden, Trees/Woods
Больше фактов и особенностей
  • Напольное покрытие

    • Engineered Hardwood

    • Porcelain Tile

    Отопление

    • Central

    Охлаждение

    • Central Air

    Бытовая техника

    • Built-In Oven

    • Cooktop

    • Dishwasher

    • Disposal

    • Gas Cooktop

    • Range Hood

    • Refrigerator

    • Tankless Water Heater

    Другие особенности интерьера

    • Cathedral Ceiling(s)

    • Ceiling Fan(s)

    • Eating Space In Kitchen

    • High Ceilings

    • Kitchen/Family Room Combo

    • Open Floorplan

    • Primary Bedroom Main Floor

    • Skylight(s)

    • Solid Surface Counters

    • Solid Wood Cabinets

    • Stone Counters

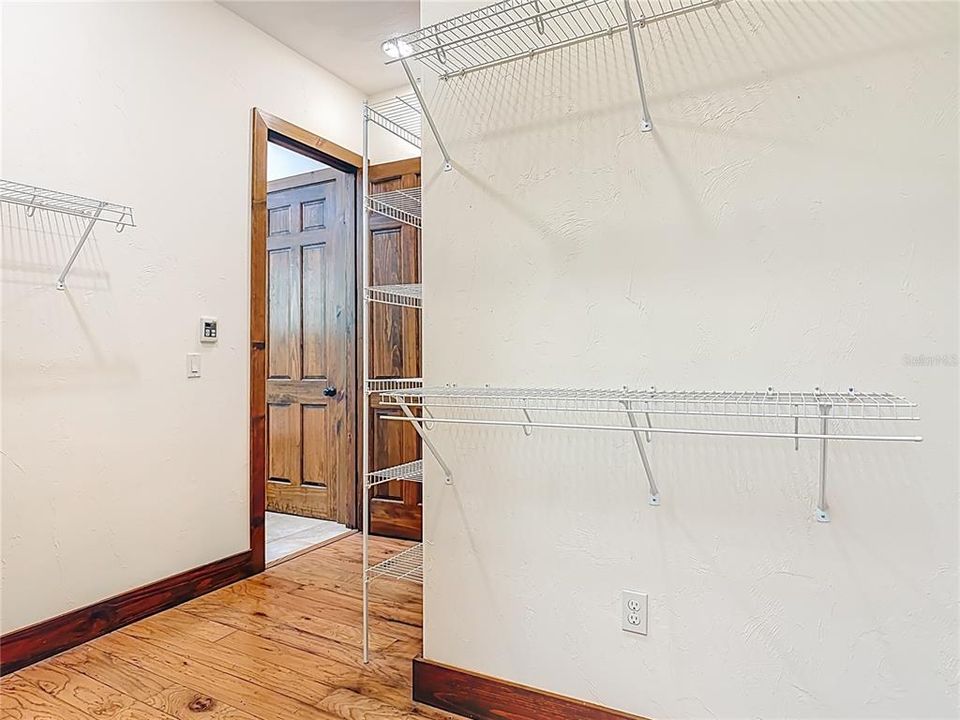
    • Walk-In Closet(s)

    Спальни и ванные комнаты

    • Спальни: 3

    • Полные ванные комнаты: 2

  • Парковка

    • Driveway

    • Garage Door Opener

    • Garage Faces Side

    • Oversized

    Имущество

    • Этажи: One

    • Особенности Экстерьера: Courtyard / Garden / Irrigation System / Lighting / Private Yard / Sliding Doors / Sprinkler Metered

    Лот

    • Лот: 0.36 Акров

    Другая Информация о Недвижимости

    • Номер Земельного Участка: 713160000011

    • Зонирование: R1

  • Тип и стиль

    • Тип недвижимости: Residential

    • Подтип недвижимости: Single Family Residence

  • Общественное благосостояние

    • Cable Connected

    • Electricity Connected

    • Sprinkler Meter

  • Другая финансовая информация

    • Годовая сумма налога: $10,967

  • Детали источника

    • MLS ID: V4951827

    Другие факты

    • Строительные материалы: Block / Stucco

    • Детали фундамента: Slab

    • Особенности камина: Gas

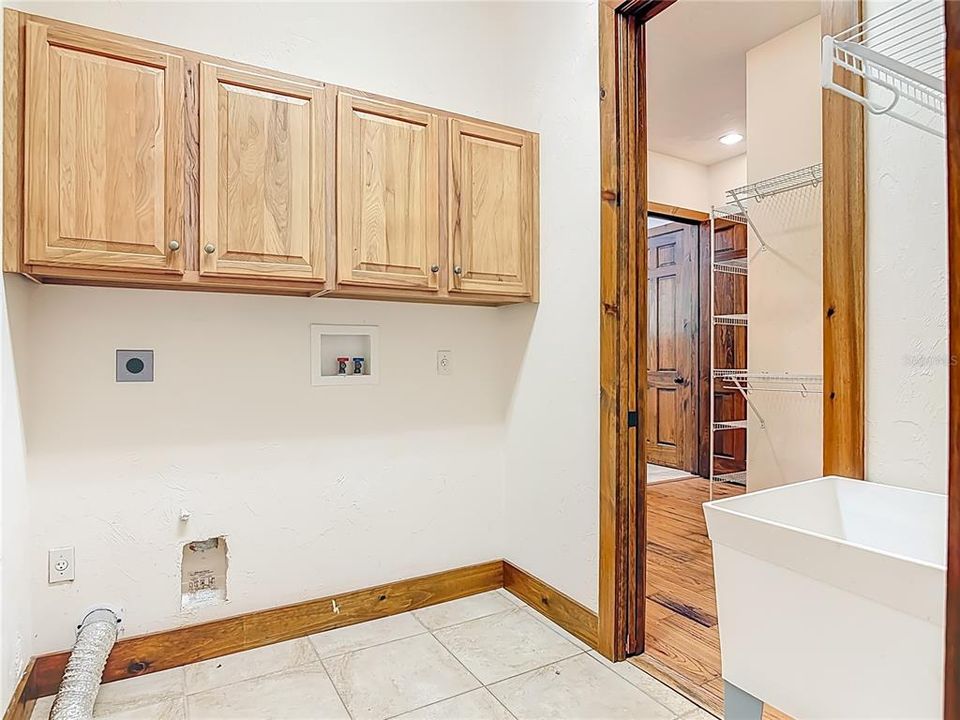
    • Особенности прачечной: Inside

    • Особенности двора и крыльца: Covered / Enclosed / Front Porch / Rear Porch / Screened / Wrap Around

    • Особенности окна: Double Pane Windows / Insulated Windows

    • Направленные лица: South

    • Архитектурный стиль: Mediterranean

    • Камин: Да

    • Прикрепленный гараж: Да

    • Гараж: Да

    • Жилая площадь: 2023

    • Источник воды: Public

    • Размеры участка: 105 x 145

    • Название подразделения: TROY

Частный запрос
Поговорите со специалистом по этому объекту.
Планировки, HOA-документы, off-market сравнимые объекты, частный показ — одно сообщение напрямую локальному специалисту.

Ещё такие

Новое
На продажу
$425,000
Дом
4 спален · 2 ванн · 2,379 кв.фт.
LAKEWOOD PARK PH 1, DELAND
5013 GRAND TETON COURT
Новое
На продажу
$645,000
Дом
5 спален · 5 ванн · 3,621 кв.фт.
VICTORIA PARK INCREMENT 03, DELAND
183 BIRCHMONT DRIVE
Новое
На продажу
$549,900
Дом
4 спален · 3 ванн · 2,758 кв.фт.
VICTORIA PARK INC 04 / VICTORIA TRAILS, DELAND
126 MYRTLEBERRY LANE
Новое
На продажу
$545,000
Дом
5 спален · 3 ванн · 3,540 кв.фт.
VICTORIA PARK INCREMENT 02, DELAND
123 IVYDALE MANOR DRIVE
Новое
На продажу
$488,610
Дом
4 спален · 3 ванн · 2,129 кв.фт.
RESERVE AT VICTORIA, DELAND
900 LILIANA DRIVE
Новое
На продажу
$447,990
Дом
2 спален · 2 ванн · 1,968 кв.фт.
RESERVE AT VICTORIA, DELAND
1021 LILIANA DRIVE
Новое
На продажу
$639,900
Дом
3 спален · 3 ванн · 2,689 кв.фт.
VICTORIA PARK INCREMENT 02, DELAND
108 WISTERIA LANE
Новое
На продажу
$479,000
Дом
3 спален · 2 ванн · 2,240 кв.фт.
VICTORIA PARK INCREMENT 02, DELAND
1024 HERON POINT CIRCLE

Рынок вокруг этого адреса

Актуальные данные по району.
Смотреть все

The multiple listing information is provided by the Stellar MLS from a copyrighted compilation of listings. The compilation of listings and each individual listing are ©2026-present Stellar MLS. All Rights Reserved. The information provided is for consumers' personal, noncommercial use and may not be used for any purpose other than to identify prospective properties consumers may be interested in purchasing. All properties are subject to prior sale or withdrawal. All information provided is deemed reliable but is not guaranteed accurate, and should be independently verified. Listing courtesy of: CHARLES RUTENBERG REALTY ORLANDO