Недвижимость
Ознакомьтесь с нашими объявлениями
Продать дом
Бесплатная оценка дома
Контакты
Расскажите нам о своих потребностях
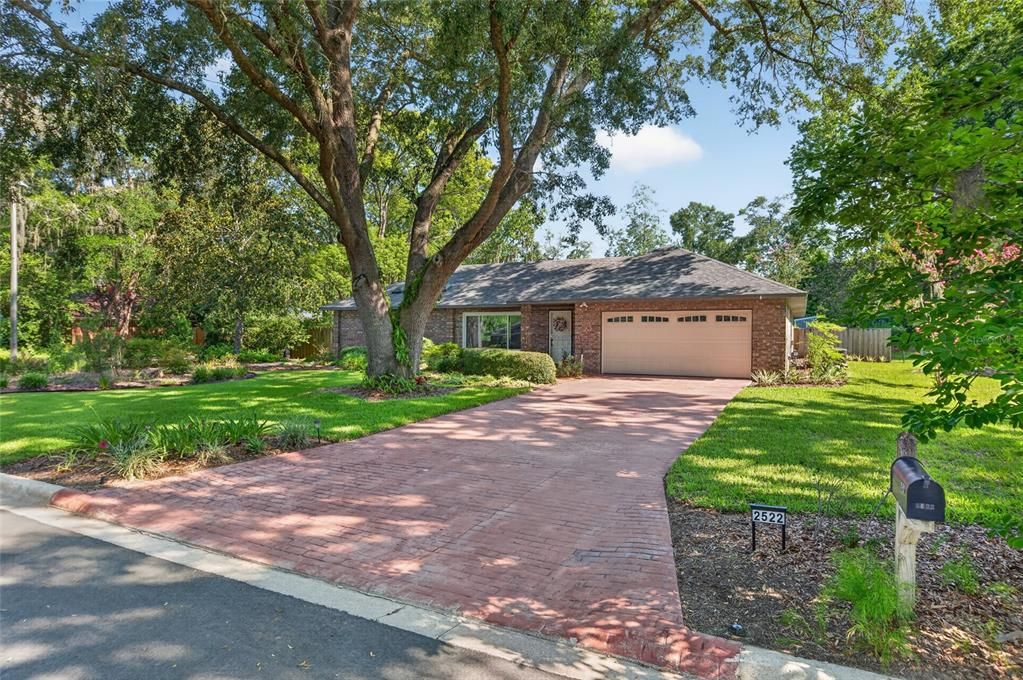
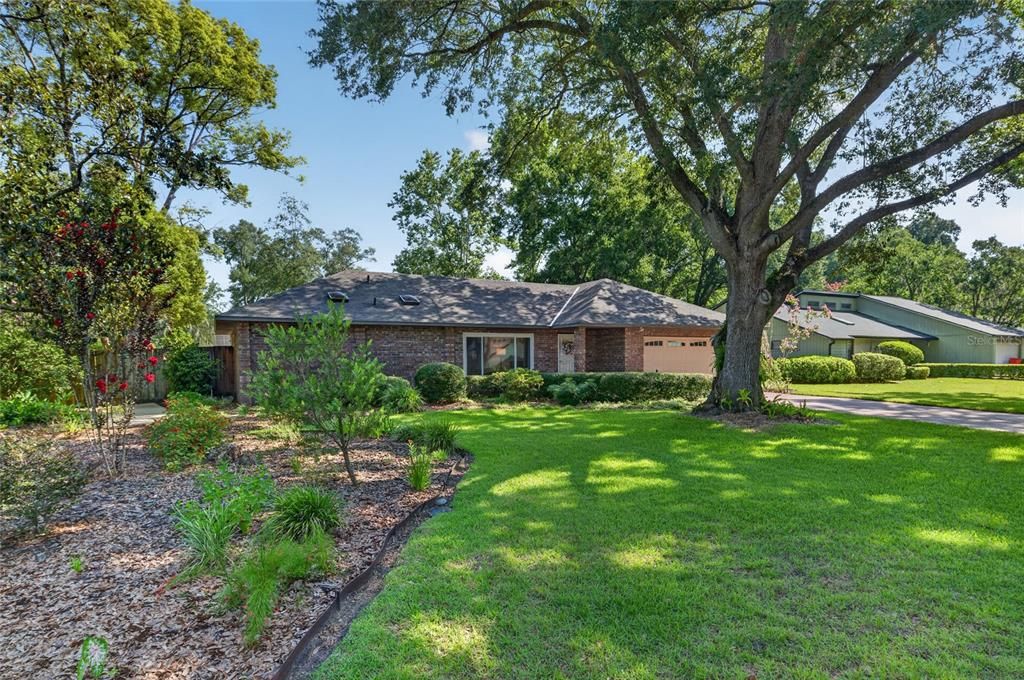
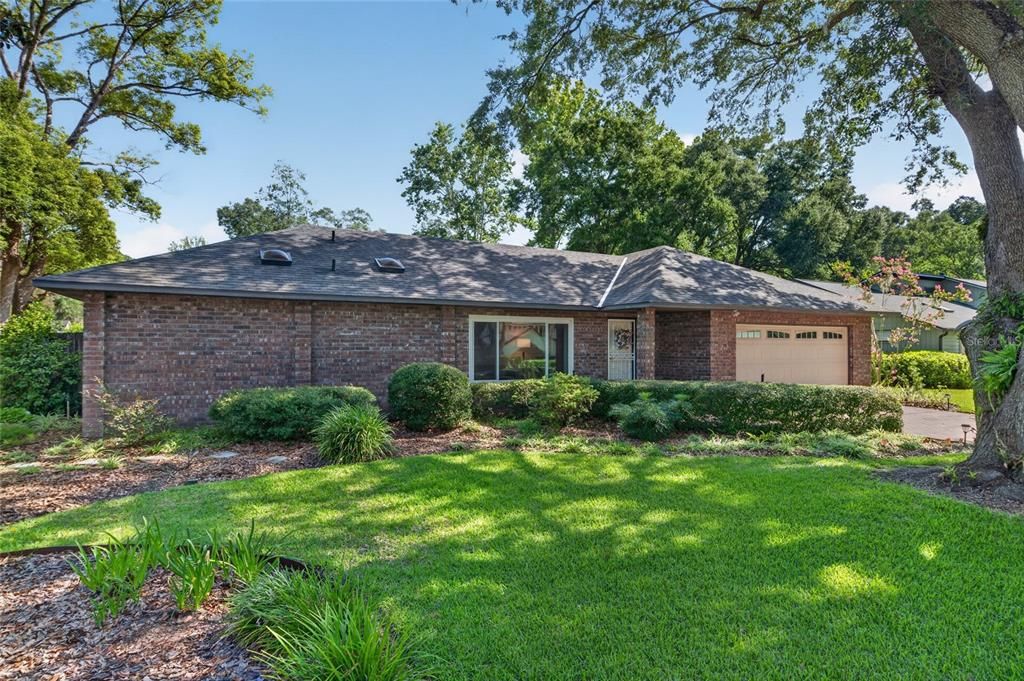
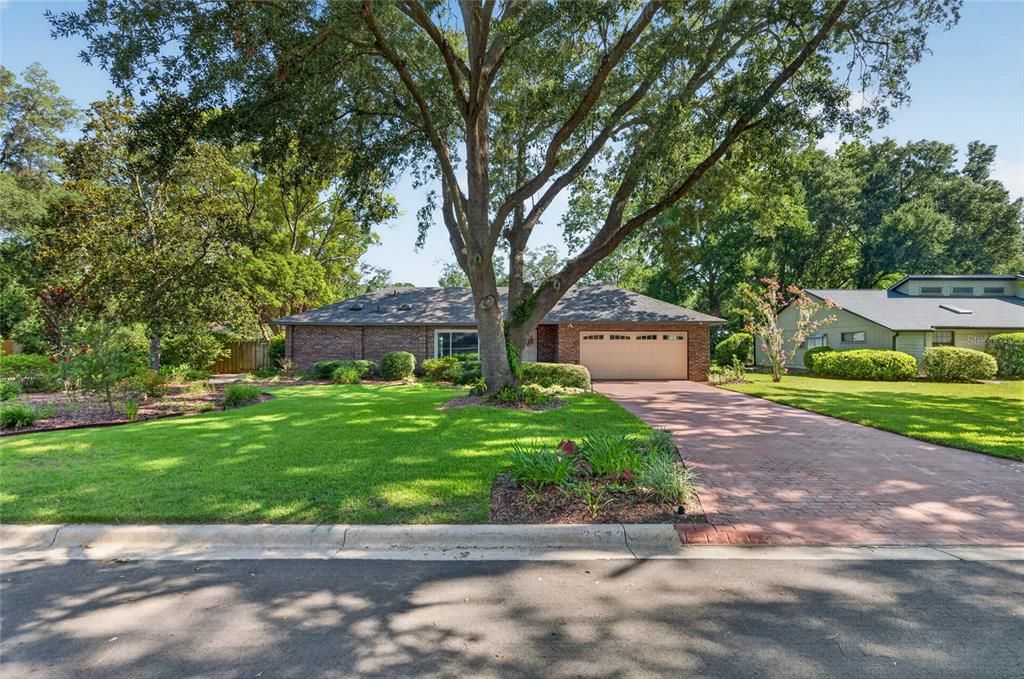
2522 NW 27TH PLACE

Дом Под контрактом
$510,000

BTC: 7.96875000

ETH: 268.04860615

3 Дней
4 спален
2 ванн
2,055 кв.фт.

Обзор

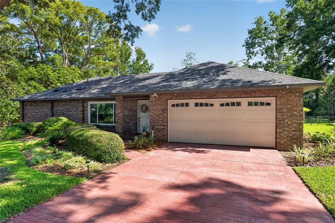
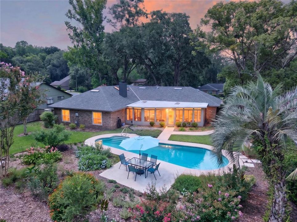
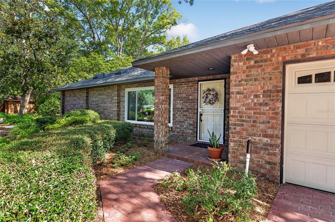
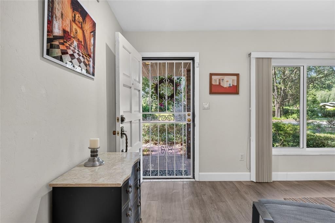
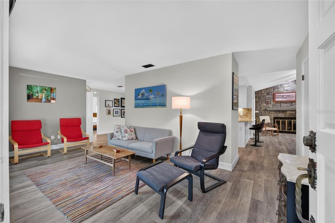
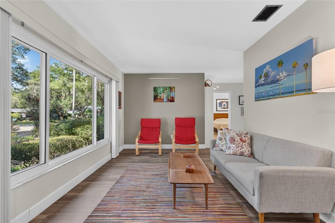
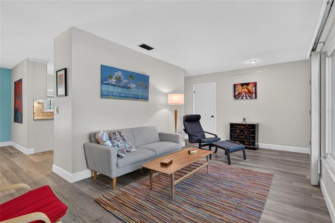
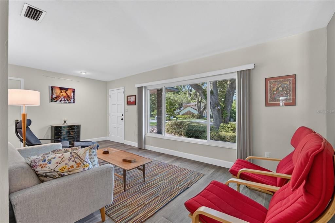
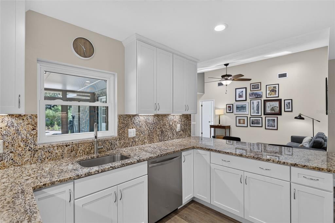
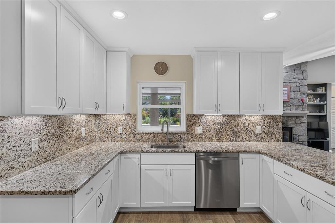
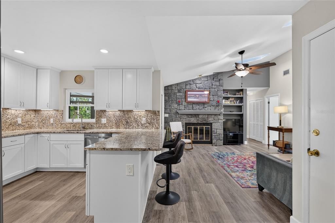
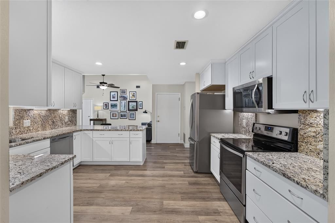
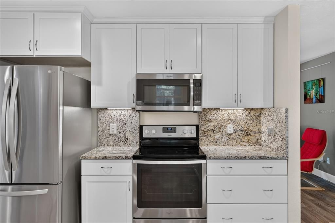
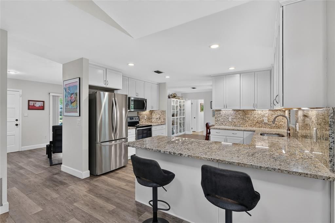
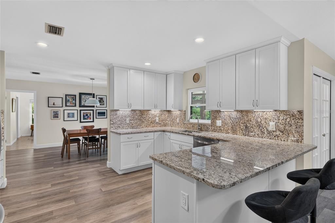
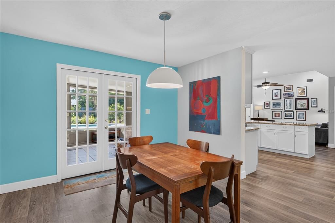
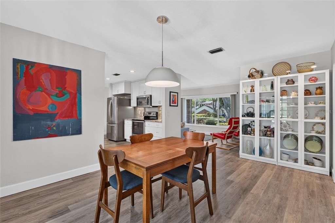
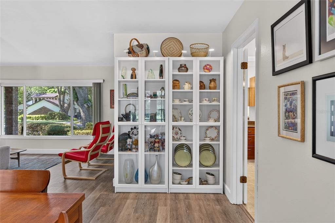
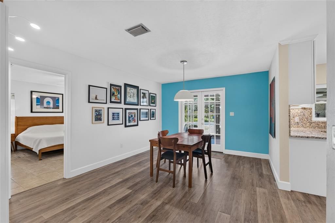
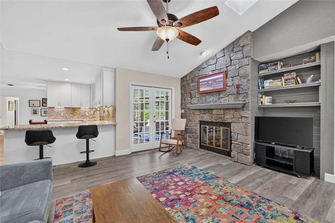
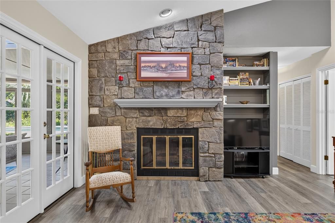
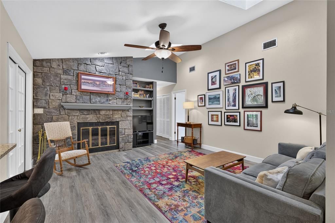
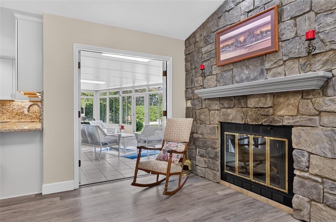
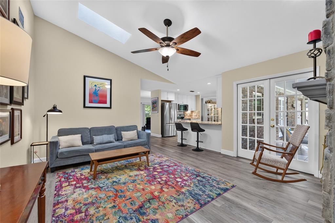
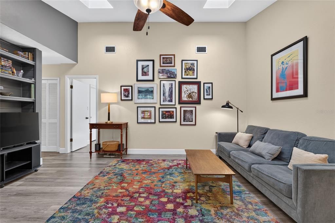
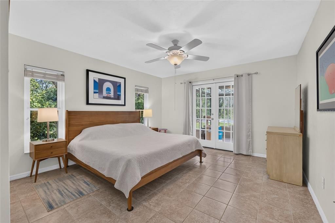
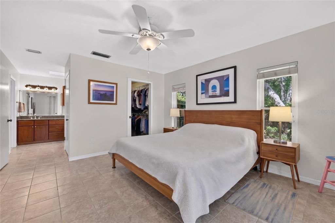
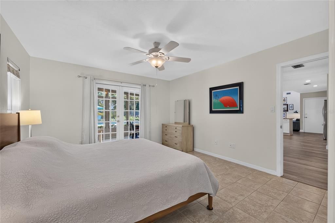
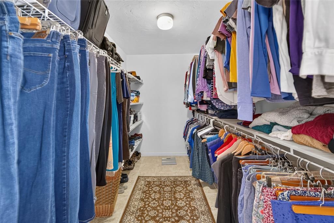
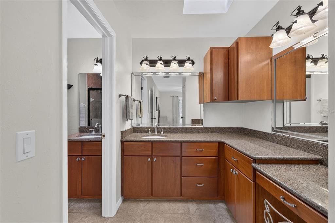
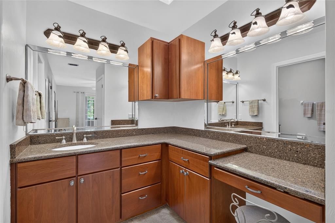
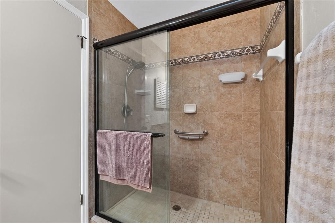
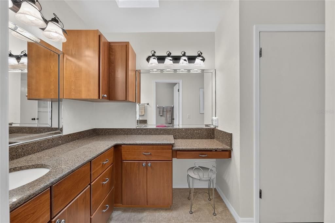
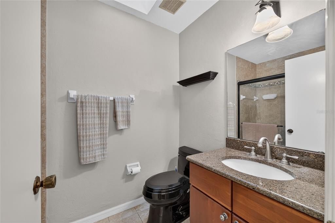
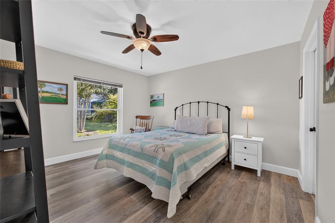
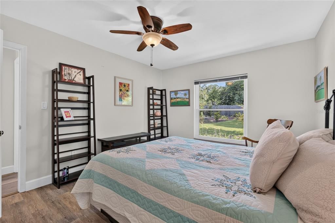
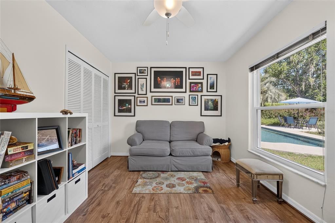
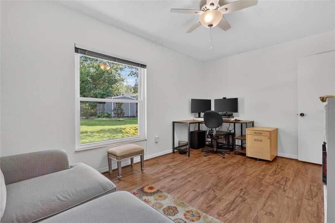
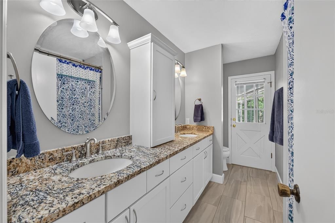
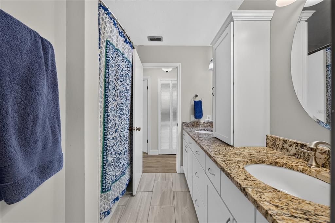
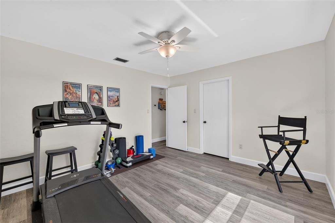
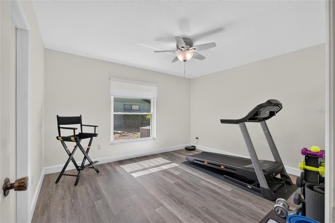
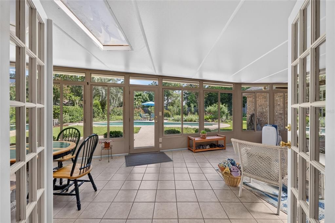
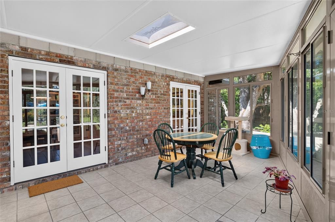
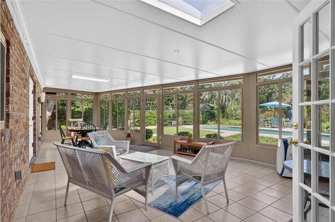
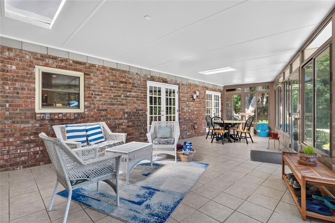
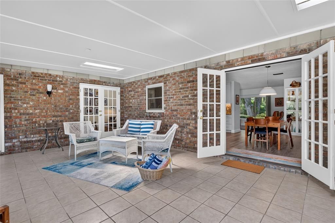
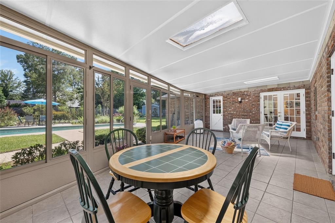
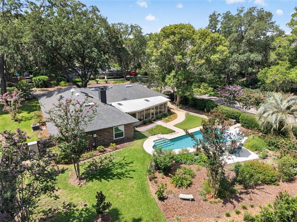
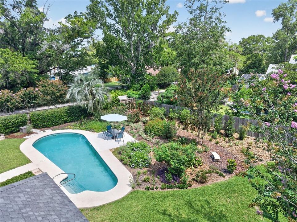
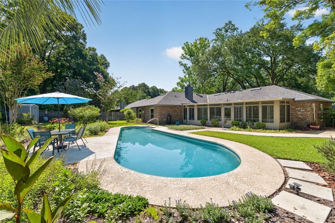
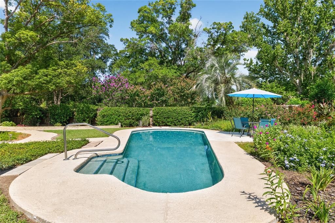
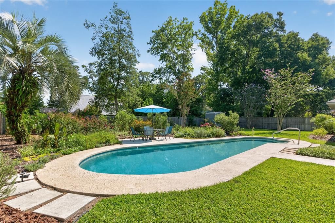
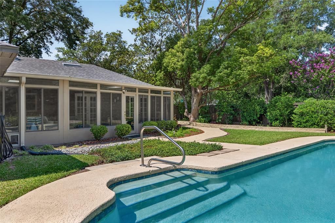
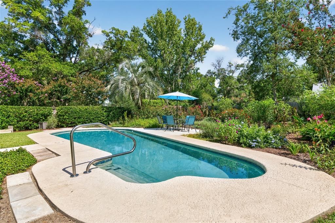
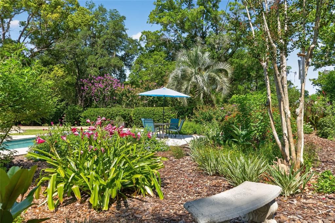
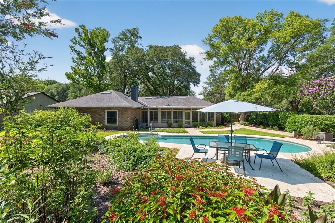
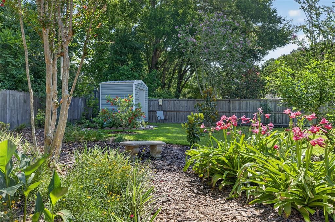
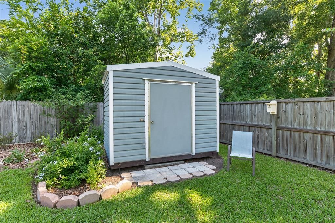
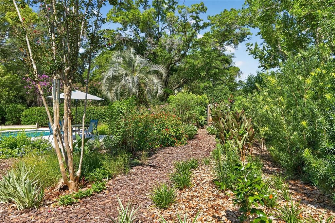
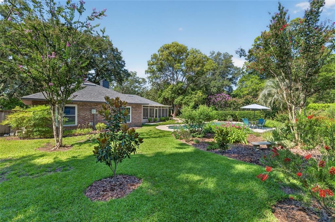
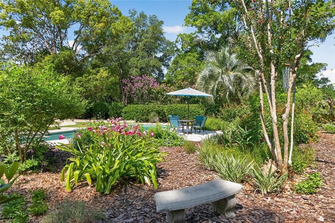
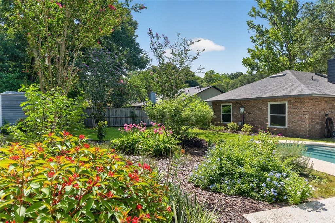
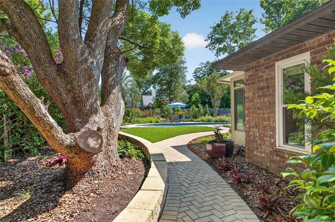
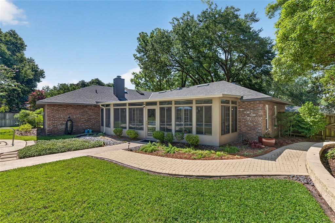
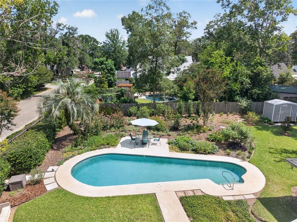
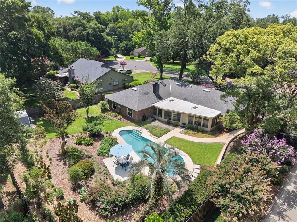
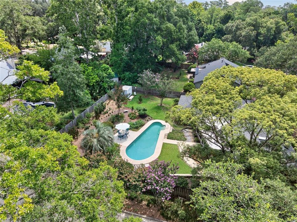
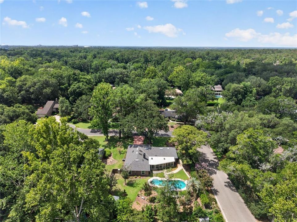
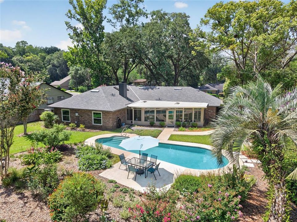
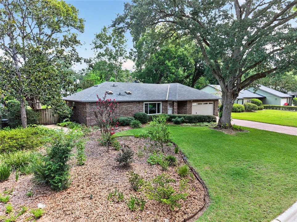
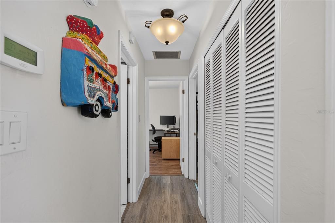
Under contract-accepting backup offers. Welcome home to this impeccably maintained property in the well-established neighborhood, Royal Gardens! Perfectly situated on a corner lot at the end of a cul-de-sac, this exceptional home offers picturesque landscaping, a stunning saltwater pool, an oversized two-car garage, and a desirable split-bedroom floor plan. As you step inside, you're welcomed by a formal living room with front-facing windows overlooking the beautifully landscaped yard. At the heart of the home, the updated kitchen features solid wood cabinetry, granite countertops, a built-in microwave, and a breakfast bar. Just off the kitchen, the dining room creates an ideal space for entertaining and has French doors that lead to the enclosed Florida room. This versatile space can be enjoyed year-round with screened windows for cool evenings or utilize the portable A/C unit for added comfort during warmer months. The spacious family room features vaulted ceilings, a wood burning fireplace, built-in shelving, and a skylight that fills the space with natural light. The private primary suite offers a generous walk-in closet and French doors leading to the Florida room. The en suite bathroom has two vanities, ample counter space, and a walk-in shower. The additional bedrooms are generously sized and share a guest bathroom that also serves as a convenient pool bath. Step outside to your own private backyard oasis. Fully fenced and thoughtfully landscaped, the outdoor space provides the perfect setting for relaxing or entertaining. A storage shed offers additional space for tools and outdoor equipment. Improvements made by the owner include: 2022 windows, 2026 hot water heater, 2024 refrigerator, 2021 conversion to salt water pool & variable speed pool pump, 2025 rubberized squirrel proof roof vents, and fresh paint. Centrally located just off Glen Springs Road, this home offers convenient access to shopping and restaurants along 13th Street and is less than 4 miles from UF. The home is also within walking distance of Glen Springs Elementary School, Gainesville High School, and Alfred A. Ring Park, where you can enjoy more than a mile of scenic trails winding alongside Hogtown Creek.

Локация

Детали

Тип:
Residential
Парковка:
Нет данных
Год постройки:
1984
Лот:
0.36 Акров
Отопление:
Central
Цена/кв.фут:
$248
Охлаждение:
Central Air
HOA:
$125

Valuation

Our model vs. what's actually selling nearby.
Estimate
$337,000
$286K – $410K
Confidence Low
List vs. estimate
$173K above estimate
List $510,000 · +51.3%
Our model says this listing is priced above recent comparable activity. Room to negotiate.
Price per sq ft
$248
+14.4% vs. city median $216
Based on
11 MLS comparables
Median of recent comparable listings. Sold comps use closing price, active listings use list price.

Главное

Annual tax
$4,730
2025
HOA
$125/yr
Pool
In Ground
Garage
2 car garage
Pets
Allowed
Больше фактов и особенностей
  • Напольное покрытие

    • Luxury Vinyl

    • Tile

    Отопление

    • Central

    Охлаждение

    • Central Air

    Бытовая техника

    • Dishwasher

    • Disposal

    • Dryer

    • Exhaust Fan

    • Microwave

    • Range

    • Range Hood

    • Refrigerator

    Другие особенности интерьера

    • Ceiling Fan(s)

    • High Ceilings

    • Primary Bedroom Main Floor

    • Skylight(s)

    • Split Bedroom

    • Stone Counters

    • Thermostat

    • Vaulted Ceiling(s)

    Спальни и ванные комнаты

    • Спальни: 4

    • Полные ванные комнаты: 2

  • Имущество

    • Этажи: One

    • Частный Бассейн: Да

    • Особенности Экстерьера: French Doors / Garden / Private Yard / Storage

    Лот

    • Лот: 0.36 Акров

    Другая Информация о Недвижимости

    • Номер Земельного Участка: 06087010011

    • Зонирование: RSF1

  • Тип и стиль

    • Тип недвижимости: Residential

    • Подтип недвижимости: Single Family Residence

  • Общественное благосостояние

    • BB/HS Internet Available

    • Cable Available

    • Electricity Connected

    • Sewer Connected

    • Underground Utilities

    • Water Connected

  • Другая финансовая информация

    • HOA: $125

    • Частота HOA: Annually

    • Годовая сумма налога: $4,730

  • Детали источника

    • MLS ID: GC541778

    Другие факты

    • Строительные материалы: Brick

    • Детали фундамента: Slab

    • Особенности камина: Wood Burning

    • Особенности прачечной: In Garage

    • Особенности бассейна: In Ground

    • Особенности окна: Blinds

    • Направленные лица: North

    • Камин: Да

    • Мест в гараже: 2

    • Прикрепленный гараж: Да

    • Гараж: Да

    • Жилая площадь: 2055

    • Источник воды: Public

    • Название подразделения: ROYAL GARDENS PH I

Частный запрос
Поговорите со специалистом по этому объекту.
Планировки, HOA-документы, off-market сравнимые объекты, частный показ — одно сообщение напрямую локальному специалисту.

Ещё такие

Новое
Под контрактом
$429,900
Дом
4 спален · 2 ванн · 2,257 кв.фт.
MONTEREY SUB, GAINESVILLE
4108 NW 33RD PLACE
Новое
Под контрактом
$379,000
Дом
4 спален · 2 ванн · 1,936 кв.фт.
SIMMONS CRESTVIEW, GAINESVILLE
930 NW 37TH TERRACE
Новое
Под контрактом
$420,000
Дом
5 спален · 3 ванн · 3,704 кв.фт.
BRYWOOD ADD #1, GAINESVILLE
2501 NW 21ST AVENUE
Новое
Под контрактом
$365,000
Дом
3 спален · 2 ванн · 1,908 кв.фт.
CREEKSIDE, GAINESVILLE
1019 NW 36TH ROAD
Под контрактом
$425,000
Дом
4 спален · 2 ванн · 1,736 кв.фт.
RUSTLEWOOD, GAINESVILLE
4501 NW 43RD PLACE
Под контрактом
$369,900
Дом
3 спален · 2 ванн · 1,823 кв.фт.
DEER RUN II, GAINESVILLE
6103 NW 52ND TERRACE
Под контрактом
$408,000
Дом
3 спален · 2 ванн · 2,148 кв.фт.
DEER RUN III, GAINESVILLE
5101 NW 65TH LANE
4907 NW 43rd STREET UNIT B
Под контрактом
$399,000
Коммерческий
0 room(s) · 2,762 кв.фт.
Gainesville
4907 NW 43rd STREET UNIT B

Рынок вокруг этого адреса

Актуальные данные по району.
Смотреть все

The multiple listing information is provided by the Stellar MLS from a copyrighted compilation of listings. The compilation of listings and each individual listing are ©2026-present Stellar MLS. All Rights Reserved. The information provided is for consumers' personal, noncommercial use and may not be used for any purpose other than to identify prospective properties consumers may be interested in purchasing. All properties are subject to prior sale or withdrawal. All information provided is deemed reliable but is not guaranteed accurate, and should be independently verified. Listing courtesy of: GARRETT REALTY