Недвижимость
Ознакомьтесь с нашими объявлениями
Продать дом
Бесплатная оценка дома
Контакты
Расскажите нам о своих потребностях

2529 SW 118TH TERRACE

Дом На продажу
$649,900

BTC: 10.04171817

ETH: 341.57801791

52 Дней
5 спален
3 ванн
2,727 кв.фт.

Обзор

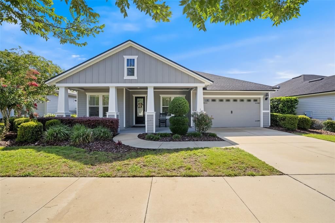
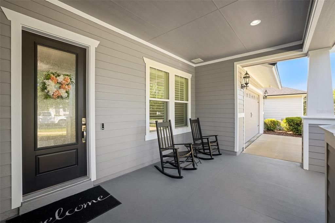
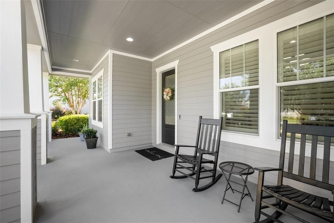
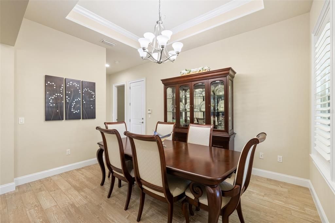
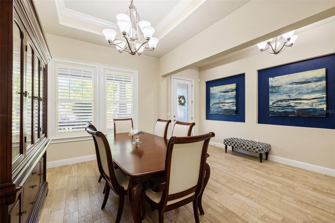
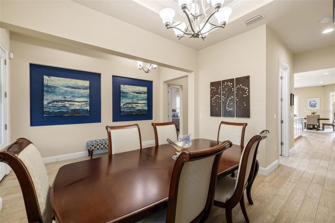
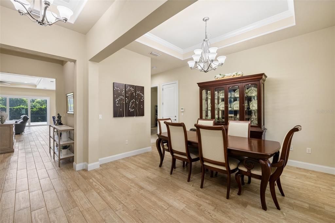
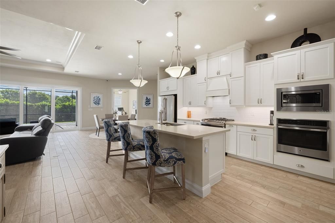
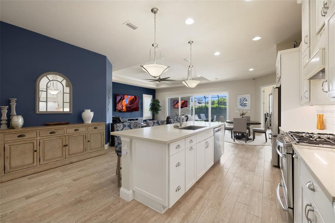
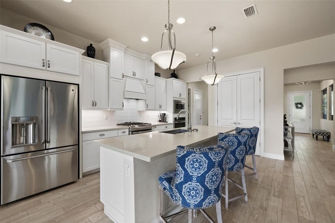
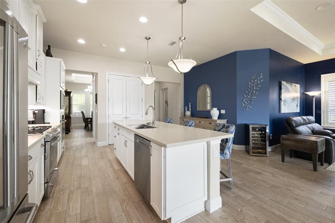
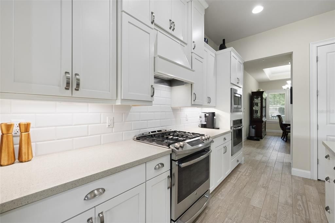
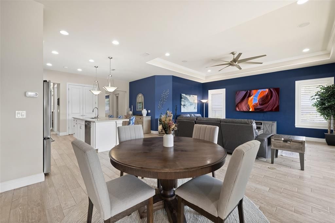
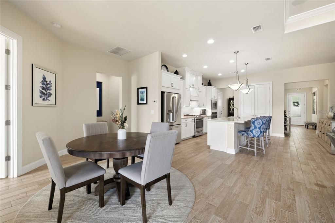
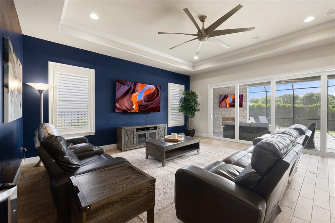
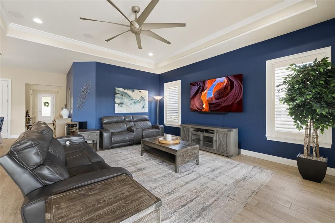
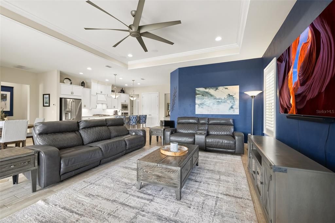
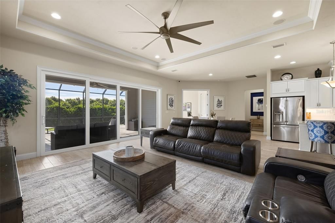
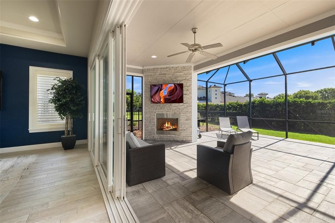
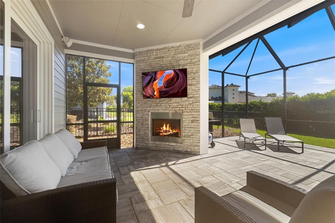
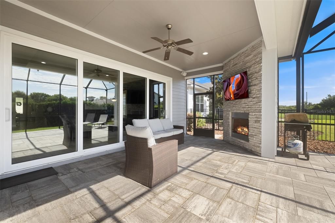
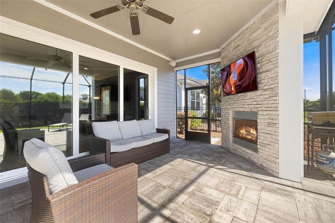
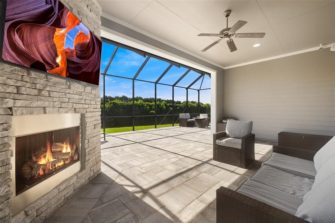
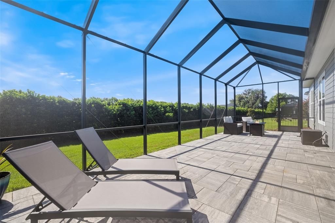
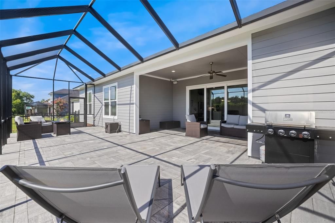
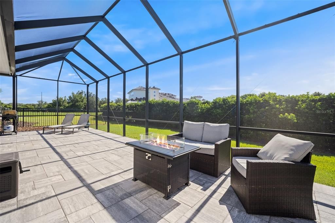
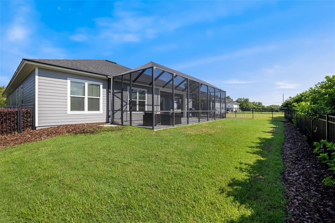
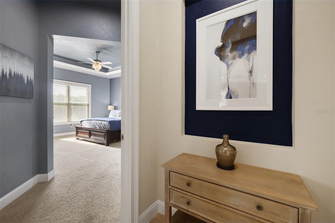
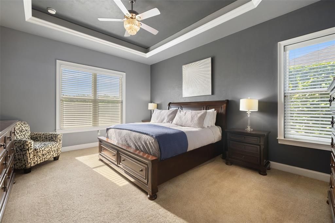
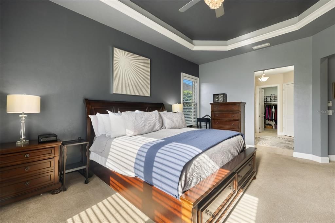
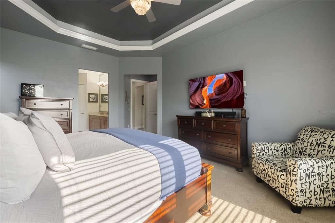
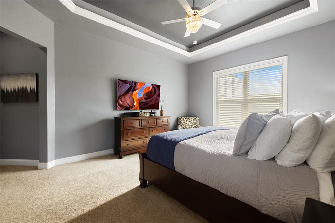
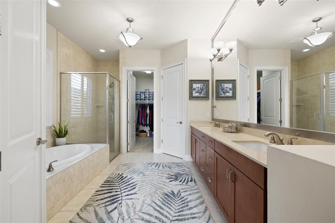
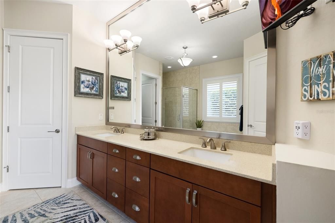
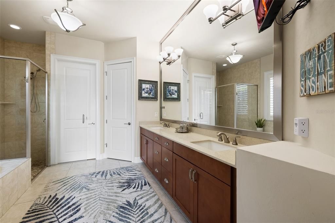
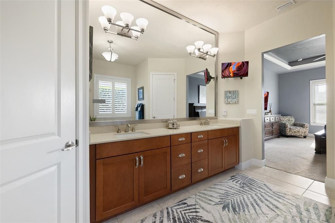
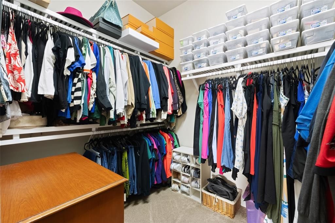
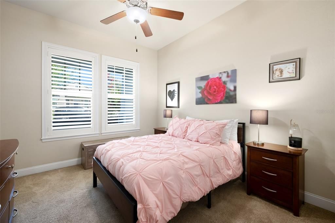
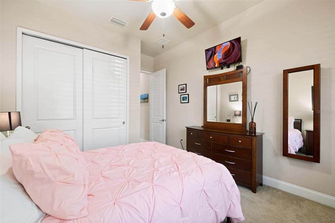
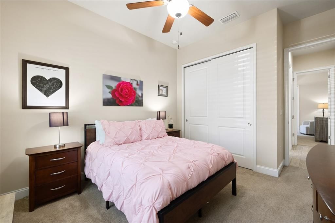
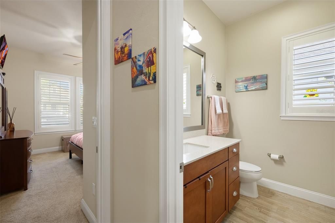
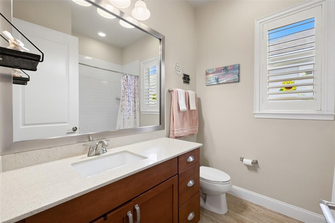
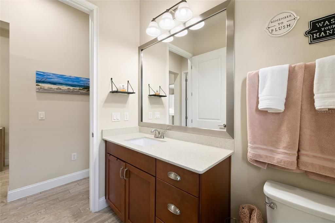
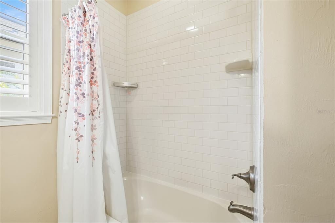
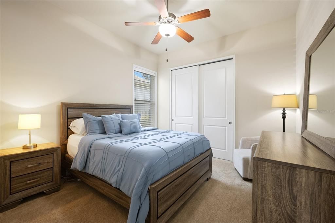
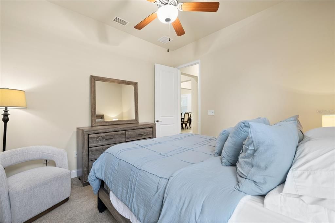
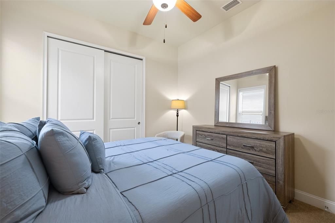
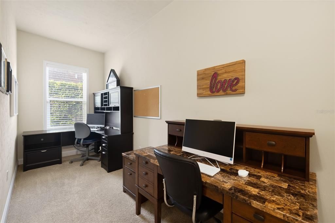
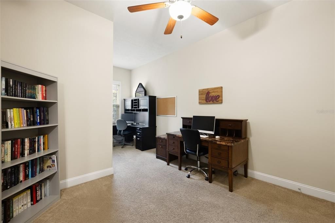
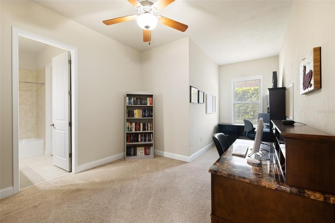
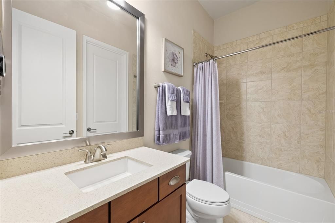
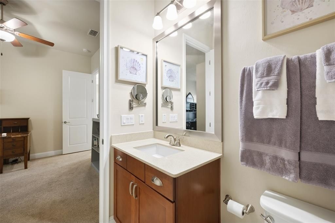
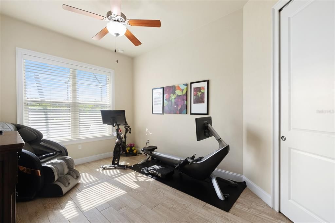
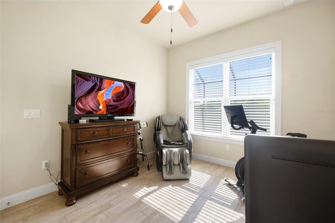
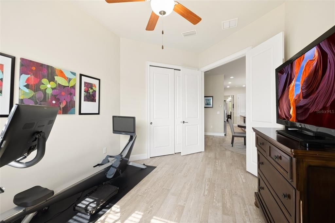
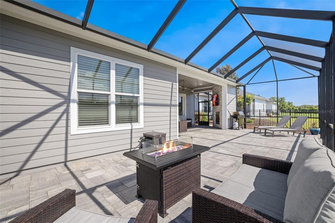
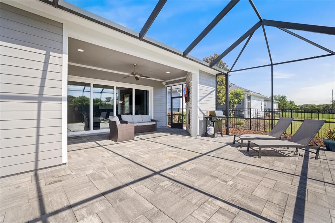
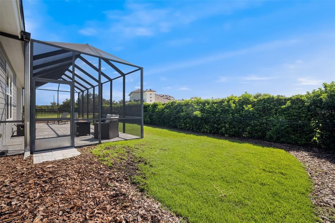
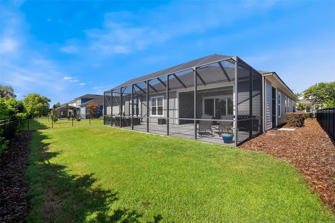
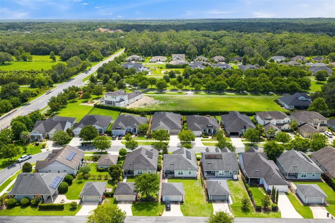
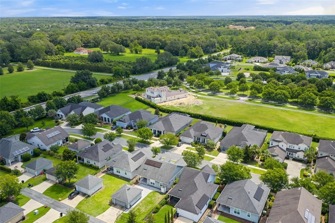
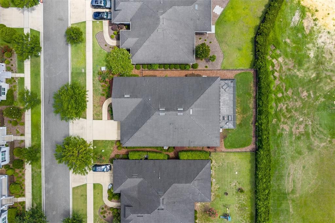
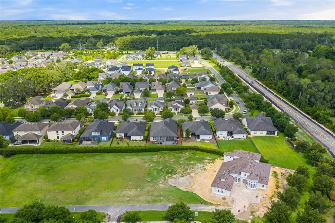
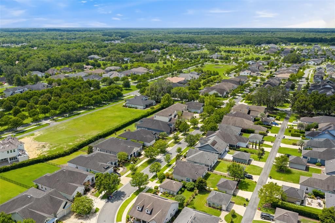
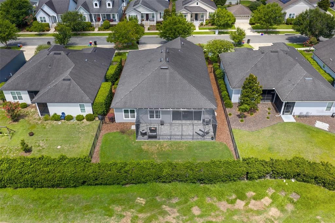
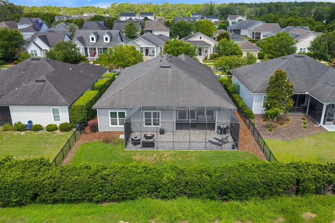
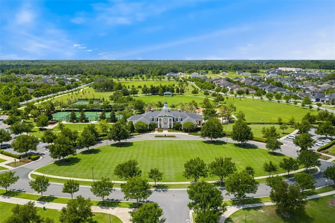
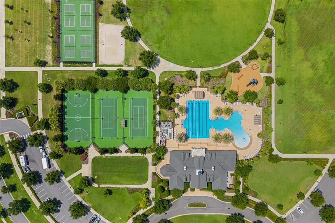
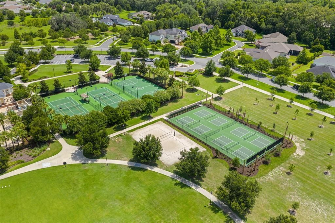
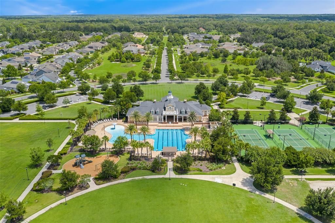
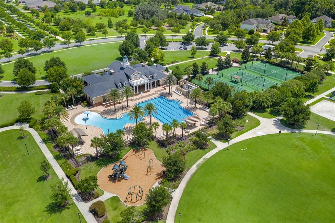
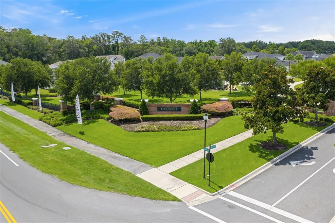
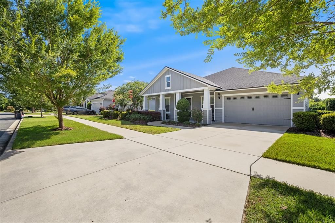
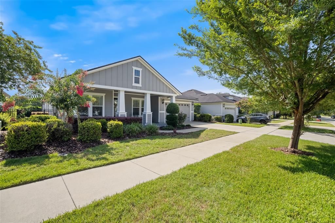
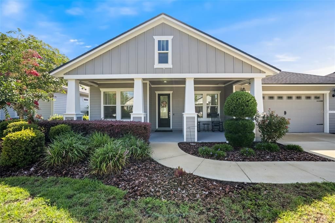
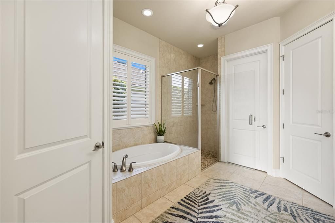
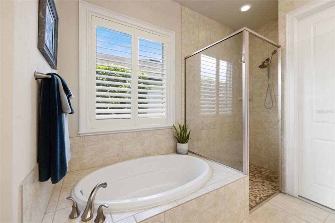
Welcome to Oakmont, one of Gainesville's most sought-after communities, where resort-style living meets exceptional design. Built by ICI Homes in 2016, this beautifully maintained 4-bedroom, 3-bathroom home with a dedicated study offers a highly desirable three-way split floor plan, providing privacy and comfort for every member of the household. From the moment you arrive, you'll be captivated by the home's impressive curb appeal, highlighted by a spacious front patio, attractive architectural details, and lush landscaping. Step inside to an inviting foyer that opens to a formal dining room featuring an elegant tray ceiling, creating the perfect setting for entertaining and special occasions. The heart of the home is the expansive kitchen, thoughtfully designed with abundant workspace, ample cabinetry, and seamless views of the spacious great room. Filled with natural light, the great room offers an open and welcoming atmosphere, complete with large sliding glass doors that extend your living space outdoors. Retreat to the oversized screened lanai, where a stunning stone fireplace creates the perfect backdrop for year-round relaxation and entertaining. The private backyard is fully fenced and surrounded by mature hedges, offering a peaceful and secluded outdoor oasis. The owner's suite enjoys its own private wing of the home, while the additional bedrooms are thoughtfully positioned throughout the split floor plan for maximum privacy. A dedicated study provides the ideal space for working from home, a library, or a hobby room. Residents of Oakmont enjoy access to some of the finest amenities in Gainesville, including a grand clubhouse, heated resort-style pool with lap lanes and a children's fountain area, fitness center, pickleball courts, tennis courts, basketball courts, playgrounds, and beautifully maintained common areas. This exceptional home combines thoughtful design, quality construction, and an unbeatable community lifestyle—all in one remarkable package.

Локация

Детали

Тип:
Residential
Парковка:
Нет данных
Год постройки:
2016
Лот:
0.19 Акров
Отопление:
Central / Electric
Цена/кв.фут:
$238
Охлаждение:
Central Air
HOA:
$100

Valuation

Our model vs. what's actually selling nearby.
Estimate
$649,900
$619K – $723K
Confidence Medium
List vs. estimate
At estimate
List $649,900 · +0.0%
List is in line with recent comparable activity.
Price per sq ft
$238
+9.9% vs. city median $216
Based on
9 MLS comparables
Median of recent comparable listings. Sold comps use closing price, active listings use list price.
Главное

Annual tax
$10,276
2025
HOA
$100/yr
Garage
2 car garage
Furnished
Negotiable
Pets
Allowed
Больше фактов и особенностей
  • Напольное покрытие

    • Tile

    Отопление

    • Central

    • Electric

    Охлаждение

    • Central Air

    Бытовая техника

    • Dishwasher

    • Disposal

    • Dryer

    • Microwave

    • Range

    • Refrigerator

    • Tankless Water Heater

    • Washer

    Другие особенности интерьера

    • Ceiling Fan(s)

    • Crown Molding

    • Other

    • Primary Bedroom Main Floor

    • Split Bedroom

    Спальни и ванные комнаты

    • Спальни: 5

    • Полные ванные комнаты: 3

  • Имущество

    • Этажи: One

    • Особенности Экстерьера: Irrigation System

    Лот

    • Лот: 0.19 Акров

    Другая Информация о Недвижимости

    • Номер Земельного Участка: 04427111014

    • Зонирование: PD

  • Тип и стиль

    • Тип недвижимости: Residential

    • Подтип недвижимости: Single Family Residence

  • Общественное благосостояние

    • Cable Available

    • Street Lights

    • Underground Utilities

    Озеленение

    • Thermostat

    • Windows

  • Другая финансовая информация

    • HOA: $100

    • Частота HOA: Annually

    • Годовая сумма налога: $10,276

  • Детали источника

    • MLS ID: GC541291

    Другие факты

    • Строительные материалы: Cement Siding / Concrete / Wood Frame

    • Детали фундамента: Slab

    • Особенности камина: Gas / Outside

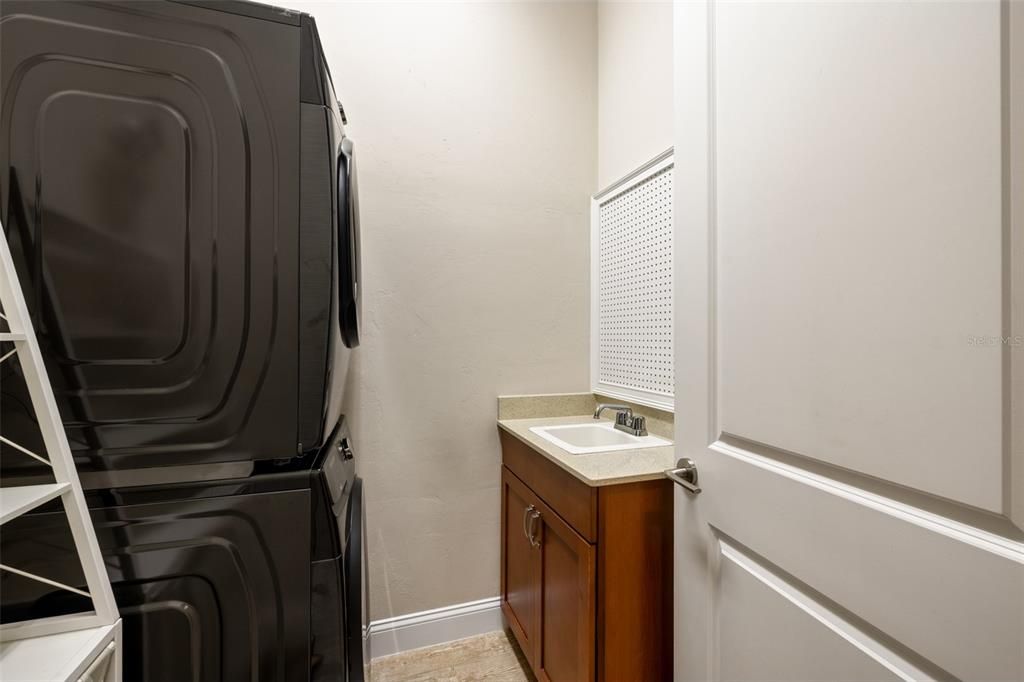
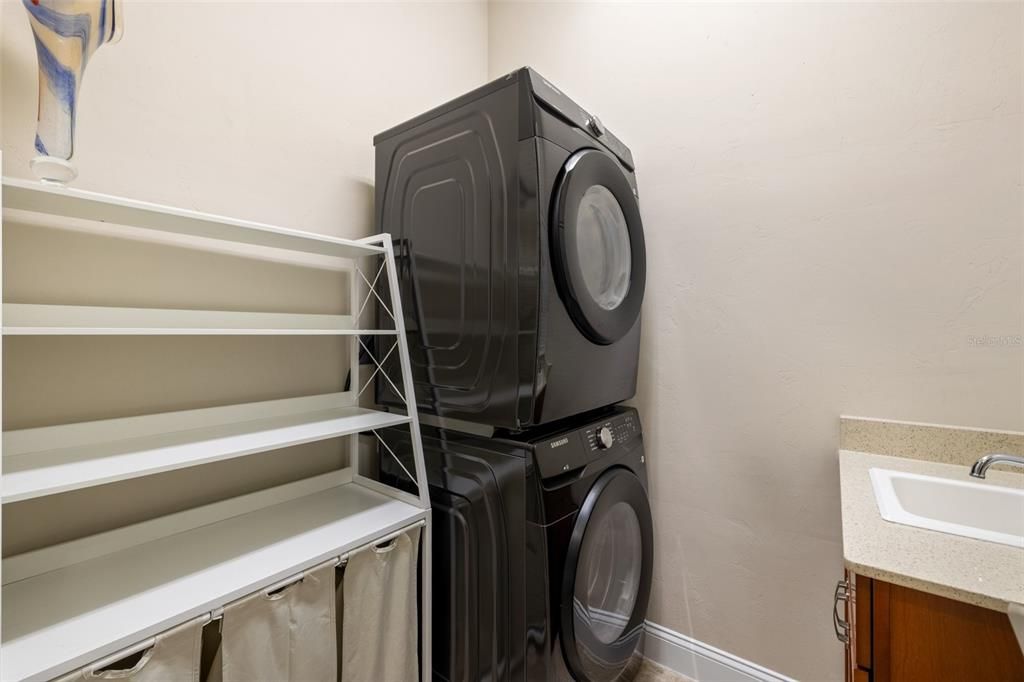
    • Особенности прачечной: Laundry Room / Other

    • Особенности лота: Cleared

    • Особенности двора и крыльца: Covered / Screened

    • Направленные лица: West

    • Архитектурный стиль: Craftsman

    • Камин: Да

    • Мест в гараже: 2

    • Прикрепленный гараж: Да

    • Гараж: Да

    • Жилая площадь: 2727

    • Источник воды: Public

    • Название подразделения: OAKMONT PH 1 UNIT 1A

Частный запрос
Поговорите со специалистом по этому объекту.
Планировки, HOA-документы, off-market сравнимые объекты, частный показ — одно сообщение напрямую локальному специалисту.

Ещё такие

Новое
На продажу
$465,000
Дом
4 спален · 2 ванн · 2,236 кв.фт.
FAIRWAY POINTE AT WEST END, NEWBERRY
1345 NW 132ND BOULEVARD
На продажу
$490,000
Дом
4 спален · 2 ванн · 2,234 кв.фт.
WEST END UNIT C PB 36 PG 30, NEWBERRY
1429 NW 132ND BOULEVARD
На продажу
$595,000
Дом
4 спален · 2 ванн · 2,412 кв.фт.
HAILE PLANTATION UNIT 35 PH III, GAINESVILLE
3033 SW 98TH DRIVE
На продажу
$529,900
Дом
3 спален · 2 ванн · 1,805 кв.фт.
FAIRWAY POINTE AT WEST END, NEWBERRY
853 NW 132ND BOULEVARD
На продажу
$699,900
Дом
4 спален · 3 ванн · 2,461 кв.фт.
LAUREATE VILLAGE PH 1 UNIT 2 PB 37 PG 86, NEWBERRY
801 SW 144TH DRIVE
На продажу
$650,000
Дом
3 спален · 2 ванн · 1,976 кв.фт.
OAKMONT PH 2 PB 32 PG 30, GAINESVILLE
11951 SW 32ND LANE
На продажу
$470,000
Дом
3 спален · 2 ванн · 2,196 кв.фт.
HAILE PLANTATION, GAINESVILLE
10334 SW 51ST LANE
-$12K
На продажу
$663,000
Дом
4 спален · 3 ванн · 2,742 кв.фт.
TOWN OF TIOGA PH 15, NEWBERRY
12926 SW 7TH AVENUE

Рынок вокруг этого адреса

Актуальные данные по району.
Смотреть все

The multiple listing information is provided by the Stellar MLS from a copyrighted compilation of listings. The compilation of listings and each individual listing are ©2026-present Stellar MLS. All Rights Reserved. The information provided is for consumers' personal, noncommercial use and may not be used for any purpose other than to identify prospective properties consumers may be interested in purchasing. All properties are subject to prior sale or withdrawal. All information provided is deemed reliable but is not guaranteed accurate, and should be independently verified. Listing courtesy of: BHGRE THOMAS GROUP