Недвижимость
Ознакомьтесь с нашими объявлениями
Продать дом
Бесплатная оценка дома
Контакты
Расскажите нам о своих потребностях

2600 MEADOWEDGE LOOP

Дом Под контрактом
$632,500

BTC: 8.18240621

ETH: 258.26868109

-$26K (2026/08/04)
309 Дней
3 спален
2 ванн
2,935 кв.фт.

Обзор

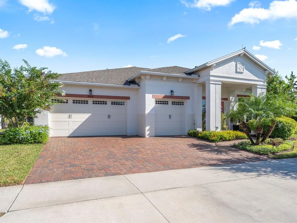
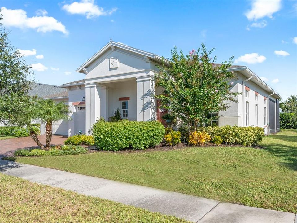
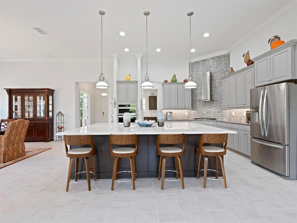
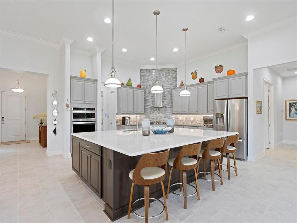
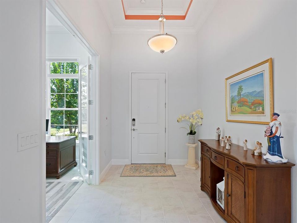
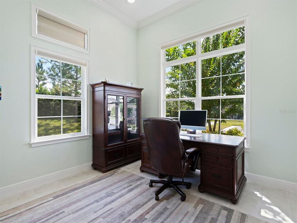
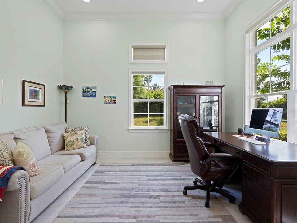
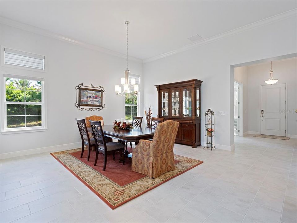
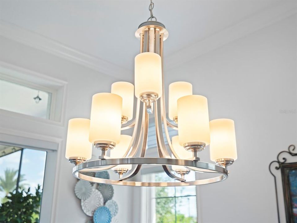
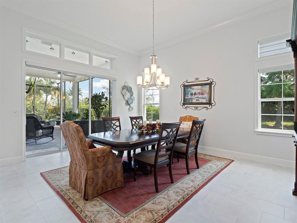
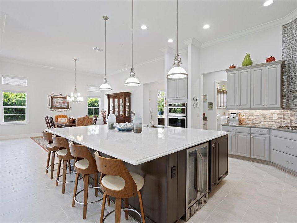
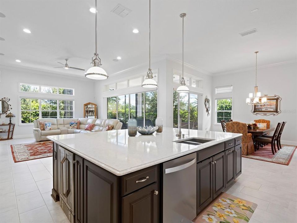
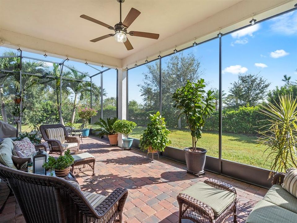
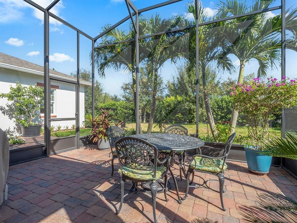
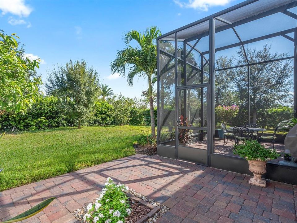
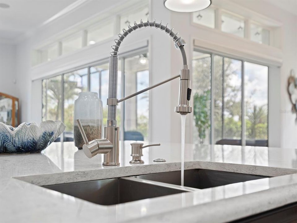
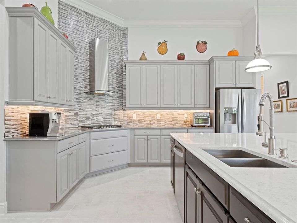
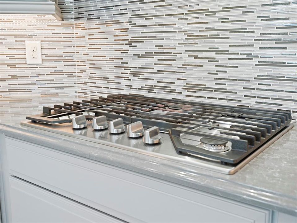
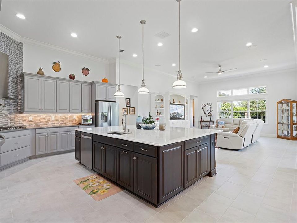
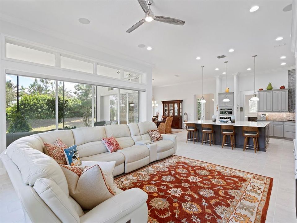
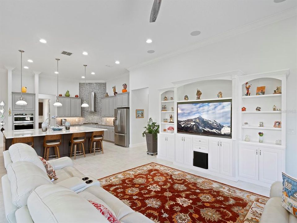
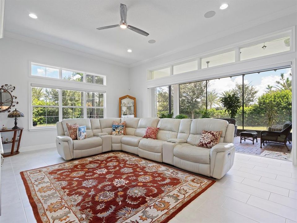
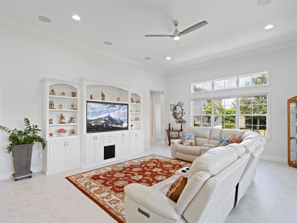
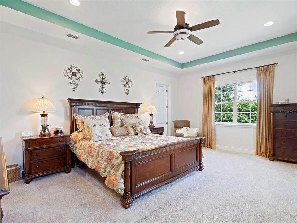
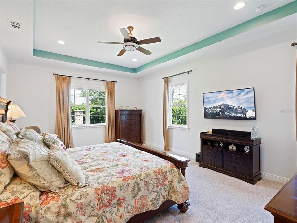
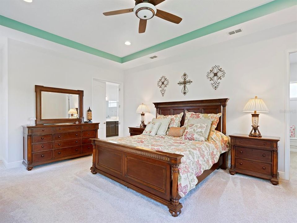
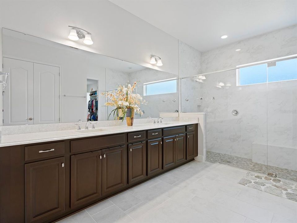
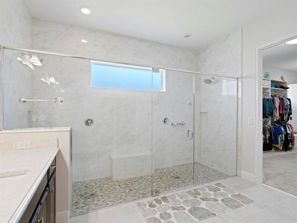
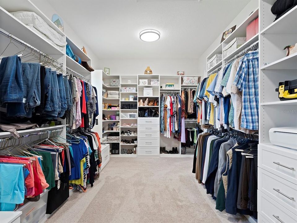
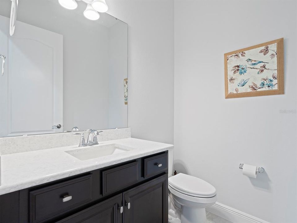
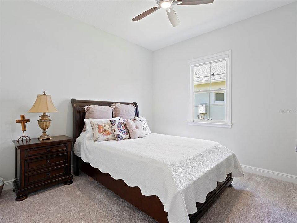
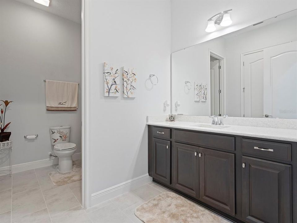
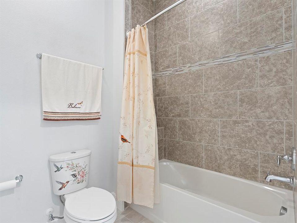
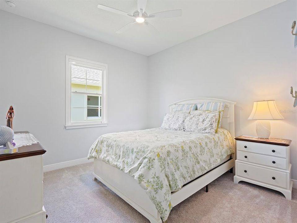
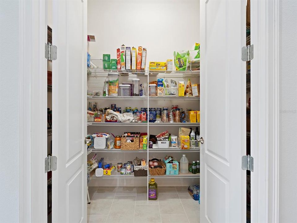
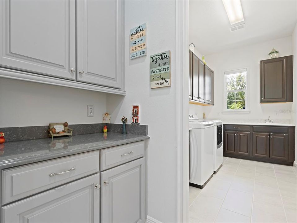
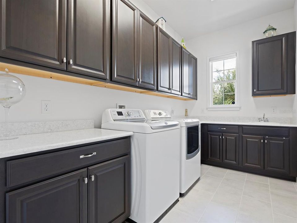
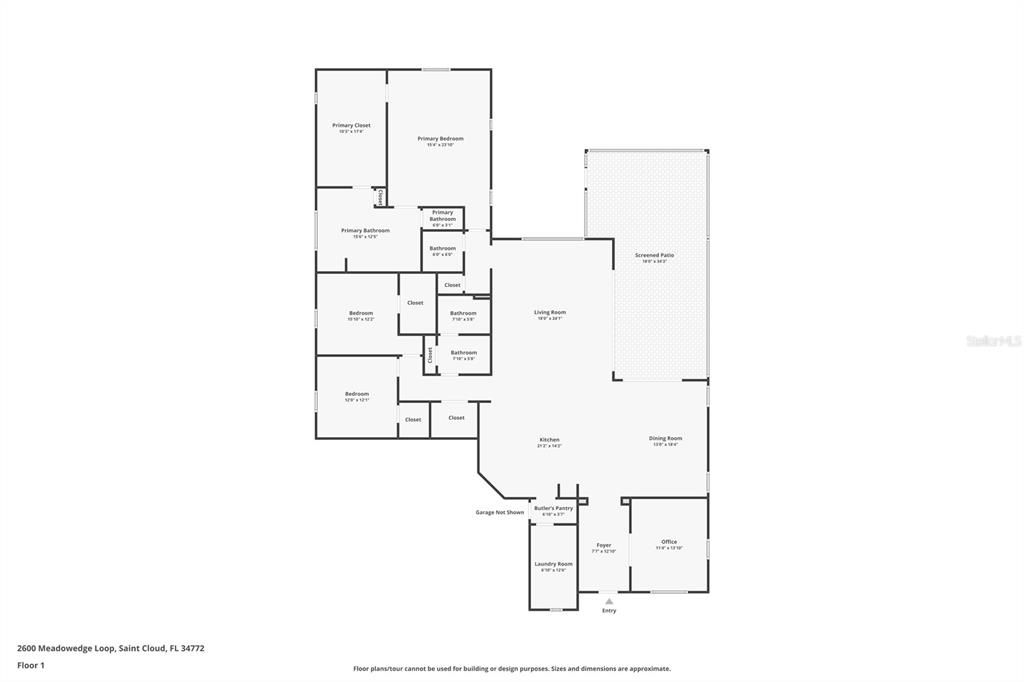
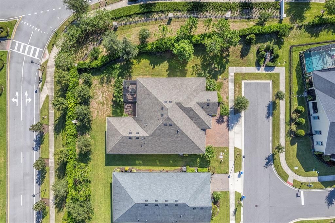
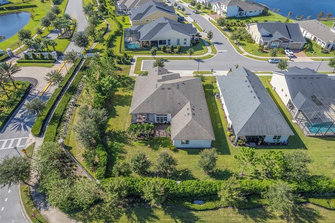
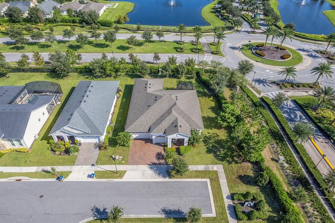
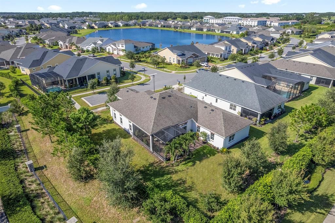

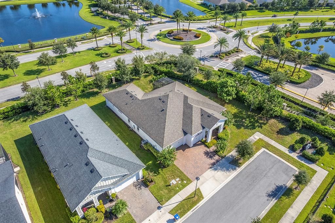
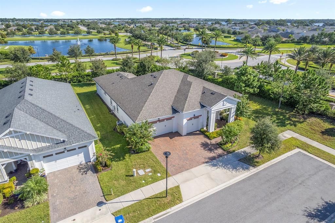
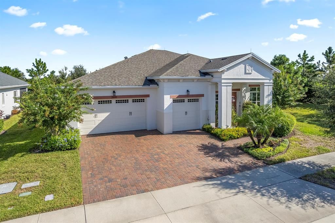
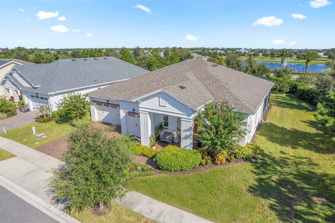
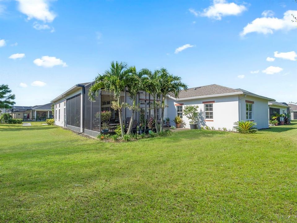
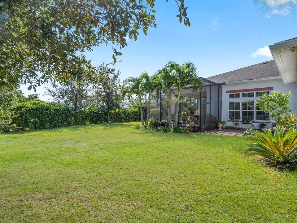
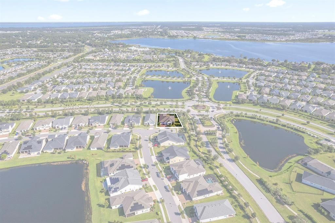
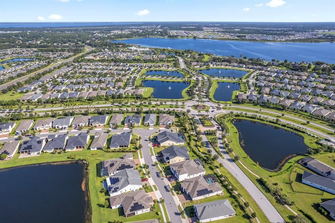
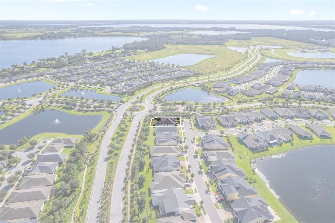
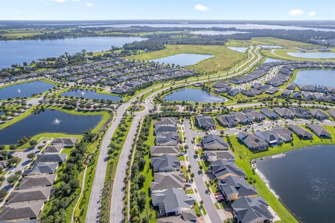
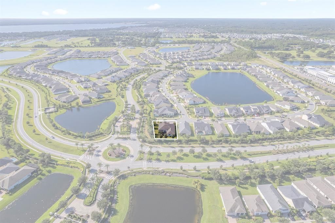
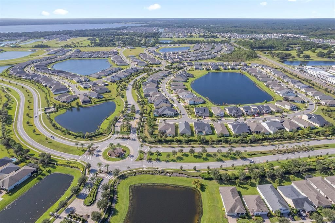
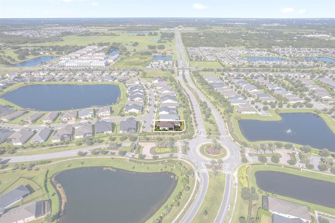
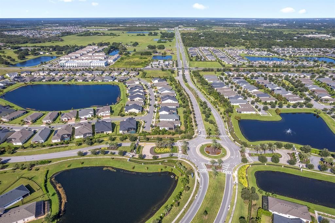
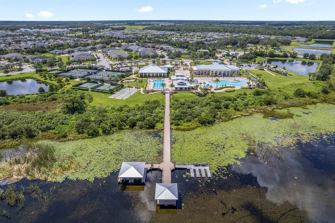
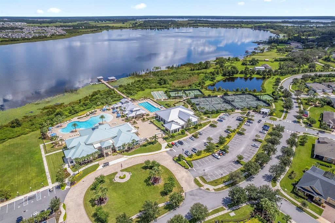
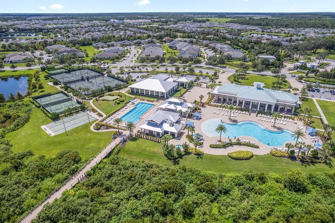
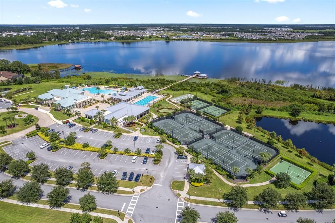
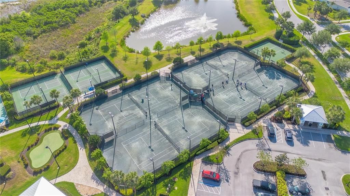

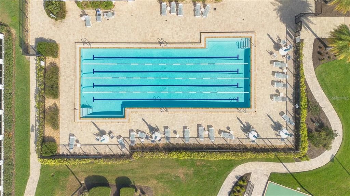
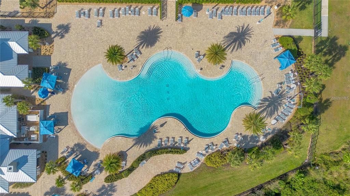
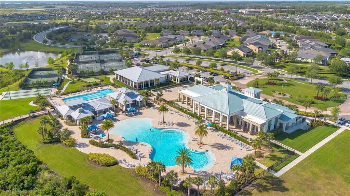
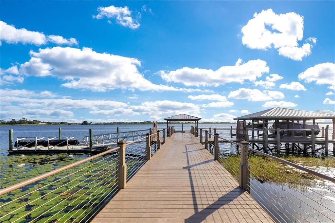
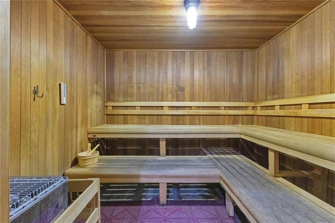
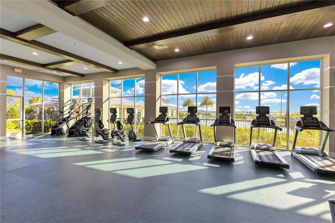
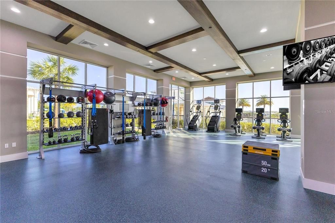
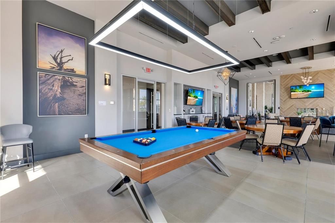
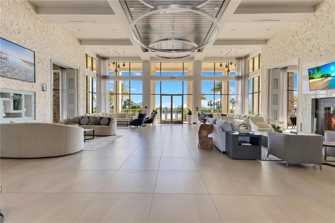
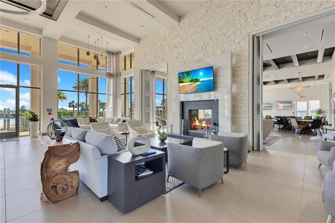
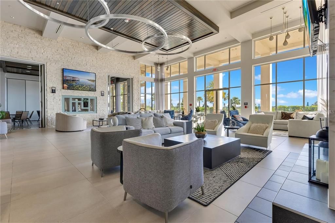
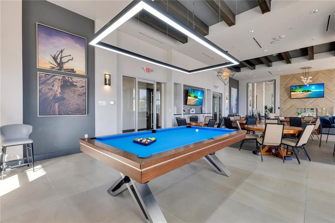
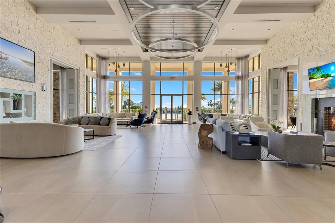
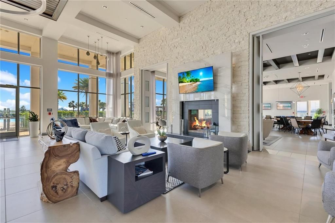
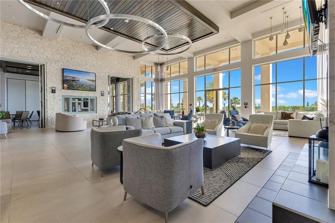
Under contract-accepting backup offers. This elegant 3-bedroom, plus office, 2.5-bath single-level home with a 3-car garage sits proudly on an ideal corner lot at the end of a quiet street, surrounded by beautifully landscaped grounds with no rear neighbors for added privacy. Offering 2,935 sq. ft. of thoughtfully designed living space, this home perfectly balances elegance, functionality, and Florida’s signature indoor-outdoor lifestyle. Inside, you’ll find 12-foot ceilings, graceful crown molding in the main living areas and primary suite, and a bright open floorplan filled with natural light. A dedicated office with French doors and ceiling fan sits just off the foyer, providing a perfect workspace or reading retreat. The gourmet kitchen shines with an enormous quartz island, slow-close cabinetry with crown molding, tiled backsplash, stainless steel appliances, a walk-in pantry, and a butler’s pantry that connects to an upgraded laundry room—thoughtfully enhanced with added cabinetry for extra storage and organization. The spacious living room features surround-sound speakers, a ceiling fan, and a custom built-in entertainment center, while a wall of stackable sliding glass doors fully opens to the covered and screened-in paver patio—creating an effortless indoor-outdoor living experience. Enjoy outdoor speakers, lush landscaping, and complete privacy, with an additional open-air paver patio just beyond the screened enclosure—perfect for grilling, sunbathing, or simply soaking up the Florida sunshine. The primary suite is a luxurious retreat of its own, highlighted by a tray ceiling with crown molding, ample natural light, and peaceful views of the backyard greenery. The spa-inspired bathroom offers an expansive dual-shower layout, dual vanities with quartz countertops, and a custom-designed walk-in closet with thoughtful organization throughout. Both secondary bedrooms include walk-in closets and ceiling fans, offering comfort and flexibility for guests. The three-car garage is immaculate and functional, complete with epoxy-coated floors, insulated doors, metal storage shelving, and a Pelican whole-house water-filtration system. The exterior is equally well maintained with seamless gutters and HOA-maintained landscaping, ensuring every lawn in the community stays pristine without the upkeep. Residents of Twin Lakes by Del Webb, a premier 55+ gated community, enjoy resort-style amenities including a clubhouse, state-of-the-art fitness center, resort pools (including lap and zero entry), sauna, tennis, basketball, and pickleball courts, bocce ball, walking trails, dog parks, putting green, boat dock, kayaking, social activities and so much more! PLUS - AMENITY EXPANSION STARTING THIS YEAR! This spectacular home is in an ideal location with the Orlando airport about 35 mins away, Melbourne Beach just a little over an hour drive, Disney and Universal are less than 40 mins, and tons of shopping less than 10 mins up the road! All appliances are included, even the Pelican whole-house water filtration system, making this home truly move-in ready. This isn't just a home, but the Florida lifestyle you've been searching for. Experience refined comfort, privacy, and the best of Central Florida’s 55+ living—schedule your private tour today!

Локация

Детали

Тип:
Residential
Парковка:
Driveway / Garage Door Opener
Год постройки:
2019
Лот:
0.19 Акров
Отопление:
Central / Electric
Цена/кв.фут:
$216
Охлаждение:
Central Air
HOA:
$357

Valuation

Our model vs. what's actually selling nearby.
Estimate
$532,500
$372K – $716K
Confidence Low
List vs. estimate
$100K above estimate
List $632,500 · +18.8%
Our model says this listing is priced above recent comparable activity. Room to negotiate.
Price per sq ft
$215
-1.4% vs. city median $218
Based on
16 MLS comparables
Median of recent comparable listings. Sold comps use closing price, active listings use list price.

Главное

Annual tax
$7,714
2024
HOA
$357/mo
Common Area Taxes, Community Pool, Maintenance Grounds
Garage
3 car garage
Pets
Allowed
Больше фактов и особенностей
  • Напольное покрытие

    • Carpet

    • Ceramic Tile

    Отопление

    • Central

    • Electric

    Охлаждение

    • Central Air

    Бытовая техника

    • Built-In Oven

    • Dishwasher

    • Disposal

    • Dryer

    • Electric Water Heater

    • Exhaust Fan

    • Microwave

    • Range

    • Range Hood

    • Refrigerator

    • Tankless Water Heater

    • Washer

    • Water Filtration System

    Другие особенности интерьера

    • Built-in Features

    • Ceiling Fan(s)

    • Crown Molding

    • High Ceilings

    • Kitchen/Family Room Combo

    • Open Floorplan

    • Primary Bedroom Main Floor

    • Stone Counters

    • Thermostat

    • Tray Ceiling(s)

    • Walk-In Closet(s)

    • Window Treatments

    Спальни и ванные комнаты

    • Спальни: 3

    • Ванные: 1

    • Полные ванные комнаты: 2

  • Парковка

    • Driveway

    • Garage Door Opener

    Имущество

    • Этажи: One

    • Особенности Экстерьера: Irrigation System / Rain Gutters / Sidewalk / Sliding Doors

    Лот

    • Лот: 0.19 Акров

    Другая Информация о Недвижимости

    • Номер Земельного Участка: 172631526200016330

    • Зонирование: RES

  • Тип и стиль

    • Тип недвижимости: Residential

    • Подтип недвижимости: Single Family Residence

  • Общественное благосостояние

    • Cable Available

    • Electricity Connected

    • Natural Gas Connected

    • Sewer Connected

    • Street Lights

    • Underground Utilities

    • Water Connected

  • Другая финансовая информация

    • HOA: $357

    • Частота HOA: Monthly

    • Годовая сумма налога: $7,715

  • Детали источника

    • MLS ID: O6346165

    Другие факты

    • Строительные материалы: Block / Concrete / Stucco

    • Детали фундамента: Slab

    • Особенности прачечной: Electric Dryer Hookup / Inside / Laundry Room / Washer Hookup

    • Особенности лота: Corner Lot / Landscaped / Sidewalk

    • Особенности двора и крыльца: Covered / Enclosed / Front Porch / Rear Porch / Screened

    • Особенности окна: Insulated Windows / Shades / Window Treatments

    • Направленные лица: South

    • Архитектурный стиль: Florida

    • Название водоема: LIVE OAK LAKE

    • Мест в гараже: 3

    • Прикрепленный гараж: Да

    • Гараж: Да

    • Жилая площадь: 2935

    • Источник воды: Public

    • Название подразделения: TWIN LAKES PH 2A-2B

Частный запрос
Поговорите со специалистом по этому объекту.
Планировки, HOA-документы, off-market сравнимые объекты, частный показ — одно сообщение напрямую локальному специалисту.

Ещё такие

Под контрактом
$649,900
Дом
3 спален · 2 ванн · 2,208 кв.фт.
TWIN LAKES PH 1, ST CLOUD
2454 DREAM HOME COURT
Новое
Под контрактом
$575,160
Дом
4 спален · 3 ванн · 2,766 кв.фт.
LAKESIDE AT SATILLA, ST CLOUD
1732 PUFFIN ROAD
Новое
Под контрактом
$544,884
Дом
6 спален · 4 ванн · 3,230 кв.фт.
TRINITY PLACE PH 1, ST CLOUD
2060 IORIO STREET
Под контрактом
$459,900
Дом
4 спален · 2 ванн · 2,419 кв.фт.
ASHTON PARK, ST CLOUD
4914 NEWTON COURT
Под контрактом
$508,935
Дом
4 спален · 2 ванн · 2,356 кв.фт.
GARDENS AT LANCASTER PARK, ST CLOUD
5427 DUXFORD CIRCLE
Под контрактом
$540,990
Дом
4 спален · 3 ванн · 2,753 кв.фт.
LAKESIDE AT SATILLA, ST CLOUD
5051 ORINOCO LANE
Под контрактом
$650,000
Дом
3 спален · 2 ванн · 1,924 кв.фт.
S L & I C, ST CLOUD
3430 WESTSHORE DRIVE
Под контрактом
$619,990
Дом
5 спален · 4 ванн · 3,287 кв.фт.
LAKESIDE AT SATILLA, ST CLOUD
5135 CHATTAHOOCHEE BEND

Рынок вокруг этого адреса

Актуальные данные по району.
Смотреть все

The multiple listing information is provided by the Stellar MLS from a copyrighted compilation of listings. The compilation of listings and each individual listing are ©2026-present Stellar MLS. All Rights Reserved. The information provided is for consumers' personal, noncommercial use and may not be used for any purpose other than to identify prospective properties consumers may be interested in purchasing. All properties are subject to prior sale or withdrawal. All information provided is deemed reliable but is not guaranteed accurate, and should be independently verified. Listing courtesy of: LPT REALTY, LLC