Недвижимость
Ознакомьтесь с нашими объявлениями
Продать дом
Бесплатная оценка дома
Контакты
Расскажите нам о своих потребностях

2664 WILSKY ROAD

Дом На продажу
$945,000

BTC: 11.38554217

ETH: 388.56907895

4 Дней
Набережная
4 спален
3 ванн
2,361 кв.фт.

Обзор

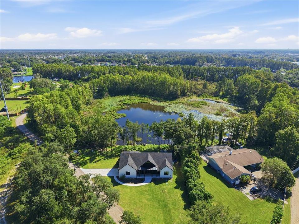
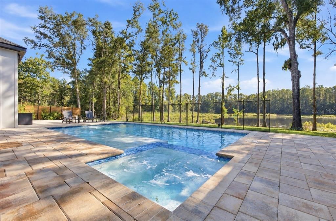
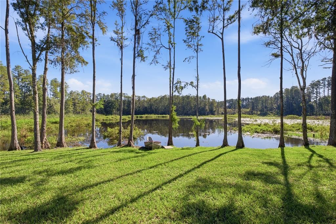
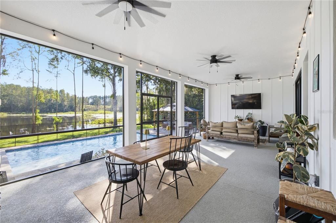
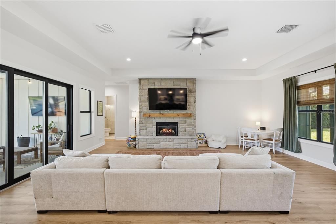
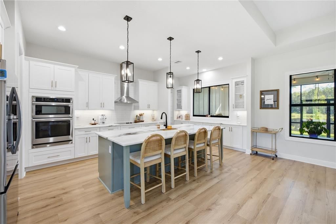
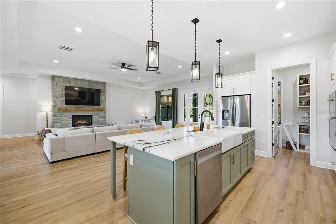
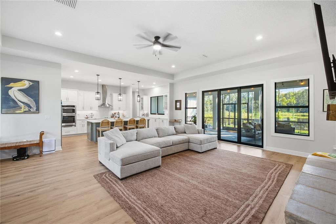
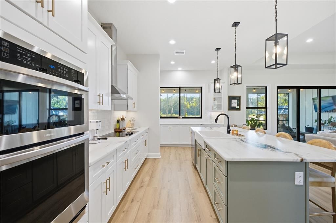
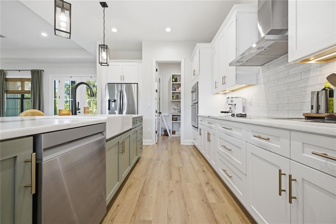
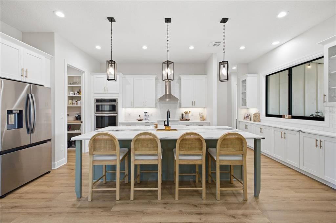
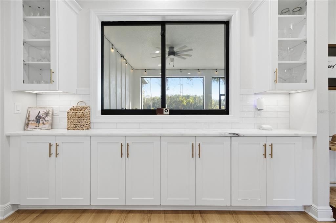
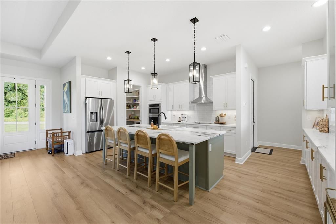
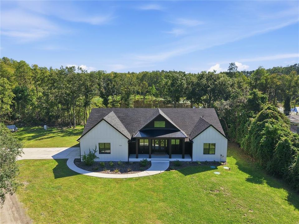
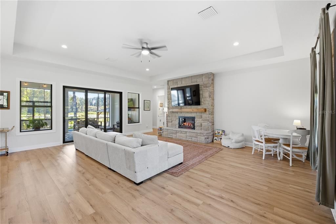
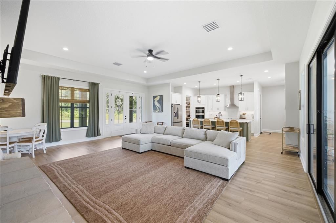
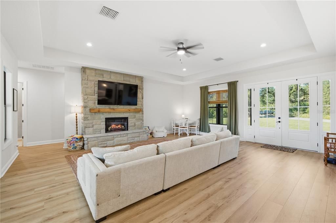
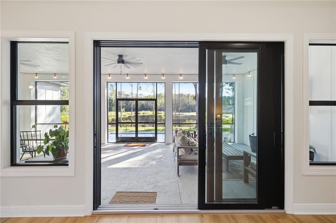
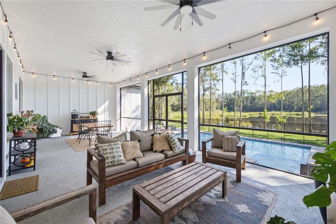
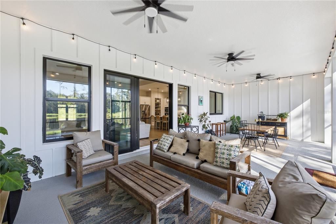
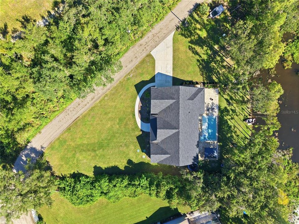
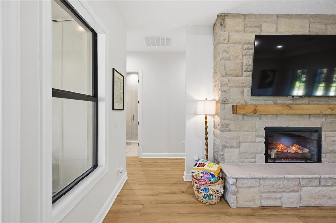
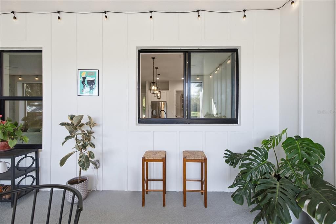
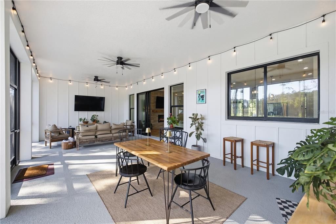
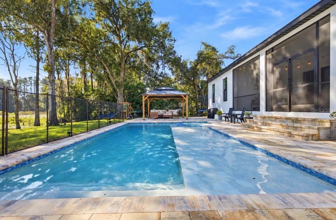
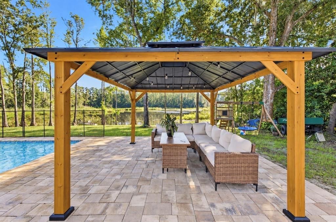
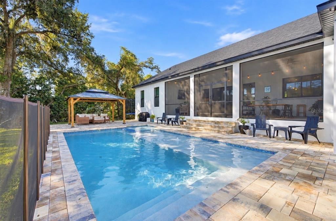
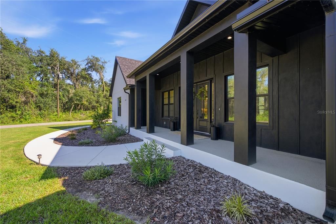
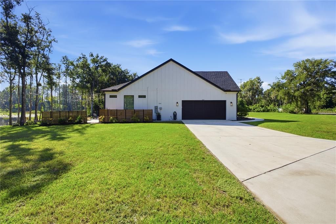
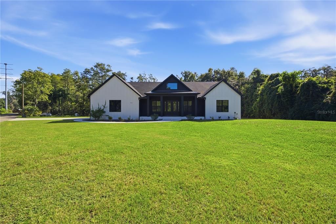
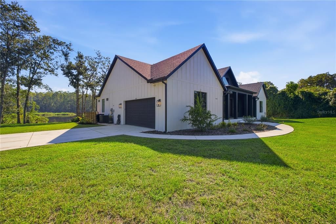
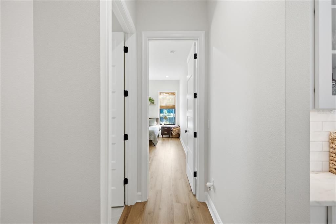
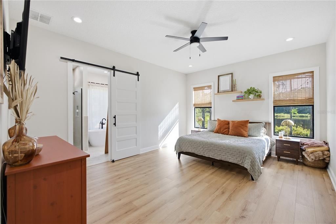
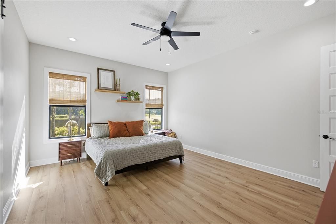
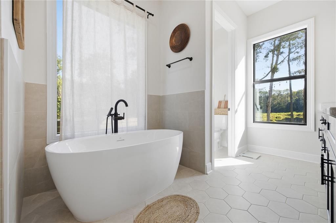
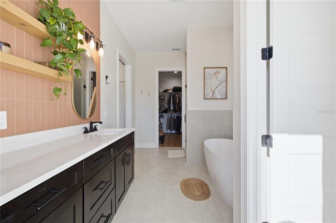
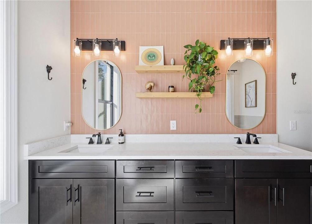
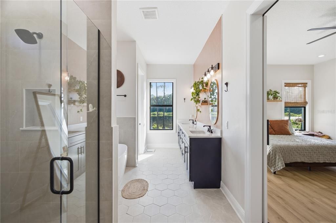
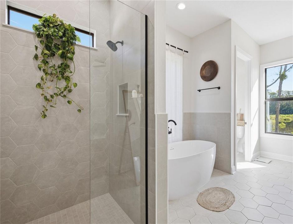
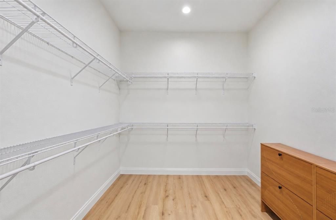
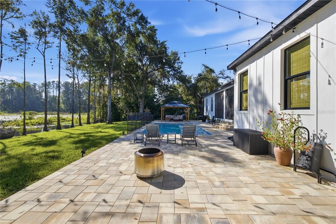
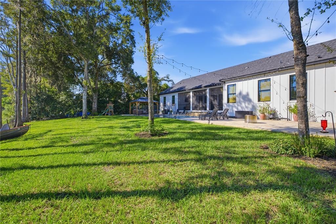
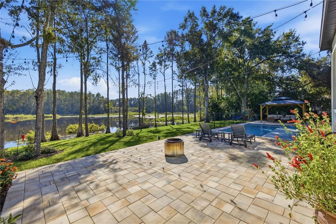
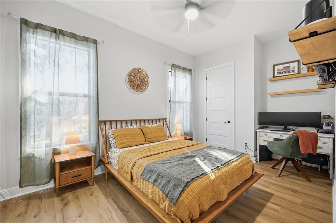
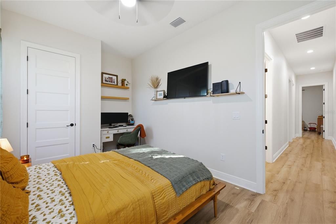
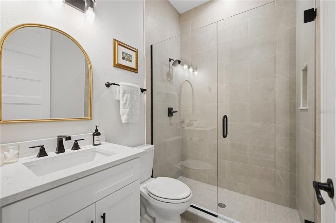
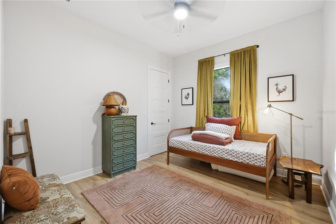
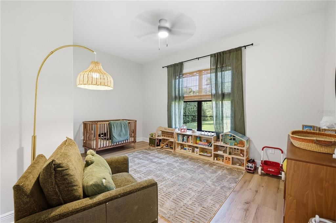
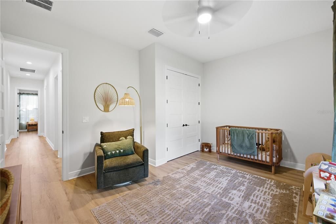
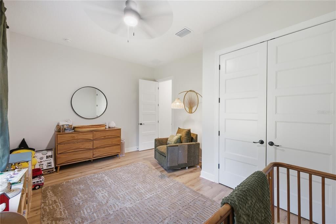
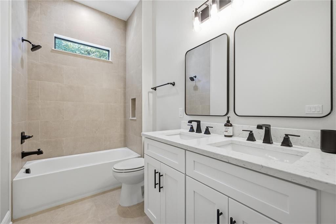
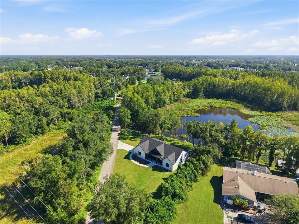
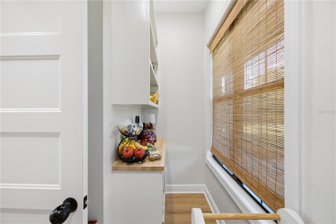
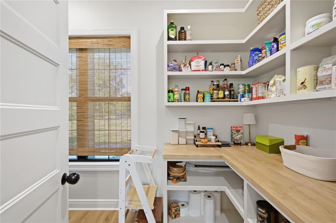
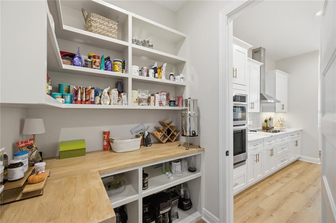
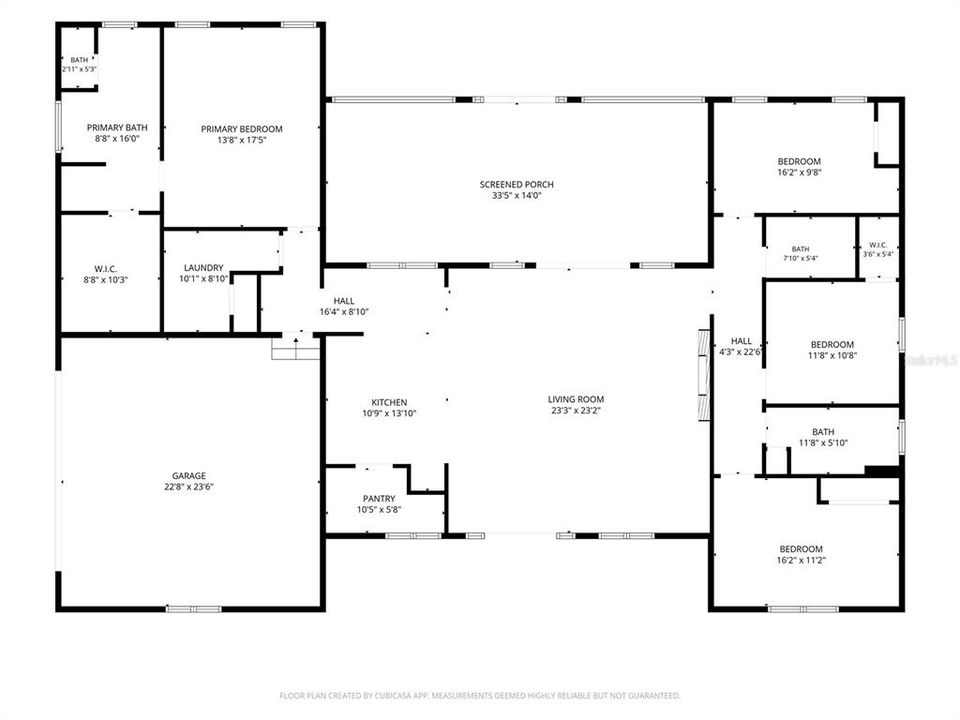
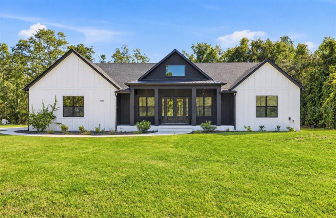
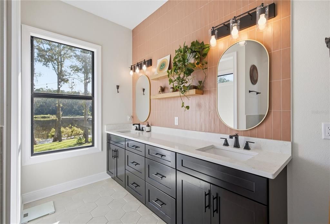
Custom-built in September 2025, this modern farmhouse pairs timeless finishes with private lakefront living and a heated pool and spa. Set on 1.7 acres in the heart of Land O’ Lakes, 2664 Wilsky Rd. offers four bedrooms, three full bathrooms, approximately 2,500 SF living and 3,600 SF total. Over $100,000 in additional upgrades means the expensive extras are already finished. A private road, NO HOA, and generous parking welcome your boat, trailer, and toys, with room for a detached workshop, or potential ADU, subject to applicable approvals. Contrasting white and black finishes, distinctive gables, and board-and-batten detailing establish the modern farmhouse character. Built on a substantial stem-wall foundation, the home welcomes you with a spacious covered front porch, sidewalk, and glass-paneled double entry doors. The Great room is detailed with a 12 FT tray ceiling, expansive windows overlooking the pool and lake, and an electric fireplace with a stone surround and custom mantel. The home has wide-plank cushioned LVP flooring, 5¼-inch baseboards, and custom high-quality blinds continue throughout. A split floor plan connects the gathering spaces while separating the primary suite from secondary bedrooms. The open kitchen centers around a nine-foot leathered granite island with sage-green cabinetry. Custom cabinetry and Samsung appliances include a 36-inch electric cooktop and wall-mounted oven and microwave combination. A customized walk-in pantry adds organized storage, while approximately 11 FT of cabinetry beneath a six-foot-wide pass-through window creates an ideal coffee bar or serving station opening directly to the rear porch. 10 FT black-framed sliders connect the great room to the approximately 32-foot covered and screened rear porch. Ceiling fans, room for dining and lounging, and pool and lake views make this a natural extension of the home. Open the sliders and kitchen window for summer gatherings, Christmas parties, or hot cocoa on cool Florida evenings. Completed in January 2026, the custom heated pool and spa feature new equipment and a dedicated heater. Extended pavers, a dining pergola, and a pool safety fence complete the outdoor retreat. Hardscape and drainage improvements plus aquatic plant removal and cleanup enhance the setting. Canoe, fish, relax poolside, or enjoy the water from the porch. The primary suite includes a spacious walk-in closet, freestanding soaking tub, and generous walk-in shower with two showerheads, including a rainfall head. Dual sinks and ceramic zellige tile extending up the vanity wall add character. Quartz countertop finishes and floor-to-ceiling tile in all bathrooms continue the custom design. Three additional bedrooms, two additional full bathrooms, oversized closets, and abundant storage offer flexibility for guests, work, and everyday living. The oversized two-car garage provides over 400 SF, complemented by ample guest parking and space on the acreage to envision your future shop or lake-view creative studio. Additional features include whole-home water filtration and softener systems, a security system, and a transferable 2-10 Home Buyers Warranty. Tucked along a private road with longtime neighboring owners, this peaceful setting remains convenient to shopping, dining, US 41/Land O’ Lakes Boulevard, Dale Mabry Highway, the Veterans Expressway, I-75, and I-275. From land to dream home—custom character, room to grow, and a waterfront lifestyle ready to enjoy.

Локация

Детали

Тип:
Residential
Парковка:
Garage Door Opener / Garage Faces Side / Golf Cart Parking / Off Street / Other
Год постройки:
2026
Лот:
1.73 Акров
Отопление:
Central / Electric
Цена/кв.фут:
$400
Охлаждение:
Central Air
HOA:
Нет данных

Главное

Annual tax
$7,919
2025
Pool
In Ground
View
Water
Waterfront
Lake Front
Garage
2 car garage
Furnished
Negotiable
Больше фактов и особенностей
  • Напольное покрытие

    • Luxury Vinyl

    • Tile

    Отопление

    • Central

    • Electric

    Охлаждение

    • Central Air

    Бытовая техника

    • Built-In Oven

    • Cooktop

    • Dishwasher

    • Disposal

    • Dryer

    • Electric Cooktop

    • Electric Water Heater

    • Microwave

    • Refrigerator

    • Washer

    • Water Filtration System

    • Water Softener

    Другие особенности интерьера

    • Attic Fan

    • Built-in Features

    • Ceiling Fan(s)

    • Dry Bar

    • Eating Space In Kitchen

    • High Ceilings

    • Kitchen/Family Room Combo

    • Living Room/Dining Room Combo

    • Open Floorplan

    • Other

    • Primary Bedroom Main Floor

    • Split Bedroom

    • Stone Counters

    • Thermostat

    • Tray Ceiling(s)

    • Walk-In Closet(s)

    Спальни и ванные комнаты

    • Спальни: 4

    • Полные ванные комнаты: 3

  • Парковка

    • Garage Door Opener

    • Garage Faces Side

    • Golf Cart Parking

    • Off Street

    • Other

    Имущество

    • Этажи: One

    • Частный Бассейн: Да

    • Особенности Экстерьера: French Doors / Garden / Irrigation System / Lighting / Other / Private Entrance / Private Mailbox / Private Yard / Rain Gutters / Sliding Doors

    Лот

    • Лот: 1.73 Акров

    Другая Информация о Недвижимости

    • Номер Земельного Участка: 1926300000008000040

    • Зонирование: R2

  • Тип и стиль

    • Тип недвижимости: Residential

    • Подтип недвижимости: Single Family Residence

  • Общественное благосостояние

    • Private

  • Другая финансовая информация

    • Годовая сумма налога: $7,919

  • Детали источника

    • MLS ID: TB8557048

    Другие факты

    • Строительные материалы: Block / Stucco

    • Детали фундамента: Concrete Perimeter / Slab / Stem Wall

    • Особенности камина: Electric

    • Особенности прачечной: Laundry Room

    • Особенности лота: Conservation Area / Landscaped / Pasture / Private

    • Особенности двора и крыльца: Covered / Enclosed / Front Porch / Patio / Rear Porch / Screened

    • Особенности бассейна: In Ground / Child Safety Fence / Heated / Lighting

    • Особенности окна: Blinds / Double Pane Windows / ENERGY STAR Qualified Windows / Shades / Tinted Windows

    • Направленные лица: Northwest

    • Другие структуры: Gazebo

    • Архитектурный стиль: Contemporary / Custom / Other / Ranch / Traditional

    • Берег: Да

    • Камин: Да

    • Мест в гараже: 2

    • Прикрепленный гараж: Да

    • Гараж: Да

    • Жилая площадь: 2361

    • Источник воды: Well

    • Размеры участка: 406 x 371 x 545

    • Название подразделения: WILSKY ROAD

Частный запрос
Поговорите со специалистом по этому объекту.
Планировки, HOA-документы, off-market сравнимые объекты, частный показ — одно сообщение напрямую локальному специалисту.

Ещё такие

Новое
На продажу
$825,000
Дом
4 спален · 3 ванн · 3,227 кв.фт.
STONEGATE PH 02, LAND O LAKES
3339 DIAMOND FALLS CIRCLE
На продажу
$725,000
Дом
4 спален · 3 ванн · 3,148 кв.фт.
LINCOLNWOOD ESTATES, LUTZ
19930 DOLORES ANN COURT
На продажу
$675,000
Дом
3 спален · 3 ванн · 2,636 кв.фт.
OASIS, LAND O LAKES
21812 CARSON DRIVE
На продажу
$689,900
Дом
5 спален · 3 ванн · 3,429 кв.фт.
UNPLATTED, LUTZ
19531 DEER LAKE ROAD
+$250K
На продажу
$999,900
Дом
3 спален · 3 ванн · 2,703 кв.фт.
COLLIER PARKWAY, LAND O LAKES
5135 COLLIER PARKWAY
На продажу
$749,900
Участки / Земля
5.68 acres
LAND O LAKES
TBD COLLIER PARKWAY
-$60K
На продажу
$875,000
Дом
4 спален · 3 ванн · 3,314 кв.фт.
PASCO SUNSET LAKES, LAND O LAKES
20622 BROADWATER DRIVE
-$36K
На продажу
$739,000
Дом
4 спален · 3 ванн · 2,948 кв.фт.
LAGO DEL REY, LAND O LAKES
4760 LAGO VISTA CIRCLE

Рынок вокруг этого адреса

Актуальные данные по району.
Смотреть все

The multiple listing information is provided by the Stellar MLS from a copyrighted compilation of listings. The compilation of listings and each individual listing are ©2026-present Stellar MLS. All Rights Reserved. The information provided is for consumers' personal, noncommercial use and may not be used for any purpose other than to identify prospective properties consumers may be interested in purchasing. All properties are subject to prior sale or withdrawal. All information provided is deemed reliable but is not guaranteed accurate, and should be independently verified. Listing courtesy of: RE/MAX CHAMPIONS