Недвижимость
Ознакомьтесь с нашими объявлениями
Продать дом
Бесплатная оценка дома
Контакты
Расскажите нам о своих потребностях

2712 ALOMA OAKS DRIVE

Дом Под контрактом
$749,900

BTC: 8.96795025

ETH: 308.34703947

11 Дней
5 спален
4 ванн
3,221 кв.фт.

Обзор

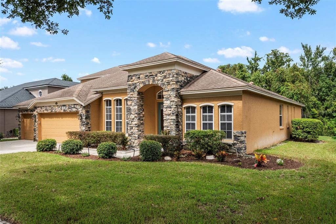
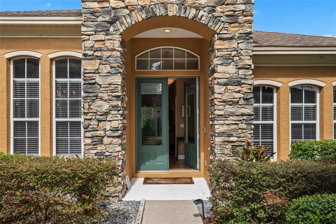
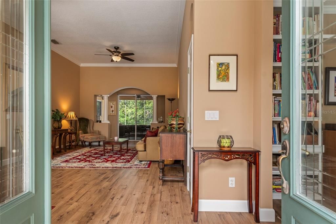
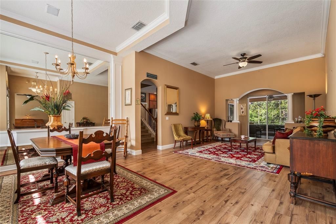
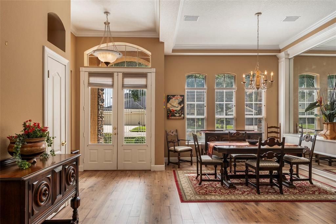
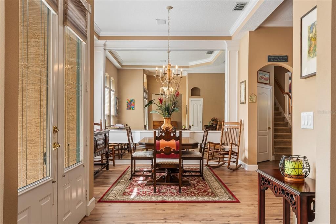
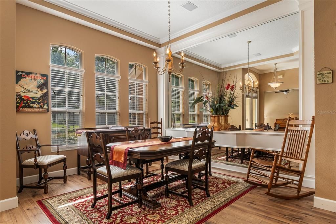
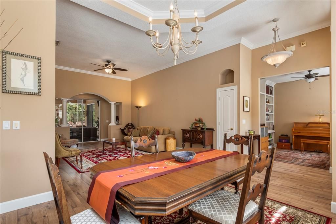
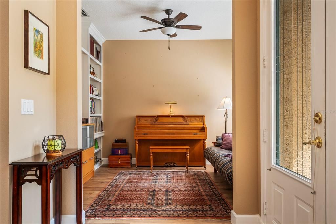
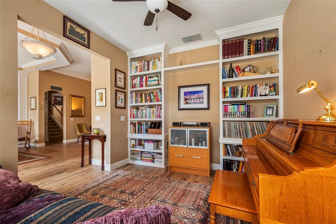
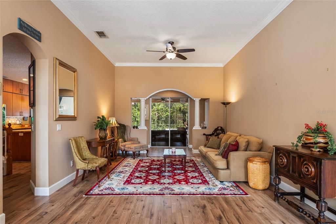
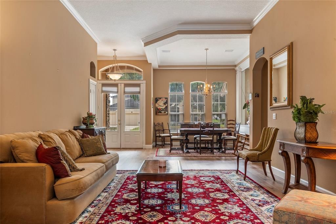
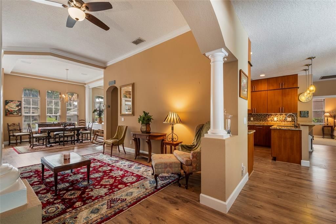
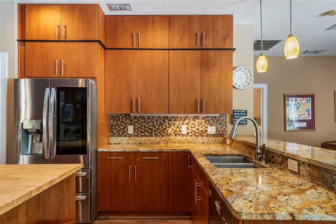
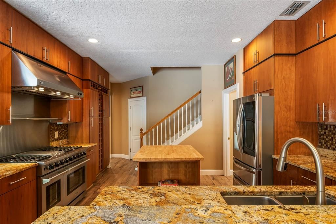
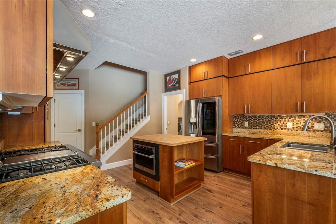
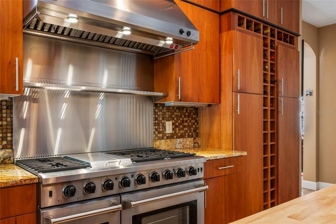
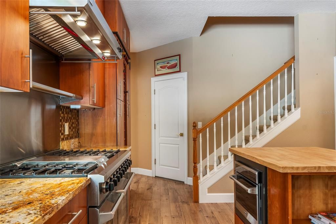
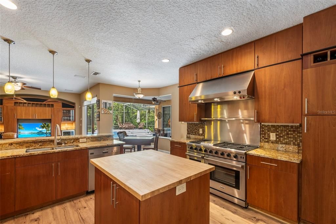
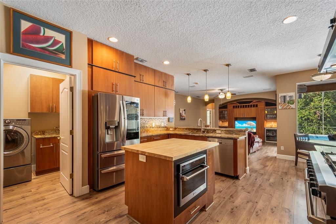
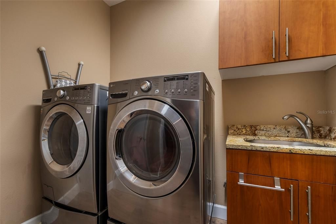
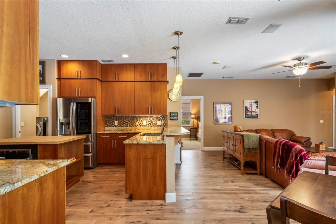
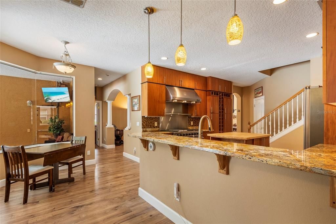
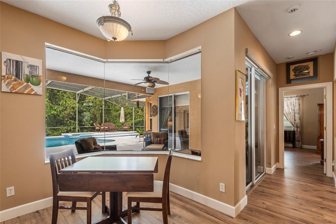
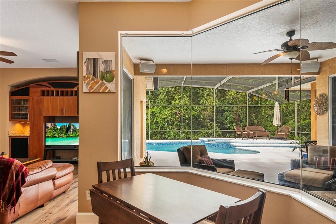
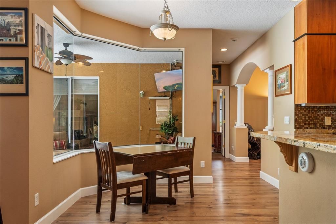
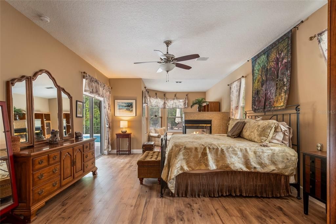
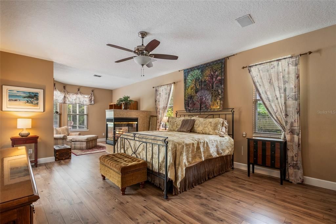
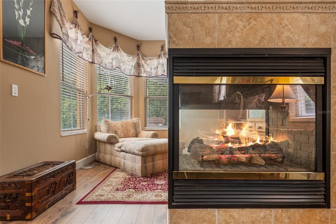
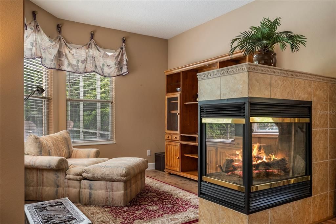
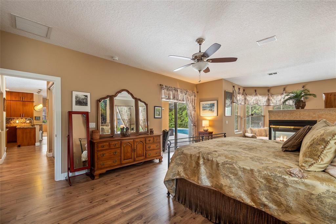
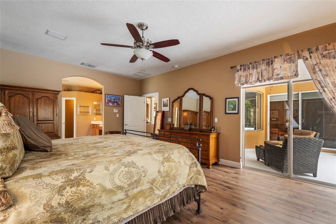
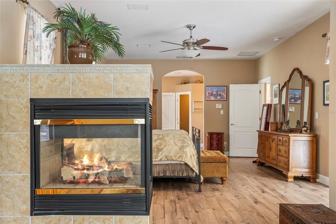
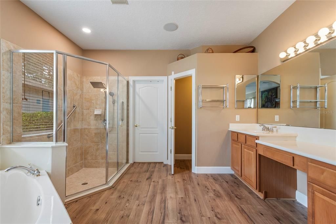
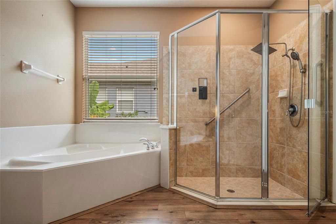
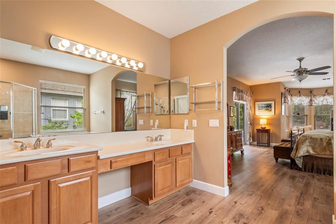
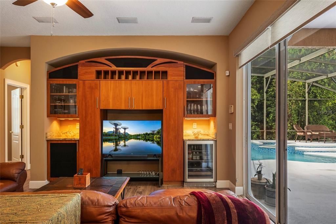
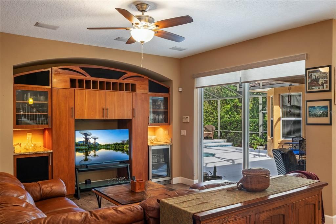
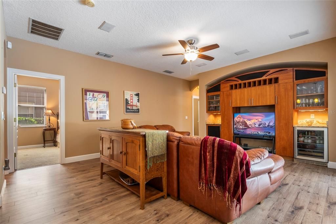
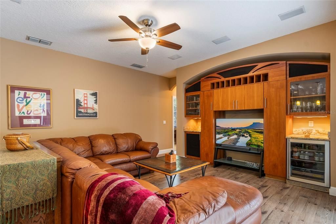
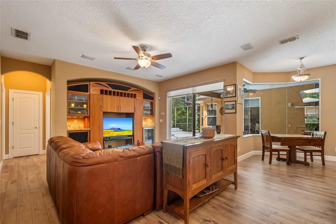
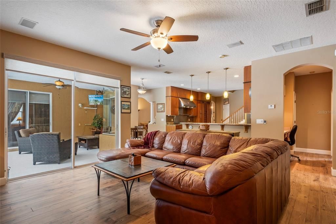
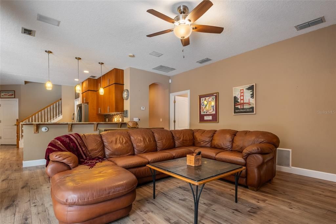
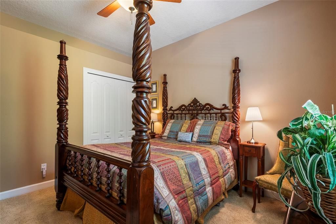
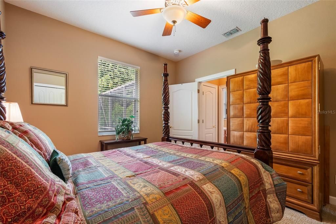
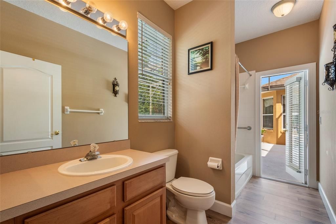
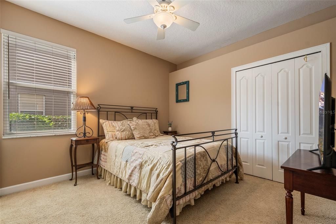
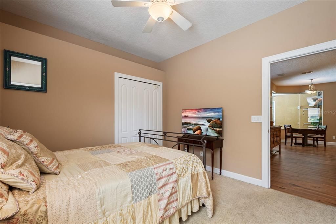
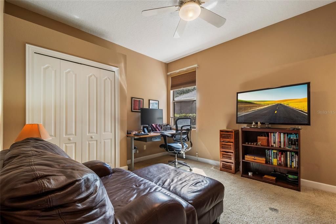
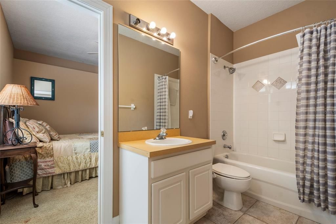
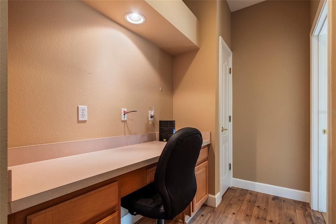
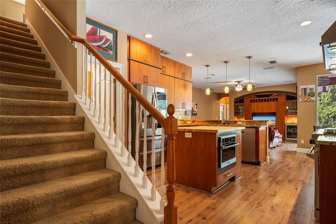
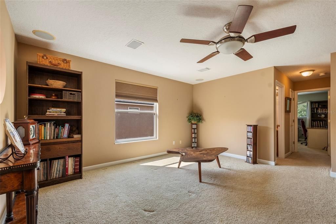
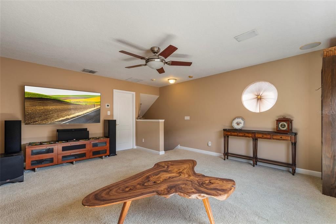
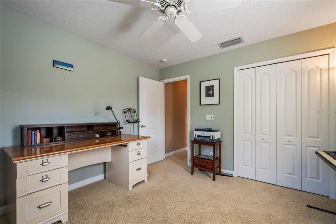
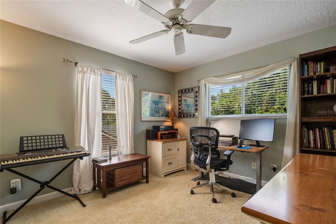
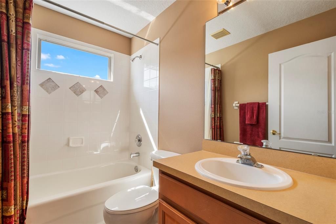
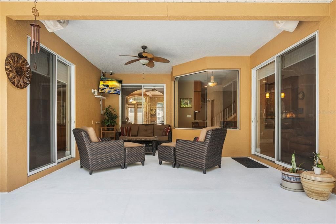
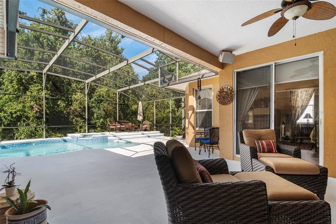
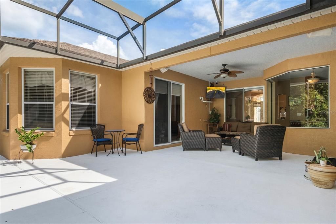
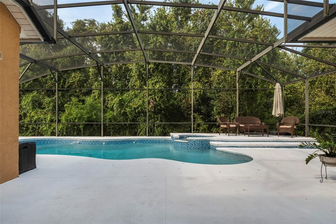
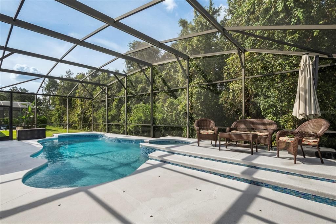
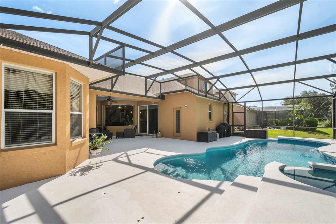
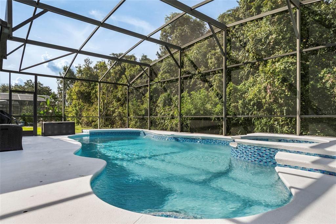
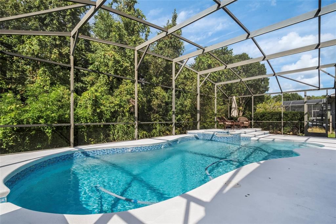
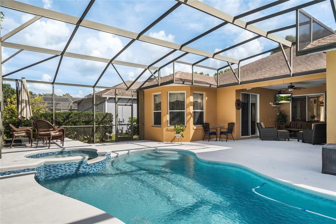
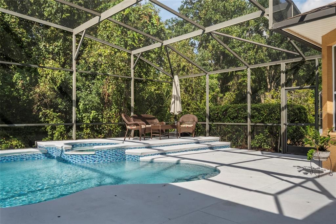
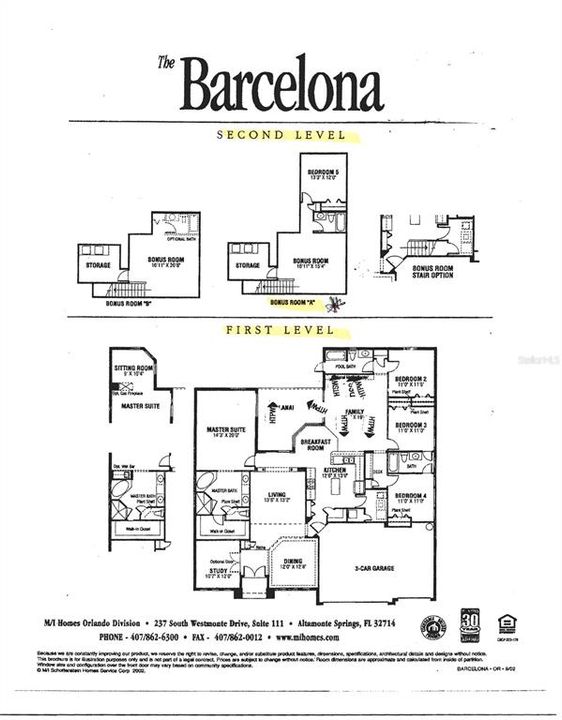
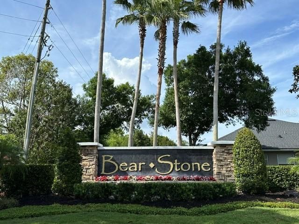
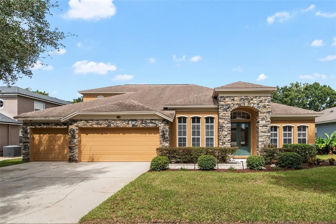
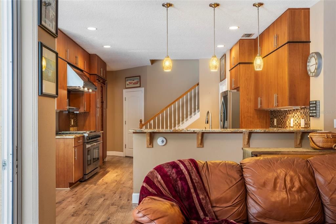
Under contract-accepting backup offers. Welcome to an exceptional opportunity in the highly coveted gated community of Bear Stone at Aloma Woods. This stunning 5-bedroom, 4-bathroom residence with a 3-car garage offers an ideal blend of luxury, comfort, and functionality, all set against a private conservation backdrop. Designed for both everyday living and entertaining, the heart of the home is a gourmet chef-inspired kitchen featuring a gas Thor range, stainless steel appliances, floor-to-ceiling custom cabinetry, granite countertops and backsplash, and a beautiful butcher block island. The spacious breakfast bar and adjoining breakfast nook provide the perfect setting for casual dining while enjoying picturesque views of the sparkling pool, spa and serene conservation area. The thoughtfully designed floor plan includes an oversized formal living room, elegant dining room, private study, and an inviting family room complete with custom built-ins, a mini bar, wine refrigerator, and direct access to the screened lanai. An interior laundry room with washer and dryer included adds everyday convenience. The desirable three-way split floor plan offers privacy for family and guests alike. Retreat to the luxurious primary suite featuring a cozy sitting area with a gas fireplace, a spa-inspired en-suite bath with dual vanities, garden tub, separate shower, private water closet, and a spacious walk-in closet. Bedrooms 2, 3, and 4 are thoughtfully arranged, with Bedroom 2 enjoying convenient access to the pool bath while Bedrooms 3 and 4 share a Jack-and-Jill bathroom. Upstairs, a large bonus room offers endless possibilities and can easily serve as a home theater, game room, or additional living space. Bedroom 5 and a dedicated full bathroom complete the upper level, making it ideal for guests or multigenerational living. Step outside to your private Florida oasis. The heated pool and spa have been recently resurfaced and enhanced with stunning blue glass tile, creating a resort-style atmosphere. Backing to private conservation, the backyard offers exceptional privacy and tranquility. The oversized covered lanai and expansive pool deck are designed for entertaining, complete with built-in speakers and a TV, making it the ultimate destination for summer gatherings and game-day celebrations. Additional features include Roof (2018), HVAC (2018), Water Heater (2020), Pool & Spa Resurfacing (2025), Whole House Water Softener, Exterior Repaint (2021), Shaw Laminate Water Resistant Flooring (2021), and 120 gallon Propane Gas Tank that services Pool, Spa, Stove and fireplace in primary suite. Conveniently located near SR-417 for easy access to Orlando International Airport and major roadways, residents enjoy proximity to top-rated Seminole County schools, UCF, parks, recreation facilities, scenic biking trails, as well as an abundance of shopping, dining, medical offices, hospitals, and entertainment destinations—all just minutes away. This Bear Stone residence offers luxury living, an exceptional floor plan, resort-style outdoor amenities, and an unbeatable location in one of Seminole County's most sought-after gated communities. Call today to schedule your private tour.

Локация

Детали

Тип:
Residential
Парковка:
Driveway / Garage Door Opener
Год постройки:
2001
Лот:
0.23 Акров
Отопление:
Central
Цена/кв.фут:
$233
Охлаждение:
Central Air
HOA:
$1,472

Valuation

Our model vs. what's actually selling nearby.
Estimate
$722,000
$587K – $848K
Confidence Low
List vs. estimate
$27K above estimate
List $749,900 · +3.9%
Our model says this listing is priced above recent comparable activity. Room to negotiate.
Price per sq ft
$232
-9.2% vs. city median $256
Based on
10 MLS comparables
Median of recent comparable listings. Sold comps use closing price, active listings use list price.

Главное

Annual tax
$4,427
2025
HOA
$1,472/yr
Common Area Taxes, Escrow Reserves Fund, Insurance
Pool
In Ground
View
Trees/Woods
Garage
3 car garage
Pets
Allowed
Больше фактов и особенностей
  • Напольное покрытие

    • Carpet

    • Ceramic Tile

    • Luxury Vinyl

    Отопление

    • Central

    Охлаждение

    • Central Air

    Бытовая техника

    • Bar Fridge

    • Convection Oven

    • Dishwasher

    • Disposal

    • Dryer

    • Electric Water Heater

    • Gas Cooktop

    • Microwave

    • Other

    • Range Hood

    • Refrigerator

    • Washer

    • Water Softener

    • Whole House R.O. System

    • Wine Refrigerator

    Другие особенности интерьера

    • Built-in Features

    • Ceiling Fan(s)

    • Crown Molding

    • Eating Space In Kitchen

    • High Ceilings

    • Kitchen/Family Room Combo

    • Living Room/Dining Room Combo

    • Primary Bedroom Main Floor

    • Solid Wood Cabinets

    • Split Bedroom

    • Stone Counters

    • Thermostat

    • Walk-In Closet(s)

    • Window Treatments

    Спальни и ванные комнаты

    • Спальни: 5

    • Полные ванные комнаты: 4

  • Парковка

    • Driveway

    • Garage Door Opener

    Имущество

    • Этажи: Two

    • Частный Бассейн: Да

    • Особенности Экстерьера: Irrigation System / Lighting / Private Mailbox / Sidewalk / Sliding Doors

    Лот

    • Лот: 0.23 Акров

    Другая Информация о Недвижимости

    • Номер Земельного Участка: 29213150600000840

    • Зонирование: R-1A

  • Тип и стиль

    • Тип недвижимости: Residential

    • Подтип недвижимости: Single Family Residence

  • Общественное благосостояние

    • Cable Connected

    • Electricity Connected

    • Propane

    • Public

    • Sewer Connected

    • Street Lights

    • Water Connected

  • Другая финансовая информация

    • HOA: $1,472

    • Частота HOA: Annually

    • Годовая сумма налога: $4,427

  • Детали источника

    • MLS ID: O6444517

    Другие факты

    • Строительные материалы: Block / Stone / Stucco

    • Детали фундамента: Slab

    • Особенности камина: Gas / Master Bedroom

    • Особенности прачечной: Inside / Laundry Room / Sink

    • Особенности лота: Conservation Area

    • Особенности двора и крыльца: Covered / Patio / Screened

    • Особенности бассейна: In Ground / Child Safety Fence / Deck / Gunite / Heated / Outside Bath Access / Screen Enclosure

    • Особенности окна: Blinds

    • Направленные лица: South

    • Архитектурный стиль: Florida

    • Камин: Да

    • Мест в гараже: 3

    • Прикрепленный гараж: Да

    • Гараж: Да

    • Жилая площадь: 3221

    • Источник воды: Public

    • Название подразделения: BEAR STONE

Частный запрос
Поговорите со специалистом по этому объекту.
Планировки, HOA-документы, off-market сравнимые объекты, частный показ — одно сообщение напрямую локальному специалисту.

Ещё такие

Под контрактом
$949,990
Дом
5 спален · 4 ванн · 3,978 кв.фт.
RAVENCLIFFE, OVIEDO
2624 RAVENCLIFFE TERRACE
Под контрактом
$715,000
Дом
5 спален · 3 ванн · 3,156 кв.фт.
TUSKA RIDGE UNIT 7, OVIEDO
2406 BLOSSOMWOOD DRIVE
Под контрактом
$729,000
Дом
4 спален · 3 ванн · 2,758 кв.фт.
PARKDALE PLACE, OVIEDO
1060 WOOD DALE CIRCLE
Новое
Под контрактом
$649,000
Дом
4 спален · 2 ванн · 2,927 кв.фт.
TUSKAWILLA ACRES, OVIEDO
2210 EDGAR COURT
Под контрактом
$535,000
Дом
4 спален · 3 ванн · 2,272 кв.фт.
WOOD GLEN PH 02 STRAW RIDGE PD, ORLANDO
10850 DEARDEN CIRCLE
-$46K
Под контрактом
$779,000
Дом
5 спален · 2 ванн · 3,147 кв.фт.
TUSKA RIDGE UNIT 7, OVIEDO
2361 MID PINE COURT
Под контрактом
$550,000
Дом
4 спален · 2 ванн · 2,329 кв.фт.
CLIFTON PARK, OVIEDO
9038 VICKROY TERRACE
-$49K
Под контрактом
$599,900
Дом
3 спален · 2 ванн · 2,106 кв.фт.
REGENCY ESTATES, OVIEDO
2564 MORNING STAR PLACE

Рынок вокруг этого адреса

Актуальные данные по району.
Смотреть все

The multiple listing information is provided by the Stellar MLS from a copyrighted compilation of listings. The compilation of listings and each individual listing are ©2026-present Stellar MLS. All Rights Reserved. The information provided is for consumers' personal, noncommercial use and may not be used for any purpose other than to identify prospective properties consumers may be interested in purchasing. All properties are subject to prior sale or withdrawal. All information provided is deemed reliable but is not guaranteed accurate, and should be independently verified. Listing courtesy of: HAMILTON GROUP REALTY