Недвижимость
Ознакомьтесь с нашими объявлениями
Продать дом
Бесплатная оценка дома
Контакты
Расскажите нам о своих потребностях

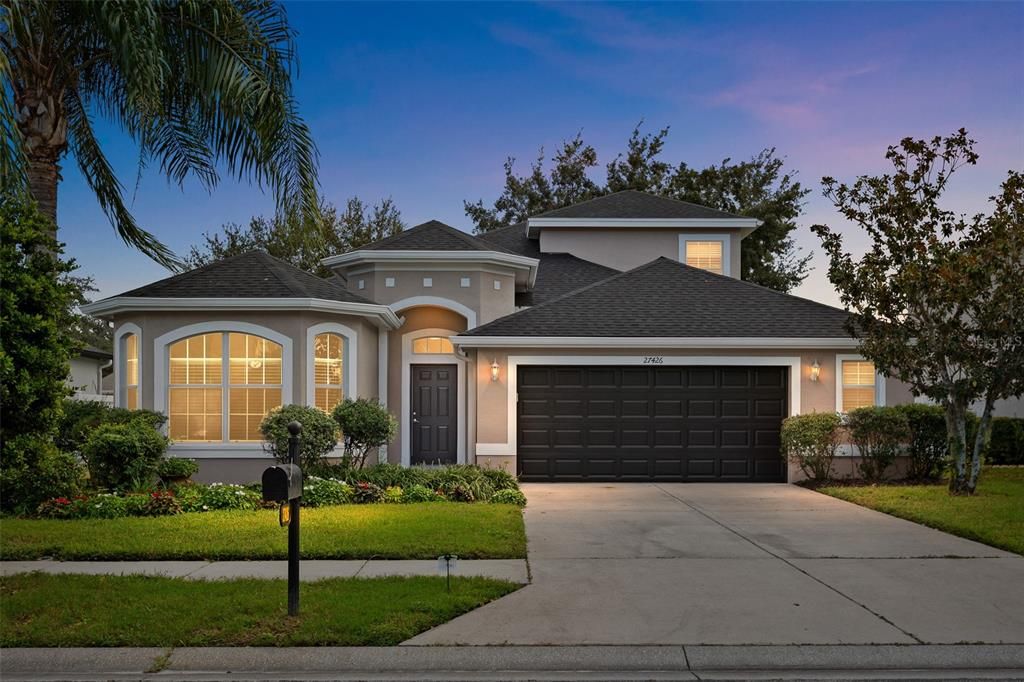
27426 SILVER THATCH DRIVE

Дом На продажу
$579,900

BTC: 7.57445141

ETH: 257.73333333

-$20K (2026/11/06)
10 Дней
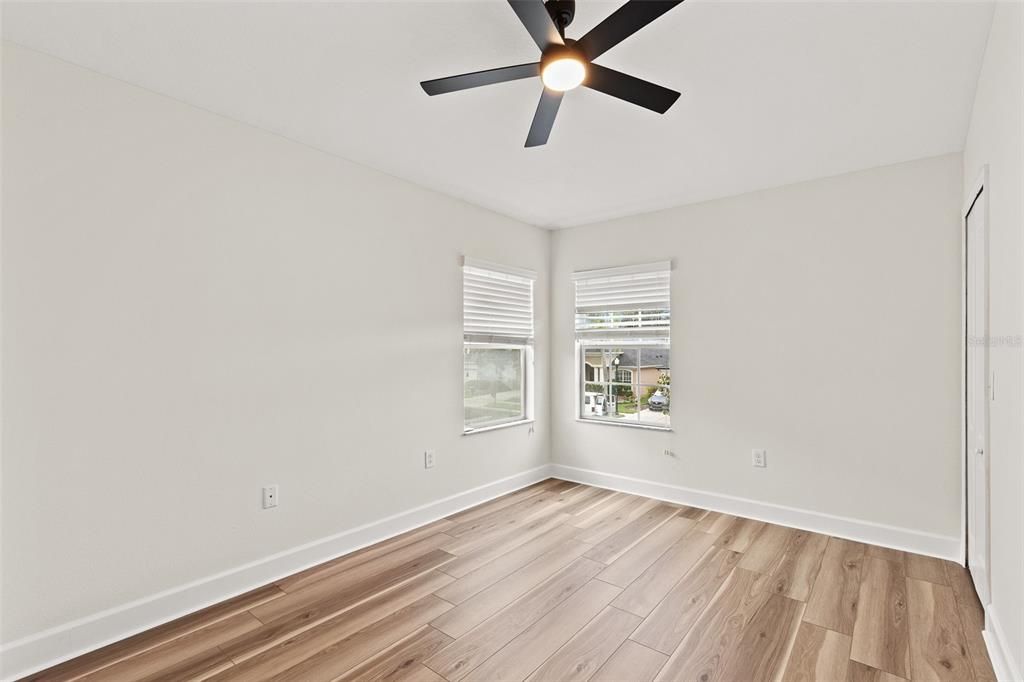
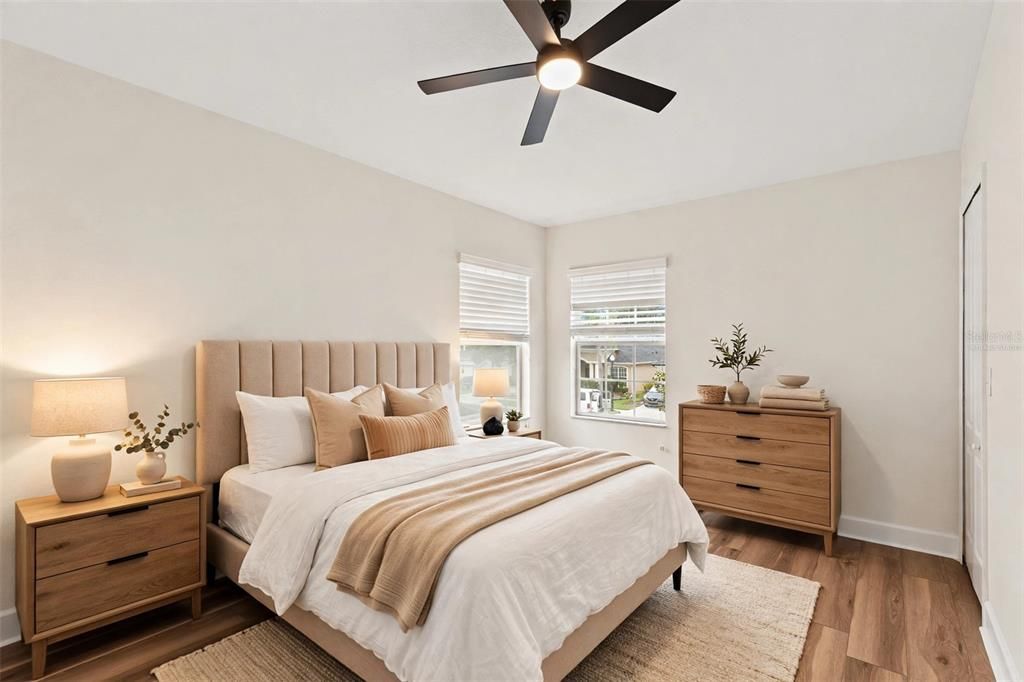
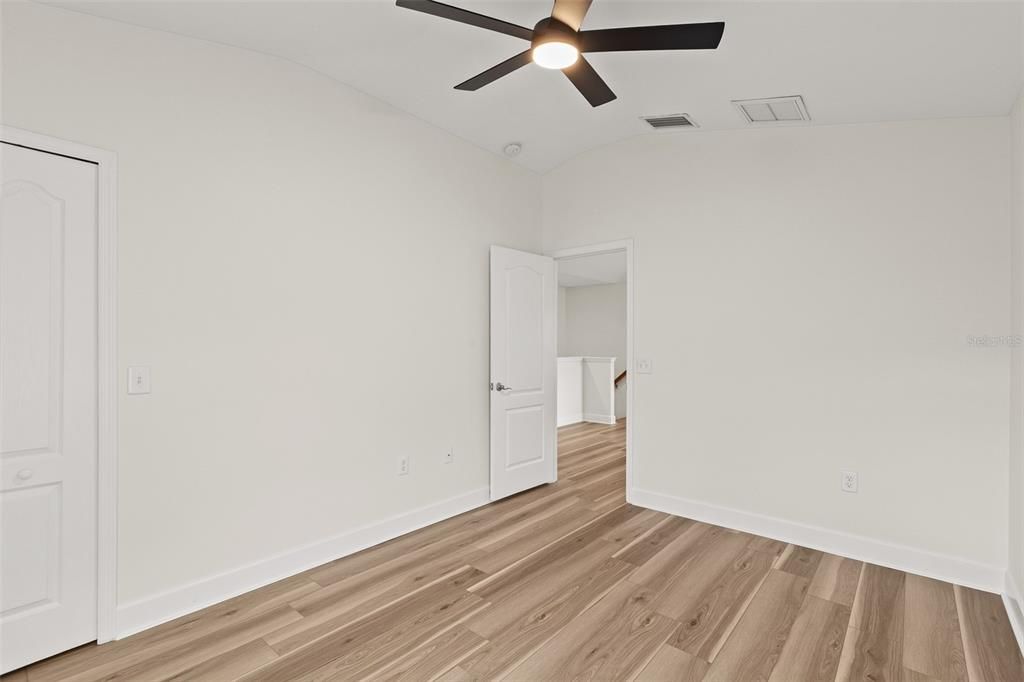
4 спален
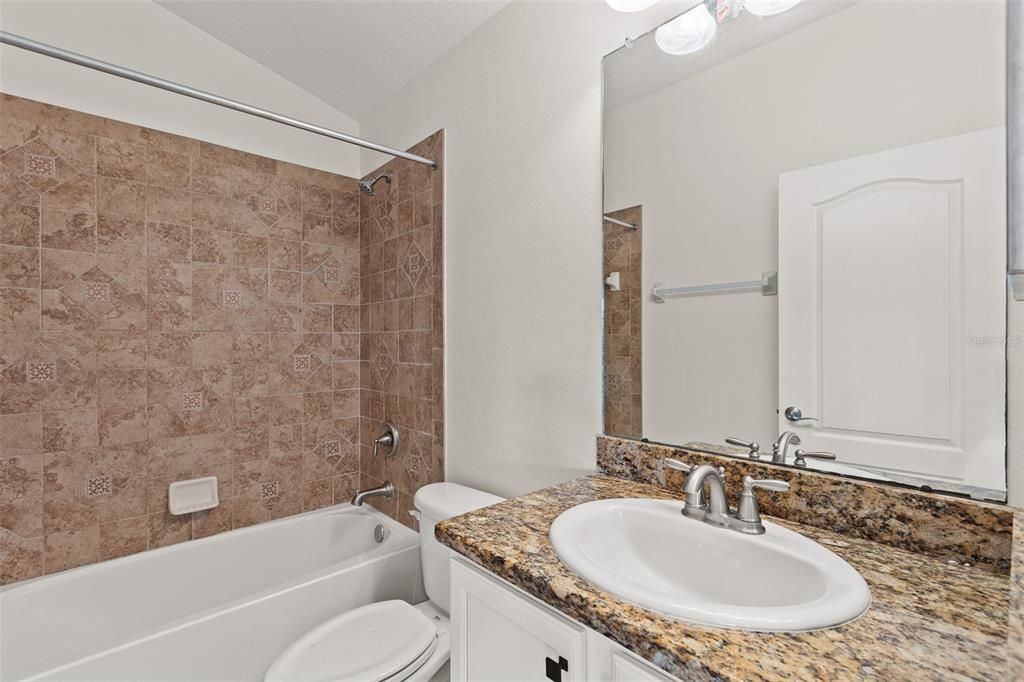
3 ванн
2,586 кв.фт.

Обзор

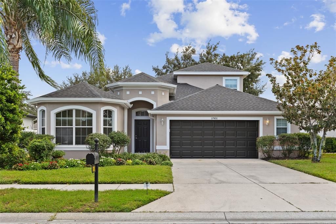
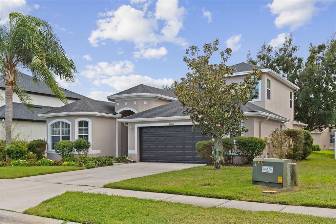
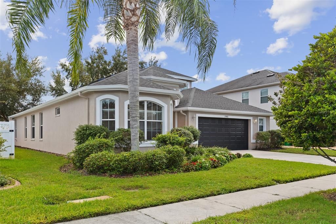
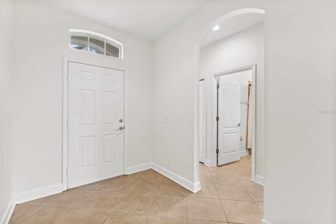
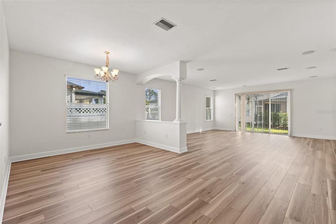
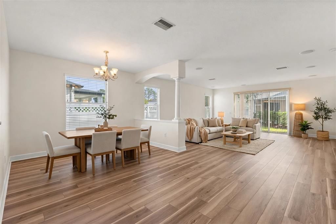
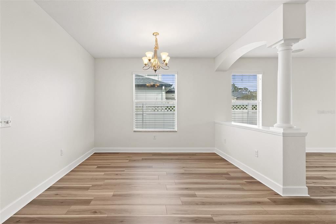
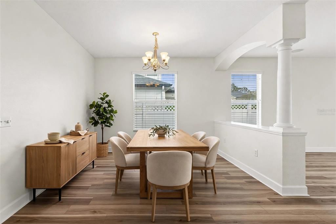
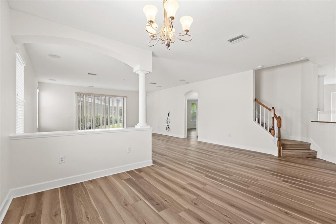
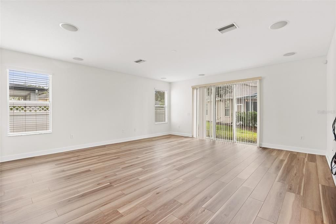
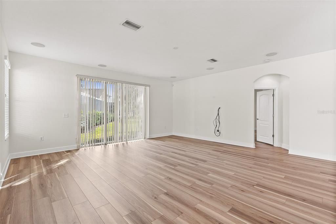
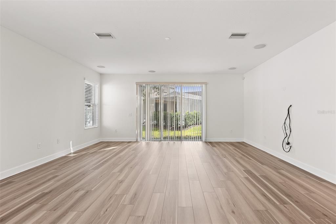
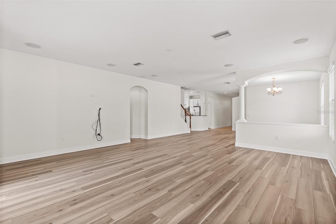
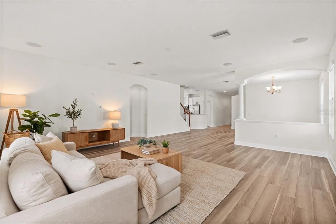
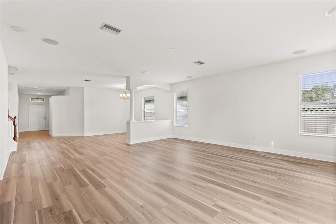
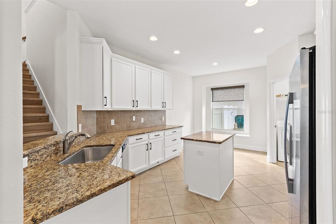
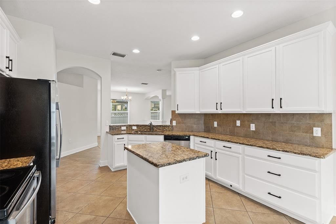
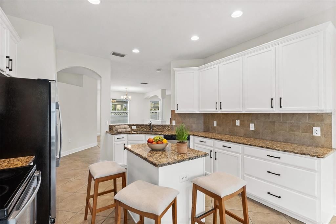
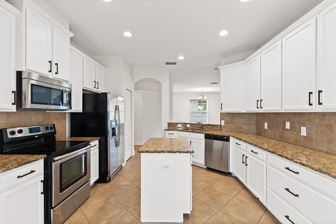
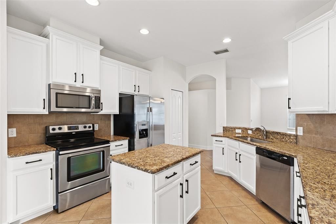
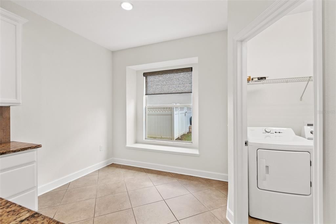
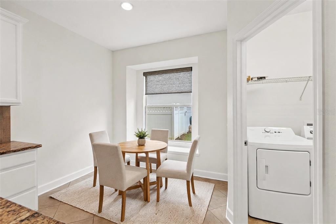
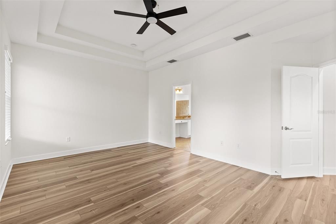
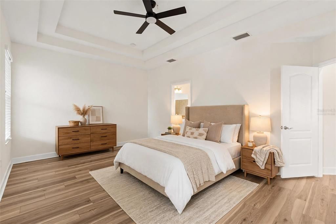
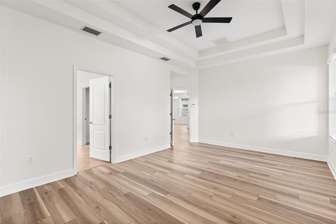
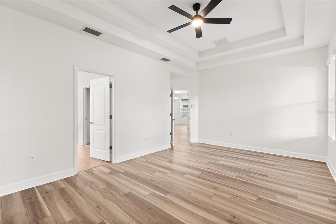
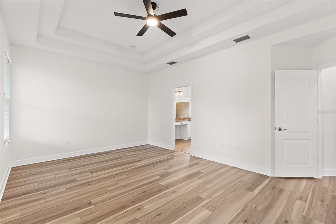
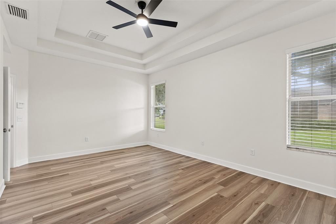
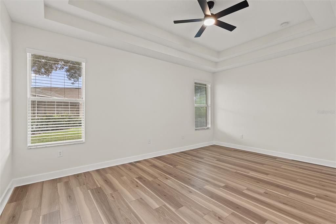
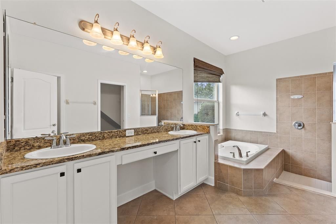
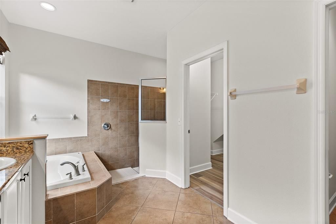
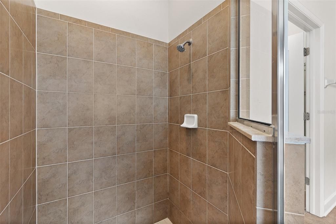
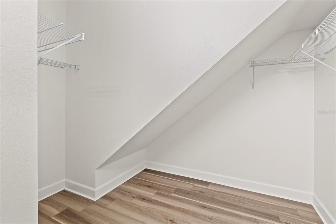
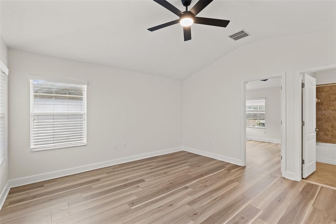
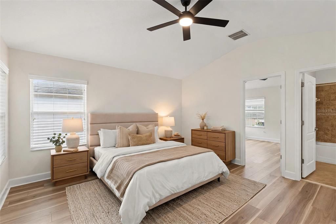
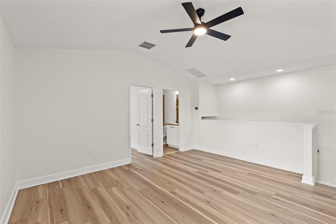
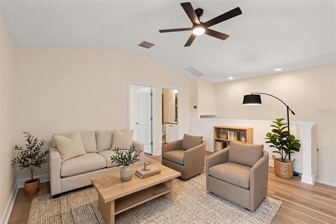
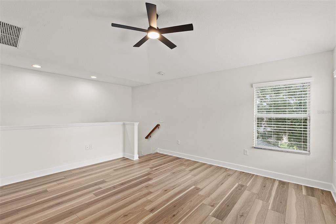
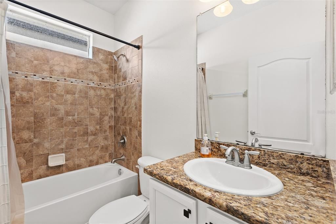
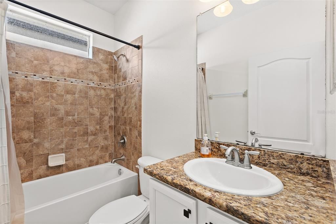
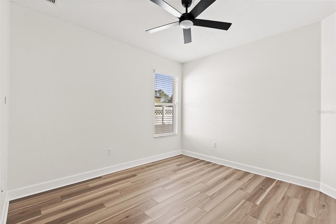
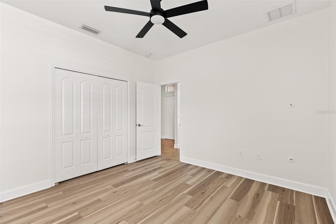
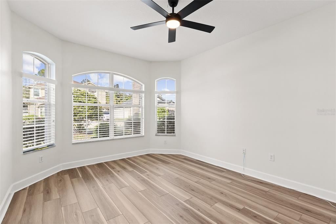
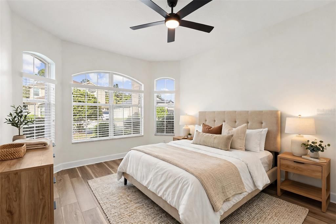
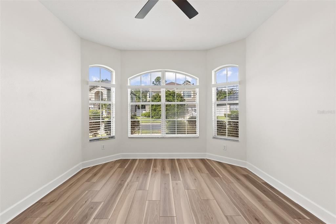
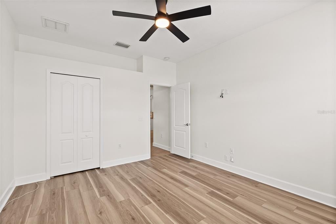
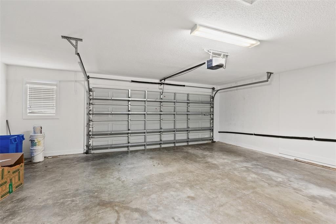
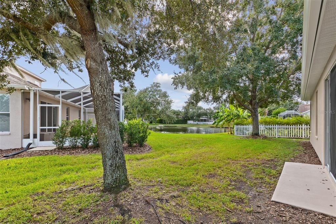
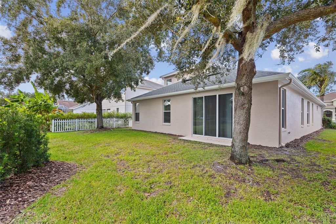
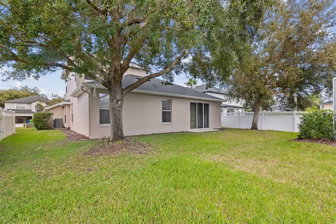
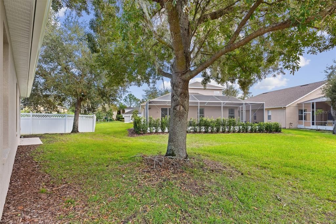
Select photos have been virtually staged. Recently renovated and located in desirable Seven Oaks! This 4-bedroom, 3-full-bath home has been beautifully updated from top to bottom with new LVP flooring throughout, fresh paint inside and out, a new roof, and an updated kitchen with stainless steel appliances. The open floor plan is made for living and entertaining. Upon entering, you'll find two rooms and a full bath, flowing into open dining and living areas. The updated kitchen features an eat-in dining area, perfect for casual meals and morning coffee, while stainless steel appliances and fresh finishes make it a space you'll love to cook in. Tucked toward the back of the home for privacy, the primary suite is a true retreat, complete with an ensuite bath featuring dual sinks, a separate shower and tub, and a walk-in closet. Upstairs, a loft/bonus room offers flexible space for a media room, playroom, or home office, alongside an additional bedroom and a full bath. And the lifestyle extends well beyond the front door. Seven Oaks is a resort-style community anchored by its 17-acre sports club, featuring a clubhouse with a cafe, a movie theater, and a full fitness center. Residents enjoy resort-style pools, a Junior Olympic lap pool, a water slide and splash park, tennis and pickleball courts, basketball, a soccer field, playgrounds, parks, nature trails, and a dog park, plus community events and youth sports leagues throughout the year. With a new roof, new flooring, fresh paint, and modern updates throughout, all in the sought-after Seven Oaks community, this move-in-ready home won't last long — schedule your showing today!

Локация

Детали

Тип:
Residential
Парковка:
Нет данных
Год постройки:
2010
Лот:
0.15 Акров
Отопление:
Central
Цена/кв.фут:
$224
Охлаждение:
Central Air
HOA:
$133

Valuation

Our model vs. what's actually selling nearby.
Estimate
$465,000
$323K – $568K
Confidence Low
List vs. estimate
$114K above estimate
List $579,900 · +24.7%
Our model says this listing is priced above recent comparable activity. Room to negotiate.
Price per sq ft
$224
+6.5% vs. city median $210
Based on
15 MLS comparables
Median of recent comparable listings. Sold comps use closing price, active listings use list price.

Главное

Annual tax
$9,698
2025
HOA
$133/yr
Garage
2 car garage
Pets
Allowed
Больше фактов и особенностей
  • Напольное покрытие

    • Ceramic Tile

    • Luxury Vinyl

    Отопление

    • Central

    Охлаждение

    • Central Air

    Бытовая техника

    • Dishwasher

    • Disposal

    • Microwave

    • Range

    • Refrigerator

    Другие особенности интерьера

    • Ceiling Fan(s)

    • High Ceilings

    • Living Room/Dining Room Combo

    • Primary Bedroom Main Floor

    • Split Bedroom

    • Stone Counters

    • Walk-In Closet(s)

    Спальни и ванные комнаты

    • Спальни: 4

    • Полные ванные комнаты: 3

  • Имущество

    • Этажи: Two

    • Особенности Экстерьера: Sidewalk / Sliding Doors / Sprinkler Metered

    Лот

    • Лот: 0.15 Акров

    Другая Информация о Недвижимости

    • Номер Земельного Участка: 192624008.0054.00009.0

    • Зонирование: MPUD/MASTE

  • Тип и стиль

    • Тип недвижимости: Residential

    • Подтип недвижимости: Single Family Residence

  • Общественное благосостояние

    • BB/HS Internet Available

    • Electricity Connected

    • Public

    • Sewer Connected

  • Другая финансовая информация

    • HOA: $133

    • Частота HOA: Annually

    • Годовая сумма налога: $9,698

  • Детали источника

    • MLS ID: TB8562133

    Другие факты

    • Строительные материалы: Block / Stucco

    • Детали фундамента: Block

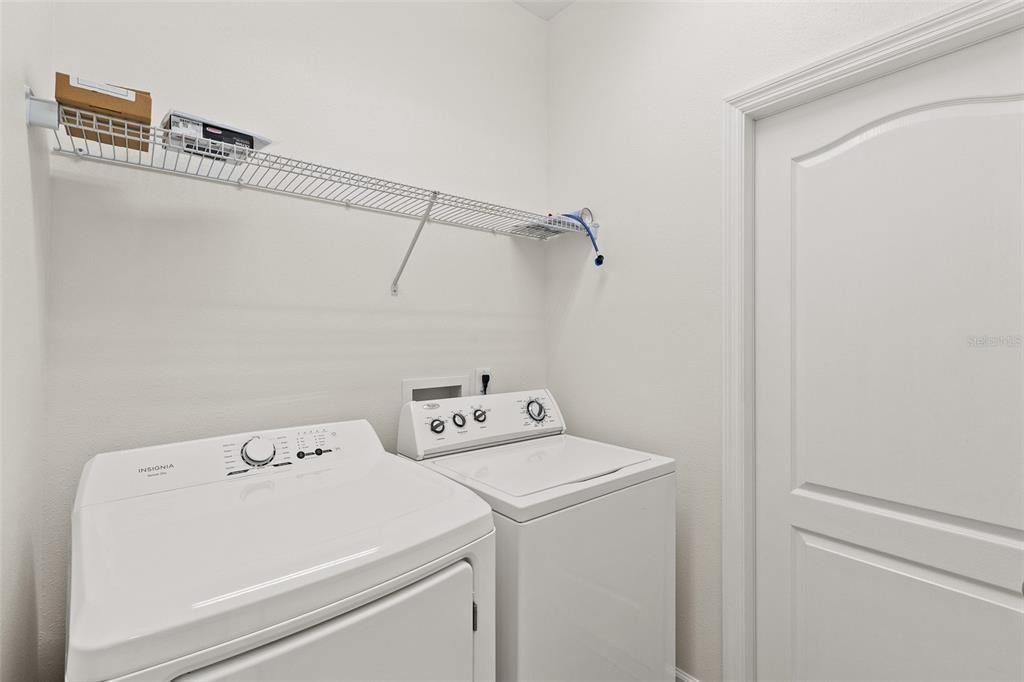
    • Особенности прачечной: Inside

    • Особенности лота: In County / Landscaped / Sidewalk

    • Особенности двора и крыльца: Front Porch / Patio

    • Особенности окна: Blinds

    • Направленные лица: North

    • Мест в гараже: 2

    • Прикрепленный гараж: Да

    • Гараж: Да

    • Жилая площадь: 2586

    • Источник воды: Public

    • Название подразделения: SEVEN OAKS PRCL S-4A/S-4B/S-5B

Частный запрос
Поговорите со специалистом по этому объекту.
Планировки, HOA-документы, off-market сравнимые объекты, частный показ — одно сообщение напрямую локальному специалисту.

Ещё такие

Новое
На продажу
$485,000
Дом
4 спален · 3 ванн · 2,272 кв.фт.
MEADOW POINTE PRCL 06, WESLEY CHAPEL
29032 RIVERGATE RUN
Новое
На продажу
$535,000
Дом
4 спален · 3 ванн · 2,470 кв.фт.
STAGECOACH VILLAGE PRCL 7 PH 2, LAND O LAKES
25202 CONESTOGA DRIVE
Новое
На продажу
$649,900
Дом
5 спален · 3 ванн · 2,831 кв.фт.
SEVEN OAKS PRCL S-9, WESLEY CHAPEL
27021 PALMETTO BEND DRIVE
Новое
На продажу
$450,000
Дом
4 спален · 2 ванн · 2,004 кв.фт.
BEACON WOODS VILLAGE, WESLEY CHAPEL
29327 YARROW DRIVE
Новое
На продажу
$685,000
Дом
5 спален · 3 ванн · 2,968 кв.фт.
PERSIMMON PARK PH 2A, WESLEY CHAPEL
3256 GUANABANA CROSSING
Новое
На продажу
$460,000
Дом
3 спален · 2 ванн · 1,722 кв.фт.
SEVEN OAKS, WESLEY CHAPEL
26848 STILLBROOK DRIVE
На продажу
$599,000
Дом
4 спален · 3 ванн · 2,556 кв.фт.
SEVEN OAKS PRCL C-1C C-1D, WESLEY CHAPEL
4319 RUSTIC PINE PLACE
-$685
На продажу
$579,990
Дом
5 спален · 3 ванн · 2,606 кв.фт.
PERSIMMON PLACE, WESLEY CHAPEL
3483 YELLOW CASSIA DRIVE

Рынок вокруг этого адреса

Актуальные данные по району.
Смотреть все

The multiple listing information is provided by the Stellar MLS from a copyrighted compilation of listings. The compilation of listings and each individual listing are ©2026-present Stellar MLS. All Rights Reserved. The information provided is for consumers' personal, noncommercial use and may not be used for any purpose other than to identify prospective properties consumers may be interested in purchasing. All properties are subject to prior sale or withdrawal. All information provided is deemed reliable but is not guaranteed accurate, and should be independently verified. Listing courtesy of: LPT REALTY, LLC