Недвижимость
Ознакомьтесь с нашими объявлениями
Продать дом
Бесплатная оценка дома
Контакты
Расскажите нам о своих потребностях
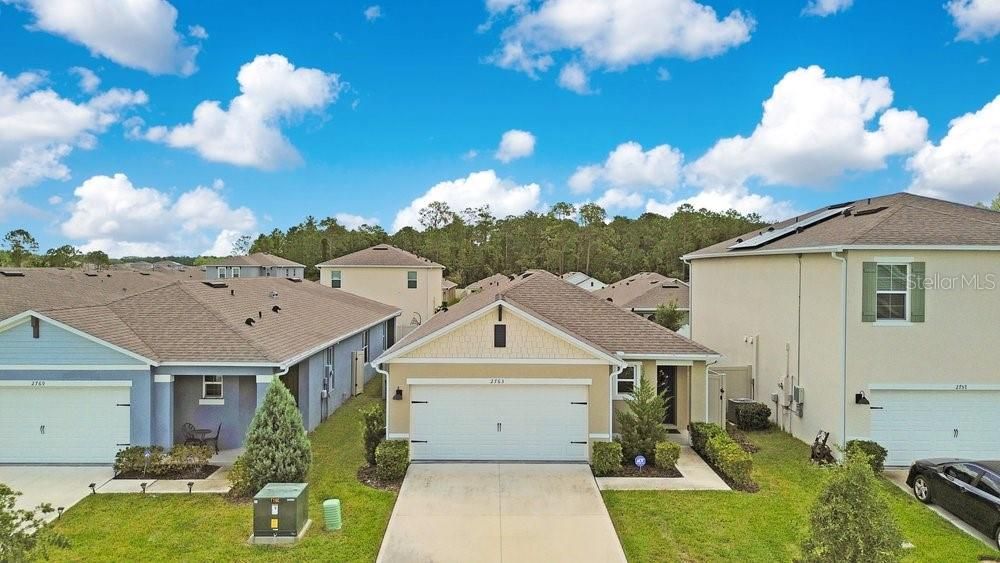
2763 SWOOPING SPARROW DRIVE

Дом На продажу
$365,000

BTC: 4.64081373

ETH: 144.24026872

3 Дней
3 спален
2 ванн
1,501 кв.фт.

Обзор

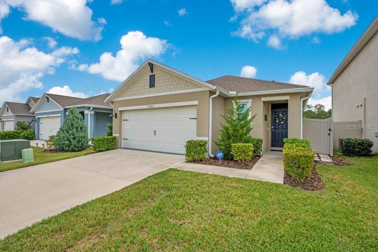
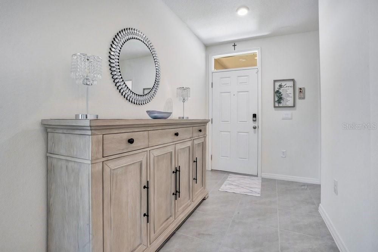
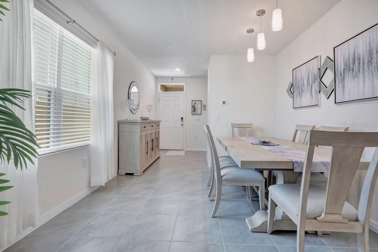
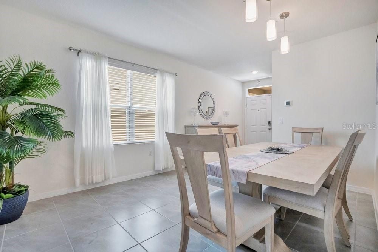
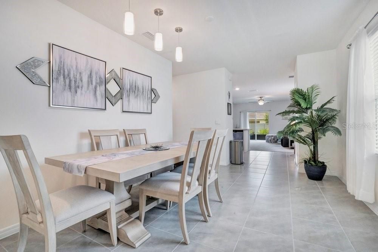
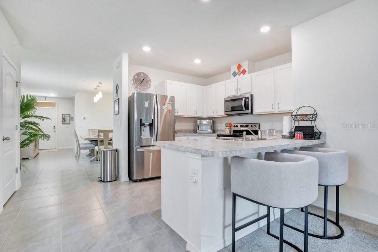
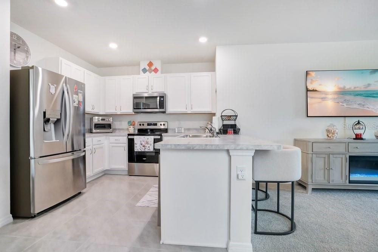
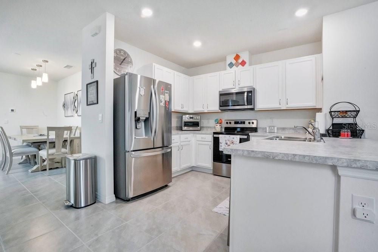
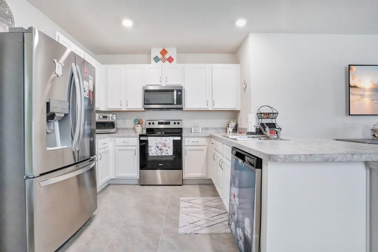
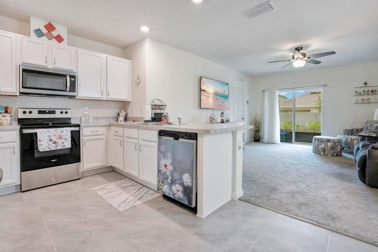
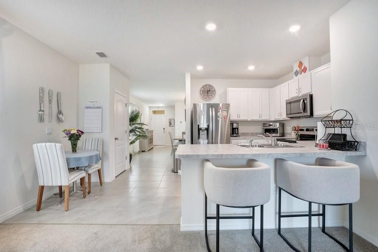
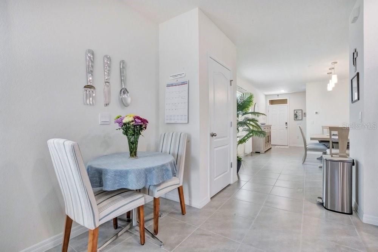
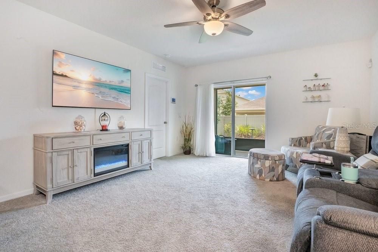
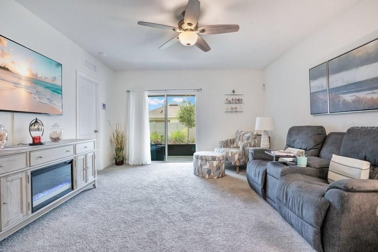
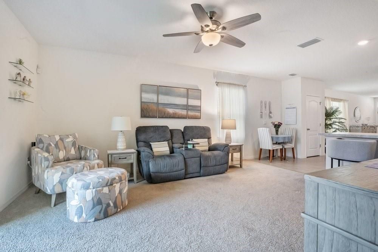
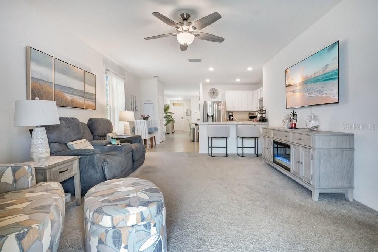
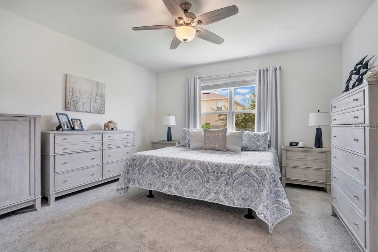
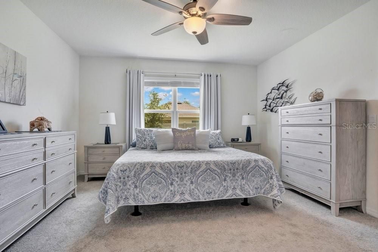
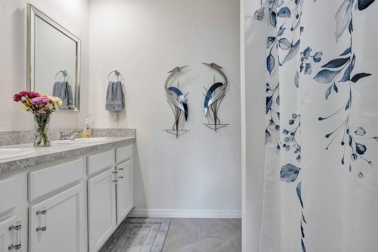
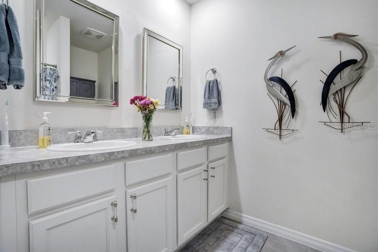
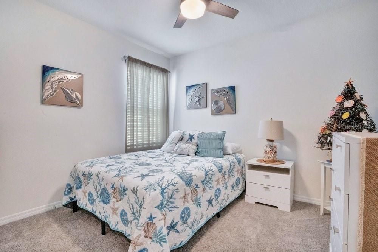
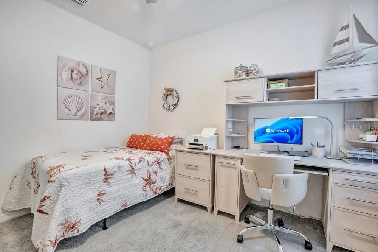
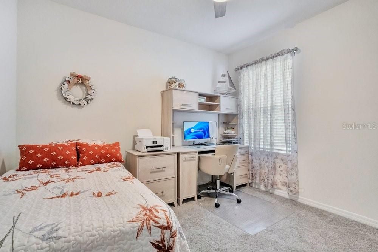
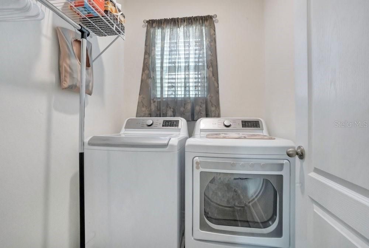
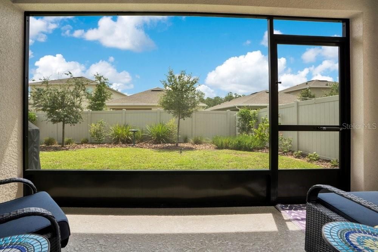
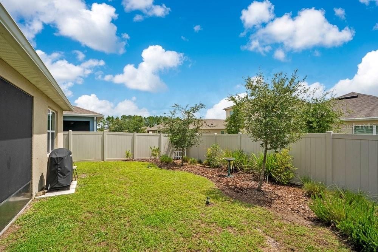
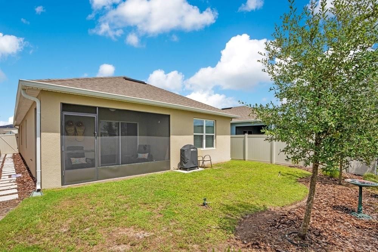
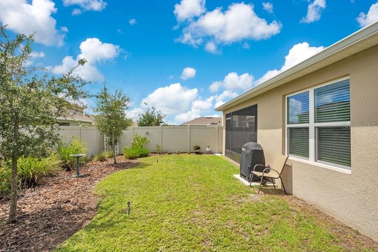
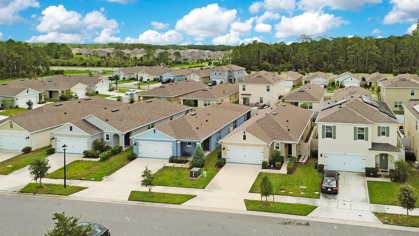
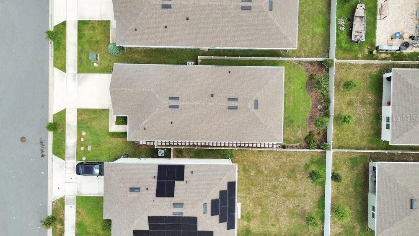
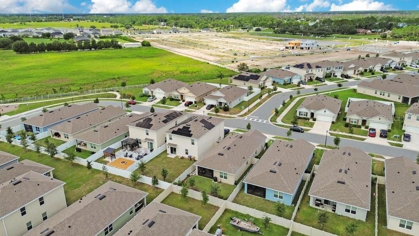
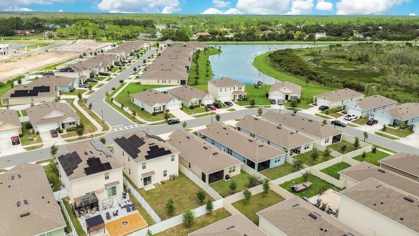
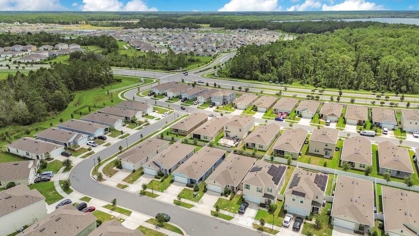
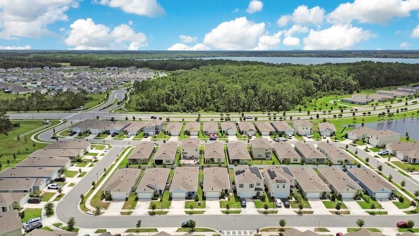
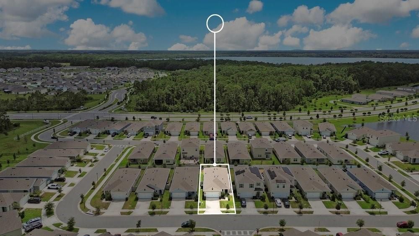
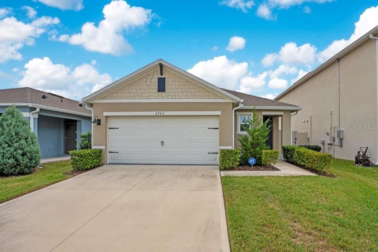
This is a nearly-new 2024 Build, single-owner Allex model single-story home located in the Harmony West community. 3 bedrooms, 2 full bathrooms, open-concept kitchen, dining, features include large island with bar seating, all Stainless-Steel appliances, and Water Filtration/ Softener System. A Primary Suite with private bathroom, 2 guest bedrooms, a second full bathroom and a laundry room with washer and dryer. Equipped with "Home Is Connected" smart home technology. Generously sized backyard already fenced and landscaped. highly rated Osceola County schools. Harmony Community School (PK–5), Harmony Middle, and Harmony High are all located within a 2.3-mile radius. Community amenities include Resort-style community pool, fitness center, maintained common areas and so much more. Builder to build a private dock for kayaking in the near future that will also be included. Seller offering assistance with closing costs or an interest rate buy-down and move-in ready alternative to waiting for a new construction build.

Локация

Детали

Тип:
Residential
Парковка:
Driveway / Garage Door Opener
Год постройки:
2024
Лот:
0.11 Акров
Отопление:
Central / Electric
Цена/кв.фут:
$243
Охлаждение:
Central Air
HOA:
$37

Valuation

Our model vs. what's actually selling nearby.
Estimate
$363,800
$336K – $382K
Confidence Medium
List vs. estimate
At estimate
List $365,000 · +0.3%
List is in line with recent comparable activity.
Price per sq ft
$243
+12.1% vs. city median $216
Based on
110 MLS comparables
Median of recent comparable listings. Sold comps use closing price, active listings use list price.

Главное

Annual tax
$6,206
2025
HOA
$37/mo
Community Pool, Manager, Pool Maintenance
View
Garden
Garage
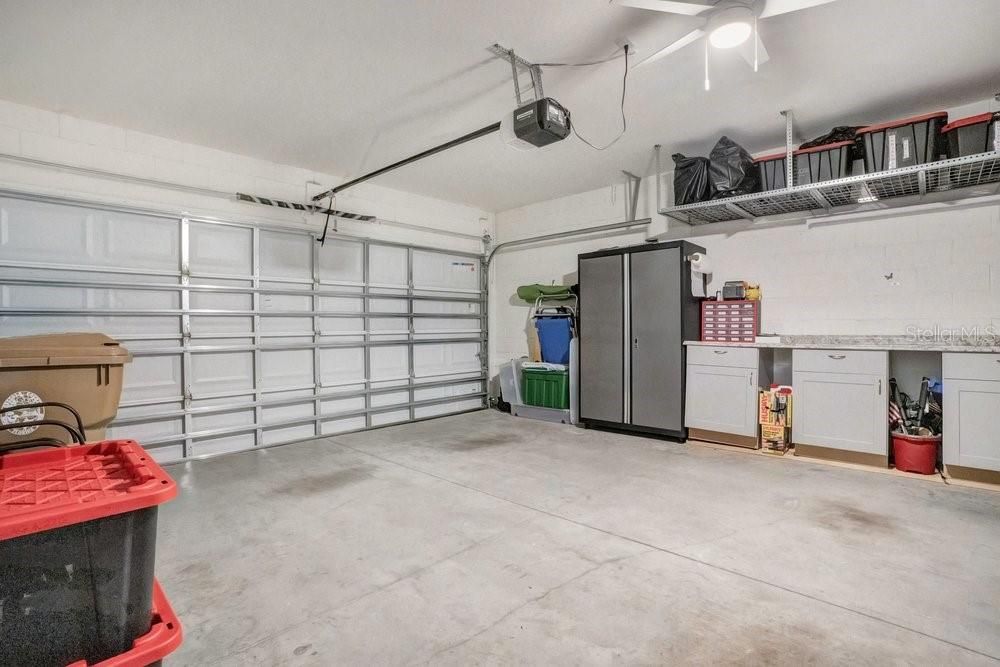
2 car garage
Furnished
Negotiable
Pets
Allowed
Больше фактов и особенностей
  • Напольное покрытие

    • Carpet

    • Ceramic Tile

    Отопление

    • Central

    • Electric

    Охлаждение

    • Central Air

    Бытовая техника

    • Dishwasher

    • Disposal

    • Dryer

    • Electric Water Heater

    • Microwave

    • Range

    • Refrigerator

    • Washer

    • Water Filtration System

    • Water Softener

    Другие особенности интерьера

    • Ceiling Fan(s)

    • Kitchen/Family Room Combo

    • Smart Home

    • Thermostat

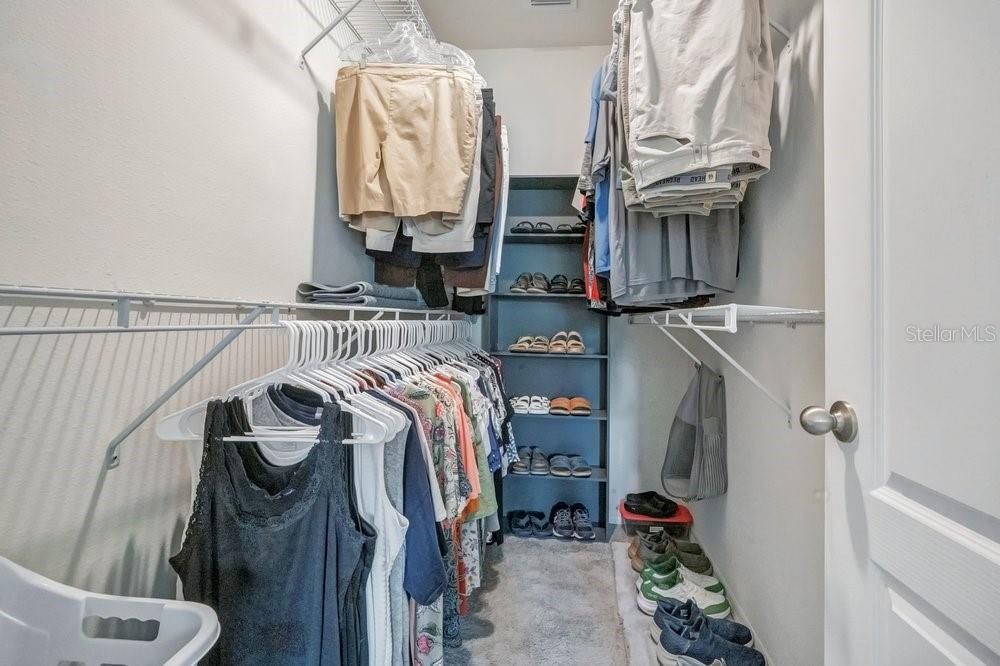
    • Walk-In Closet(s)

    • Window Treatments

    Спальни и ванные комнаты

    • Спальни: 3

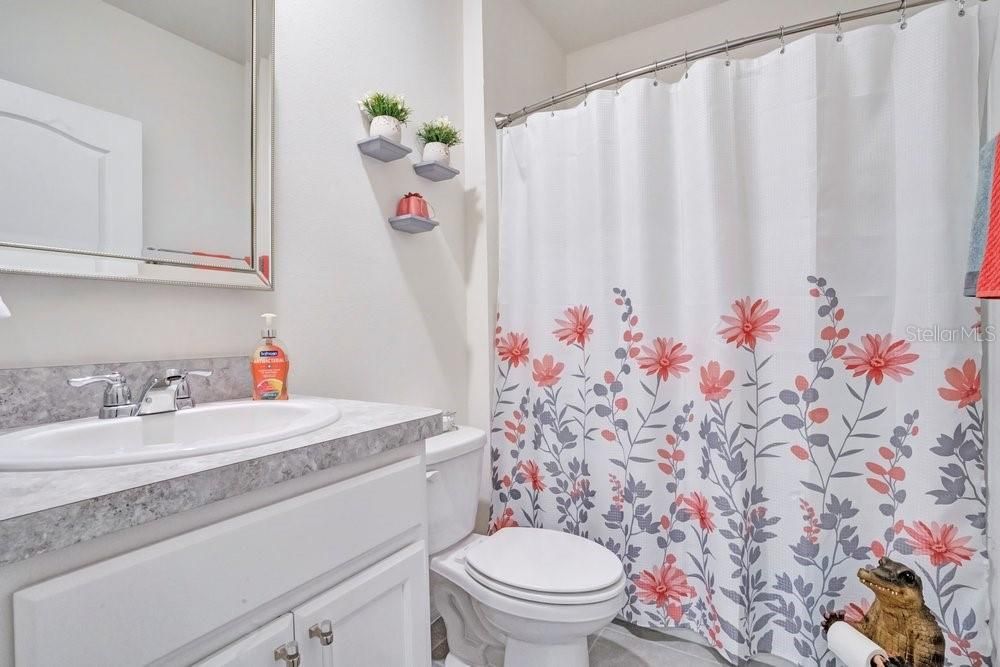
    • Полные ванные комнаты: 2

  • Парковка

    • Driveway

    • Garage Door Opener

    Имущество

    • Этажи: One

    • Особенности Экстерьера: Private Yard / Sidewalk / Sliding Doors / Sprinkler Metered

    Лот

    • Лот: 0.11 Акров

    Другая Информация о Недвижимости

    • Номер Земельного Участка: 132631349700011210

    • Зонирование: RES

  • Тип и стиль

    • Тип недвижимости: Residential

    • Подтип недвижимости: Single Family Residence

  • Общественное благосостояние

    • BB/HS Internet Available

    • Cable Available

    • Cable Connected

    • Electricity Available

    • Electricity Connected

    • Fiber Optics

    • Fire Hydrant

    • Phone Available

    • Public

    • Sewer Connected

    • Sprinkler Meter

    • Street Lights

    • Underground Utilities

    • Water Available

    • Water Connected

  • Другая финансовая информация

    • HOA: $37

    • Частота HOA: Monthly

    • Годовая сумма налога: $6,207

  • Детали источника

    • MLS ID: O6438818

    Другие факты

    • Строительные материалы: Block / Stucco

    • Детали фундамента: Block / Slab

    • Особенности прачечной: Electric Dryer Hookup / Inside / Laundry Room / Washer Hookup

    • Особенности лота: Landscaped

    • Особенности двора и крыльца: Enclosed / Rear Porch / Screened

    • Особенности окна: Blinds / Double Pane Windows / Drapes / ENERGY STAR Qualified Windows / Rods / Shades / Window Treatments

    • Направленные лица: Northwest

    • Мест в гараже: 2

    • Прикрепленный гараж: Да

    • Гараж: Да

    • Жилая площадь: 1501

    • Источник воды: Public

    • Название подразделения: VILLAGES AT HARMONY PH 2A

Частный запрос
Поговорите со специалистом по этому объекту.
Планировки, HOA-документы, off-market сравнимые объекты, частный показ — одно сообщение напрямую локальному специалисту.

Ещё такие

Новое
На продажу
$340,000
Дом
4 спален · 3 ванн · 2,175 кв.фт.
HARMONY NEIGHBORHOODS G-H-F, ST CLOUD
6867 SUNDROP STREET
Новое
На продажу
$429,000
Дом
3 спален · 3 ванн · 2,355 кв.фт.
HARMONY NBHD J, ST CLOUD
3232 SONGBIRD CIRCLE
Новое
На продажу
$399,900
Дом
4 спален · 2 ванн · 1,830 кв.фт.
VILLAGES AT HARMONY PH 1C-1 & 1D, ST CLOUD
6766 GRACE HAMMOCK ROAD
Новое
На продажу
$385,000
Дом
3 спален · 2 ванн · 1,550 кв.фт.
NORTH LAKES OF HARMONY, HARMONY
7669 FIVE OAKS DRIVE
Новое
На продажу
$269,000
Квартира
3 спален · 2 ванн · 1,855 кв.фт.
ASHLEY PARK AT HARMONY CONDO, ST CLOUD
7105 HARMONY SQUARE DR S UNIT 025C
Новое
На продажу
$319,990
Таунхаус
3 спален · 2 ванн · 1,409 кв.фт.
CYRENE AT HARMONY, ST CLOUD
6526 HORSESHOE LANE WAY
Новое
На продажу
$324,990
Таунхаус
3 спален · 2 ванн · 1,469 кв.фт.
CYRENE AT HARMONY, ST CLOUD
6522 HORSESHOE LANE WAY
На продажу
$269,900
Квартира
3 спален · 2 ванн · 1,668 кв.фт.
ASHLEY PARK AT HARMONY CONDO, HARMONY
7103 RED LANTERN DRIVE UNIT 7103

Рынок вокруг этого адреса

Актуальные данные по району.
Смотреть все

The multiple listing information is provided by the Stellar MLS from a copyrighted compilation of listings. The compilation of listings and each individual listing are ©2026-present Stellar MLS. All Rights Reserved. The information provided is for consumers' personal, noncommercial use and may not be used for any purpose other than to identify prospective properties consumers may be interested in purchasing. All properties are subject to prior sale or withdrawal. All information provided is deemed reliable but is not guaranteed accurate, and should be independently verified. Listing courtesy of: WATSON REALTY CORP