Недвижимость
Ознакомьтесь с нашими объявлениями
Продать дом
Бесплатная оценка дома
Контакты
Расскажите нам о своих потребностях

2812 CLUBHOUSE DRIVE

Дом Под контрактом
$569,990

BTC: 8.74486039

ETH: 299.57848043

20 Дней
4 спален
3 ванн
2,768 кв.фт.

Обзор

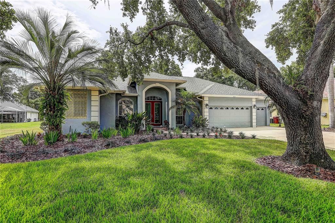
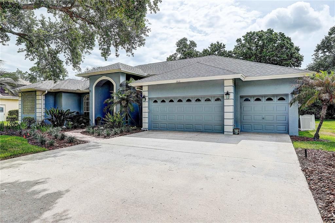
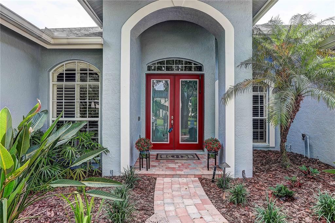
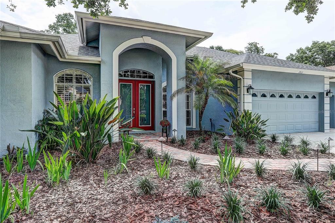
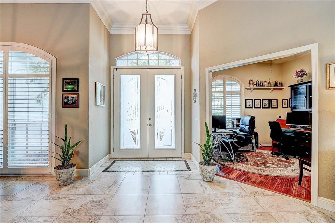
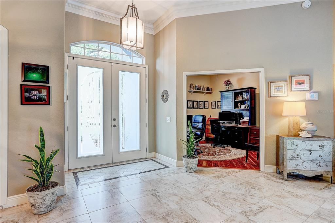
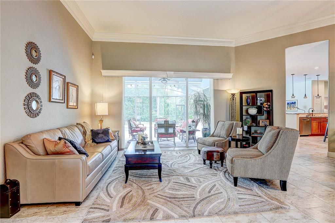
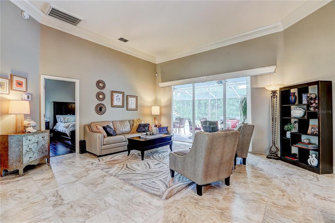
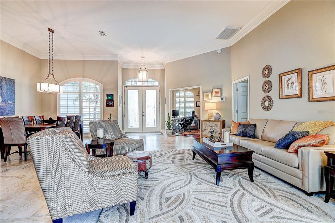
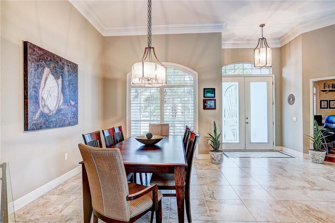
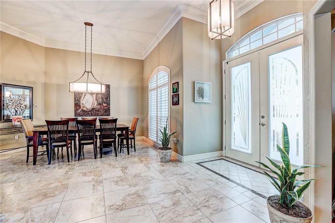
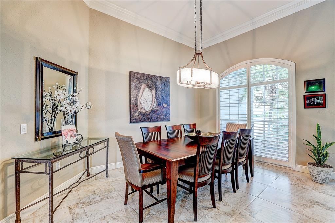
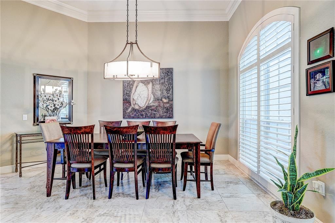
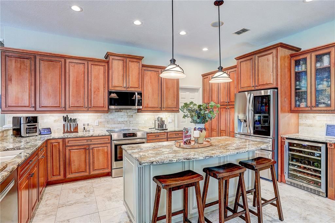
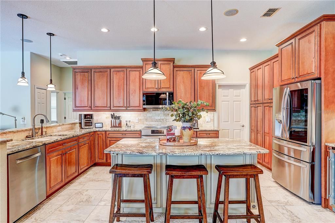
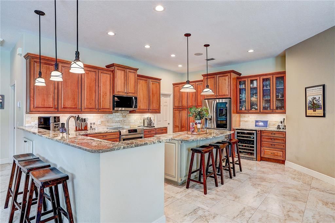
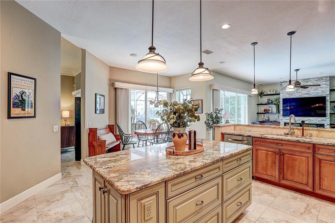
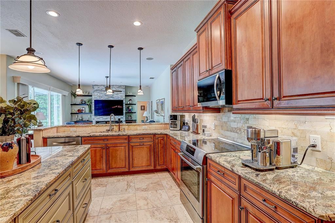
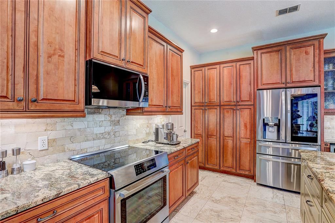
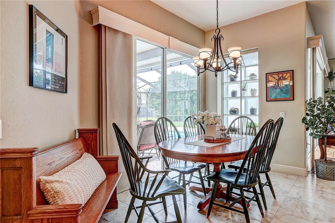
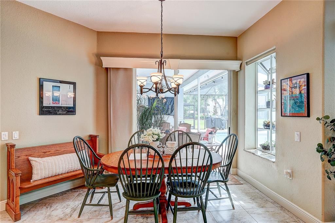
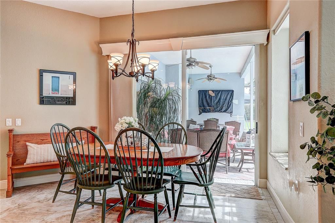
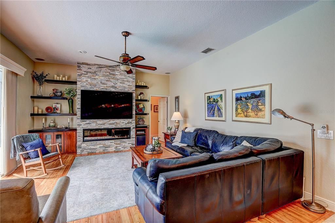
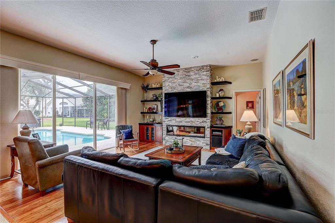
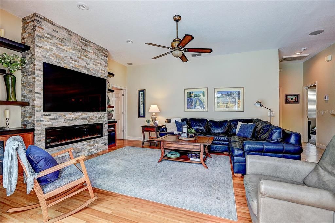
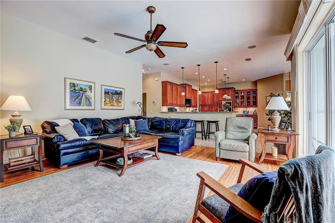
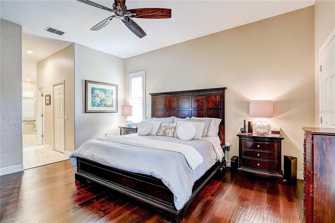
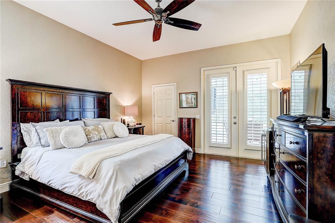
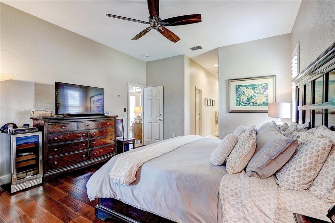
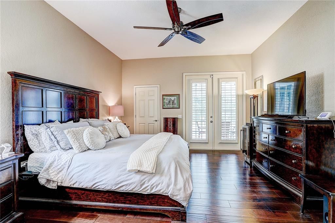
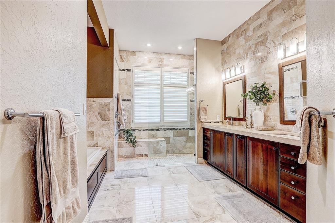
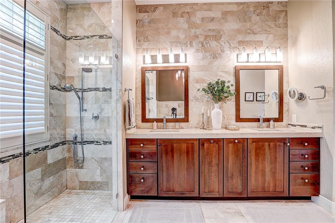
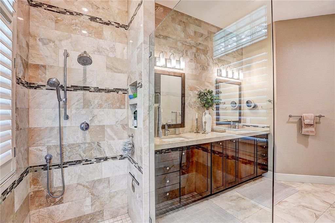
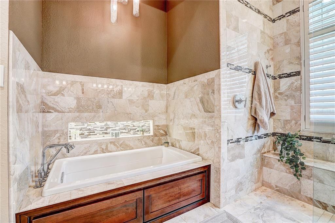
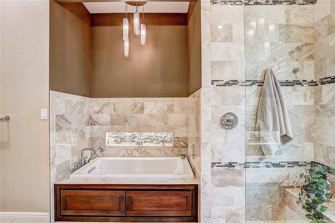
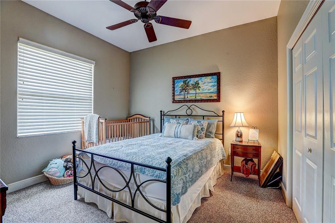
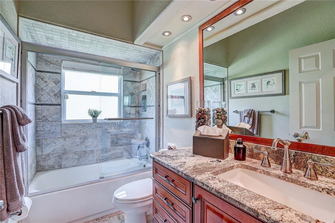
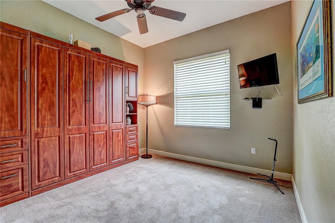
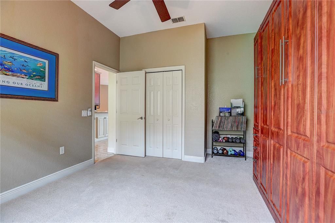
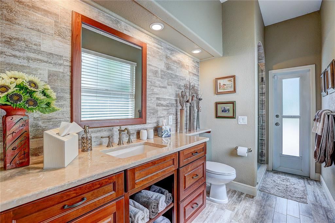
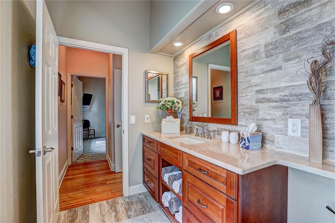
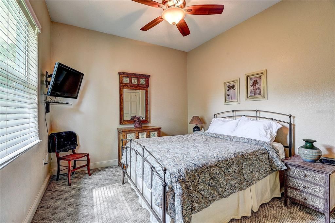
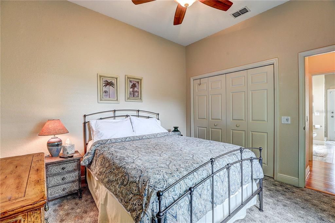
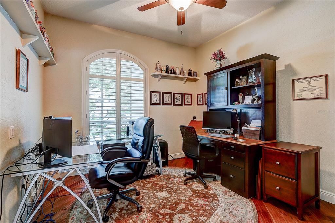
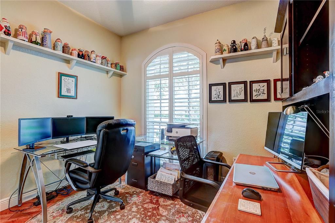
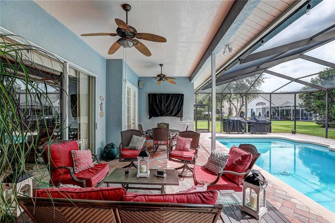
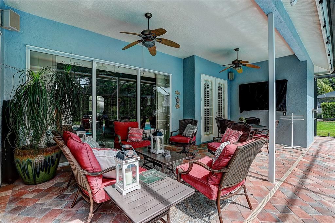
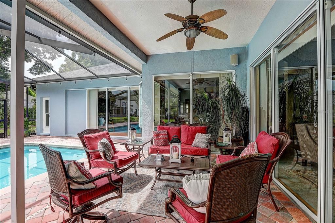
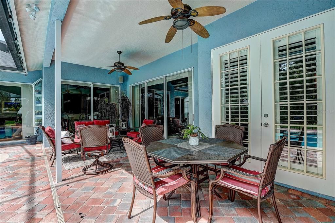
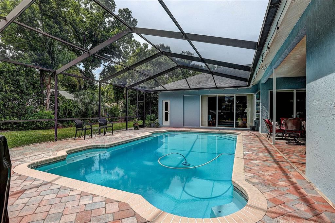
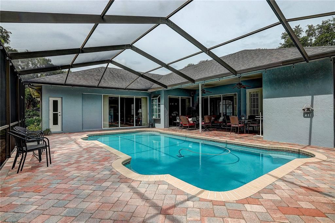
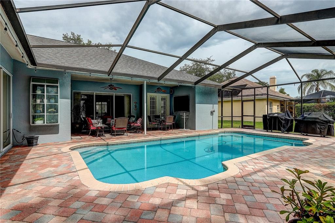
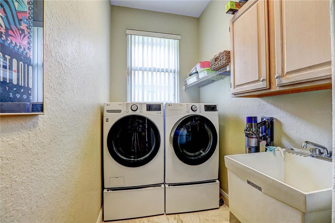
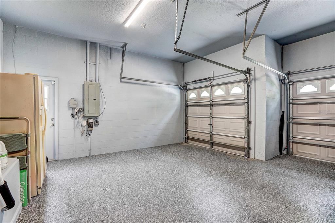
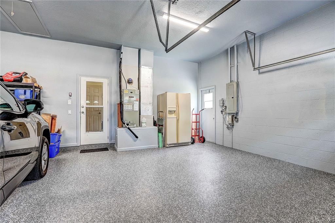
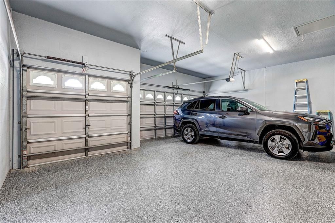
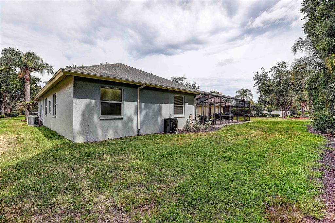
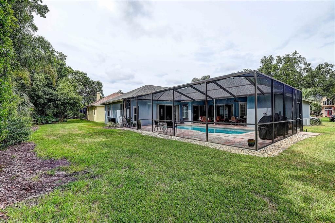
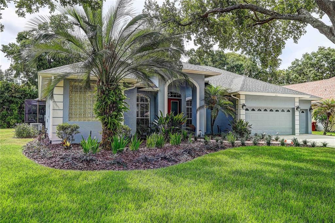
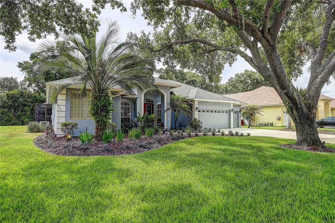
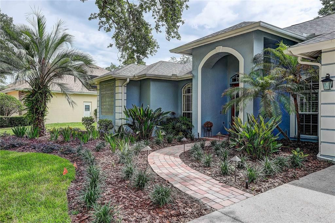
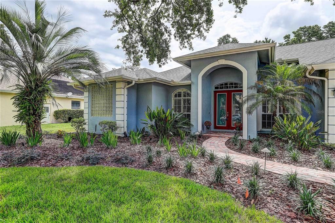
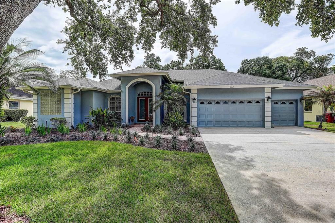
Welcome to 2812 Clubhouse Drive, located in the prestigious Aston Woods neighborhood of the sought-after Walden Lake Community. This exceptional 4-bedroom, 3-bathroom with a office home offers 2,768 square feet of completely remodeled living space on a beautifully landscaped quarter-acre lot. From the moment you enter, you'll appreciate the impressive 12-foot ceilings with crown molding in the foyer, living room, and dining room, creating an elegant and spacious atmosphere. The remainder of the home features 10-foot ceilings and upgraded 5-inch baseboards throughout. The thoughtfully redesigned interior showcases hardwood flooring in the primary suite, office, and family room, complemented by modern 20-inch porcelain tile throughout the main living areas and kitchen. The luxurious primary suite includes custom-designed closets with built-in shelving and hampers, while the spa-inspired primary bath features marble finishes, a custom soaking tub, dual vanities, Kohler fixtures, and a large walk-in shower with dual shower heads and a built-in bench. Even the custom cabinetry includes integrated electrical outlets within the pull-out storage drawers. The gourmet kitchen is designed for both everyday living and entertaining, featuring updated hardwood cabinetry, pull-out pantry shelving, Bosch and LG appliances, wine storage, and soft-close cabinetry throughout. The family room was extensively remodeled in 2020 and serves as the centerpiece of the home with a stunning feature wall, built-in surround sound system, Sonos audio system, modern electric fireplace, and custom floating shelves with additional cabinetry. Both secondary bathrooms have been tastefully remodeled with modern finishes and fixtures. Major updates provide peace of mind, including a new roof in 2020, exterior paint in 2021, a freshly refinished pool in 2025, a newly painted 3-car garage with upgraded floor coating in 2026, and new front landscaping completed in 2026. This move-in ready luxury home combines timeless elegance, modern upgrades, and one of Walden Lake's most desirable locations. Schedule your private showing today and experience the quality and attention to detail that make this Aston Woods residence truly exceptional.

Локация

Детали

Тип:
Residential
Парковка:
Нет данных
Год постройки:
1994
Лот:
0.25 Акров
Отопление:
Central / Electric
Цена/кв.фут:
$206
Охлаждение:
Central Air
HOA:
$45

Valuation

Our model vs. what's actually selling nearby.
Estimate
$595,000
$427K – $623K
Confidence Low
List vs. estimate
$25K below estimate
List $569,990 · -4.2%
Our model says this listing is priced below recent comparable activity. Expect competition.
Price per sq ft
$205
-5.0% vs. city median $216
Based on
5 MLS comparables
Median of recent comparable listings. Sold comps use closing price, active listings use list price.

Главное

Annual tax
$2,859
2025
HOA
$45/6mo
Pool
Deck
Garage
3 car garage
Pets
Allowed
Больше фактов и особенностей
  • Напольное покрытие

    • Ceramic Tile

    • Engineered Hardwood

    • Porcelain Tile

    Отопление

    • Central

    • Electric

    Охлаждение

    • Central Air

    Бытовая техника

    • Built-In Oven

    • Cooktop

    • Dishwasher

    • Dryer

    • Electric Water Heater

    • Microwave

    • Range

    • Range Hood

    • Refrigerator

    Другие особенности интерьера

    • Ceiling Fan(s)

    • High Ceilings

    • Open Floorplan

    • Primary Bedroom Main Floor

    • Solid Surface Counters

    • Walk-In Closet(s)

    Спальни и ванные комнаты

    • Спальни: 4

    • Полные ванные комнаты: 3

  • Имущество

    • Этажи: One

    • Частный Бассейн: Да

    • Особенности Экстерьера: Irrigation System / Lighting / Sidewalk / Sliding Doors

    Лот

    • Лот: 0.25 Акров

    Другая Информация о Недвижимости

    • Номер Земельного Участка: P01292157100000100003.0

    • Зонирование: PD

  • Тип и стиль

    • Тип недвижимости: Residential

    • Подтип недвижимости: Single Family Residence

  • Общественное благосостояние

    • Cable Connected

    • Electricity Connected

  • Другая финансовая информация

    • HOA: $45

    • Частота HOA: Semi-Annually

    • Годовая сумма налога: $2,860

  • Детали источника

    • MLS ID: TB8518014

    Другие факты

    • Строительные материалы: Block / Stucco

    • Детали фундамента: Slab

    • Особенности камина: Electric

    • Особенности прачечной: Electric Dryer Hookup / Inside

    • Особенности бассейна: Deck / Gunite / In Ground / Outside Bath Access / Tile

    • Направленные лица: Southeast

    • Камин: Да

    • Мест в гараже: 3

    • Прикрепленный гараж: Да

    • Гараж: Да

    • Жилая площадь: 2768

    • Источник воды: Public

    • Размеры участка: 82 x 135

    • Название подразделения: WALDEN LAKE UNIT 27 PH 2 SE

Частный запрос
Поговорите со специалистом по этому объекту.
Планировки, HOA-документы, off-market сравнимые объекты, частный показ — одно сообщение напрямую локальному специалисту.

Ещё такие

Новое
Под контрактом
$622,000
Дом
4 спален · 3 ванн · 3,058 кв.фт.
WALDEN LAKE UNIT 28, PLANT CITY
2303 CLUBHOUSE DRIVE
+$101K
Под контрактом
$600,000
Дом
3 спален · 2 ванн · 3,238 кв.фт.
WALDEN LAKE UNIT 14, PLANT CITY
2210 WEDGEWOOD COURT
-$10K
Под контрактом
$399,900
Дом
3 спален · 2 ванн · 2,383 кв.фт.
WALDEN LAKE SUB UN 1, PLANT CITY
1516 TEAKWOOD DRIVE
-$10K
Под контрактом
$515,000
Дом
5 спален · 4 ванн · 3,260 кв.фт.
WALDEN POINTE, PLANT CITY
1905 VIA NAPOLI STREET
Под контрактом
$559,000
Участки / Земля
17.94 acres
UNPLATTED, DOVER
SYDNEY ROAD

Рынок вокруг этого адреса

Актуальные данные по району.
Смотреть все

The multiple listing information is provided by the Stellar MLS from a copyrighted compilation of listings. The compilation of listings and each individual listing are ©2026-present Stellar MLS. All Rights Reserved. The information provided is for consumers' personal, noncommercial use and may not be used for any purpose other than to identify prospective properties consumers may be interested in purchasing. All properties are subject to prior sale or withdrawal. All information provided is deemed reliable but is not guaranteed accurate, and should be independently verified. Listing courtesy of: BULLS REALTY LLC