Недвижимость
Ознакомьтесь с нашими объявлениями
Продать дом
Бесплатная оценка дома
Контакты
Расскажите нам о своих потребностях

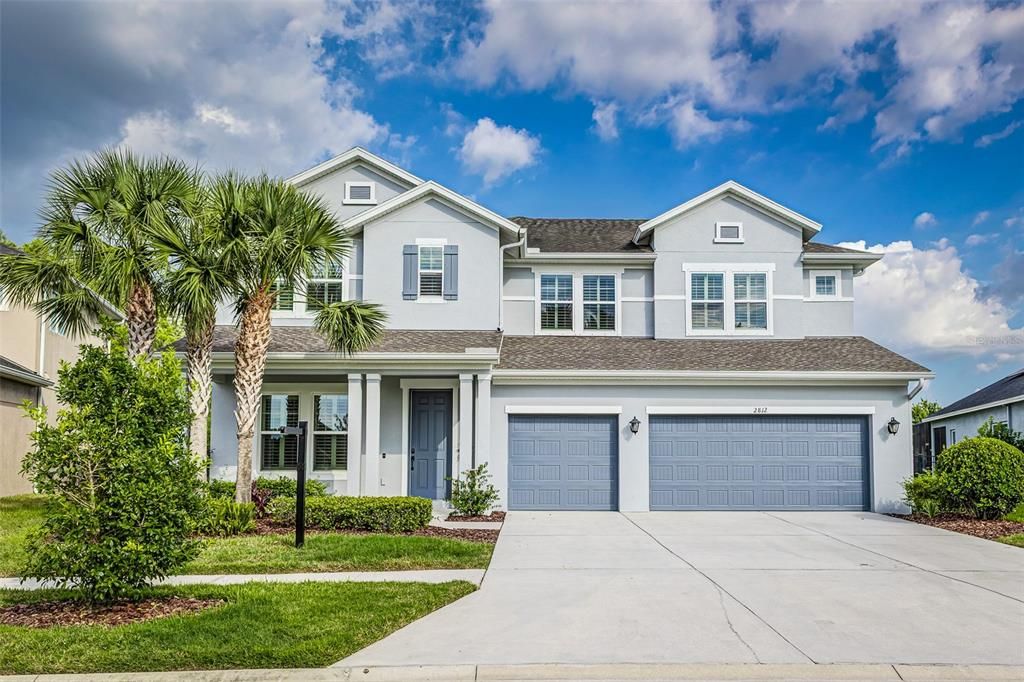
2812 LONG BOW WAY

Дом Недавно продано
$1,030,000

BTC: 12.31762736

ETH: 423.51973684

Дата продажи: 2025-07-24
3 Дней
5 спален
3 ванн
3,624 кв.фт.

Обзор

Discover the epitome of luxury living in this exquisite 3,624 sq. ft. David Weekley Norchester Model pool home, the largest model in this highly sought-after Asturia community. This home is tucked away near the back of the neighborhood on a dead-end road with low traffic, giving it peace and privacy. This residence comprises 5 spacious bedrooms and 3.5 baths, enhanced by a suite of 2025 upgrades tailored for the discerning luxury market. Step into a beautifully designed interior featuring brand new paint (2025) throughout, both inside and out, including all trim, baseboards, crown molding, staircase trim, handrails, and doors. The newly renovated kitchen (2025) is a chef's dream, showcasing an extended island with custom woodwork, luxury Cambria quartz countertops extending into a full-height backsplash that exudes elegance, island stainless sink with elegant faucet, and all new cabinet hardware. The property is complemented by newly installed (2025) modern lighting fixtures and ceiling fans throughout the home that add a touch of sophistication. The first level luxury finishes include ceramic wood-look tile throughout, built-in surround speakers, and custom plantation shutters. The meticulously upgraded landscaping enhance the home's curb appeal, making it a true standout in the community. Enjoy leisure time under the expansive covered lanai, where you can unwind and take in the tranquil views. Relax in your heated saltwater pool and overflow spa, set on a picturesque gated pond lot. The inviting first-floor master suite features a cozy sitting area overlooking the serene pool and pond, a soaring 13' tray ceiling, and an elegant master bath with a massive walk-in shower. Completing the lower level is a stylish front office, accentuated by newly installed double French doors that enhance the space's elegance. Additionally, approaching the open living space features a spacious laundry room with built-in cabinets and dedicated dining area. Conveniently located at the garage entrance, a thoughtfully designed hall tree offers a practical touch for organization and ease as you transition into the home. Working up to the second floor, experience the warmth of new luxury laminate flooring (2025) throughout the stairs and loft areas. This level offers two secondary bedrooms that share a full hall bath, along with a large en-suite featuring an oversized walk-in closet and bath. The versatile loft area leads to a spacious fifth bedroom overlooking the lanai and pond, which can double as a theater room or flex space, complete with a large finished 'Florida Basement' for in-home storage space. Completing this exceptional property is a sizable three-car garage. Situated in the highly desirable Asturia neighborhood, conveniently located off FL-54, residents enjoy proximity to an array of new shops, restaurants, breweries, and medical facilities. The community is zoned for A-rated schools and features a resort-style swimming pool, clubhouse, state-of-the-art fitness center, and over 7 miles of scenic walking, running, and biking paths, along with a dog park. With quick access to the Suncoast Parkway, you're just a short drive from Tampa International Airport, Midtown and Downtown Tampa, and the beautiful Gulf beaches. Don’t miss your chance to own this one-of-a-kind luxury home—schedule your viewing today!

Локация

Детали

Тип:
Residential
Парковка:
Нет данных
Год постройки:
2016
Лот:
0.20 Акров
Отопление:
Central
Цена/кв.фут:
$292
Охлаждение:
Central Air
HOA:
$72

Valuation

Our model vs. what's actually selling nearby.
Estimate
$947,500
$790K – $1.1M
Confidence Low
List vs. estimate
$112K above estimate
List $1,059,900 · +11.9%
Our model says this listing is priced above recent comparable activity. Room to negotiate.
Price per sq ft
$292
+2.3% vs. city median $285
Based on
8 MLS comparables
Median of recent comparable listings. Sold comps use closing price, active listings use list price.

Главное

Annual tax
$14,182
2024
HOA
$72/yr
Community Pool, Maintenance Grounds, Recreational Facilities
Pool
Gunite
View
Water
Garage
3 car garage
Pets
Allowed
Больше фактов и особенностей
  • Напольное покрытие

    • Carpet

    • Ceramic Tile

    • Laminate

    Отопление

    • Central

    Охлаждение

    • Central Air

    Бытовая техника

    • Built-In Oven

    • Convection Oven

    • Cooktop

    • Dishwasher

    • Disposal

    • Exhaust Fan

    • Gas Water Heater

    • Range

    • Range Hood

    • Refrigerator

    Другие особенности интерьера

    • Built-in Features

    • Ceiling Fan(s)

    • Crown Molding

    • Eating Space In Kitchen

    • High Ceilings

    • Kitchen/Family Room Combo

    • Open Floorplan

    • Primary Bedroom Main Floor

    • Stone Counters

    • Thermostat

    • Tray Ceiling(s)

    • Vaulted Ceiling(s)

    • Walk-In Closet(s)

    • Window Treatments

    Спальни и ванные комнаты

    • Спальни: 5

    • Ванные: 1

    • Полные ванные комнаты: 3

  • Имущество

    • Этажи: Two

    • Частный Бассейн: Да

    • Особенности Экстерьера: Hurricane Shutters / Irrigation System / Lighting / Rain Gutters / Sidewalk / Sliding Doors

    Лот

    • Лот: 0.20 Акров

    Другая Информация о Недвижимости

    • Номер Земельного Участка: 172626006.0009.00013.0

    • Зонирование: MPUD

  • Тип и стиль

    • Тип недвижимости: Residential

    • Подтип недвижимости: Single Family Residence

  • Общественное благосостояние

    • Cable Available

    • Electricity Connected

    • Natural Gas Connected

    • Public

    • Sewer Connected

    • Water Connected

  • Другая финансовая информация

    • HOA: $72

    • Частота HOA: Annually

    • Годовая сумма налога: $14,182

  • Детали источника

    • MLS ID: TB8397496

    Другие факты

    • Строительные материалы: Block / Stucco

    • Детали фундамента: Slab

    • Особенности прачечной: Inside / Laundry Room

    • Особенности лота: In County / Landscaped / Sidewalk / Street Dead-End

    • Особенности двора и крыльца: Covered / Front Porch / Patio / Porch / Screened

    • Особенности бассейна: Gunite / Heated / In Ground / Lighting / Salt Water / Screen Enclosure

    • Особенности окна: Shutters

    • Направленные лица: Northwest

    • Архитектурный стиль: Ranch

    • Мест в гараже: 3

    • Прикрепленный гараж: Да

    • Гараж: Да

    • Жилая площадь: 3624

    • Источник воды: Public

    • Название подразделения: ASTURIA PH 1B & 1C

Частный запрос
Поговорите со специалистом по этому объекту.
Планировки, HOA-документы, off-market сравнимые объекты, частный показ — одно сообщение напрямую локальному специалисту.

Ещё такие

Недавно продано
$780,000
0 room(s) · 10,000 кв.фт.
ODESSA INDUST PARK, ODESSA
13200 BYRD DRIVE
Недавно продано
$1,089,000
Дом
4 спален · 3 ванн · 2,441 кв.фт.
UNPLATTED, ODESSA
19454 GUNN HIGHWAY
Недавно продано
$980,000
Дом
3 спален · 3 ванн · 3,330 кв.фт.
BEXLEY SOUTH PRCL 4 PH 1, LAND O LAKES
16712 COURTYARD LOOP
Недавно продано
$1,159,990
Дом
5 спален · 5 ванн · 4,576 кв.фт.
TARRAMOR, ODESSA
6034 MARSH TRAIL DRIVE
Недавно продано
$775,000
Дом
5 спален · 4 ванн · 2,921 кв.фт.
BEXLEY SOUTH PRCL 3 PH 1, LAND O LAKES
3731 TEA LEAF ALLEY
Недавно продано
$1,000,000
Дом
4 спален · 4 ванн · 3,764 кв.фт.
BEXLEY SOUTH PRCL 4 PH 3A, LAND O LAKES
3900 TOUR TRACE
Недавно продано
$1,050,000
Дом
5 спален · 3 ванн · 3,579 кв.фт.
ASTURIA PH 2A & 2B, ODESSA
15469 AVILES PARKWAY
Недавно продано
$938,000
Дом
4 спален · 3 ванн · 3,330 кв.фт.
BEXLEY SOUTH PRCL 4 PH 1, LAND O LAKES
3985 GRAND LAKEVIEW WAY

Рынок вокруг этого адреса

Актуальные данные по району.
Смотреть все

The multiple listing information is provided by the Stellar MLS from a copyrighted compilation of listings. The compilation of listings and each individual listing are ©2026-present Stellar MLS. All Rights Reserved. The information provided is for consumers' personal, noncommercial use and may not be used for any purpose other than to identify prospective properties consumers may be interested in purchasing. All properties are subject to prior sale or withdrawal. All information provided is deemed reliable but is not guaranteed accurate, and should be independently verified. Listing courtesy of: RE/MAX ACTION FIRST OF FLORIDA