Недвижимость
Ознакомьтесь с нашими объявлениями
Продать дом
Бесплатная оценка дома
Контакты
Расскажите нам о своих потребностях
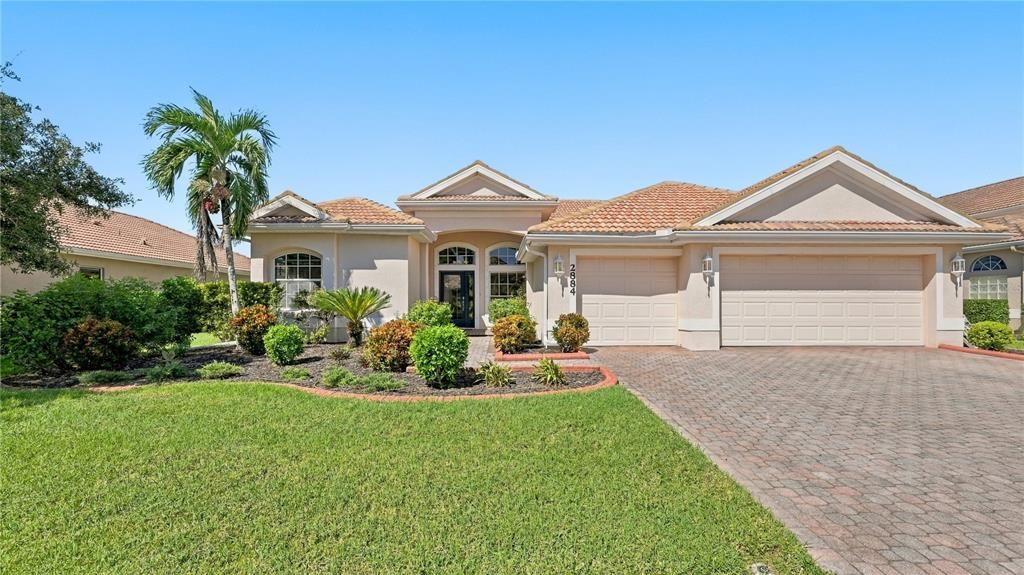
2884 GRAZELAND DRIVE

Дом На продажу
$619,000

BTC: 7.78616352

ETH: 254.52302632

1 Дней
4 спален
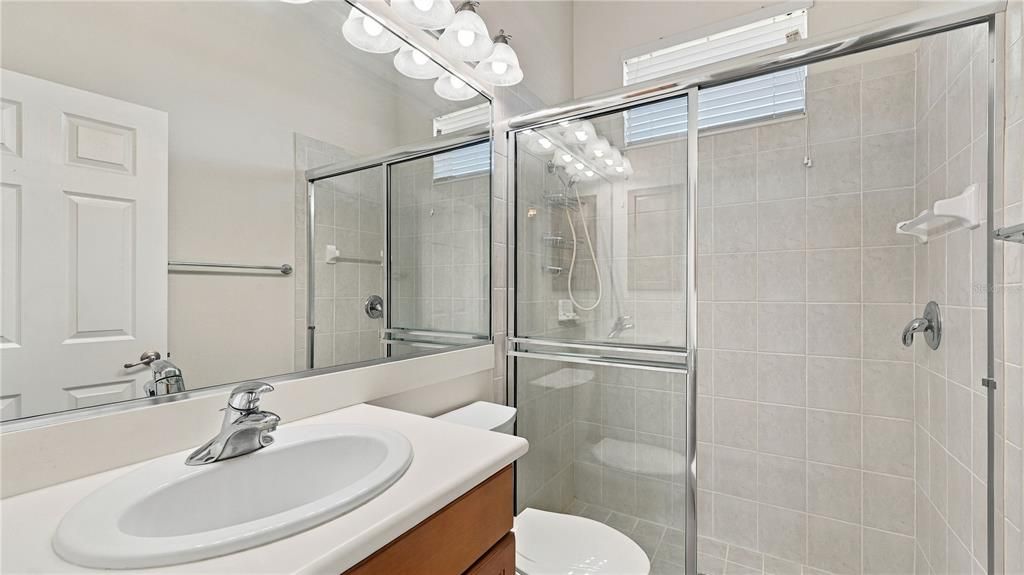
3 ванн
2,278 кв.фт.

Обзор

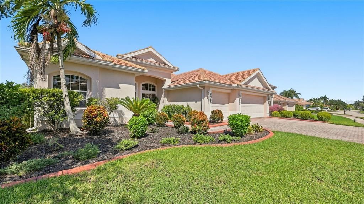
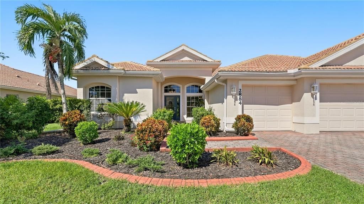
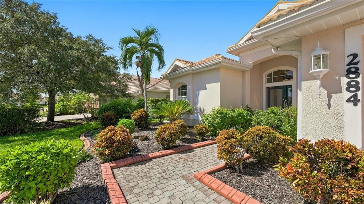
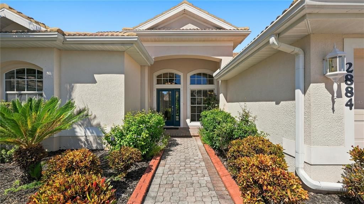
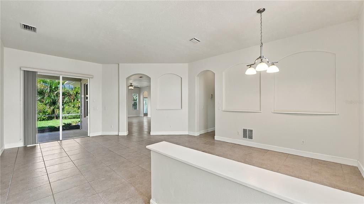
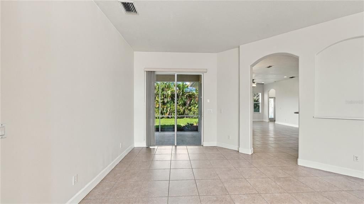
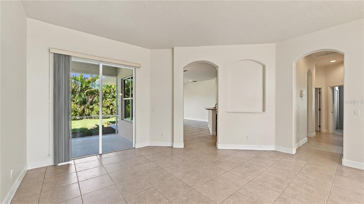
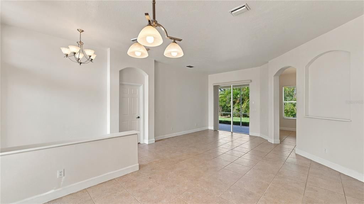
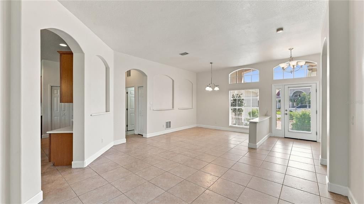
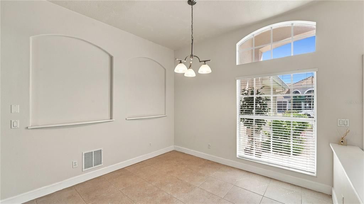
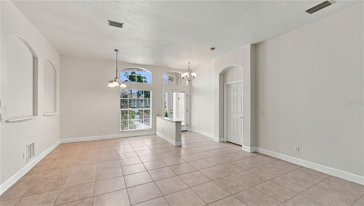
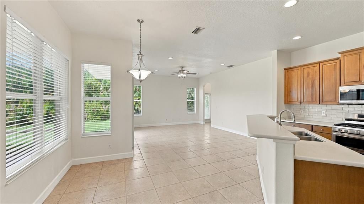
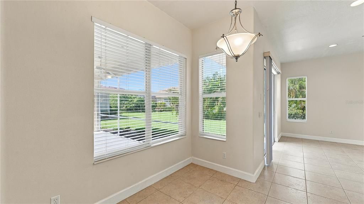
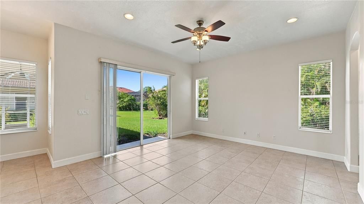
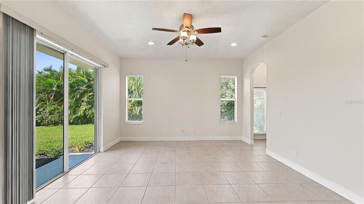
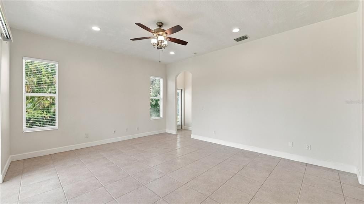
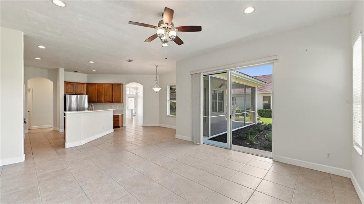
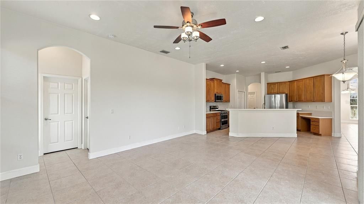
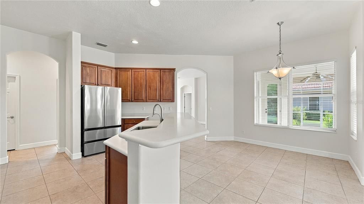
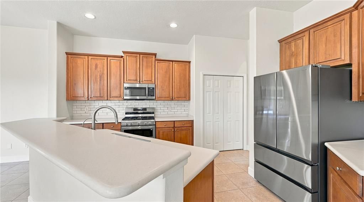
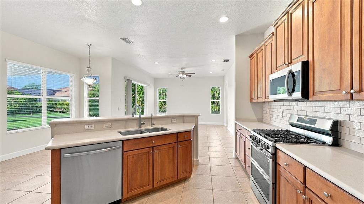
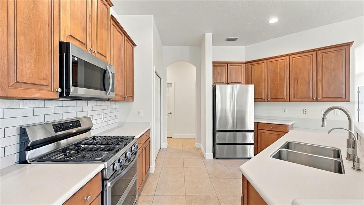
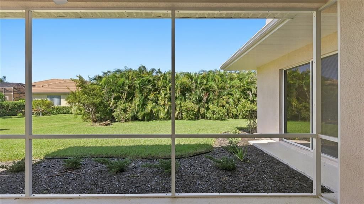
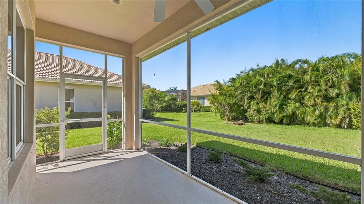
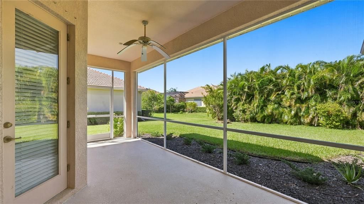
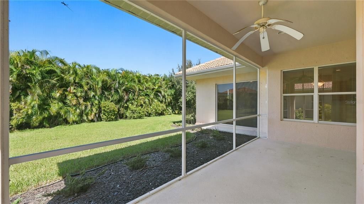
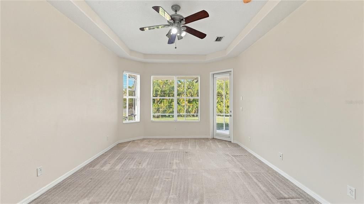
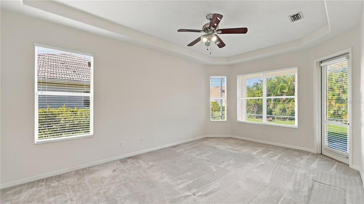
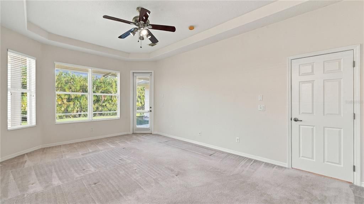
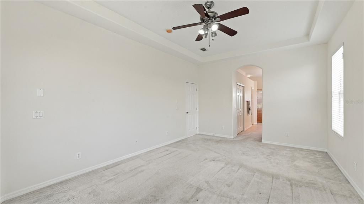
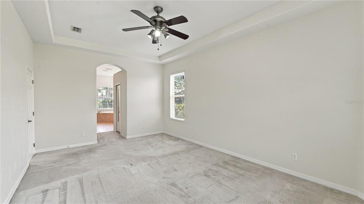
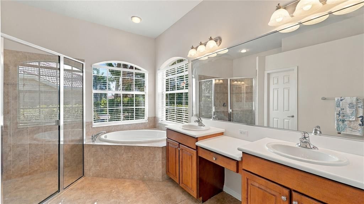
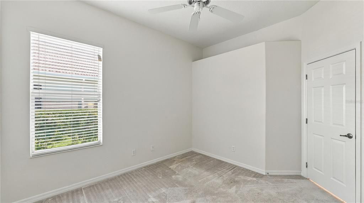
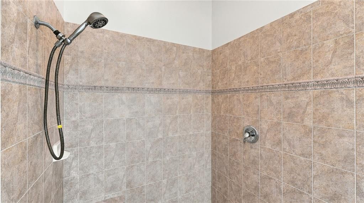
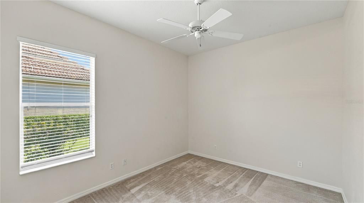
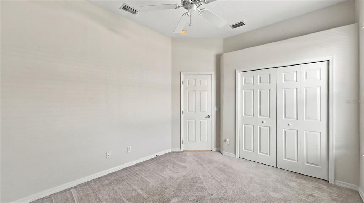
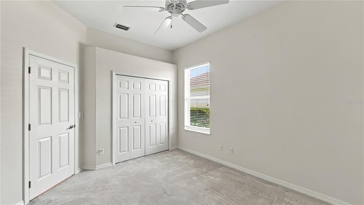
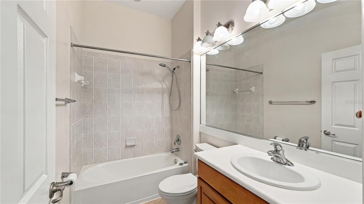
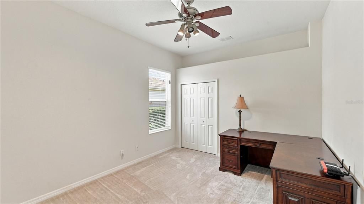
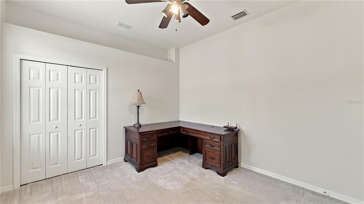
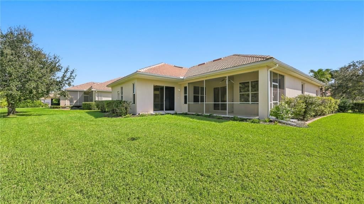
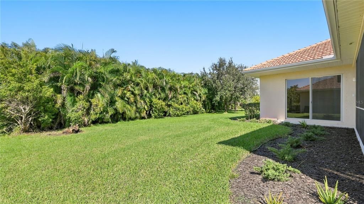
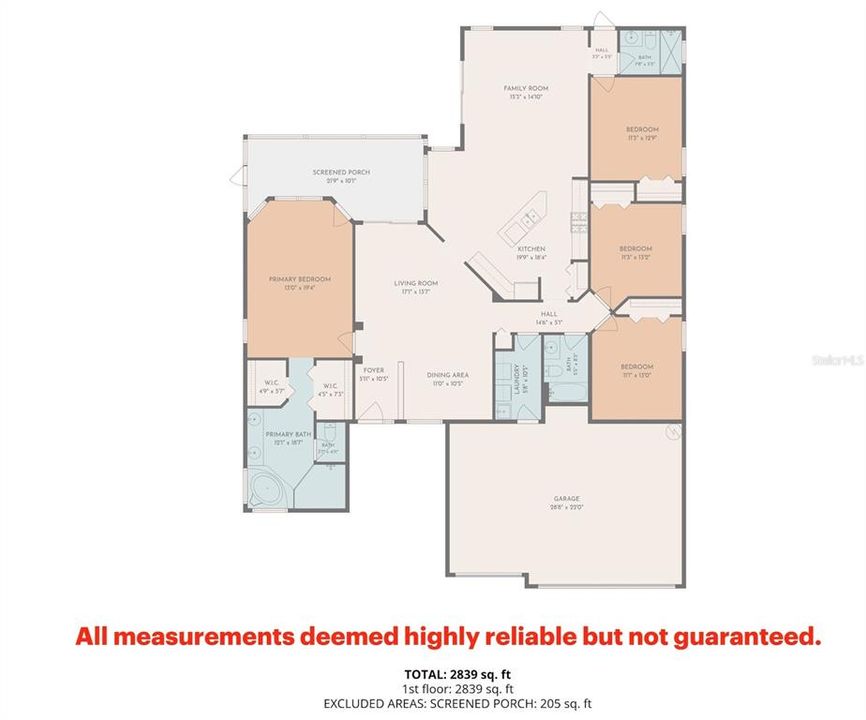
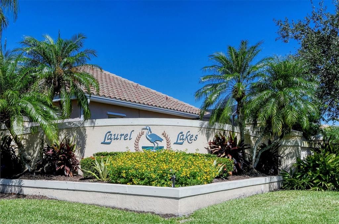
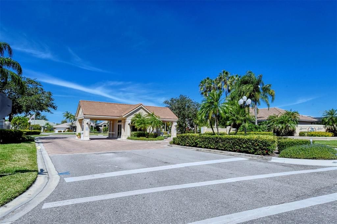
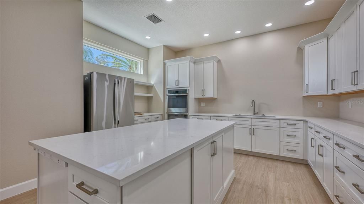
Step into modern comfort and effortless Sarasota charm in the highly sought-after community of Laurel Lakes. Situated on a large lot (10,556 SqFt), 2884 Grazeland Drive is a bright, welcoming 4 bedroom | 3 bathroom retreat boasting thoughtful architectural details, tray ceilings, and a split floor plan designed for both quiet relaxation and lively entertaining. An elegant arched entryway transitions from the formal living and dining rooms into the heart of the home - a light-filled open space connecting the kitchen, breakfast area, and spacious grand room. Two large sliding glass doors and oversized windows flood the interior with natural Florida sunshine. The kitchen comes equipped with brand-new appliances, including a gas range, microwave, and dishwasher. The desirable split-bedroom layout ensures complete privacy for family and guests. The primary suite serves as a serene sanctuary, featuring dual walk-in closets and a spa-like ensuite bathroom. Additional bedrooms offer flexible space for a home office, creative studio, or guest accommodations. Enjoy top-tier Sarasota living with no CDD fees, low HOA fees, and top-rated schools, including Sarasota Classical Academy which is just minutes away on Bee Ridge. Ideally located moments from Laurel Oaks Country Club, Celery Fields, and Rothenbach Park, with fast access to I-75 and everyday shopping at the Bee Ridge Publix plaza. Plus, enjoy added peace of mind with a 1-year home warranty offered by the seller! Do not let this home slip away! Schedule a private showing today.

Локация

Детали

Тип:
Residential
Парковка:
Covered / Driveway / Garage Door Opener / Ground Level
Год постройки:
2006
Лот:
0.24 Акров
Отопление:
Central
Цена/кв.фут:
$272
Охлаждение:
Central Air / Humidity Control
HOA:
$2,700

Valuation

Our model vs. what's actually selling nearby.
Estimate
$619,000
$581K – $649K
Confidence Medium
List vs. estimate
At estimate
List $619,000 · +0.0%
List is in line with recent comparable activity.
Price per sq ft
$271
-15.0% vs. city median $319
Based on
5 MLS comparables
Median of recent comparable listings. Sold comps use closing price, active listings use list price.

Главное

Annual tax
$5,757
2025
HOA
$2,700/yr
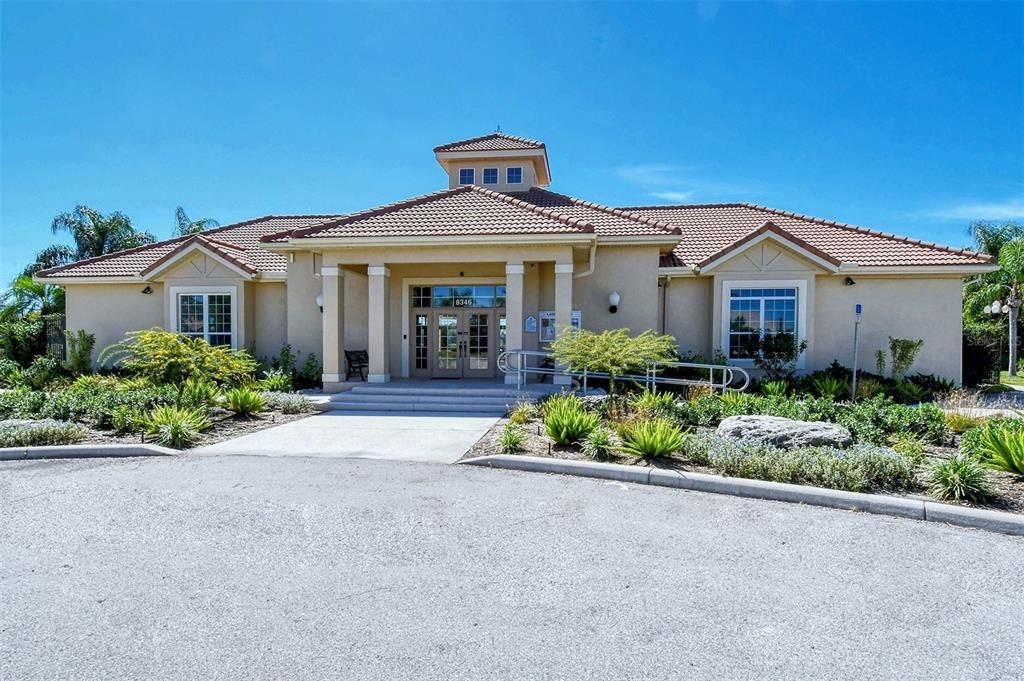
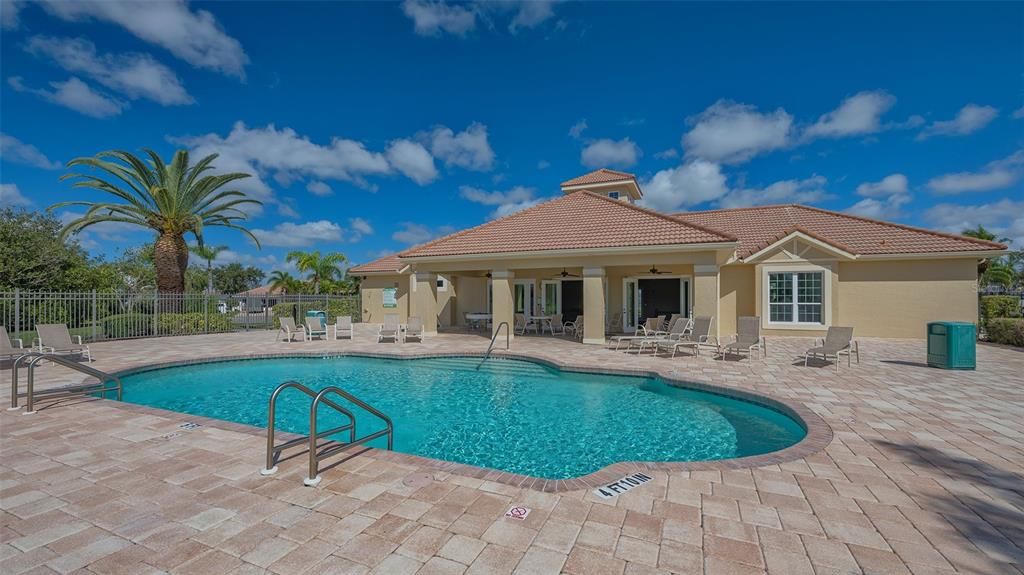
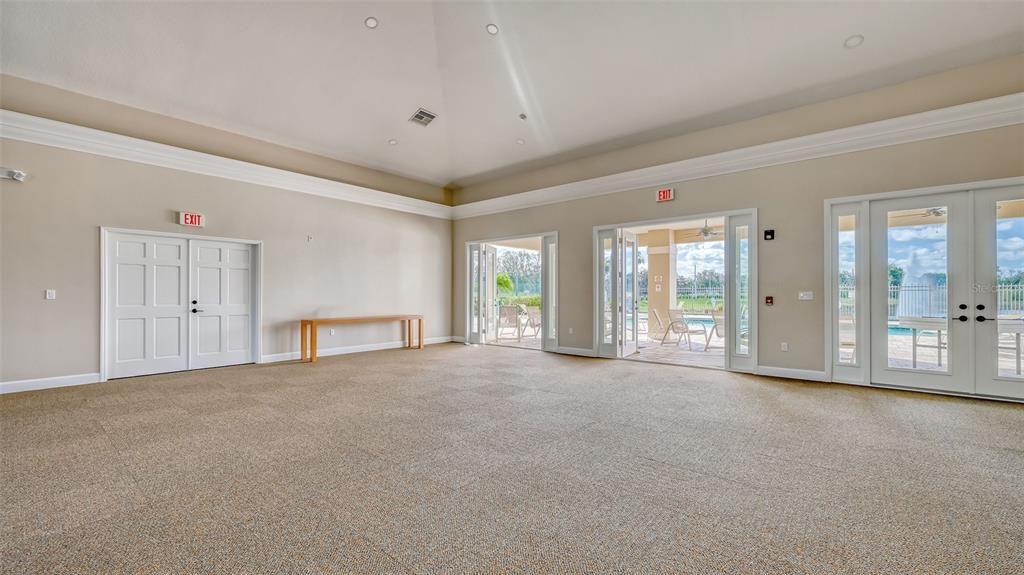
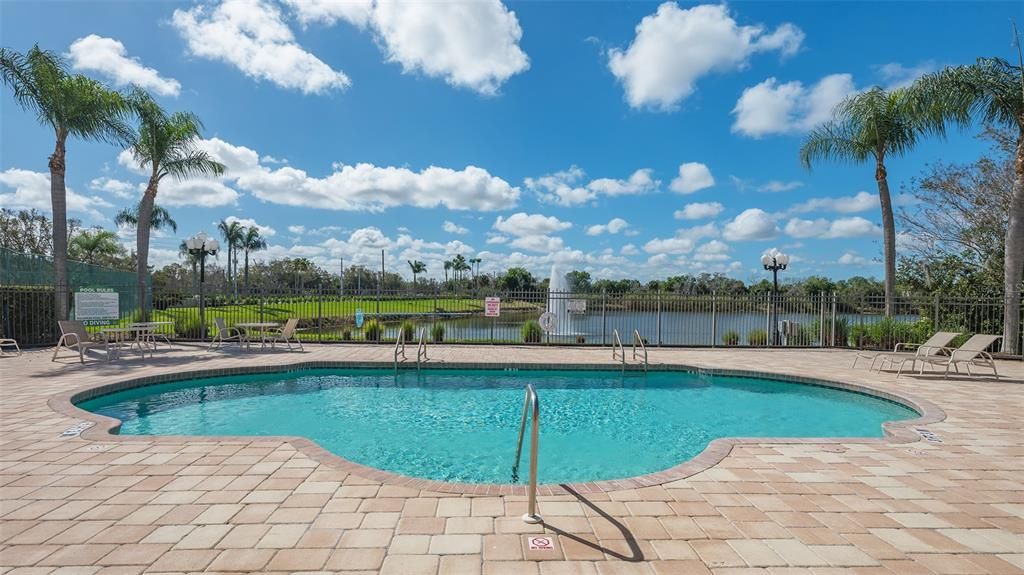
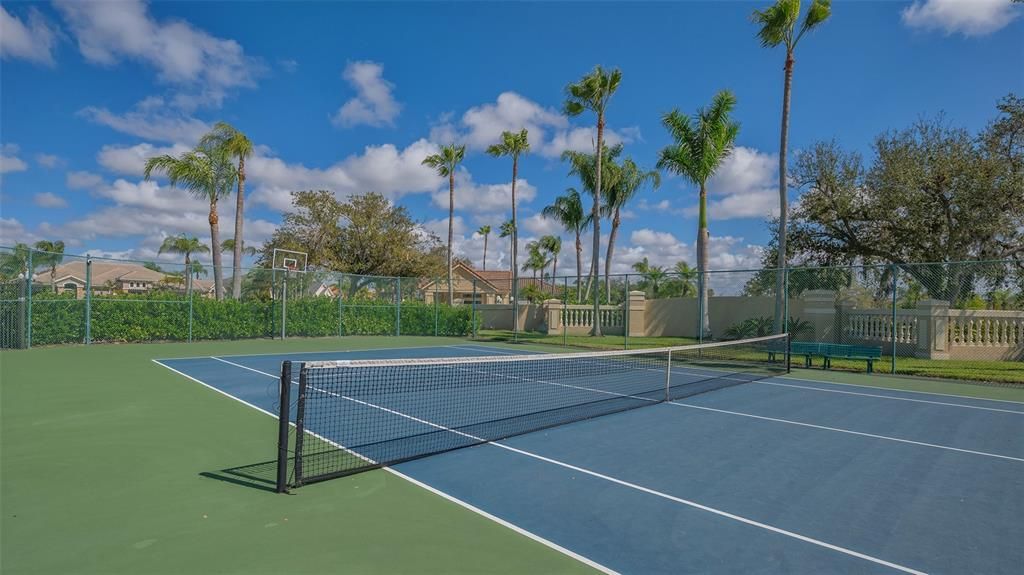
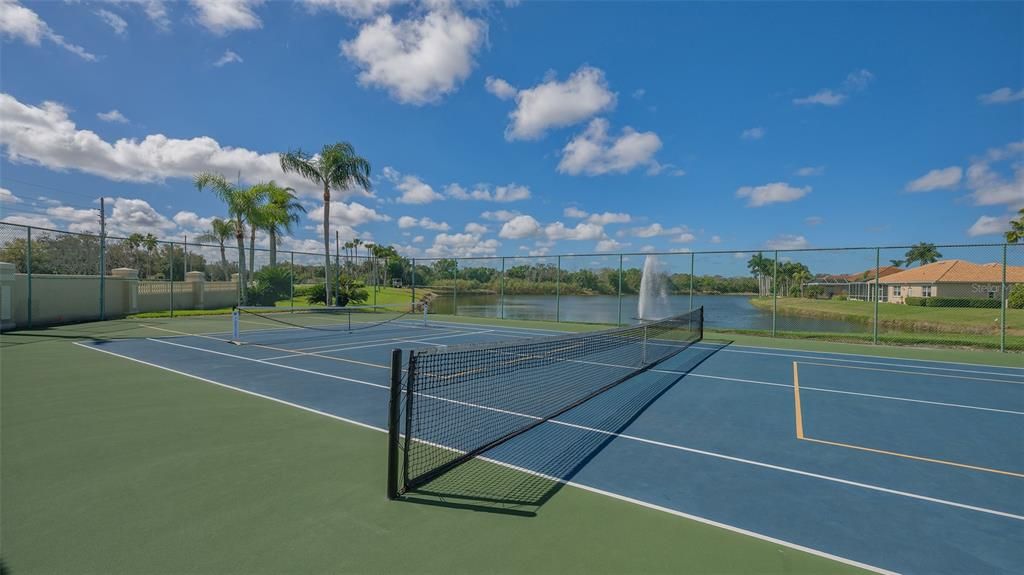
Community Pool, Private Road, Recreational Facilities
Garage
3 car garage
Pets
Allowed
Больше фактов и особенностей
  • Напольное покрытие

    • Carpet

    • Ceramic Tile

    Отопление

    • Central

    Охлаждение

    • Central Air

    • Humidity Control

    Бытовая техника

    • Dishwasher

    • Disposal

    • Dryer

    • Microwave

    • Range

    • Range Hood

    • Refrigerator

    • Washer

    • Water Filtration System

    Другие особенности интерьера

    • Ceiling Fan(s)

    • High Ceilings

    • Primary Bedroom Main Floor

    • Split Bedroom

    • Tray Ceiling(s)

    • Walk-In Closet(s)

    • Window Treatments

    Спальни и ванные комнаты

    • Спальни: 4

    • Полные ванные комнаты: 3

  • Парковка

    • Covered

    • Driveway

    • Garage Door Opener

    • Ground Level

    Имущество

    • Этажи: One

    • Особенности Экстерьера: Garden / Hurricane Shutters / Irrigation System / Lighting / Rain Gutters / Sliding Doors

    Лот

    • Лот: 0.24 Акров

    Другая Информация о Недвижимости

    • Номер Земельного Участка: 0243090030

    • Зонирование: RSF1

  • Тип и стиль

    • Тип недвижимости: Residential

    • Подтип недвижимости: Single Family Residence

  • Общественное благосостояние

    • BB/HS Internet Available

    • Cable Connected

    • Electricity Connected

    • Natural Gas Connected

  • Другая финансовая информация

    • HOA: $2,700

    • Частота HOA: Annually

    • Годовая сумма налога: $5,758

  • Детали источника

    • MLS ID: A4710745

    Другие факты

    • Строительные материалы: Stucco

    • Детали фундамента: Slab

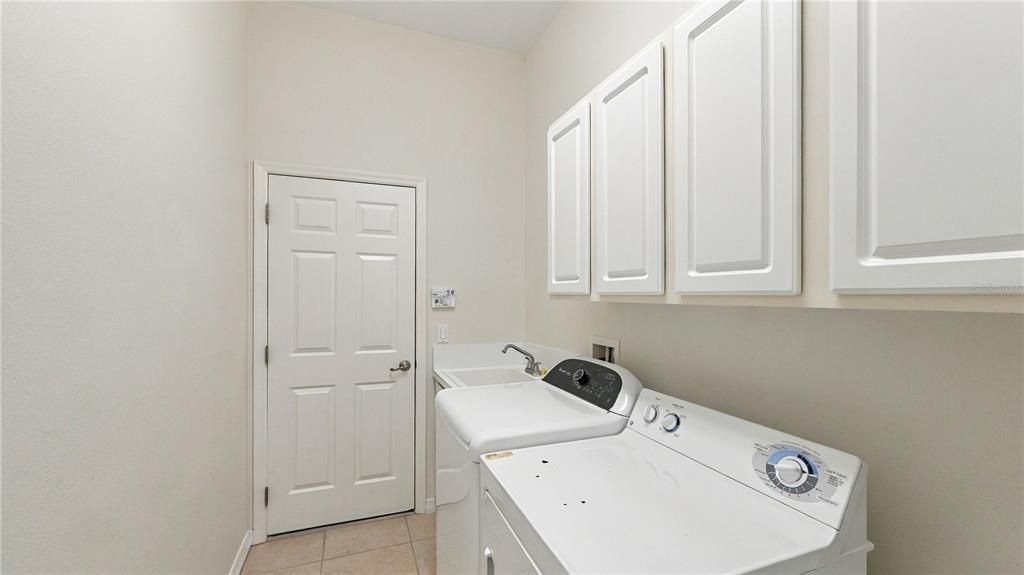
    • Особенности прачечной: Inside / Laundry Room

    • Особенности двора и крыльца: Enclosed / Rear Porch / Screened

    • Особенности окна: Window Treatments

    • Направленные лица: Southeast

    • Архитектурный стиль: Mediterranean

    • Мест в гараже: 3

    • Прикрепленный гараж: Да

    • Гараж: Да

    • Жилая площадь: 2278

    • Источник воды: None

    • Название подразделения: BARTON FARMS

Частный запрос
Поговорите со специалистом по этому объекту.
Планировки, HOA-документы, off-market сравнимые объекты, частный показ — одно сообщение напрямую локальному специалисту.

Ещё такие

Новое
На продажу
$729,900
Дом
3 спален · 2 ванн · 2,380 кв.фт.
VILLAGES/PINE TREE SPRUCE PINE, SARASOTA
1711 PINYON PINE DRIVE
Новое
На продажу
$440,000
Многосемейный
4 спален · 1,817 кв.фт.
LAKE SARASOTA, SARASOTA
7013 BRENTFORD ROAD
Новое
На продажу
$649,000
Дом
3 спален · 3 ванн · 2,991 кв.фт.
BARTON FARMS, SARASOTA
8339 BARTON FARMS BOULEVARD
На продажу
$527,500
Дом
3 спален · 2 ванн · 1,336 кв.фт.
BENT TREE VILLAGE, SARASOTA
4333 CHARING CROSS ROAD
На продажу
$730,000
Дом
3 спален · 2 ванн · 1,998 кв.фт.
BENT TREE VILLAGE, SARASOTA
4864 HAWKSHEAD PARK
На продажу
$699,900
Дом
4 спален · 3 ванн · 2,191 кв.фт.
EASTLAKE, SARASOTA
6274 AVENTURA DRIVE
На продажу
$749,000
Дом
3 спален · 3 ванн · 2,523 кв.фт.
BARTON FARMS, LAUREL LAKES, SARASOTA
2889 GRAZELAND DRIVE
На продажу
$485,000
Дом
3 спален · 2 ванн · 1,813 кв.фт.
LAKE SARASOTA, SARASOTA
4173 PARRY DRIVE

Рынок вокруг этого адреса

Актуальные данные по району.
Смотреть все

The multiple listing information is provided by the Stellar MLS from a copyrighted compilation of listings. The compilation of listings and each individual listing are ©2026-present Stellar MLS. All Rights Reserved. The information provided is for consumers' personal, noncommercial use and may not be used for any purpose other than to identify prospective properties consumers may be interested in purchasing. All properties are subject to prior sale or withdrawal. All information provided is deemed reliable but is not guaranteed accurate, and should be independently verified. Listing courtesy of: COLDWELL BANKER REALTY