Недвижимость
Ознакомьтесь с нашими объявлениями
Продать дом
Бесплатная оценка дома
Контакты
Расскажите нам о своих потребностях

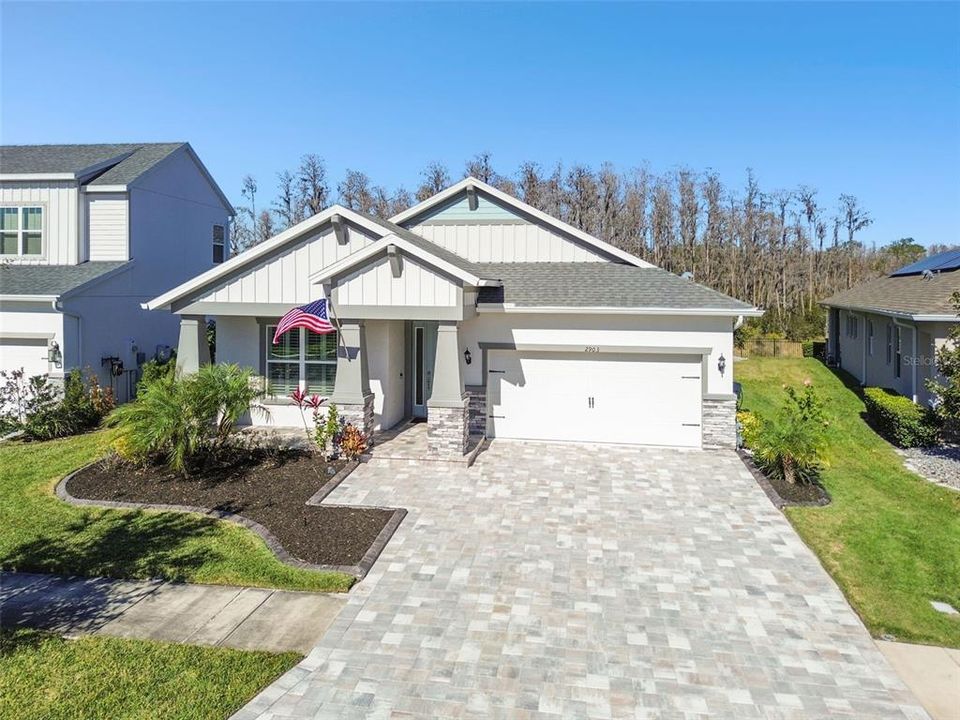
2903 SATILLA LOOP

Дом Недавно продано
$681,500

BTC: 7.95030331

ETH: 257.16981132

Дата продажи: 2025-02-14
Новое
4 спален
3 ванн
2,225 кв.фт.

Обзор

Experience the perfect blend of luxury, functionality, and comfort in this meticulously designed Serena floor plan by ICI Homes. This spacious single-level home spans 2,225 sq. ft. and features 4 bedrooms, 3 bathrooms, and a versatile flex space or office. Designed with an open-concept layout, it offers the perfect blend of comfort and functionality for both relaxation and entertaining. The layout naturally draws you to the heart of the home, where a stunning open-concept kitchen, living room, and dining area create a warm and inviting space perfect for gathering with family and friends. The kitchen is a chef's dream, featuring the upgraded “Gourmet Kitchen” package. Highlights include quartz countertops, a convection oven, a gas cooktop, a spacious center island, under-cabinet lighting, and soft-close cabinetry. A double-door pantry provides ample storage, while the nearby dining area is ideal for casual meals or special occasions. Soaring 12-foot ceilings, expansive sliding glass doors, and large windows fill the living and dining areas with natural light. The luxurious primary suite provides a peaceful retreat overlooking the conservation area at the back of the home. It features an en-suite bathroom with dual vanities, a walk-in shower, and an oversized closet, offering convenience and ample storage. The outdoor covered lanai invites you to enjoy your morning coffee, sunsets, or weekend cookouts (electrical, plumbing & gas stub out in place for an outdoor kitchen) overlooking serene views of the wooded conservation area. This home boasts a range of premium upgrades thoughtfully selected to enhance comfort, convenience, and efficiency. Key features include newly installed luxury vinyl plank flooring in all bedrooms and closets, 8' interior doors, a widened paver driveway, a paver patio, transom window shades, and plantation shutters, all adding to the home’s aesthetic appeal. For peace of mind and resilience, the house has a GENERAC home generator, a water softener, high-wind automated screens on the lanai, hurricane panels, and reinforced high-wind panels for the primary bedroom windows. Fully paid-off solar panels further enhance energy efficiency and sustainability. Nestled within one of the top-rated school districts, this home offers easy access to major highways and is a 20-minute drive to Tampa International Airport. The Asturia Amenity Center enhances your lifestyle with impressive offerings, including a clubhouse, a fully equipped fitness center, and a stunning swimming pool featuring a beach-style entrance and lanes for lap swimming. Nature lovers will appreciate the community’s numerous walking trails, providing serene spaces to explore and unwind. Asturia has it all, whether you’re seeking relaxation, recreation, or a sense of community. Embrace the Florida lifestyle and create unforgettable memories in this exceptional home. Welcome to Asturia!

Локация

Детали

Тип:
Residential
Парковка:
Нет данных
Год постройки:
2019
Лот:
0.15 Акров
Отопление:
Central
Цена/кв.фут:
$303
Охлаждение:
Central Air
HOA:
$72

Valuation

Our model vs. what's actually selling nearby.
Estimate
$520,000
$354K – $632K
Confidence Low
List vs. estimate
$155K above estimate
List $675,000 · +29.8%
Our model says this listing is priced above recent comparable activity. Room to negotiate.
Price per sq ft
$303
+5.2% vs. city median $288
Based on
68 MLS comparables
Median of recent comparable listings. Sold comps use closing price, active listings use list price.

Главное

Annual tax
$11,504
2024
HOA
$72/yr
Escrow Reserves Fund
View
Trees/Woods
Garage
2 car garage
Pets
Allowed
Больше фактов и особенностей
  • Напольное покрытие

    • Luxury Vinyl

    Отопление

    • Central

    Охлаждение

    • Central Air

    Бытовая техника

    • Built-In Oven

    • Convection Oven

    • Cooktop

    • Dishwasher

    • Disposal

    • Dryer

    • Gas Water Heater

    • Microwave

    • Refrigerator

    • Tankless Water Heater

    • Washer

    • Water Softener

    Другие особенности интерьера

    • Ceiling Fan(s)

    • Crown Molding

    • High Ceilings

    • Living Room/Dining Room Combo

    • Open Floorplan

    • Primary Bedroom Main Floor

    • Solid Surface Counters

    • Split Bedroom

    • Thermostat

    • Tray Ceiling(s)

    • Walk-In Closet(s)

    • Window Treatments

    Спальни и ванные комнаты

    • Спальни: 4

    • Полные ванные комнаты: 3

  • Имущество

    • Этажи: One

    • Особенности Экстерьера: Hurricane Shutters / Irrigation System / Other / Rain Gutters / Sidewalk / Sliding Doors

    Лот

    • Лот: 0.15 Акров

    Другая Информация о Недвижимости

    • Номер Земельного Участка: 172626008.0018.00020.0

    • Зонирование: MPUD

  • Тип и стиль

    • Тип недвижимости: Residential

    • Подтип недвижимости: Single Family Residence

  • Общественное благосостояние

    • BB/HS Internet Available

    • Cable Available

    • Electricity Connected

    • Natural Gas Connected

    • Phone Available

    • Public

    • Sewer Connected

    • Solar

    • Sprinkler Meter

    • Water Connected

  • Другая финансовая информация

    • HOA: $72

    • Частота HOA: Annually

    • Годовая сумма налога: $11,504

  • Детали источника

    • MLS ID: TB8334088

    Другие факты

    • Строительные материалы: Block / Cement Siding / Stone / Stucco

    • Детали фундамента: Slab

    • Особенности прачечной: Inside / Laundry Room

    • Особенности лота: Landscaped / Sidewalk

    • Особенности двора и крыльца: Covered / Front Porch / Rear Porch / Screened

    • Особенности окна: Shutters / Window Treatments

    • Направленные лица: South

    • Архитектурный стиль: Craftsman

    • Мест в гараже: 2

    • Прикрепленный гараж: Да

    • Гараж: Да

    • Жилая площадь: 2225

    • Источник воды: Public

    • Название подразделения: ASTURIA PH 2A & 2B

Частный запрос
Поговорите со специалистом по этому объекту.
Планировки, HOA-документы, off-market сравнимые объекты, частный показ — одно сообщение напрямую локальному специалисту.

Ещё такие

Недавно продано
$590,000
Дом
4 спален · 3 ванн · 2,503 кв.фт.
TRINITY EAST REP, TRINITY
1147 HALAPA WAY
Недавно продано
$780,000
0 room(s) · 10,000 кв.фт.
ODESSA INDUST PARK, ODESSA
13200 BYRD DRIVE
Недавно продано
$827,381
Дом
4 спален · 4 ванн · 3,198 кв.фт.
BEXLEY SOUTH PARCEL 4 PHASE 3A PB 82 PG 031 BLOCK, LAND O LAKES
3659 TOUR TRACE
Недавно продано
$661,772
5 спален · 4 ванн · 3,835 кв.фт.
STARKEY RANCH, ODESSA
4161 BONFIRE DRIVE
Недавно продано
$597,195
Дом
5 спален · 4 ванн · 3,461 кв.фт.
STARKEY RANCH VILLAGE, ODESSA
3991 BARBOUR TRAIL
Недавно продано
$557,129
Дом
5 спален · 4 ванн · 3,461 кв.фт.
STARKEY RANCH VILLAGE, ODESSA
4116 BONFIRE DRIVE
Недавно продано
$697,024
5 спален · 3 ванн · 4,181 кв.фт.
STARKEY RANCH, ODESSA
4025 BONFIRE DRIVE
Недавно продано
$555,000
Дом
4 спален · 2 ванн · 2,276 кв.фт.
TRINITY PRESERVE PH 1, TRINITY
1802 HADDEN HALL PLACE

Рынок вокруг этого адреса

Актуальные данные по району.
Смотреть все

The multiple listing information is provided by the Stellar MLS from a copyrighted compilation of listings. The compilation of listings and each individual listing are ©2026-present Stellar MLS. All Rights Reserved. The information provided is for consumers' personal, noncommercial use and may not be used for any purpose other than to identify prospective properties consumers may be interested in purchasing. All properties are subject to prior sale or withdrawal. All information provided is deemed reliable but is not guaranteed accurate, and should be independently verified. Listing courtesy of: RE/MAX REALTY UNLIMITED