
Недвижимость
Ознакомьтесь с нашими объявлениями
Продать дом
Бесплатная оценка дома
Контакты
Расскажите нам о своих потребностях
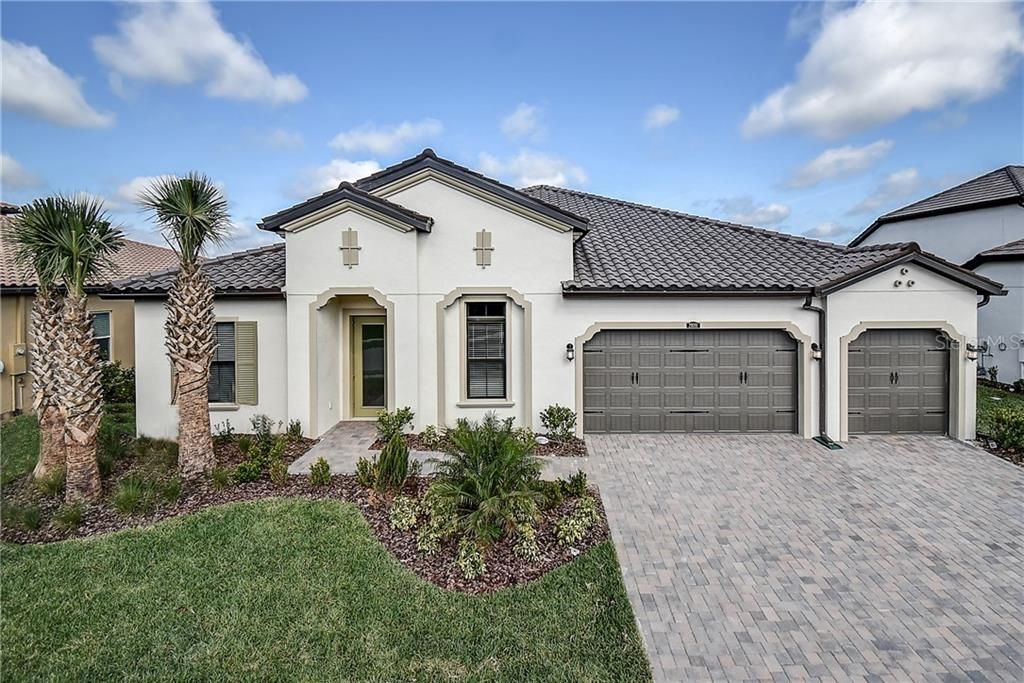
29091 PICANA LANE

Дом Недавно продано
$565,000

BTC: 6.79576618

ETH: 213.20754717

Дата продажи: 2020-05-21
300 Дней
4 спален
3 ванн
3,509 кв.фт.

Обзор

MOVE IN READY!! NEW CONSTRUCTION!! PRIVATE TOURS & E-TOURS NOW AVAILABLE!! This home offers an open floorplan design with abundant flexibility and thoughtful design touches. The connectivity between the casual dining area, great room, kitchen, and lanai allows for owners to easily entertain guests. Plus, the three-car garage plan allows for ample storage. The Kitchen features 42" Trevino Cali Alpine full overlay cabinetry adorned with Crown Molding, Light Rail & showcased with Satin Nickel hardware along with Calcutta Gold quartz countertops & paired with stainless-steel GE® appliances. 12x24 Woodwork Hillsborough wood plank ceramic tile laid on 1/3 offset completes the look. After enjoying a morning cup of coffee from the privacy of your backyard lanai, meet up with friends at the courts for a quick game of basketball. Spend the afternoon lounging by the pool or take the dog for a walk through numerous sun-dappled trails. Indulge in a quick card game at the clubhouse with fellow residents, or prepare a delicious dinner in your gourmet-inspired kitchen. Each day at Estancia offers endless opportunities for exploration and excitement. Interior photos disclosed are different from the actual model being built

Локация

Детали

Тип:
Residential
Парковка:
Garage Door Opener / Off Street / Split Garage
Год постройки:
2020
Лот:
0.22 Акров
Отопление:
Central / Electric
Цена/кв.фут:
$166
Охлаждение:
Central Air
HOA:
$83

Valuation

Our model vs. what's actually selling nearby.
Estimate
$582,990
$464K – $815K
Confidence Low
List vs. estimate
At estimate
List $582,990 · +0.0%
List is in line with recent comparable activity.
Price per sq ft
$166
-20.1% vs. city median $208
Based on
9 MLS comparables
Median of recent comparable listings. Sold comps use closing price, active listings use list price.

Главное

Annual tax
$4,426
2019
HOA
$83/mo
Community Pool, Private Road, Recreational Facilities
View
Water
Garage
3 car garage
Pets
Allowed
Больше фактов и особенностей
  • Напольное покрытие

    • Carpet

    • Ceramic Tile

    Отопление

    • Central

    • Electric

    Охлаждение

    • Central Air

    Бытовая техника

    • Built-In Oven

    • Cooktop

    • Dishwasher

    • Disposal

    • Gas Water Heater

    • Refrigerator

    Другие особенности интерьера

    • Eating Space In Kitchen

    • Primary Bedroom Main Floor

    • Open Floorplan

    • Walk-In Closet(s)

    Спальни и ванные комнаты

    • Спальни: 4

    • Ванные: 1

    • Полные ванные комнаты: 3

  • Парковка

    • Garage Door Opener

    • Off Street

    • Split Garage

    Имущество

    • Этажи: One

    • Особенности Экстерьера: Irrigation System / Rain Gutters / Sliding Doors

    Лот

    • Лот: 0.22 Акров

    Другая Информация о Недвижимости

    • Номер Земельного Участка: 1826200030015000370

    • Зонирование: MPUD

  • Тип и стиль

    • Тип недвижимости: Residential

    • Подтип недвижимости: Single Family Residence

  • Общественное благосостояние

    • BB/HS Internet Available

    • Cable Available

    • Electricity Connected

    • Fire Hydrant

    • Public

    • Sprinkler Recycled

    • Street Lights

    • Underground Utilities

    Озеленение

    • Insulation

  • Другая финансовая информация

    • HOA: $83

    • Частота HOA: Monthly

    • Годовая сумма налога: $4,426

  • Детали источника

    • MLS ID: T3179841

    Другие факты

    • Строительные материалы: Block / Stucco / Wood Frame

    • Детали фундамента: Slab

    • Особенности прачечной: Inside

    • Особенности лота: Conservation Area / In County / Level / Oversized Lot / Sidewalk

    • Особенности двора и крыльца: Covered / Patio / Porch

    • Особенности окна: Low-Emissivity Windows

    • Направленные лица: South

    • Архитектурный стиль: Contemporary

    • Мест в гараже: 3

    • Прикрепленный гараж: Да

    • Гараж: Да

    • Жилая площадь: 3509

    • Источник воды: Public

    • Название подразделения: ESTANCIA MATERA

Частный запрос
Поговорите со специалистом по этому объекту.
Планировки, HOA-документы, off-market сравнимые объекты, частный показ — одно сообщение напрямую локальному специалисту.

Ещё такие

Новое
Недавно продано
$590,000
Дом
5 спален · 4 ванн · 3,098 кв.фт.
COUNTRY WALK INCREMENT E PH 01, WESLEY CHAPEL
30128 FIVE FARMS AVENUE
Новое
Недавно продано
$650,000
Дом
5 спален · 3 ванн · 3,398 кв.фт.
SEVEN OAKS PARCELS S-11 & S-15, WESLEY CHAPEL
2550 BROOKFOREST DRIVE
Новое
Недавно продано
$440,000
Дом
4 спален · 2 ванн · 2,063 кв.фт.
VILLAGES AT WESLEY CHAPEL, WESLEY CHAPEL
28804 CREEKWOOD DRIVE
Новое
Недавно продано
$447,000
Дом
5 спален · 4 ванн · 3,067 кв.фт.
COUNTRY WALK INCREMENT C PH 02, WESLEY CHAPEL
4924 ROLLING GREEN DRIVE
Новое
Недавно продано
$490,000
Дом
3 спален · 2 ванн · 2,042 кв.фт.
QUAIL HOLLOW ESTATES, WESLEY CHAPEL
27907 QUAIL VIEW LANE
Новое
Недавно продано
$415,000
Таунхаус
3 спален · 2 ванн · 2,048 кв.фт.
ESTANCIA SORTINO, WESLEY CHAPEL
4899 ISOLA COURT
Новое
Недавно продано
$500,000
Дом
4 спален · 2 ванн · 2,468 кв.фт.
LAKES/NORTHWOOD PH 1A 1B & 2B, WESLEY CHAPEL
1420 BAYCREST DRIVE
Новое
Недавно продано
$550,000
Дом
3 спален · 2 ванн · 1,893 кв.фт.
CITRUS TRACE 03, WESLEY CHAPEL
29246 RHODIN PLACE

Рынок вокруг этого адреса

Актуальные данные по району.
Смотреть все

The multiple listing information is provided by the Stellar MLS from a copyrighted compilation of listings. The compilation of listings and each individual listing are ©2026-present Stellar MLS. All Rights Reserved. The information provided is for consumers' personal, noncommercial use and may not be used for any purpose other than to identify prospective properties consumers may be interested in purchasing. All properties are subject to prior sale or withdrawal. All information provided is deemed reliable but is not guaranteed accurate, and should be independently verified. Listing courtesy of: LENNAR REALTY