Недвижимость
Ознакомьтесь с нашими объявлениями
Продать дом
Бесплатная оценка дома
Контакты
Расскажите нам о своих потребностях

2913 W KNIGHTS AVENUE

Дом На продажу
$5,900,000

BTC: 74.21383648

ETH: 2,504.55276753

Новое
6 спален
5 ванн
8,190 кв.фт.

Обзор

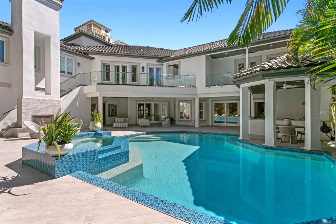
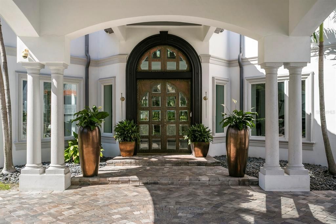
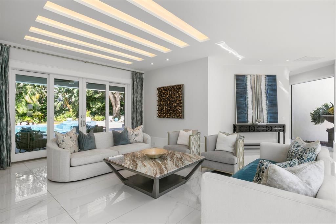
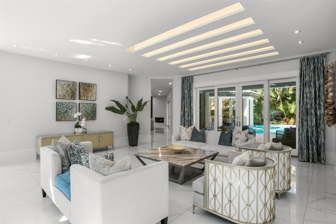
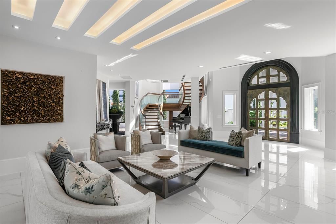
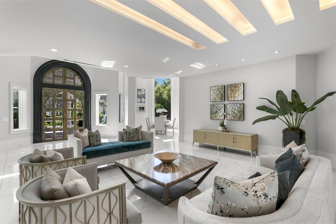
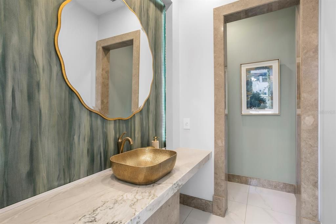
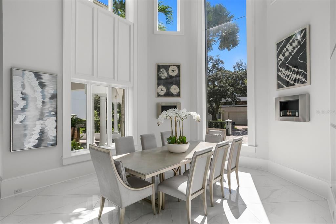
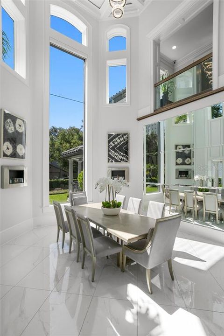
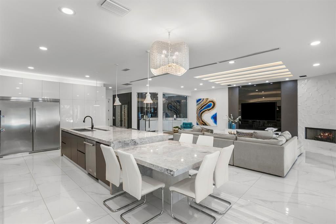
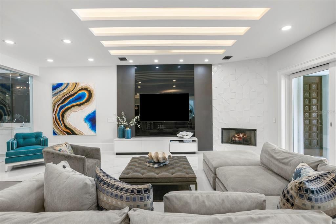
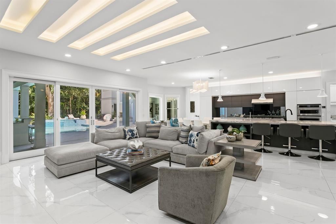
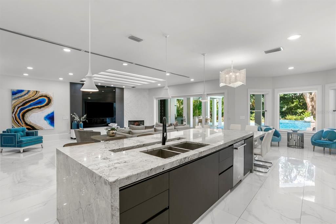
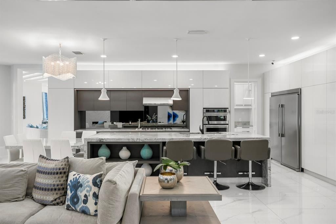
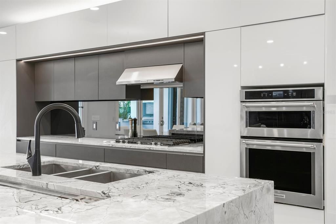
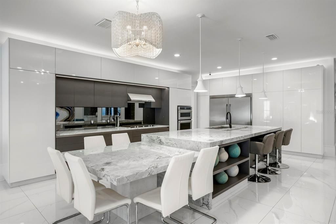
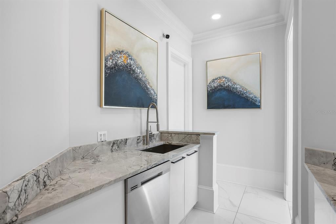
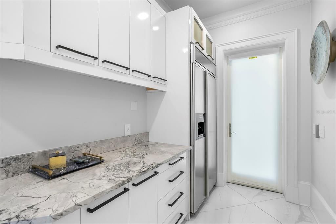
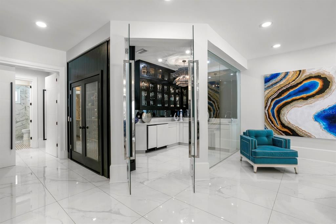
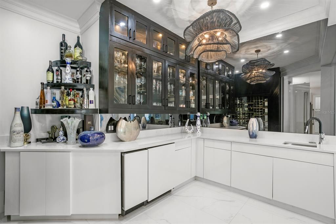
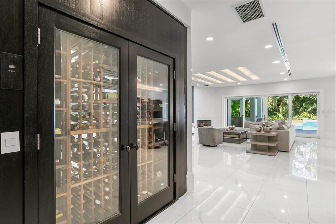
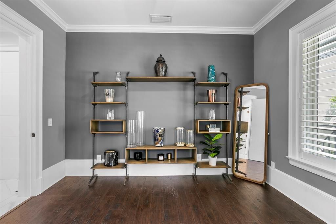
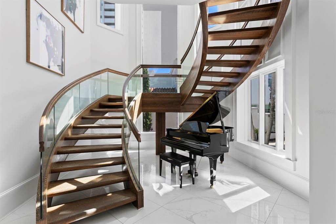
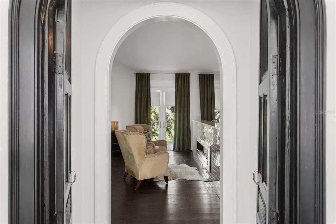
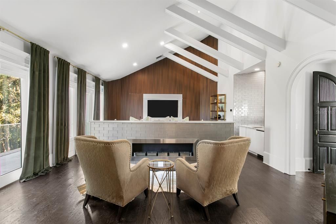
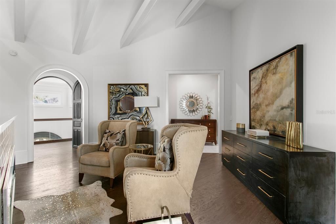
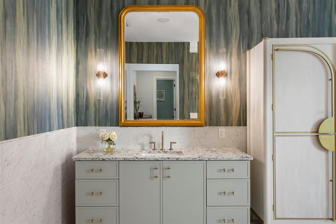
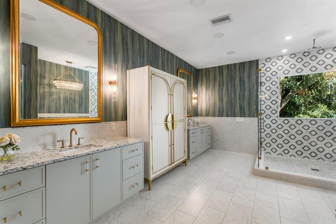
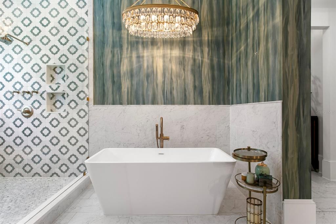
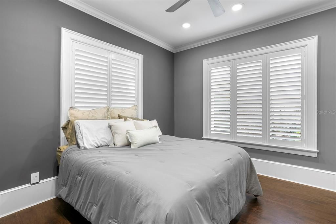
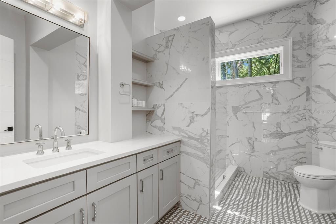
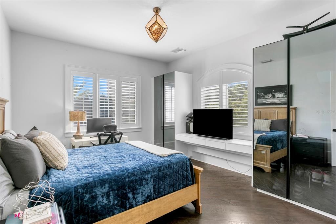
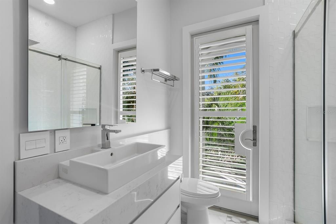
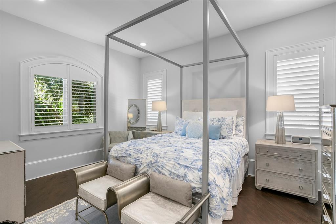
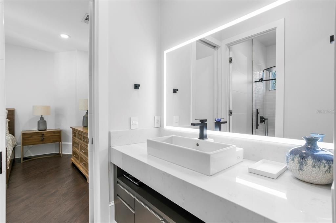
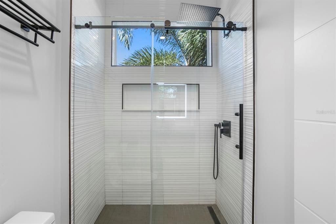
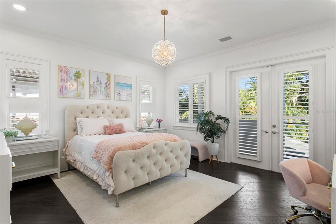
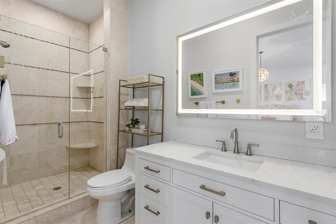
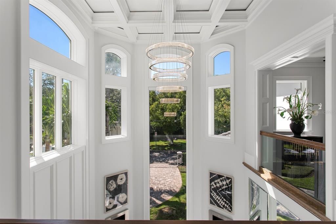
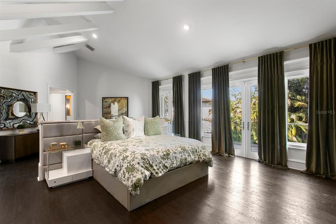
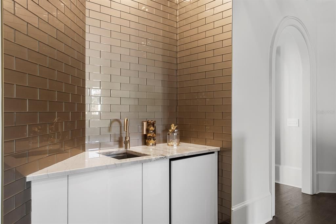
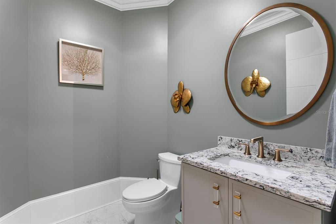
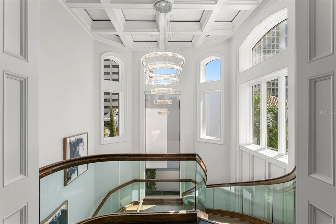
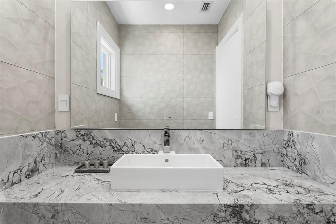
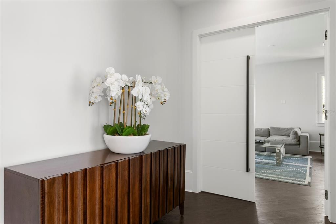
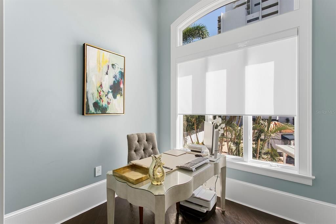
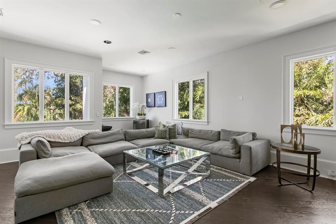
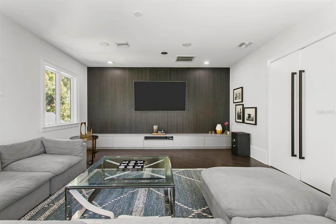
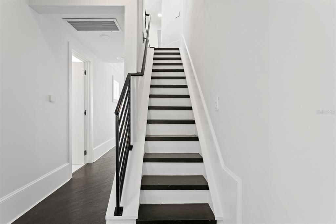
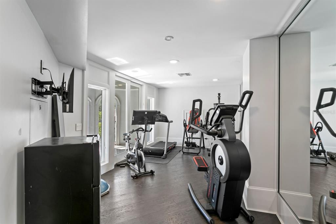
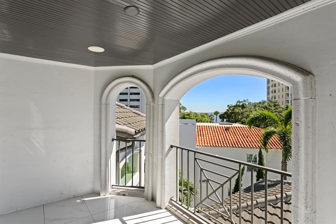
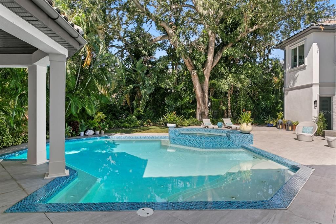
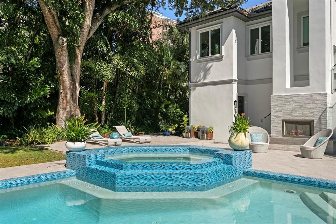
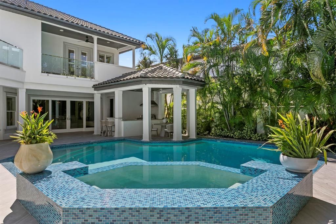
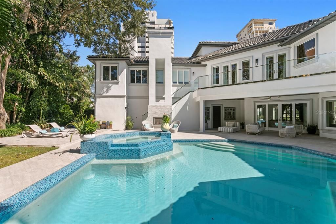
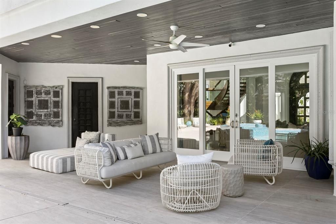
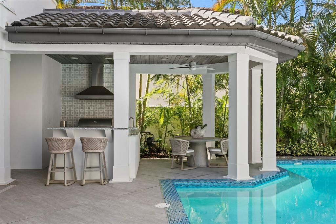
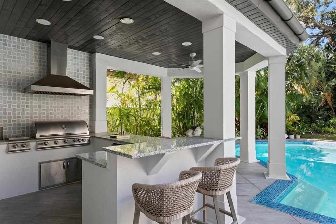
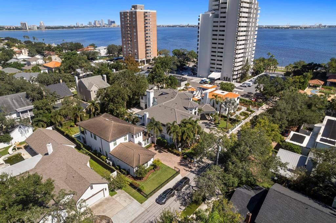
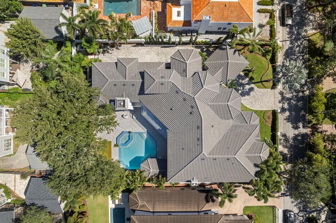
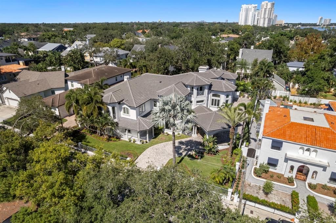
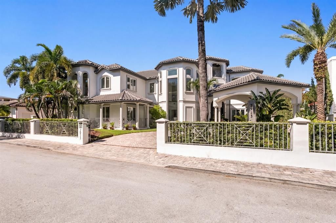
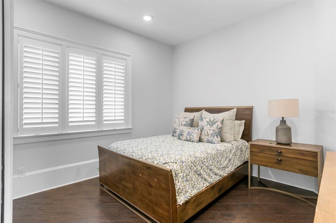
Coastal sophistication meets architectural distinction in this remarkable custom gated estate on 0.4 acres near Bayshore Boulevard in the heart of South Tampa. This grand residence built by Devonshire blends old-world elegance with contemporary design across three levels. A walled and gated perimeter, manicured tropical grounds and a sweeping paver driveway create an impressive setting, while a grand porte-cochere with a tongue-and-groove ceiling introduces an unforgettable arrival. Arched windows, columned porches and distinctive rooflines lend depth and character to the exterior, with a separate motor court serving the side-entry garages. An intricately hand-carved entry opens to a dramatic two-story foyer, where floor-to-ceiling windows illuminate a sculptural wood staircase. Exceptional craftsmanship, striking architectural details and abundant natural light define interiors equally suited to elegant entertaining and elevated Florida living. A European-inspired custom kitchen anchors the home with sleek, full-height cabinetry, integrated accent lighting, a mirrored backsplash and a statement waterfall island with seating. Natural gas cooking, a stainless-steel ventilation hood, built-in appliances and a full-service butler’s pantry complement its streamlined design. An adjacent glass-enclosed wine room offers climate-controlled wine storage, an impressive wall display and an entertaining wet bar with an ice maker. The breathtaking dining room boasts a soaring coffered ceiling, expansive floor-to-ceiling windows and a statement chandelier. In the formal living room, an illuminated geometric ceiling treatment and glossy large-format flooring create a striking backdrop, while sliding doors connect the space to the covered lanai. The first level also features a family room with a gas fireplace and access to the pool and outdoor kitchen, a den or study and a guest bedroom, complemented by a full bath and a powder room. The second level includes four guest bedrooms, two with en suite baths, along with a bonus room, office, laundry room and an additional full bath. A true sanctuary, the expansive primary suite features a sitting area with a fire feature, morning bar and dual hidden walk-in closets. A generous private terrace with a glass-paneled railing overlooks the pool courtyard, with a dedicated staircase leading directly to the outdoor retreat below. The primary bath is equally indulgent, with a lavish shower, soaking tub and dual vanities. On the third level, a private gym or flex space opens to a terrace with a water view. Designed as an inviting extension of the interior, the outdoor living areas center on a custom pool with a broad sun shelf and a raised, blue mosaic-tiled spillover spa. The covered lanai provides shaded seating beneath the expansive upper terrace, while a columned outdoor kitchen pavilion with bar seating sits at the pool’s edge, creating a distinctive setting for alfresco entertaining. Poolside storage and a half bath add convenience, while lush tropical landscaping and open lounging areas complete the courtyard retreat. A tile roof installed in 2023, five Carrier HVAC units installed in 2026, multiple terraces and statement lighting throughout further enhance this Mediterranean luxury estate. This distinctive residence offers proximity to waterfront recreation, dining and shopping, along with access to downtown Tampa, sports venues and Tampa International Airport.

Локация

Детали

Тип:
Residential
Парковка:
Driveway / Garage Door Opener / Garage Faces Side / Portico
Год постройки:
2001
Лот:
0.40 Акров
Отопление:
Central
Цена/кв.фут:
$720
Охлаждение:
Central Air
HOA:
Нет данных

Главное

Annual tax
$80,258
2025
Pool
In Ground
View
Pool
Garage
4 car garage
Pets
Allowed
Больше фактов и особенностей
  • Напольное покрытие

    • Tile

    • Hardwood

    Отопление

    • Central

    Охлаждение

    • Central Air

    Бытовая техника

    • Bar Fridge

    • Built-In Oven

    • Dishwasher

    • Disposal

    • Electric Water Heater

    • Freezer

    • Gas Cooktop

    • Ice Maker

    • Microwave

    • Range Hood

    • Refrigerator

    • Wine Refrigerator

    Другие особенности интерьера

    • Built-in Features

    • Ceiling Fan(s)

    • Coffered Ceiling(s)

    • Crown Molding

    • Eating Space In Kitchen

    • High Ceilings

    • Kitchen/Family Room Combo

    • Open Floorplan

    • PrimaryBedroom Upstairs

    • Split Bedroom

    • Walk-In Closet(s)

    • Wet Bar

    • Window Treatments

    Спальни и ванные комнаты

    • Спальни: 6

    • Ванные: 4

    • Полные ванные комнаты: 5

  • Парковка

    • Driveway

    • Garage Door Opener

    • Garage Faces Side

    • Portico

    Имущество

    • Этажи: Three Or More

    • Частный Бассейн: Да

    • Особенности Экстерьера: Irrigation System / Outdoor Grill / Outdoor Kitchen / Private Mailbox / Sidewalk / Sliding Doors

    Лот

    • Лот: 0.40 Акров

    Другая Информация о Недвижимости

    • Номер Земельного Участка: A0330183VN00000100001.5

    • Зонирование: PD

  • Тип и стиль

    • Тип недвижимости: Residential

    • Подтип недвижимости: Single Family Residence

  • Общественное благосостояние

    • BB/HS Internet Available

    • Cable Available

    • Electricity Connected

    • Natural Gas Connected

    • Public

    • Sewer Connected

    • Water Connected

  • Другая финансовая информация

    • Годовая сумма налога: $80,258

  • Детали источника

    • MLS ID: TB8559267

    Другие факты

    • Строительные материалы: Block / Stucco / Wood Frame

    • Детали фундамента: Slab

    • Особенности камина: Family Room / Gas

    • Особенности прачечной: Inside / Laundry Room

    • Особенности лота: City Lot / In County / Landscaped / Level / Oversized Lot / Sidewalk

    • Особенности двора и крыльца: Covered / Front Porch / Patio / Porch / Rear Porch / Side Porch

    • Особенности бассейна: In Ground / Outside Bath Access

    • Особенности окна: Window Treatments

    • Направленные лица: Southeast

    • Другие структуры: Outdoor Kitchen

    • Архитектурный стиль: Contemporary / Mediterranean

    • Камин: Да

    • Мест в гараже: 4

    • Прикрепленный гараж: Да

    • Гараж: Да

    • Жилая площадь: 8190

    • Источник воды: Public

    • Название подразделения: BAY BLUFF

Частный запрос
Поговорите со специалистом по этому объекту.
Планировки, HOA-документы, off-market сравнимые объекты, частный показ — одно сообщение напрямую локальному специалисту.

Ещё такие

Новое
На продажу
$5,500,000
Дом
5 спален · 6 ванн · 6,788 кв.фт.
DAVIS ISLANDS REP OF PT O, TAMPA
568 W DAVIS BOULEVARD
Новое
На продажу
$4,395,000
Дом
5 спален · 5 ванн · 5,700 кв.фт.
SUNSET PARK, TAMPA
5002 W POE AVENUE
Новое
На продажу
$4,299,000
Участки / Земля
0.29 acres
DAVIS ISLANDS PB10 PG52 TO 57, TAMPA
628 RIVIERA DRIVE
Новое
На продажу
$4,299,000
Дом
4 спален · 3 ванн · 2,165 кв.фт.
DAVIS ISLANDS PB10 PG52 TO 57, TAMPA
628 RIVIERA DRIVE
На продажу
$4,950,000
Дом
5 спален · 6 ванн · 6,200 кв.фт.
BEACH PARK, TAMPA
811 GROVE PARK AVENUE
На продажу
$6,999,000
Квартира
3 спален · 3 ванн · 6,143 кв.фт.
THE BELLAMY ON THE BAYSHORE A, TAMPA
4201 BAYSHORE BOULEVARD UNIT 2101
На продажу
$6,995,000
Дом
5 спален · 6 ванн · 7,828 кв.фт.
DAVIS ISLANDS REP OF PT O, TAMPA
58 MARTINIQUE AVENUE UNIT 1/2
На продажу
$7,200,000
Дом
6 спален · 5 ванн · 6,399 кв.фт.
CAROL SHORES, TAMPA
5013 W SAN MIGUEL STREET

Рынок вокруг этого адреса

Актуальные данные по району.
Смотреть все

The multiple listing information is provided by the Stellar MLS from a copyrighted compilation of listings. The compilation of listings and each individual listing are ©2026-present Stellar MLS. All Rights Reserved. The information provided is for consumers' personal, noncommercial use and may not be used for any purpose other than to identify prospective properties consumers may be interested in purchasing. All properties are subject to prior sale or withdrawal. All information provided is deemed reliable but is not guaranteed accurate, and should be independently verified. Listing courtesy of: COLDWELL BANKER REALTY