Недвижимость
Ознакомьтесь с нашими объявлениями
Продать дом
Бесплатная оценка дома
Контакты
Расскажите нам о своих потребностях

2938 ADRIENNE WAY

Дом Под контрактом
$565,000

BTC: 8.66830316

ETH: 296.95580877

3 Дней
3 спален
2 ванн
1,939 кв.фт.

Обзор

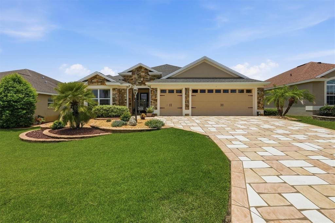
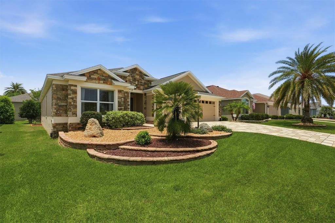
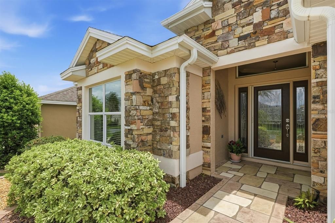
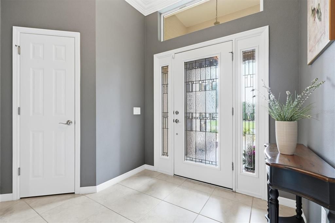
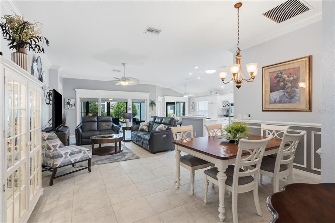
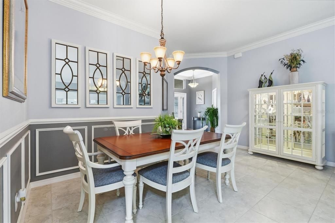
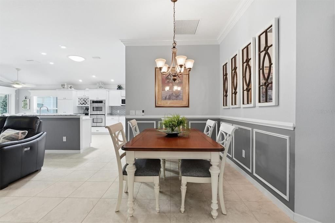
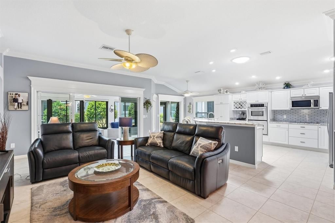
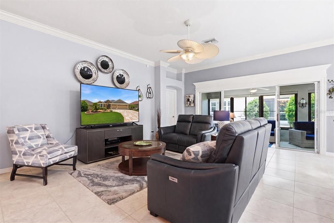
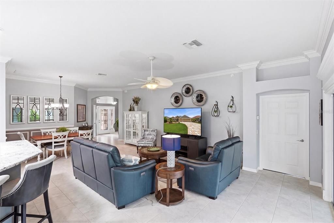
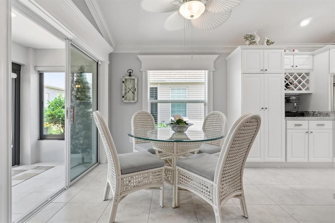
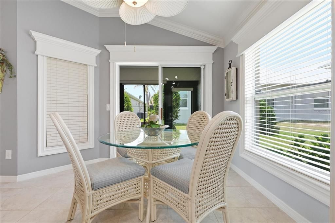
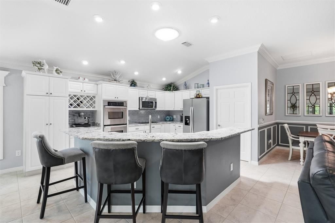
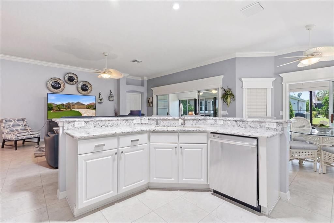
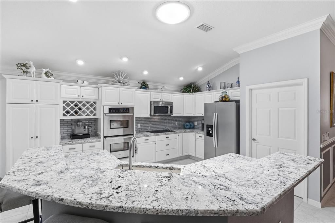
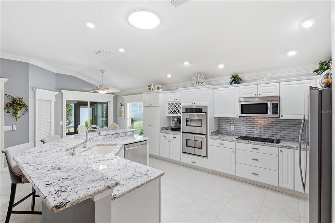
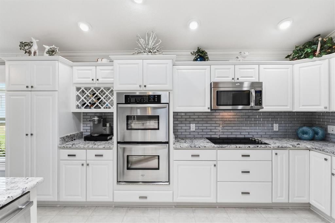
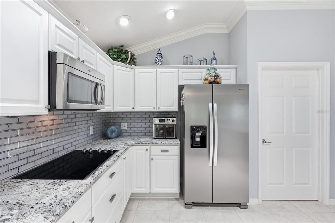
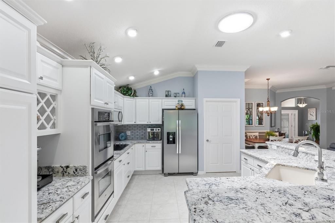
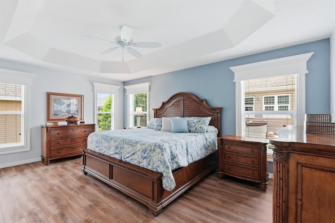
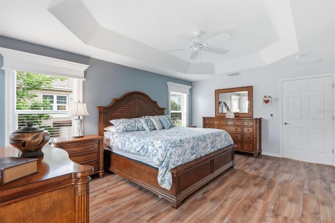
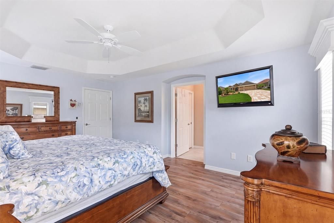
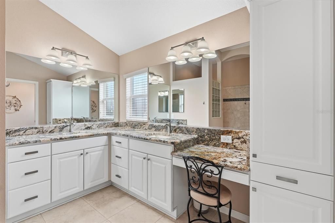
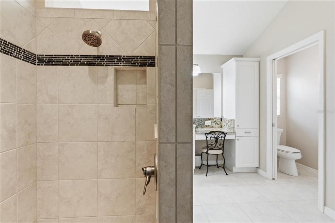
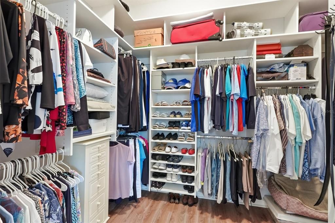
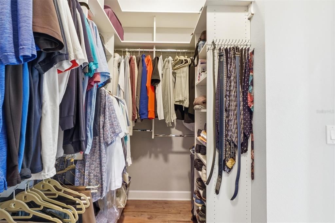
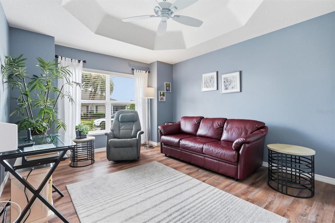
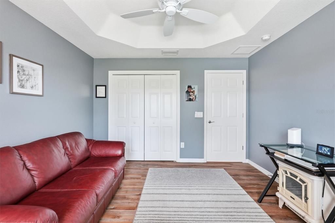
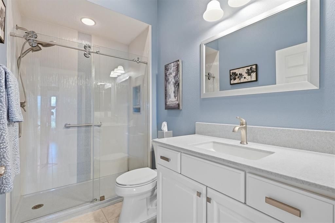
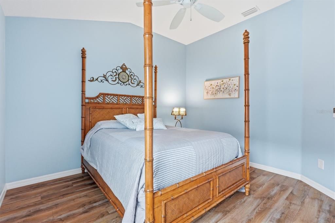
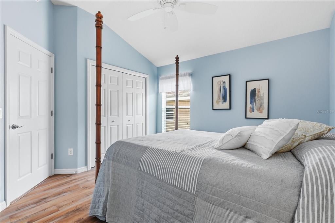
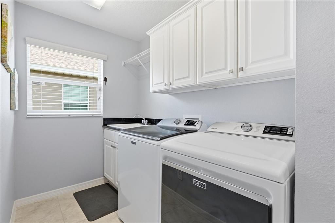
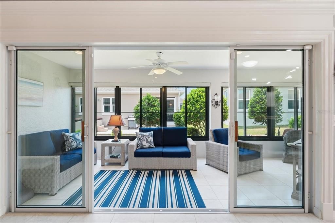
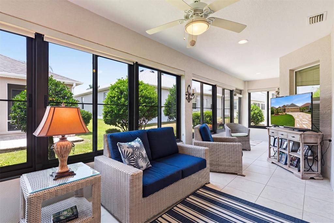
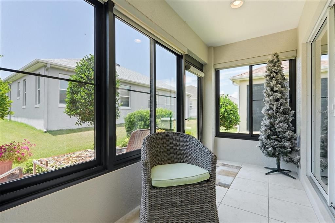
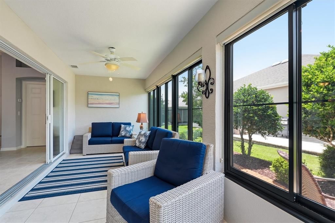
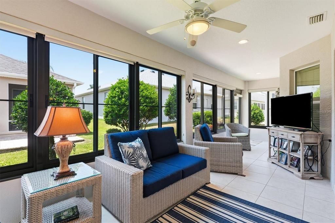
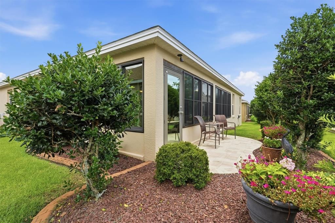

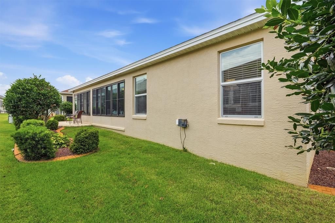
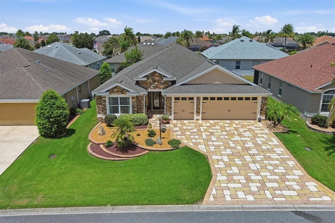
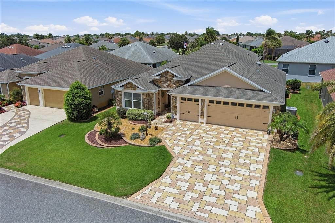
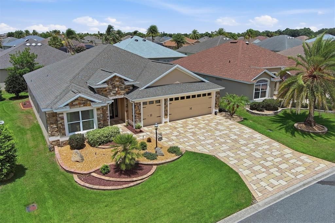
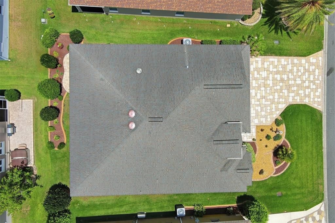
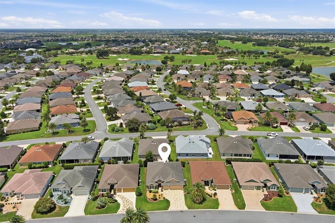
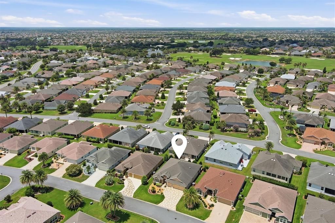
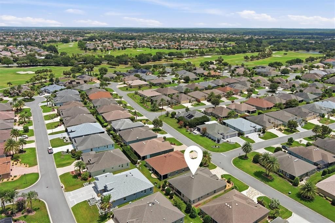
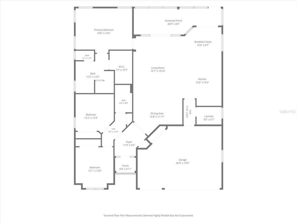
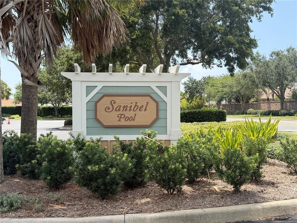
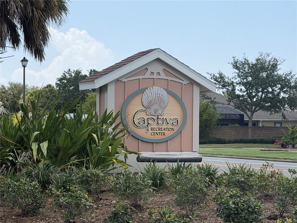
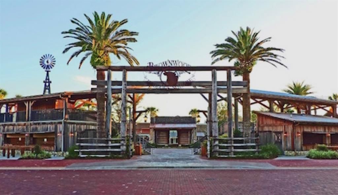
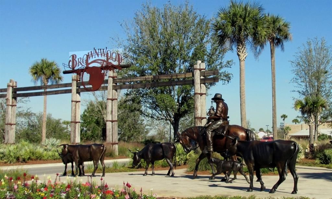
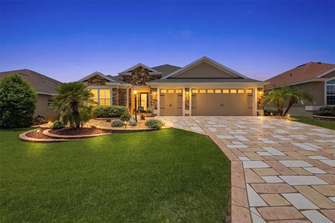
Under contract-accepting backup offers. LOCATION! LOCATION! LOCATION! Stunning Designer Iris model in the highly desirable Village of Sanibel offering 3 Bedrooms, 2 Bathrooms, a 2-car Garage plus Golf Cart Garage, and loaded with upgrades! Outstanding curb appeal begins with STACKED STONE, a CUSTOM DESIGNER DRIVEWAY (2023), and mature professional landscaping. Inside, you'll love the OPEN-CONCEPT floor plan featuring CROWN MOLDING throughout, CUSTOM CORNICES over windows and sliding glass door, CERAMIC TILE in the main living areas, and LUXURY VINYL FLOORING in the bedrooms (2018). A large SOLAR TUBE fills the kitchen with natural light. The chef's kitchen boasts GRANITE COUNTERTOPS, TILE BACKSPLASH, STAINLESS STEEL APPLIANCES, DUAL WALL OVENS, a FLAT TOP RANGE, an added PANTRY with pull-out drawers, a breakfast nook, and a formal dining room. The spacious living room opens to the ENCLOSED DOUBLE PANE GLASSED IN LANAI under heat and air, providing valuable additional living space for year-round enjoyment. The split-bedroom floor plan offers privacy with a pocket door separating the guest wing. The FRESHLEY PAINTED PRIMARY SUITE features a TRAY CEILING, CUSTOM WALK IN CLOSET, and ensuite with DUAL VANITIES, ROMAN SHOWER, and PRIVATE WATER CLOSET. The front guest bedroom includes a tray ceiling and custom closet, while the third bedroom offers vaulted ceilings and a custom closet. The GUEST BATHROOM was beautifully REMODELED in 2025 with a TILED SHOWER, GRANITE vanity, updated fixtures, and new toilet. Inside Laundry Room with Wash Tub and Brand New Washer and Dryer. Additional upgrades include an EPOXY-COATED GARAGE FLOOR, Attic Stairs, Irrigation System, Gutters, STACKED STONE exterior (2017), NEW WATER HEATER (2025), NEW GARAGE REMOTE SYSTEM (2025), NEW WASHER & DRYER (2025), and HVAC DUCTS cleaned and system serviced (July 2026). Low Bond Balance: $13,978.18. Furniture Negotiable. Ideally located just minutes from Captiva Recreation Center, Sanibel Pool, Championship and Executive Golf Courses, Pickleball, Recreation Centers, shopping, dining, and less than five miles from Brownwood Paddock Square. This meticulously maintained, move-in-ready home combines luxury, comfort, and The Villages lifestyle—an exceptional opportunity you won't want to miss! Schedule Private Showing Today!

Локация

Детали

Тип:
Residential
Парковка:
Нет данных
Год постройки:
2011
Лот:
0.13 Акров
Отопление:
Electric
Цена/кв.фут:
$291
Охлаждение:
Central Air
HOA:
Нет данных

Valuation

Our model vs. what's actually selling nearby.
Estimate
$439,900
$359K – $529K
Confidence Low
List vs. estimate
$125K above estimate
List $565,000 · +28.4%
Our model says this listing is priced above recent comparable activity. Room to negotiate.
Price per sq ft
$291
+14.6% vs. city median $254
Based on
165 MLS comparables
Median of recent comparable listings. Sold comps use closing price, active listings use list price.

Главное

Annual tax
$2,300
2025
Garage
2 car garage
Furnished
Negotiable
Pets
Allowed
Больше фактов и особенностей
  • Напольное покрытие

    • Ceramic Tile

    • Luxury Vinyl

    Отопление

    • Electric

    Охлаждение

    • Central Air

    Бытовая техника

    • Built-In Oven

    • Dishwasher

    • Disposal

    • Dryer

    • Exhaust Fan

    • Ice Maker

    • Microwave

    • Washer

    Другие особенности интерьера

    • Ceiling Fan(s)

    • Crown Molding

    • Eating Space In Kitchen

    • Living Room/Dining Room Combo

    • Open Floorplan

    • Primary Bedroom Main Floor

    • Skylight(s)

    • Solid Wood Cabinets

    • Split Bedroom

    • Stone Counters

    • Thermostat

    • Tray Ceiling(s)

    • Vaulted Ceiling(s)

    • Walk-In Closet(s)

    • Window Treatments

    Спальни и ванные комнаты

    • Спальни: 3

    • Полные ванные комнаты: 2

  • Имущество

    • Этажи: One

    • Особенности Экстерьера: Irrigation System

    Лот

    • Лот: 0.13 Акров

    Другая Информация о Недвижимости

    • Номер Земельного Участка: G01E018

    • Зонирование: RES

  • Тип и стиль

    • Тип недвижимости: Residential

    • Подтип недвижимости: Single Family Residence

  • Общественное благосостояние

    • Cable Available

    • Electricity Connected

    • Public

    • Underground Utilities

  • Другая финансовая информация

    • Годовая сумма налога: $2,300

  • Детали источника

    • MLS ID: G5115397

    Другие факты

    • Строительные материалы: Brick

    • Детали фундамента: Slab

    • Особенности прачечной: Inside / Laundry Room

    • Направленные лица: East

    • Мест в гараже: 2

    • Прикрепленный гараж: Да

    • Гараж: Да

    • Жилая площадь: 1939

    • Источник воды: Public

    • Название подразделения: THE VILLAGES

Частный запрос
Поговорите со специалистом по этому объекту.
Планировки, HOA-документы, off-market сравнимые объекты, частный показ — одно сообщение напрямую локальному специалисту.

Ещё такие

Новое
Под контрактом
$429,900
Дом
3 спален · 2 ванн · 1,602 кв.фт.
VILLAGES OF SUMTER ALLANDALE VILLAS, THE VILLAGES
2739 ALANDARI LANE
Новое
Под контрактом
$434,900
Дом
3 спален · 3 ванн · 1,964 кв.фт.
THE VILLAGES, THE VILLAGES
3683 FIR STREET
Новое
Под контрактом
$425,000
Дом
3 спален · 2 ванн · 1,541 кв.фт.
THE VILLAGES, THE VILLAGES
926 LONG LEAF LANE
Новое
Под контрактом
$415,000
Дом
3 спален · 2 ванн · 1,685 кв.фт.
THE VILLAGES, THE VILLAGES
2408 SAFFRON LANE
Новое
Под контрактом
$450,000
Дом
3 спален · 2 ванн · 1,856 кв.фт.
THE VILLAGES, THE VILLAGES
1764 SWORDFISH TERRACE
Под контрактом
$399,900
Дом
3 спален · 2 ванн · 1,612 кв.фт.
VILLAGES OF SUMTER RICHMOND VILLAS, THE VILLAGES
1546 CONWAY COURT
Под контрактом
$455,000
Дом
3 спален · 2 ванн · 1,562 кв.фт.
THE VILLAGES, THE VILLAGES
634 ALLENWOOD LOOP
Под контрактом
$449,000
Дом
3 спален · 2 ванн · 1,939 кв.фт.
Village of Fernandina, The Villages
3240 Lafayette, The Villages FL 32163

Рынок вокруг этого адреса

Актуальные данные по району.
Смотреть все

The multiple listing information is provided by the Stellar MLS from a copyrighted compilation of listings. The compilation of listings and each individual listing are ©2026-present Stellar MLS. All Rights Reserved. The information provided is for consumers' personal, noncommercial use and may not be used for any purpose other than to identify prospective properties consumers may be interested in purchasing. All properties are subject to prior sale or withdrawal. All information provided is deemed reliable but is not guaranteed accurate, and should be independently verified. Listing courtesy of: RE/MAX SELECT PARTNERS