Недвижимость
Ознакомьтесь с нашими объявлениями
Продать дом
Бесплатная оценка дома
Контакты
Расскажите нам о своих потребностях

2940 GULLEY LANE

Дом На продажу
$450,000

BTC: 5.28169014

ETH: 169.81132075

13 Дней
3 спален
2 ванн
1,525 кв.фт.

Обзор

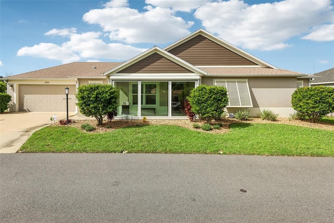
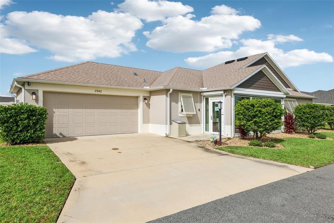
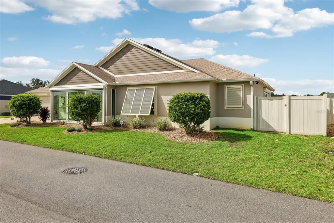
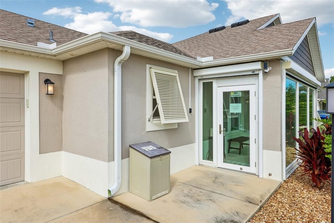
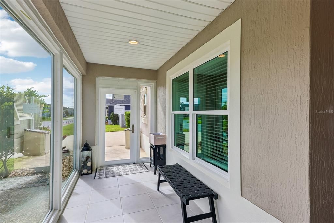
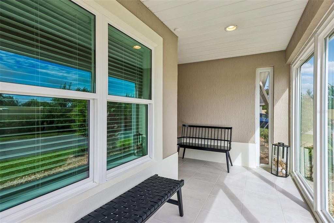
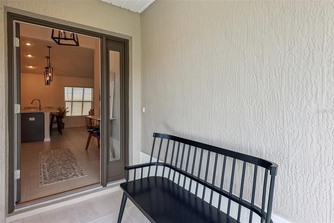
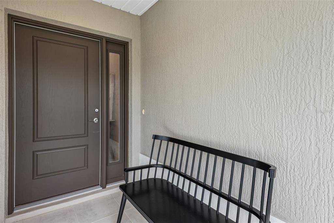
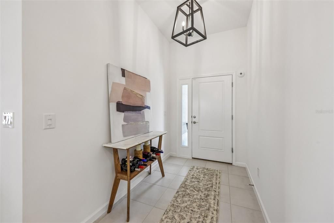
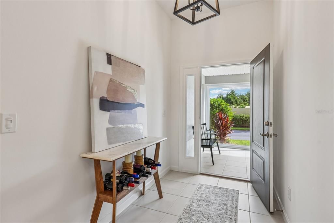
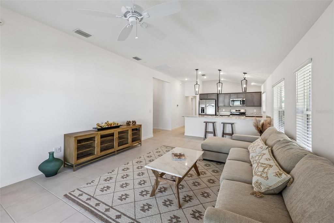
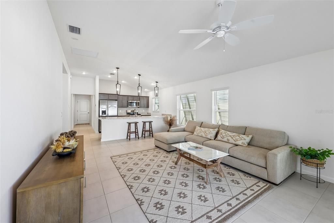
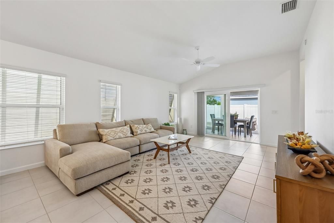
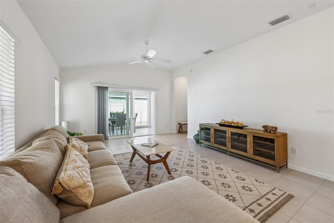
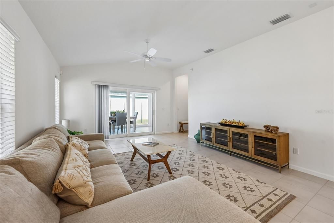
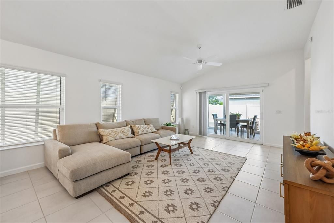
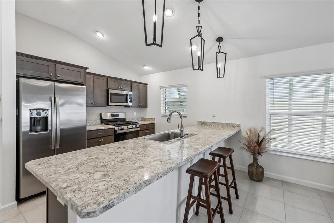
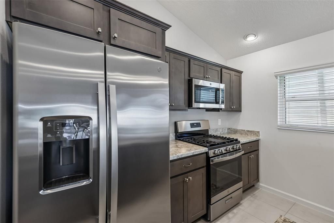
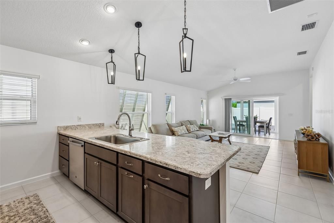
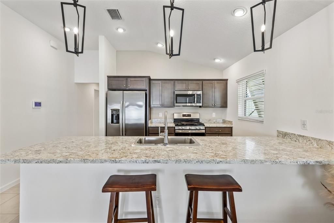
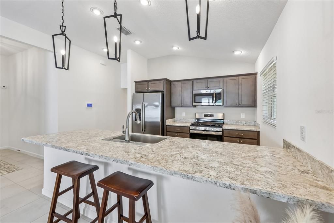
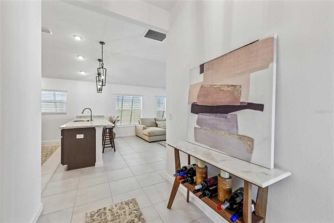
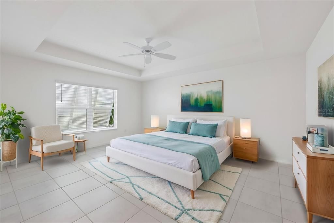
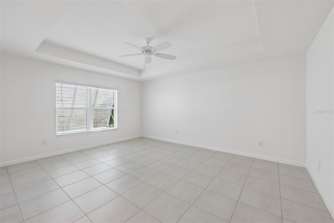
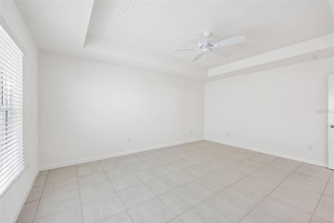
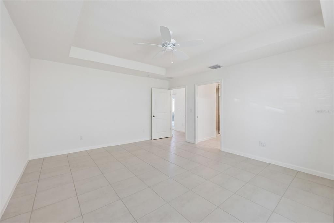
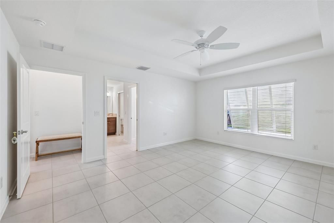
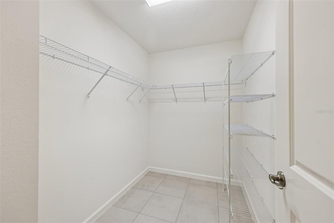
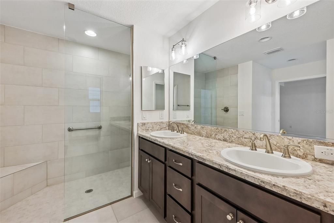
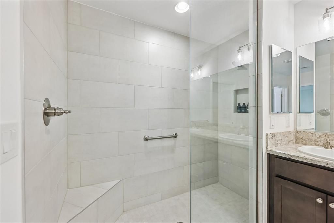
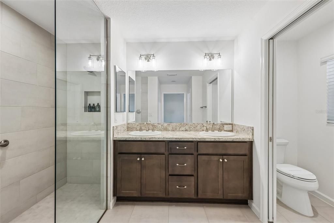
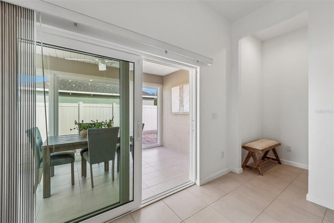
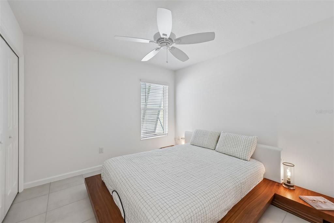
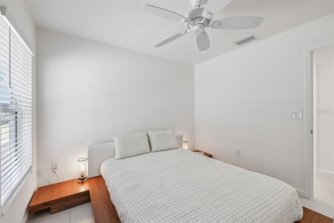
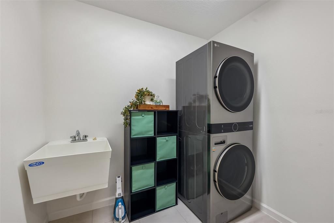
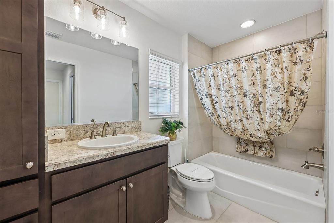
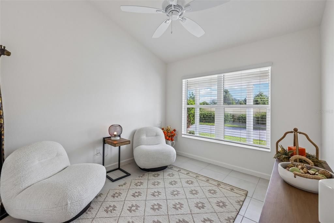
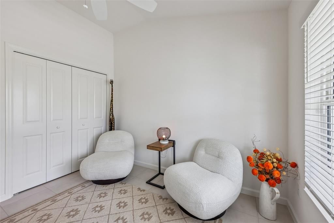
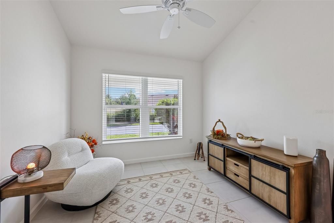
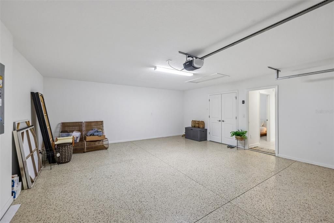
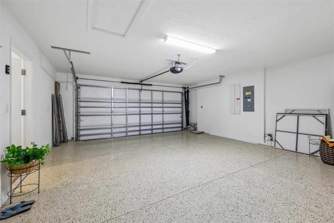
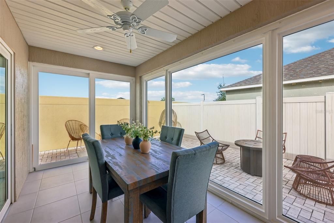
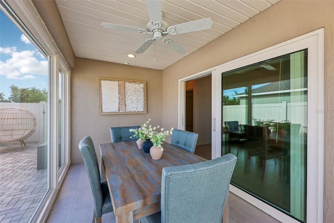
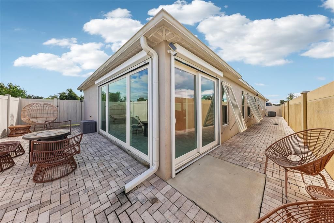
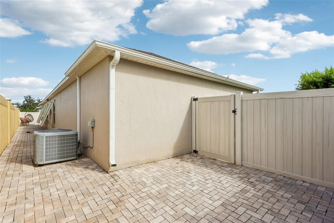
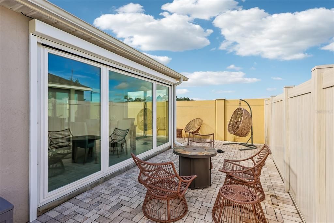
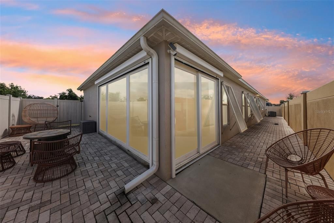
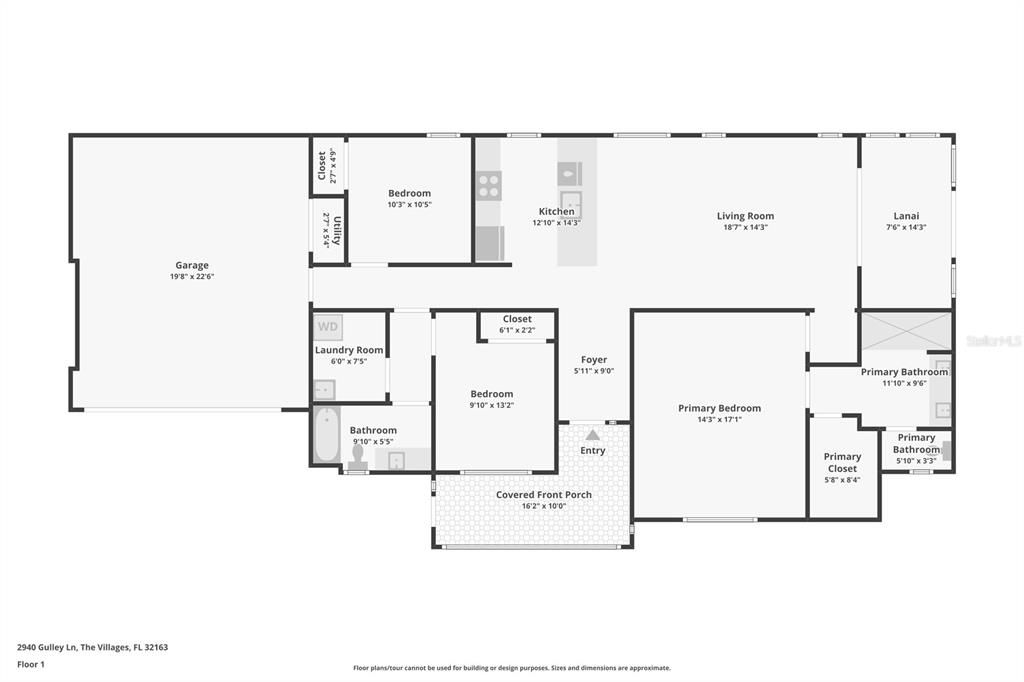
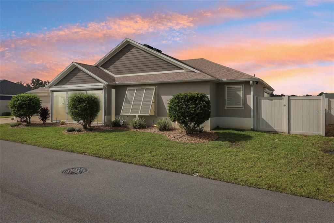
Virtually Staged. ONE-OF-A-KIND LUXURY IN THE VILLAGE OF DELUNA Discover a rare opportunity to own a barely lived in, designer enhanced modified Charlotte Model in The Village of DeLuna, offering approximately $100,000 in thoughtful upgrades and enhancements and a level of privacy rarely found in The Villages. This exceptional 3-bedroom, 2-bath residence combines sophisticated indoor living with extraordinary year round outdoor spaces, creating a home that feels distinctly different from the ordinary. From the moment you enter through the glass enclosed front lanai, the difference is unmistakable. A welcoming foyer opens to a bright, airy interior featuring volume ceilings, beautiful tile flooring throughout, and an expansive open concept design that seamlessly connects the kitchen, dining, and living spaces. The carefully designed split bedroom floor plan provides both openness and privacy, while a pocket door creates a private guest retreat complete with its own bedroom and bath. At the heart of the home, the beautifully appointed kitchen offers stainless steel appliances, gas cooking, abundant cabinetry and counter space, and a convenient breakfast bar, perfect for everything from casual mornings to entertaining friends and family. The expansive primary suite is a true retreat, offering a tray ceiling, generous space for a sitting area, and room to comfortably accommodate your furnishings. The spa-inspired ensuite features a large Roman-style tiled shower, dual vanities, private water closet, and an enormous walk-in closet. But the luxury continues beyond the interior. Two fully glass-enclosed, tiled lanais dramatically expand the home's living and entertaining space while allowing you to enjoy Florida living in virtually any weather. Both spaces feature EF2 glass, motorized heat-resistant shades, and additional insulation, creating comfortable year-round retreats. Imagine morning coffee, afternoon cocktails, game nights, or quiet evenings surrounded by the beauty of your own private outdoor sanctuary. Step into the oversized, beautifully paved and fully enclosed courtyard, where the possibilities are limited only by your imagination. With professional landscaping, river rock accents, gates at both ends, and a generous blank canvas, this private oasis is ready for your vision. Perhaps a cozy fire pit, tropical tiki bar, tranquil water feature, outdoor kitchen, or simply a spectacular space for entertaining and enjoying your pets. The extensive list of enhancements includes two fully enclosed tiled lanais, motorized heat-resistant shades, approximately 13 inches of additional insulation throughout the home and both lanais, insulated garage door, designer storm shutters, epoxy garage flooring, tankless water heater, Ring doorbell and four-camera security system, alarm system, upgraded landscaping, river rock, window blinds, Samsung washer and dryer, and tile flooring throughout the entire home and patios. The two car garage is equally impressive with its epoxy floor and enhanced insulation, offering both functionality and comfort. This home places you close to Edna's on the Green, Brownwood Paddock Square, Magnolia Plaza, and Eastport, while also being conveniently located near walking trails and amenities. Enjoy the best of The Villages lifestyle with world-class recreation, shopping, dining, entertainment, golf, pickleball, tennis, bocce, pools, social clubs, and so much more. The Seller will pay up to $5,000 in closing costs and prepaids!

Локация

Детали

Тип:
Residential
Парковка:
Driveway / Garage Door Opener
Год постройки:
2022
Лот:
0.11 Акров
Отопление:
Central
Цена/кв.фут:
$295
Охлаждение:
Central Air
HOA:
Нет данных

Valuation

Our model vs. what's actually selling nearby.
Estimate
$382,400
$279K – $452K
Confidence Low
List vs. estimate
$67K above estimate
List $450,000 · +17.7%
Our model says this listing is priced above recent comparable activity. Room to negotiate.
Price per sq ft
$295
+15.6% vs. city median $255
Based on
8 MLS comparables
Median of recent comparable listings. Sold comps use closing price, active listings use list price.

Главное

Annual tax
$4,876
2025
Garage
2 car garage
Furnished
Negotiable
Pets
Allowed
Больше фактов и особенностей
  • Напольное покрытие

    • Tile

    Отопление

    • Central

    Охлаждение

    • Central Air

    Бытовая техника

    • Dishwasher

    • Disposal

    • Dryer

    • Microwave

    • Range

    • Refrigerator

    • Tankless Water Heater

    • Washer

    Другие особенности интерьера

    • Ceiling Fan(s)

    • Eating Space In Kitchen

    • High Ceilings

    • Split Bedroom

    • Thermostat

    • Vaulted Ceiling(s)

    • Walk-In Closet(s)

    • Window Treatments

    Спальни и ванные комнаты

    • Спальни: 3

    • Полные ванные комнаты: 2

  • Парковка

    • Driveway

    • Garage Door Opener

    Имущество

    • Этажи: One

    • Особенности Экстерьера: Courtyard

    Лот

    • Лот: 0.11 Акров

    Другая Информация о Недвижимости

    • Номер Земельного Участка: G20H017

    • Зонирование: R1

  • Тип и стиль

    • Тип недвижимости: Residential

    • Подтип недвижимости: Single Family Residence

  • Общественное благосостояние

    • BB/HS Internet Available

    • Cable Available

    • Electricity Connected

    • Natural Gas Connected

    • Phone Available

    • Sewer Connected

    • Water Connected

    Озеленение

    • Insulation

    • Thermostat

    • Water Heater

  • Другая финансовая информация

    • Годовая сумма налога: $4,876

  • Детали источника

    • MLS ID: G5117447

    Другие факты

    • Строительные материалы: Block / Concrete / Stucco

    • Детали фундамента: Slab

    • Особенности прачечной: Inside / Laundry Room

    • Особенности лота: Street Dead-End

    • Особенности двора и крыльца: Enclosed / Front Porch / Rear Porch

    • Особенности окна: Blinds / Double Pane Windows / Insulated Windows / Low-Emissivity Windows / Window Treatments

    • Направленные лица: Northeast

    • Архитектурный стиль: Contemporary / Ranch

    • Мест в гараже: 2

    • Прикрепленный гараж: Да

    • Гараж: Да

    • Жилая площадь: 1525

    • Источник воды: Public

    • Название подразделения: VILLAGES/SOUTHERN OAKS UN #116

Частный запрос
Поговорите со специалистом по этому объекту.
Планировки, HOA-документы, off-market сравнимые объекты, частный показ — одно сообщение напрямую локальному специалисту.

Ещё такие

Новое
На продажу
$399,000
Дом
3 спален · 2 ванн · 1,419 кв.фт.
THE VILLAGES, THE VILLAGES
2505 DREW CIRCLE
Новое
На продажу
$365,000
Дом
3 спален · 2 ванн · 1,578 кв.фт.
VILLAGES OF SUMTER, THE VILLAGES
2017 YEARLING WAY
Новое
На продажу
$450,000
Дом
3 спален · 2 ванн · 1,570 кв.фт.
VILLAGES OF SUMTER MELBOURNE VILLAS, THE VILLAGES
3477 MELBOURNE LANE
На продажу
$429,900
Дом
3 спален · 2 ванн · 1,791 кв.фт.
VILLAGES SUMTER, THE VILLAGES
5672 GRIMES COURT
На продажу
$487,500
Дом
3 спален · 2 ванн · 1,809 кв.фт.
VILLAGES/FENNEY REDBUD VILLAS, THE VILLAGES
3553 CONNOR WAY
-$5K
На продажу
$430,000
Дом
3 спален · 2 ванн · 1,689 кв.фт.
THE VILLAGES, THE VILLAGES
-$7K
На продажу
$349,900
Дом
3 спален · 2 ванн · 1,395 кв.фт.
VILLAGES OF SUMTER MELBOURNE VILLAS, THE VILLAGES
2149 SANDALWOOD PLACE
На продажу
$439,000
Дом
3 спален · 2 ванн · 1,647 кв.фт.
VILLAGES/SOUTHERN OAKS UN #113, THE VILLAGES
3116 MONUMENT WAY

Рынок вокруг этого адреса

Актуальные данные по району.
Смотреть все

The multiple listing information is provided by the Stellar MLS from a copyrighted compilation of listings. The compilation of listings and each individual listing are ©2026-present Stellar MLS. All Rights Reserved. The information provided is for consumers' personal, noncommercial use and may not be used for any purpose other than to identify prospective properties consumers may be interested in purchasing. All properties are subject to prior sale or withdrawal. All information provided is deemed reliable but is not guaranteed accurate, and should be independently verified. Listing courtesy of: COLDWELL BANKER VANGUARD LIFESTYLE REALTY